


18177 Results
Form:
photographs
photographs
Reference number:
PH1986:1309
Description:
Commissioned by the Canadian Centre for Architecture, Montréal, for "Lachine Canal," 1985-1986.
PH1986:1309
Description:
Commissioned by the Canadian Centre for Architecture, Montréal, for "Lachine Canal," 1985-1986.
People:
Subject:
architecture
architecture
Date:
30 March 1985
30 March 1985
Title:
View of the Phillips Electrical Works Building, Montréal, Québec
Actions:
PH1986:1309
Description:
Commissioned by the Canadian Centre for Architecture, Montréal, for "Lachine Canal," 1985-1986.
View of the Phillips Electrical Works Building, Montréal, Québec
Actions:
PH1986:1309
Description:
Commissioned by the Canadian Centre for Architecture, Montréal, for "Lachine Canal," 1985-1986.
Form:
photographs
photographs
Date:
30 March 1985
30 March 1985
People:
Subject:
architecture
architecture
Form:
drawings
Quantity:
27 File
drawings
Quantity:
27 File
Actions:
Reference number:
ARCH43314
ARCH43314
People:
Form:
drawings
Quantity:
27 File
drawings
Quantity:
27 File
People:
Form:
drawings
drawings
Actions:
Reference number:
AP018.S1.1977.PR08.071
AP018.S1.1977.PR08.071
People:
Date:
1978
1978
Form:
drawings
drawings
Date:
1978
1978
People:
Form:
drawings, textual records, photographs
drawings, textual records, photographs
Actions:
Reference number:
AP018.S1.1977.PR08.024
AP018.S1.1977.PR08.024
People:
Date:
1979
1979
Form:
drawings, textual records, photographs
drawings, textual records, photographs
Date:
1979
1979
People:
Form:
graphic materials
graphic materials
Actions:
Reference number:
ARCH265650
Description:
Promotional pamphlet containing information about the Palais des Congrès de Montréal.
ARCH265650
Description:
Promotional pamphlet containing information about the Palais des Congrès de Montréal.
People:
Title:
Promotional pamphlet for the Palais des Congrès de Montréal
Actions:
ARCH265650
Description:
Promotional pamphlet containing information about the Palais des Congrès de Montréal.
Promotional pamphlet for the Palais des Congrès de Montréal
Actions:
ARCH265650
Description:
Promotional pamphlet containing information about the Palais des Congrès de Montréal.
Form:
graphic materials
graphic materials
People:
Form:
textual records
textual records
Actions:
Reference number:
ARCH259481
Description:
Comprend 6 brochures relatifs aux hôpitaux; 2 cartes postes Université de Montréal, s.d; un page-annonce d'un magazine montrant le pavillon principal, 1952; une coupure de presse, 1937; et un planche au couleur du « Jardin de la manufactures de sèvres » par H. Rapin, s.d.
ARCH259481
Description:
Comprend 6 brochures relatifs aux hôpitaux; 2 cartes postes Université de Montréal, s.d; un page-annonce d'un magazine montrant le pavillon principal, 1952; une coupure de presse, 1937; et un planche au couleur du « Jardin de la manufactures de sèvres » par H. Rapin, s.d.
People:
Date:
1937-1952
1937-1952
Title:
Presse et publications sur l'Université de Montréal
Actions:
ARCH259481
Description:
Comprend 6 brochures relatifs aux hôpitaux; 2 cartes postes Université de Montréal, s.d; un page-annonce d'un magazine montrant le pavillon principal, 1952; une coupure de presse, 1937; et un planche au couleur du « Jardin de la manufactures de sèvres » par H. Rapin, s.d.
Presse et publications sur l'Université de Montréal
Actions:
ARCH259481
Description:
Comprend 6 brochures relatifs aux hôpitaux; 2 cartes postes Université de Montréal, s.d; un page-annonce d'un magazine montrant le pavillon principal, 1952; une coupure de presse, 1937; et un planche au couleur du « Jardin de la manufactures de sèvres » par H. Rapin, s.d.
Form:
textual records
textual records
Date:
1937-1952
1937-1952
People:
Form:
maps, works of art
maps, works of art
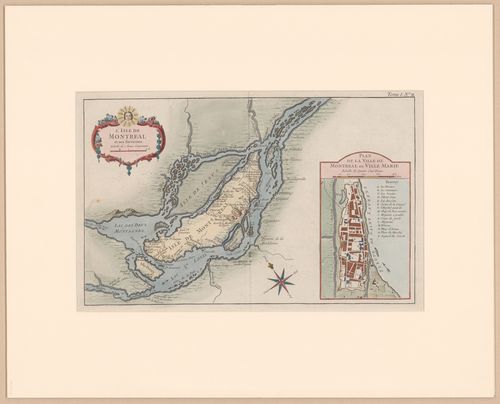
Title:
Map of the Island of Montréal and its surroundings / Carte de l'île de Montréal et de ses environs
Map of the Island of Montréal and its surroundings / Carte de l'île de Montréal et de ses environs
Actions:
Reference number:
DR1982:0235
DR1982:0235
People:
Subject:
topographic
topographic
Date:
1764 (deuxième état)
1764 (deuxième état)
Title:
Map of the Island of Montréal and its surroundings / Carte de l'île de Montréal et de ses environs
Actions:
DR1982:0235
Map of the Island of Montréal and its surroundings / Carte de l'île de Montréal et de ses environs
Actions:
DR1982:0235
Form:
maps, works of art
maps, works of art
Date:
1764 (deuxième état)
1764 (deuxième état)
People:
Subject:
topographic
topographic
Form:
photographs
photographs
Actions:
Reference number:
AP046.S1.1983.PR01.581
Description:
This file includes excavation, ground and aerial photographs of the CCA construction. Original file title: "CCA - CONSTRUCTION PHOTOGRAPHS / JULY 1985 / Boîte #33-A". Contains ground and aerial photographs (7) of the exterior during the construction of the CCA taken in July 20th, 1985.
AP046.S1.1983.PR01.581
Description:
This file includes excavation, ground and aerial photographs of the CCA construction. Original file title: "CCA - CONSTRUCTION PHOTOGRAPHS / JULY 1985 / Boîte #33-A". Contains ground and aerial photographs (7) of the exterior during the construction of the CCA taken in July 20th, 1985.
People:
Date:
July 20, 1985
July 20, 1985
Title:
Photographs of the construction of the Canadian Centre for Architecture, Montréal, Quebec
Actions:
AP046.S1.1983.PR01.581
Description:
This file includes excavation, ground and aerial photographs of the CCA construction. Original file title: "CCA - CONSTRUCTION PHOTOGRAPHS / JULY 1985 / Boîte #33-A". Contains ground and aerial photographs (7) of the exterior during the construction of the CCA taken in July 20th, 1985.
Photographs of the construction of the Canadian Centre for Architecture, Montréal, Quebec
Actions:
AP046.S1.1983.PR01.581
Description:
This file includes excavation, ground and aerial photographs of the CCA construction. Original file title: "CCA - CONSTRUCTION PHOTOGRAPHS / JULY 1985 / Boîte #33-A". Contains ground and aerial photographs (7) of the exterior during the construction of the CCA taken in July 20th, 1985.
Form:
photographs
photographs
Date:
July 20, 1985
July 20, 1985
People:
Form:
photographs
photographs
Actions:
Reference number:
AP046.S1.1983.PR01.582
Description:
This file includes exterior progress, ground and aerial photographs of the construction of the CCA. Original file title: "CCA - CONSTRUCTION PHOTOGRAPHS / AUGUST 1985 / Boîte #33-A". Contains ground and aerial photographs (8) of the exterior during the construction of the CCA taken in August 19th, 1985.
AP046.S1.1983.PR01.582
Description:
This file includes exterior progress, ground and aerial photographs of the construction of the CCA. Original file title: "CCA - CONSTRUCTION PHOTOGRAPHS / AUGUST 1985 / Boîte #33-A". Contains ground and aerial photographs (8) of the exterior during the construction of the CCA taken in August 19th, 1985.
People:
Date:
August 19, 1985
August 19, 1985
Title:
Photographs of the construction of the Canadian Centre for Architecture, Montréal, Québec
Actions:
AP046.S1.1983.PR01.582
Description:
This file includes exterior progress, ground and aerial photographs of the construction of the CCA. Original file title: "CCA - CONSTRUCTION PHOTOGRAPHS / AUGUST 1985 / Boîte #33-A". Contains ground and aerial photographs (8) of the exterior during the construction of the CCA taken in August 19th, 1985.
Photographs of the construction of the Canadian Centre for Architecture, Montréal, Québec
Actions:
AP046.S1.1983.PR01.582
Description:
This file includes exterior progress, ground and aerial photographs of the construction of the CCA. Original file title: "CCA - CONSTRUCTION PHOTOGRAPHS / AUGUST 1985 / Boîte #33-A". Contains ground and aerial photographs (8) of the exterior during the construction of the CCA taken in August 19th, 1985.
Form:
photographs
photographs
Date:
August 19, 1985
August 19, 1985
People:
Form:
photographs
photographs
Actions:
Reference number:
AP046.S1.1983.PR01.583
Description:
This file includes exterior progress, ground and aerial photographs of the construction of the CCA. Original file title: "CCA - CONSTRUCTION PHOTOGRAPHS / SEPTEMBER 1985 / Boîte #33-A". Contains ground and aerial photographs (7) of the exterior during the construction of the CCA taken in September 19th, 1985.
AP046.S1.1983.PR01.583
Description:
This file includes exterior progress, ground and aerial photographs of the construction of the CCA. Original file title: "CCA - CONSTRUCTION PHOTOGRAPHS / SEPTEMBER 1985 / Boîte #33-A". Contains ground and aerial photographs (7) of the exterior during the construction of the CCA taken in September 19th, 1985.
People:
Date:
September 19, 1985
September 19, 1985
Title:
Photographs of the construction of the Canadian Centre for Architecture, Montréal, Québec
Actions:
AP046.S1.1983.PR01.583
Description:
This file includes exterior progress, ground and aerial photographs of the construction of the CCA. Original file title: "CCA - CONSTRUCTION PHOTOGRAPHS / SEPTEMBER 1985 / Boîte #33-A". Contains ground and aerial photographs (7) of the exterior during the construction of the CCA taken in September 19th, 1985.
Photographs of the construction of the Canadian Centre for Architecture, Montréal, Québec
Actions:
AP046.S1.1983.PR01.583
Description:
This file includes exterior progress, ground and aerial photographs of the construction of the CCA. Original file title: "CCA - CONSTRUCTION PHOTOGRAPHS / SEPTEMBER 1985 / Boîte #33-A". Contains ground and aerial photographs (7) of the exterior during the construction of the CCA taken in September 19th, 1985.
Form:
photographs
photographs
Date:
September 19, 1985
September 19, 1985
People:


