


11498 Results
Form:
drawings
Quantity:
6 File
drawings
Quantity:
6 File
Title:
Plan of area to be levelled, bathroom cabinets, kitchen fixtures, lighting bracket, lighting fixture
Plan of area to be levelled, bathroom cabinets, kitchen fixtures, lighting bracket, lighting fixture
Actions:
Reference number:
ARCH44400
Description:
plan of area to be levelled, bathroom cabinets, kitchen fixtures, lighting bracket, lighting fixture, gas cylinder housing
ARCH44400
Description:
plan of area to be levelled, bathroom cabinets, kitchen fixtures, lighting bracket, lighting fixture, gas cylinder housing
People:
Title:
Plan of area to be levelled, bathroom cabinets, kitchen fixtures, lighting bracket, lighting fixture
Actions:
ARCH44400
Description:
plan of area to be levelled, bathroom cabinets, kitchen fixtures, lighting bracket, lighting fixture, gas cylinder housing
Plan of area to be levelled, bathroom cabinets, kitchen fixtures, lighting bracket, lighting fixture
Actions:
ARCH44400
Description:
plan of area to be levelled, bathroom cabinets, kitchen fixtures, lighting bracket, lighting fixture, gas cylinder housing
Form:
drawings
Quantity:
6 File
drawings
Quantity:
6 File
People:
Level of archival description:
Project
Project
Reference number:
AP154.S1.1967.PR01
Description:
The Twin Parks, Bronx, New York, N.Y. (1967) project series documents the participation of Giovanni Pasanella in the development and execution of housing projects in the Twin Parks West and Twin Parks East areas of the Bronx. In 1967, Giovanni Pasanella collaborated with Jonathan Barnett, Jaquelin Robertson, Richard Weinstein and Myles Weintraub on the "Twin Parks Study". The researchers identified underused sites that could be developed and buildings that could be rehabilitated in the East Tremont area. A plan focussing on two areas--Twin Parks West and Twin Parks East--was developed in collobaration with a group of local religious organizations called the Twin Parks Association. Between 1970 and 1973 a number of sites in the Twin Parks area were developed by different government agencies and designed by different architects. Giovanni Pasanella was selected to design Sites 8, 5-7, 10-12 and 6 in Twin Parks West for the New York State Urban Development Corporation (UDC). He was also chosen to design housing for Site 1-2 of Twin Parks West for the New York City Housing Authority (NYCHA), and he was selected as architect for Twin Parks East--a project composed of housing and a school--developed by the New York City Educational Construction Fund. The project series is arranged in four subseries. The documents related to the Twin Parks Study constitute the first subseries. A second subseries is related to the drawings for the built works in Twin Parks West that were designed for the UDC. Drawings for the apartment building designed for the NYCHA constitute the third subseries and the drawings for Twin Parks East constitute the fourth subseries.
AP154.S1.1967.PR01
Description:
The Twin Parks, Bronx, New York, N.Y. (1967) project series documents the participation of Giovanni Pasanella in the development and execution of housing projects in the Twin Parks West and Twin Parks East areas of the Bronx. In 1967, Giovanni Pasanella collaborated with Jonathan Barnett, Jaquelin Robertson, Richard Weinstein and Myles Weintraub on the "Twin Parks Study". The researchers identified underused sites that could be developed and buildings that could be rehabilitated in the East Tremont area. A plan focussing on two areas--Twin Parks West and Twin Parks East--was developed in collobaration with a group of local religious organizations called the Twin Parks Association. Between 1970 and 1973 a number of sites in the Twin Parks area were developed by different government agencies and designed by different architects. Giovanni Pasanella was selected to design Sites 8, 5-7, 10-12 and 6 in Twin Parks West for the New York State Urban Development Corporation (UDC). He was also chosen to design housing for Site 1-2 of Twin Parks West for the New York City Housing Authority (NYCHA), and he was selected as architect for Twin Parks East--a project composed of housing and a school--developed by the New York City Educational Construction Fund. The project series is arranged in four subseries. The documents related to the Twin Parks Study constitute the first subseries. A second subseries is related to the drawings for the built works in Twin Parks West that were designed for the UDC. Drawings for the apartment building designed for the NYCHA constitute the third subseries and the drawings for Twin Parks East constitute the fourth subseries.
People:
Date:
1966-1974
1966-1974
Title:
Twin Parks, Bronx, New York, N.Y. (1967)
Actions:
AP154.S1.1967.PR01
Description:
The Twin Parks, Bronx, New York, N.Y. (1967) project series documents the participation of Giovanni Pasanella in the development and execution of housing projects in the Twin Parks West and Twin Parks East areas of the Bronx. In 1967, Giovanni Pasanella collaborated with Jonathan Barnett, Jaquelin Robertson, Richard Weinstein and Myles Weintraub on the "Twin Parks Study". The researchers identified underused sites that could be developed and buildings that could be rehabilitated in the East Tremont area. A plan focussing on two areas--Twin Parks West and Twin Parks East--was developed in collobaration with a group of local religious organizations called the Twin Parks Association. Between 1970 and 1973 a number of sites in the Twin Parks area were developed by different government agencies and designed by different architects. Giovanni Pasanella was selected to design Sites 8, 5-7, 10-12 and 6 in Twin Parks West for the New York State Urban Development Corporation (UDC). He was also chosen to design housing for Site 1-2 of Twin Parks West for the New York City Housing Authority (NYCHA), and he was selected as architect for Twin Parks East--a project composed of housing and a school--developed by the New York City Educational Construction Fund. The project series is arranged in four subseries. The documents related to the Twin Parks Study constitute the first subseries. A second subseries is related to the drawings for the built works in Twin Parks West that were designed for the UDC. Drawings for the apartment building designed for the NYCHA constitute the third subseries and the drawings for Twin Parks East constitute the fourth subseries.
Twin Parks, Bronx, New York, N.Y. (1967)
Actions:
AP154.S1.1967.PR01
Description:
The Twin Parks, Bronx, New York, N.Y. (1967) project series documents the participation of Giovanni Pasanella in the development and execution of housing projects in the Twin Parks West and Twin Parks East areas of the Bronx. In 1967, Giovanni Pasanella collaborated with Jonathan Barnett, Jaquelin Robertson, Richard Weinstein and Myles Weintraub on the "Twin Parks Study". The researchers identified underused sites that could be developed and buildings that could be rehabilitated in the East Tremont area. A plan focussing on two areas--Twin Parks West and Twin Parks East--was developed in collobaration with a group of local religious organizations called the Twin Parks Association. Between 1970 and 1973 a number of sites in the Twin Parks area were developed by different government agencies and designed by different architects. Giovanni Pasanella was selected to design Sites 8, 5-7, 10-12 and 6 in Twin Parks West for the New York State Urban Development Corporation (UDC). He was also chosen to design housing for Site 1-2 of Twin Parks West for the New York City Housing Authority (NYCHA), and he was selected as architect for Twin Parks East--a project composed of housing and a school--developed by the New York City Educational Construction Fund. The project series is arranged in four subseries. The documents related to the Twin Parks Study constitute the first subseries. A second subseries is related to the drawings for the built works in Twin Parks West that were designed for the UDC. Drawings for the apartment building designed for the NYCHA constitute the third subseries and the drawings for Twin Parks East constitute the fourth subseries.
Level of archival description:
project
project
Date:
1966-1974
1966-1974
People:
Form:
drawings
drawings
Actions:
Reference number:
AP140.S2.SS1.D63.P56
Description:
Site plans, plans, elevations, sections, perspectives and details, including of existing student housing, cadastral maps, aerial views
AP140.S2.SS1.D63.P56
Description:
Site plans, plans, elevations, sections, perspectives and details, including of existing student housing, cadastral maps, aerial views
People:
Date:
circa 1971-1989
circa 1971-1989
Title:
Site plans, plans, elevations, sections, perspectives and details, Performing Arts Centre, Cornell University, Ithaca, New York
Actions:
AP140.S2.SS1.D63.P56
Description:
Site plans, plans, elevations, sections, perspectives and details, including of existing student housing, cadastral maps, aerial views
Site plans, plans, elevations, sections, perspectives and details, Performing Arts Centre, Cornell University, Ithaca, New York
Actions:
AP140.S2.SS1.D63.P56
Description:
Site plans, plans, elevations, sections, perspectives and details, including of existing student housing, cadastral maps, aerial views
Form:
drawings
drawings
Date:
circa 1971-1989
circa 1971-1989
People:
Level of archival description:
Project
Project
Actions:
Reference number:
AP142.S1.D68
Description:
File documents an unexecuted project for a five-story apartment house in Viadana, Italy. This housing complex also comprises shops on the ground floor. Material in this file was produced in approximately 1983. File contains one reference drawing, design development drawings and presentation drawings.
AP142.S1.D68
Description:
File documents an unexecuted project for a five-story apartment house in Viadana, Italy. This housing complex also comprises shops on the ground floor. Material in this file was produced in approximately 1983. File contains one reference drawing, design development drawings and presentation drawings.
People:
Date:
[ca. 1983]
[ca. 1983]
Title:
Edificio in Vicolo S. Rocco a Viadana
Actions:
AP142.S1.D68
Description:
File documents an unexecuted project for a five-story apartment house in Viadana, Italy. This housing complex also comprises shops on the ground floor. Material in this file was produced in approximately 1983. File contains one reference drawing, design development drawings and presentation drawings.
Edificio in Vicolo S. Rocco a Viadana
Actions:
AP142.S1.D68
Description:
File documents an unexecuted project for a five-story apartment house in Viadana, Italy. This housing complex also comprises shops on the ground floor. Material in this file was produced in approximately 1983. File contains one reference drawing, design development drawings and presentation drawings.
Level of archival description:
File 68
File 68
Date:
[ca. 1983]
[ca. 1983]
People:
Form:
archives
Level of archival description:
Fonds
archives
Level of archival description:
Fonds
Title:
Kenneth Frampton fonds
Kenneth Frampton fonds
Reference number:
AP197
Synopsis:
The Kenneth Frampton fonds, 1958-2016, documents the professional career of Kenneth Frampton – British architect, historian, theorist, and Ware professor of Architecture at the Graduate School of Architecture, Planning and Preservation (GSAPP) at Columbia University. Materials in the fonds consist of approximately 28.37 l.m. of textual records, 3966 photographs and prints, 3168 postcards, 2733 slides, 824 drawings (including reprographic copies), 470 negatives, 151 35 mm negatives, 105 posters, 30 objects, 23 audio cassettes, 18 VHS tapes, 15 transparencies, 3 tape reels, 2 microfilms, and 2 vinyl records.
AP197
Synopsis:
The Kenneth Frampton fonds, 1958-2016, documents the professional career of Kenneth Frampton – British architect, historian, theorist, and Ware professor of Architecture at the Graduate School of Architecture, Planning and Preservation (GSAPP) at Columbia University. Materials in the fonds consist of approximately 28.37 l.m. of textual records, 3966 photographs and prints, 3168 postcards, 2733 slides, 824 drawings (including reprographic copies), 470 negatives, 151 35 mm negatives, 105 posters, 30 objects, 23 audio cassettes, 18 VHS tapes, 15 transparencies, 3 tape reels, 2 microfilms, and 2 vinyl records.
People:
Date:
1958-2016
1958-2016
Title:
Kenneth Frampton fonds
Actions:
AP197
Synopsis:
The Kenneth Frampton fonds, 1958-2016, documents the professional career of Kenneth Frampton – British architect, historian, theorist, and Ware professor of Architecture at the Graduate School of Architecture, Planning and Preservation (GSAPP) at Columbia University. Materials in the fonds consist of approximately 28.37 l.m. of textual records, 3966 photographs and prints, 3168 postcards, 2733 slides, 824 drawings (including reprographic copies), 470 negatives, 151 35 mm negatives, 105 posters, 30 objects, 23 audio cassettes, 18 VHS tapes, 15 transparencies, 3 tape reels, 2 microfilms, and 2 vinyl records.
Kenneth Frampton fonds
Actions:
AP197
Synopsis:
The Kenneth Frampton fonds, 1958-2016, documents the professional career of Kenneth Frampton – British architect, historian, theorist, and Ware professor of Architecture at the Graduate School of Architecture, Planning and Preservation (GSAPP) at Columbia University. Materials in the fonds consist of approximately 28.37 l.m. of textual records, 3966 photographs and prints, 3168 postcards, 2733 slides, 824 drawings (including reprographic copies), 470 negatives, 151 35 mm negatives, 105 posters, 30 objects, 23 audio cassettes, 18 VHS tapes, 15 transparencies, 3 tape reels, 2 microfilms, and 2 vinyl records.
Form:
archives
Level of archival description:
Fonds
archives
Level of archival description:
Fonds
Date:
1958-2016
1958-2016
People:
Level of archival description:
Project
Project
Reference number:
AP142.S1.D3
Description:
File documents an unexecuted project for the construction of a school and of residential housing in the small town of Caleppio, near Milan, Italy. Material in this file was produced between 1962 and 1963. File contains one reference drawing, conceptual drawings, design development drawings and presentation drawings.
AP142.S1.D3
Description:
File documents an unexecuted project for the construction of a school and of residential housing in the small town of Caleppio, near Milan, Italy. Material in this file was produced between 1962 and 1963. File contains one reference drawing, conceptual drawings, design development drawings and presentation drawings.
People:
Date:
1962-1963
1962-1963
Title:
Abitazioni residenziali e scuola, Caleppio, Italy
Actions:
AP142.S1.D3
Description:
File documents an unexecuted project for the construction of a school and of residential housing in the small town of Caleppio, near Milan, Italy. Material in this file was produced between 1962 and 1963. File contains one reference drawing, conceptual drawings, design development drawings and presentation drawings.
Abitazioni residenziali e scuola, Caleppio, Italy
Actions:
AP142.S1.D3
Description:
File documents an unexecuted project for the construction of a school and of residential housing in the small town of Caleppio, near Milan, Italy. Material in this file was produced between 1962 and 1963. File contains one reference drawing, conceptual drawings, design development drawings and presentation drawings.
Level of archival description:
Project
Project
Date:
1962-1963
1962-1963
People:
Level of archival description:
Project
Project
Reference number:
AP145.S2.D60
Description:
File documents an executed project for housing in Berlin, West Germany (now Germany). Material in this file was produced between 1985 and 1987. File contains a conceptual drawing, presentation drawings, and working drawings. File DR1998:0118:002-008 includes drawings for Studio for a Painter.
AP145.S2.D60
Description:
File documents an executed project for housing in Berlin, West Germany (now Germany). Material in this file was produced between 1985 and 1987. File contains a conceptual drawing, presentation drawings, and working drawings. File DR1998:0118:002-008 includes drawings for Studio for a Painter.
People:
Date:
1985-1987
1985-1987
Title:
Kreuzberg Tower, Berlin, Germany
Actions:
AP145.S2.D60
Description:
File documents an executed project for housing in Berlin, West Germany (now Germany). Material in this file was produced between 1985 and 1987. File contains a conceptual drawing, presentation drawings, and working drawings. File DR1998:0118:002-008 includes drawings for Studio for a Painter.
Kreuzberg Tower, Berlin, Germany
Actions:
AP145.S2.D60
Description:
File documents an executed project for housing in Berlin, West Germany (now Germany). Material in this file was produced between 1985 and 1987. File contains a conceptual drawing, presentation drawings, and working drawings. File DR1998:0118:002-008 includes drawings for Studio for a Painter.
Level of archival description:
File 60
File 60
Date:
1985-1987
1985-1987
People:
Form:
drawings
drawings
Reference number:
AP178.S2.1986.009
Description:
This sketchbook includes sketches for Punt and Komma social housing, the housing and shopping complex in Schilderswijk and the Jardim Van der Vennepark in Netherlands, It also contains sketches of the Teacher training college in Setúbal and The Faculty of Architecture of the University of Porto (FAUP) in Portugal.
AP178.S2.1986.009
Description:
This sketchbook includes sketches for Punt and Komma social housing, the housing and shopping complex in Schilderswijk and the Jardim Van der Vennepark in Netherlands, It also contains sketches of the Teacher training college in Setúbal and The Faculty of Architecture of the University of Porto (FAUP) in Portugal.
People:
Date:
May 1986
May 1986
Title:
Sketchbook 229: Setubal - Faculd. Arq.ra - Holanda Casas - Holanda Parque
Actions:
AP178.S2.1986.009
Description:
This sketchbook includes sketches for Punt and Komma social housing, the housing and shopping complex in Schilderswijk and the Jardim Van der Vennepark in Netherlands, It also contains sketches of the Teacher training college in Setúbal and The Faculty of Architecture of the University of Porto (FAUP) in Portugal.
Sketchbook 229: Setubal - Faculd. Arq.ra - Holanda Casas - Holanda Parque
Actions:
AP178.S2.1986.009
Description:
This sketchbook includes sketches for Punt and Komma social housing, the housing and shopping complex in Schilderswijk and the Jardim Van der Vennepark in Netherlands, It also contains sketches of the Teacher training college in Setúbal and The Faculty of Architecture of the University of Porto (FAUP) in Portugal.
Form:
drawings
drawings
Date:
May 1986
May 1986
People:
Form:
drawings
drawings
Actions:
Reference number:
AP140.S2.SS1.D22.P1.1
Description:
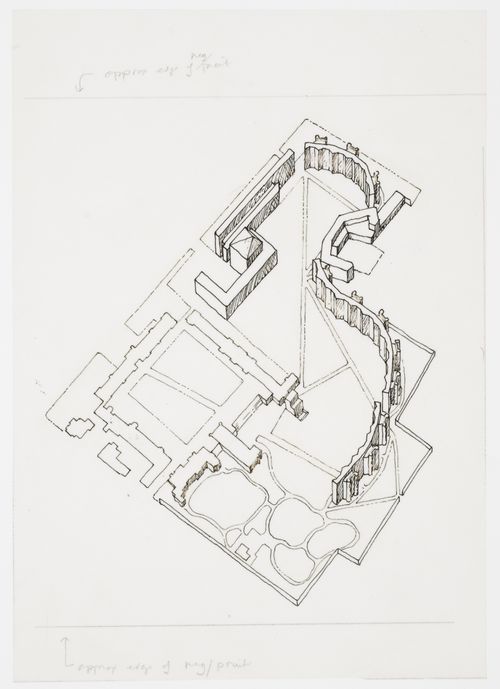
sketch for a plan oblique for the College site, showing the final design for the linear terraces of student housing
AP140.S2.SS1.D22.P1.1
Description:
sketch for a plan oblique for the College site, showing the final design for the linear terraces of student housing
People:
Date:
1959
1959
Title:
Bird's-eye axonometric, Selwyn College, University of Cambridge, Cambridge, England
Actions:
AP140.S2.SS1.D22.P1.1
Description:
sketch for a plan oblique for the College site, showing the final design for the linear terraces of student housing
Bird's-eye axonometric, Selwyn College, University of Cambridge, Cambridge, England
Actions:
AP140.S2.SS1.D22.P1.1
Description:
sketch for a plan oblique for the College site, showing the final design for the linear terraces of student housing
Form:
drawings
drawings
Date:
1959
1959
People:
Level of archival description:
Series
Series
Actions:
Reference number:
CD037.S2
Description:
This series consists of research material collected by Georg Lippsmeier for the Institut für Tropenbau (Institute for Tropical Building) on low-cost housing and urbanization in Latin America, between the 1960s and late1980s. The material is predominantly comprised of photocopies of publications, reports, and maps of Mexico and South America.
CD037.S2
Description:
This series consists of research material collected by Georg Lippsmeier for the Institut für Tropenbau (Institute for Tropical Building) on low-cost housing and urbanization in Latin America, between the 1960s and late1980s. The material is predominantly comprised of photocopies of publications, reports, and maps of Mexico and South America.
People:
Date:
1960s-1980s
1960s-1980s
Title:
Research materials on Latin America
Actions:
CD037.S2
Description:
This series consists of research material collected by Georg Lippsmeier for the Institut für Tropenbau (Institute for Tropical Building) on low-cost housing and urbanization in Latin America, between the 1960s and late1980s. The material is predominantly comprised of photocopies of publications, reports, and maps of Mexico and South America.
Research materials on Latin America
Actions:
CD037.S2
Description:
This series consists of research material collected by Georg Lippsmeier for the Institut für Tropenbau (Institute for Tropical Building) on low-cost housing and urbanization in Latin America, between the 1960s and late1980s. The material is predominantly comprised of photocopies of publications, reports, and maps of Mexico and South America.
Level of archival description:
Series
Series
Date:
1960s-1980s
1960s-1980s
People:


