


1980 Results
Form:
works of art
works of art
Reference number:
DR1988:0437:054
Description:
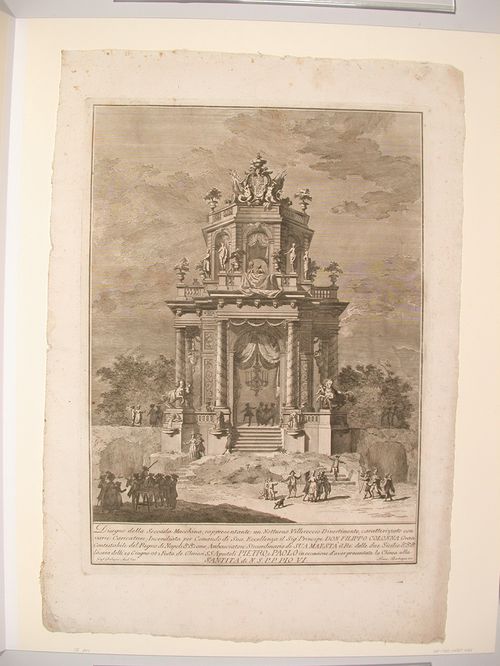
- This etching for a fireworks construction or macchina is in the form of a garden pavilion. The columns of the first storey of the pavilion are decorated with garlands, and garlands and drapes are hung in all the openings.
DR1988:0437:054
Description:
- This etching for a fireworks construction or macchina is in the form of a garden pavilion. The columns of the first storey of the pavilion are decorated with garlands, and garlands and drapes are hung in all the openings.
People:
Subject:
temporary architecture
temporary architecture
Date:
printed 1782
printed 1782
Title:
Etching of Palazzi's design for the "seconda macchina" of 1782
Actions:
DR1988:0437:054
Description:
- This etching for a fireworks construction or macchina is in the form of a garden pavilion. The columns of the first storey of the pavilion are decorated with garlands, and garlands and drapes are hung in all the openings.
Etching of Palazzi's design for the "seconda macchina" of 1782
Actions:
DR1988:0437:054
Description:
- This etching for a fireworks construction or macchina is in the form of a garden pavilion. The columns of the first storey of the pavilion are decorated with garlands, and garlands and drapes are hung in all the openings.
Form:
works of art
works of art
Date:
printed 1782
printed 1782
People:
Subject:
temporary architecture
temporary architecture
Form:
photographs
photographs
Reference number:
AP140.S2.SS7.D1.P6
Description:
views of James Stirling and James Gowan at Leicester University Engineering Building in the early 1960s; views of various participants at the 2nd Iran International Congress of Architecture conference held in 1974 in Persepolis, Iran, including Félix Candela, Buckminster Fuller, Hans Hollein, José Luis Sert, James Stirling, O.M. Ungers and Bruno Zevi; views of interior of office; views of James Stirling with Queen Mother; of exhibition opening of 'I musei di James Stirling, Michael Wilford and Associates' at the Galleria Comunale d'Arte Moderna in Bologna, dated 1990; various portraits of James Stirling and of MIchael Wilford; views of James Stirling and Michael Wilford's visit to Cornell University
AP140.S2.SS7.D1.P6
Description:
views of James Stirling and James Gowan at Leicester University Engineering Building in the early 1960s; views of various participants at the 2nd Iran International Congress of Architecture conference held in 1974 in Persepolis, Iran, including Félix Candela, Buckminster Fuller, Hans Hollein, José Luis Sert, James Stirling, O.M. Ungers and Bruno Zevi; views of interior of office; views of James Stirling with Queen Mother; of exhibition opening of 'I musei di James Stirling, Michael Wilford and Associates' at the Galleria Comunale d'Arte Moderna in Bologna, dated 1990; various portraits of James Stirling and of MIchael Wilford; views of James Stirling and Michael Wilford's visit to Cornell University
People:
Date:
circa 1950-1992
circa 1950-1992
Title:
Various portraits and views of James Stirling
Actions:
AP140.S2.SS7.D1.P6
Description:
views of James Stirling and James Gowan at Leicester University Engineering Building in the early 1960s; views of various participants at the 2nd Iran International Congress of Architecture conference held in 1974 in Persepolis, Iran, including Félix Candela, Buckminster Fuller, Hans Hollein, José Luis Sert, James Stirling, O.M. Ungers and Bruno Zevi; views of interior of office; views of James Stirling with Queen Mother; of exhibition opening of 'I musei di James Stirling, Michael Wilford and Associates' at the Galleria Comunale d'Arte Moderna in Bologna, dated 1990; various portraits of James Stirling and of MIchael Wilford; views of James Stirling and Michael Wilford's visit to Cornell University
Various portraits and views of James Stirling
Actions:
AP140.S2.SS7.D1.P6
Description:
views of James Stirling and James Gowan at Leicester University Engineering Building in the early 1960s; views of various participants at the 2nd Iran International Congress of Architecture conference held in 1974 in Persepolis, Iran, including Félix Candela, Buckminster Fuller, Hans Hollein, José Luis Sert, James Stirling, O.M. Ungers and Bruno Zevi; views of interior of office; views of James Stirling with Queen Mother; of exhibition opening of 'I musei di James Stirling, Michael Wilford and Associates' at the Galleria Comunale d'Arte Moderna in Bologna, dated 1990; various portraits of James Stirling and of MIchael Wilford; views of James Stirling and Michael Wilford's visit to Cornell University
Form:
photographs
photographs
Date:
circa 1950-1992
circa 1950-1992
People:
Form:
photographs
photographs
Reference number:
AP140.S2.SS7.D1.P23
Description:
views of James Stirling and James Gowan at Leicester University Engineering Building in the early 1960s; views of various participants at the 2nd Iran International Congress of Architecture conference held in 1974 in Persepolis, Iran, including Félix Candela, Buckminster Fuller, Hans Hollein, José Luis Sert, James Stirling, O.M. Ungers and Bruno Zevi; views of interior of office; views of James Stirling with Queen Mother; of exhibition opening of 'I musei di James Stirling, Michael Wilford and Associates' at the Galleria Comunale d'Arte Moderna in Bologna, dated 1990; various portraits of James Stirling and of MIchael Wilford; views of James Stirling and Michael Wilford's visit to Cornell University
AP140.S2.SS7.D1.P23
Description:
views of James Stirling and James Gowan at Leicester University Engineering Building in the early 1960s; views of various participants at the 2nd Iran International Congress of Architecture conference held in 1974 in Persepolis, Iran, including Félix Candela, Buckminster Fuller, Hans Hollein, José Luis Sert, James Stirling, O.M. Ungers and Bruno Zevi; views of interior of office; views of James Stirling with Queen Mother; of exhibition opening of 'I musei di James Stirling, Michael Wilford and Associates' at the Galleria Comunale d'Arte Moderna in Bologna, dated 1990; various portraits of James Stirling and of MIchael Wilford; views of James Stirling and Michael Wilford's visit to Cornell University
People:
Date:
circa 1950-1992
circa 1950-1992
Title:
Various portraits and views of James Stirling
Actions:
AP140.S2.SS7.D1.P23
Description:
views of James Stirling and James Gowan at Leicester University Engineering Building in the early 1960s; views of various participants at the 2nd Iran International Congress of Architecture conference held in 1974 in Persepolis, Iran, including Félix Candela, Buckminster Fuller, Hans Hollein, José Luis Sert, James Stirling, O.M. Ungers and Bruno Zevi; views of interior of office; views of James Stirling with Queen Mother; of exhibition opening of 'I musei di James Stirling, Michael Wilford and Associates' at the Galleria Comunale d'Arte Moderna in Bologna, dated 1990; various portraits of James Stirling and of MIchael Wilford; views of James Stirling and Michael Wilford's visit to Cornell University
Various portraits and views of James Stirling
Actions:
AP140.S2.SS7.D1.P23
Description:
views of James Stirling and James Gowan at Leicester University Engineering Building in the early 1960s; views of various participants at the 2nd Iran International Congress of Architecture conference held in 1974 in Persepolis, Iran, including Félix Candela, Buckminster Fuller, Hans Hollein, José Luis Sert, James Stirling, O.M. Ungers and Bruno Zevi; views of interior of office; views of James Stirling with Queen Mother; of exhibition opening of 'I musei di James Stirling, Michael Wilford and Associates' at the Galleria Comunale d'Arte Moderna in Bologna, dated 1990; various portraits of James Stirling and of MIchael Wilford; views of James Stirling and Michael Wilford's visit to Cornell University
Form:
photographs
photographs
Date:
circa 1950-1992
circa 1950-1992
People:
Form:
events
events
Actions:
Description:
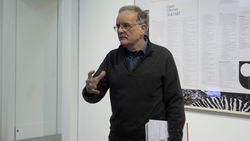
Soon after the opening of The University Is Now on Air: Broadcasting Modern Architecture, Tim Benton presents another reading of the new exhibition through a counter-tour. Rather than a tour through the galleries that gives voice to the curator’s ideas, counter-tours propose critical, subversive, corrective, or alternative versions of a given project through encounters(...)
Soon after the opening of The University Is Now on Air: Broadcasting Modern Architecture, Tim Benton presents another reading of the new exhibition through a counter-tour. Rather than a tour through the galleries that gives voice to the curator’s ideas, counter-tours propose critical, subversive, corrective, or alternative versions of a given project through encounters(...)
Date:
16 November 2017
16 November 2017
Title:
Counter-tour: Tim Benton’s Cut
Actions:
Description:
Soon after the opening of The University Is Now on Air: Broadcasting Modern Architecture, Tim Benton presents another reading of the new exhibition through a counter-tour. Rather than a tour through the galleries that gives voice to the curator’s ideas, counter-tours propose critical, subversive, corrective, or alternative versions of a given project through encounters(...)
Counter-tour: Tim Benton’s Cut
Actions:
Description:
Soon after the opening of The University Is Now on Air: Broadcasting Modern Architecture, Tim Benton presents another reading of the new exhibition through a counter-tour. Rather than a tour through the galleries that gives voice to the curator’s ideas, counter-tours propose critical, subversive, corrective, or alternative versions of a given project through encounters(...)
Form:
events
events
Date:
16 November 2017
16 November 2017
Form:
exhibitions
exhibitions
Actions:
Description:
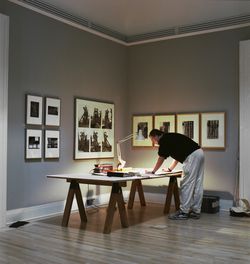
Architecture and Its Image examines the complex relationships between drawings, photographs, prints, and other architectural representations and the buildings, landscapes, and cities they represent. The exhibition assembles images dating from the early sixteenth century to the late twentieth century from Tokyo and Rome to Mississauga and Montreal and includes maps, books,(...)
Architecture and Its Image examines the complex relationships between drawings, photographs, prints, and other architectural representations and the buildings, landscapes, and cities they represent. The exhibition assembles images dating from the early sixteenth century to the late twentieth century from Tokyo and Rome to Mississauga and Montreal and includes maps, books,(...)
Date:
7 May 1989 to 7 August 1989
7 May 1989 to 7 August 1989
Title:
Architecture and Its Image
Actions:
Description:
Architecture and Its Image examines the complex relationships between drawings, photographs, prints, and other architectural representations and the buildings, landscapes, and cities they represent. The exhibition assembles images dating from the early sixteenth century to the late twentieth century from Tokyo and Rome to Mississauga and Montreal and includes maps, books,(...)
Architecture and Its Image
Actions:
Description:
Architecture and Its Image examines the complex relationships between drawings, photographs, prints, and other architectural representations and the buildings, landscapes, and cities they represent. The exhibition assembles images dating from the early sixteenth century to the late twentieth century from Tokyo and Rome to Mississauga and Montreal and includes maps, books,(...)
Form:
exhibitions
exhibitions
Date:
7 May 1989 to
7 August 1989
7 May 1989 to
7 August 1989
Form:
drawings
Quantity:
18 File
drawings
Quantity:
18 File
Title:
Building "A", Building "C"
Building "A", Building "C"
Actions:
Reference number:
ARCH44793
Description:
Building "A", elevator pit, mechanical and electrical rooms, stairs, artificial stone sills, glass block openings, toilets and washrooms, safety treads, showers, doors, servery, nurses' stations; Building "C", steel sash and window guards
ARCH44793
Description:
Building "A", elevator pit, mechanical and electrical rooms, stairs, artificial stone sills, glass block openings, toilets and washrooms, safety treads, showers, doors, servery, nurses' stations; Building "C", steel sash and window guards
People:
Title:
Building "A", Building "C"
Actions:
ARCH44793
Description:
Building "A", elevator pit, mechanical and electrical rooms, stairs, artificial stone sills, glass block openings, toilets and washrooms, safety treads, showers, doors, servery, nurses' stations; Building "C", steel sash and window guards
Building "A", Building "C"
Actions:
ARCH44793
Description:
Building "A", elevator pit, mechanical and electrical rooms, stairs, artificial stone sills, glass block openings, toilets and washrooms, safety treads, showers, doors, servery, nurses' stations; Building "C", steel sash and window guards
Form:
drawings
Quantity:
18 File
drawings
Quantity:
18 File
People:
Form:
drawings
drawings
Actions:
Reference number:
AP178.S1.1988.PR07.SS9.012.1
Description:
Original file title : Edificio no 4. Zona Sinistrada do Chiado. projecto de execução. Revisão 13 nov. 1996. This file includes working drawings of the bathrooms, facades, exterior openings, windows, doors, and stone restoration.
AP178.S1.1988.PR07.SS9.012.1
Description:
Original file title : Edificio no 4. Zona Sinistrada do Chiado. projecto de execução. Revisão 13 nov. 1996. This file includes working drawings of the bathrooms, facades, exterior openings, windows, doors, and stone restoration.
People:
Date:
November 13, 1996
November 13, 1996
Title:
Revised working drawings, Recuperaçäo do Edifício dos Grandes Armazéns, Bloco C, Reconstrução do Chiado, Lisbon (folder 1 of 4)
Actions:
AP178.S1.1988.PR07.SS9.012.1
Description:
Original file title : Edificio no 4. Zona Sinistrada do Chiado. projecto de execução. Revisão 13 nov. 1996. This file includes working drawings of the bathrooms, facades, exterior openings, windows, doors, and stone restoration.
Revised working drawings, Recuperaçäo do Edifício dos Grandes Armazéns, Bloco C, Reconstrução do Chiado, Lisbon (folder 1 of 4)
Actions:
AP178.S1.1988.PR07.SS9.012.1
Description:
Original file title : Edificio no 4. Zona Sinistrada do Chiado. projecto de execução. Revisão 13 nov. 1996. This file includes working drawings of the bathrooms, facades, exterior openings, windows, doors, and stone restoration.
Form:
drawings
drawings
Date:
November 13, 1996
November 13, 1996
People:
Form:
articles
articles
Title:
We All Have Our Obsessions
We All Have Our Obsessions
Actions:
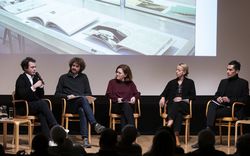
Yves Moreau, Claudia Shmidt, Sofia von Ellrichshausen, and Mauricio Pezo in conversation with Francesco Garutti
Published:
22 April 2024
22 April 2024
Title:
We All Have Our Obsessions
Yves Moreau, Claudia Shmidt, Sofia von Ellrichshausen, and Mauricio Pezo in conversation with Francesco Garutti
Actions:
We All Have Our Obsessions
Yves Moreau, Claudia Shmidt, Sofia von Ellrichshausen, and Mauricio Pezo in conversation with Francesco Garutti
Actions:
Form:
drawings
drawings
Actions:
Reference number:
AP178.S1.1988.PR07.SS9.012.2
Description:
Original file title : Edificio no 4. Zona Sinistrada do Chiado. projecto de execução. Revisão 13 nov. 1996. This file includes working drawings of the canopy, courtyard handrails, joints, interior openings, stairs, and acoustic panels.
AP178.S1.1988.PR07.SS9.012.2
Description:
Original file title : Edificio no 4. Zona Sinistrada do Chiado. projecto de execução. Revisão 13 nov. 1996. This file includes working drawings of the canopy, courtyard handrails, joints, interior openings, stairs, and acoustic panels.
People:
Date:
November 13, 1996
November 13, 1996
Title:
Revised working drawings, Recuperaçäo do Edifício dos Grandes Armazéns, Bloco C, Reconstrução do Chiado, Lisbon (folder 2 of 4)
Actions:
AP178.S1.1988.PR07.SS9.012.2
Description:
Original file title : Edificio no 4. Zona Sinistrada do Chiado. projecto de execução. Revisão 13 nov. 1996. This file includes working drawings of the canopy, courtyard handrails, joints, interior openings, stairs, and acoustic panels.
Revised working drawings, Recuperaçäo do Edifício dos Grandes Armazéns, Bloco C, Reconstrução do Chiado, Lisbon (folder 2 of 4)
Actions:
AP178.S1.1988.PR07.SS9.012.2
Description:
Original file title : Edificio no 4. Zona Sinistrada do Chiado. projecto de execução. Revisão 13 nov. 1996. This file includes working drawings of the canopy, courtyard handrails, joints, interior openings, stairs, and acoustic panels.
Form:
drawings
drawings
Date:
November 13, 1996
November 13, 1996
People:
Form:
archives
Level of archival description:
Fonds
archives
Level of archival description:
Fonds
Actions:
Reference number:
AP226
Synopsis:
The Toyo Ito & Associates, Architects fonds, 1970 – 2011, documents the studio’s architectural work and involvement in selected exhibitions in the 1970s and 1980s. The records in this fonds represent 34 architectural projects, including built, unbuilt, and conceptual projects. The majority of the projects are located in Japan and are mostly documented through drawings as well as a limited number of videos, models, panels, textual records, and photographs. The fonds also contains records related to Toyo Ito & Associates, Architects’ participation in three exhibitions in the USA and the UK in 1978 and 1986.
AP226
Synopsis:
The Toyo Ito & Associates, Architects fonds, 1970 – 2011, documents the studio’s architectural work and involvement in selected exhibitions in the 1970s and 1980s. The records in this fonds represent 34 architectural projects, including built, unbuilt, and conceptual projects. The majority of the projects are located in Japan and are mostly documented through drawings as well as a limited number of videos, models, panels, textual records, and photographs. The fonds also contains records related to Toyo Ito & Associates, Architects’ participation in three exhibitions in the USA and the UK in 1978 and 1986.
People:
Date:
1970 - 2011
1970 - 2011
Title:
Toyo Ito & Associates, Architects fonds
Actions:
AP226
Synopsis:
The Toyo Ito & Associates, Architects fonds, 1970 – 2011, documents the studio’s architectural work and involvement in selected exhibitions in the 1970s and 1980s. The records in this fonds represent 34 architectural projects, including built, unbuilt, and conceptual projects. The majority of the projects are located in Japan and are mostly documented through drawings as well as a limited number of videos, models, panels, textual records, and photographs. The fonds also contains records related to Toyo Ito & Associates, Architects’ participation in three exhibitions in the USA and the UK in 1978 and 1986.
Toyo Ito & Associates, Architects fonds
Actions:
AP226
Synopsis:
The Toyo Ito & Associates, Architects fonds, 1970 – 2011, documents the studio’s architectural work and involvement in selected exhibitions in the 1970s and 1980s. The records in this fonds represent 34 architectural projects, including built, unbuilt, and conceptual projects. The majority of the projects are located in Japan and are mostly documented through drawings as well as a limited number of videos, models, panels, textual records, and photographs. The fonds also contains records related to Toyo Ito & Associates, Architects’ participation in three exhibitions in the USA and the UK in 1978 and 1986.
Form:
archives
Level of archival description:
Fonds
archives
Level of archival description:
Fonds
Date:
1970 - 2011
1970 - 2011
People:


