


2637 Results
Form:
photographs
photographs
Actions:
Reference number:
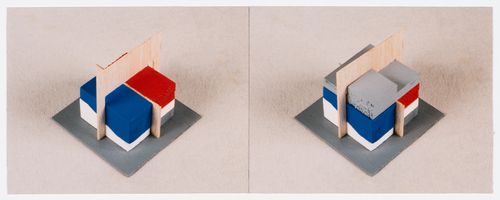
ARCH271737
ARCH271737
People:
Date:
1994
1994
Form:
photographs
photographs
Date:
1994
1994
People:
Form:
photographs
photographs
Actions:
Reference number:
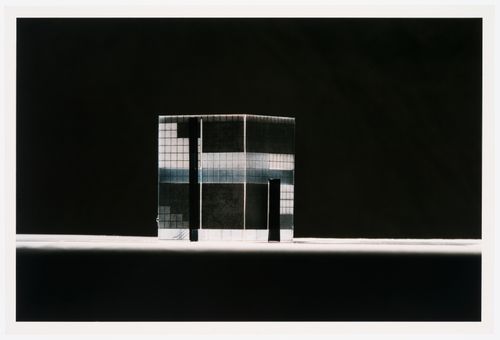
ARCH271740
ARCH271740
People:
Date:
1994
1994
Title:
View of a model, Concurso Zephyr: torres mixtas autosufficientes, Madrid, Spain
Actions:
ARCH271740
View of a model, Concurso Zephyr: torres mixtas autosufficientes, Madrid, Spain
Actions:
ARCH271740
Form:
photographs
photographs
Date:
1994
1994
People:
Form:
drawings
drawings
Actions:
Reference number:
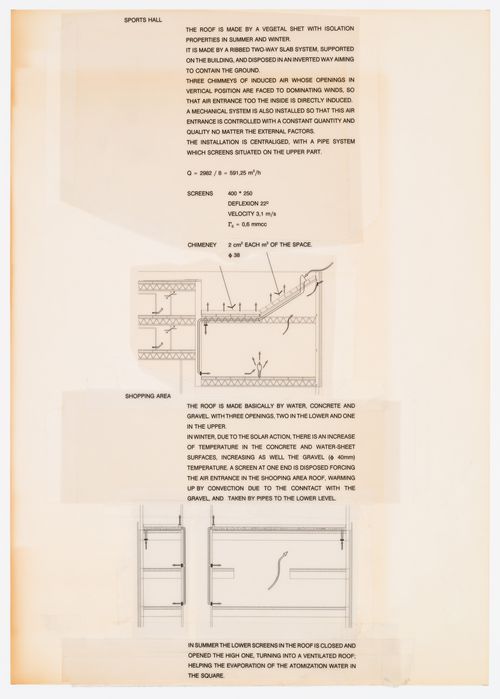
ARCH271741
ARCH271741
People:
Date:
1994
1994
Form:
drawings
drawings
Date:
1994
1994
People:
Form:
drawings
drawings
Actions:
Reference number:
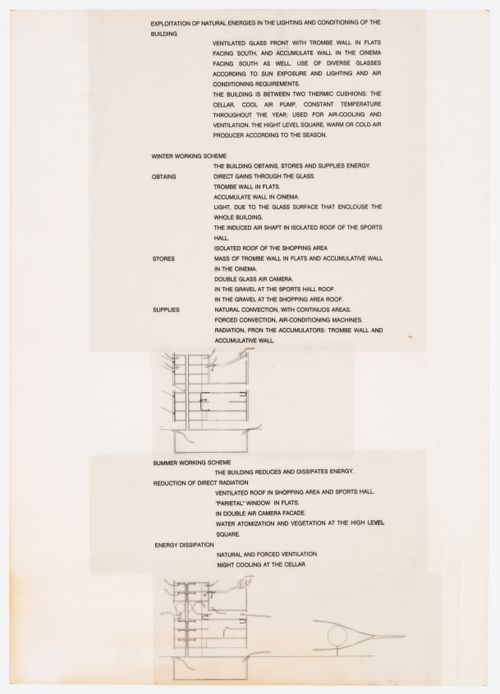
ARCH271743
ARCH271743
People:
Date:
1994
1994
Form:
drawings
drawings
Date:
1994
1994
People:
Form:
drawings
drawings
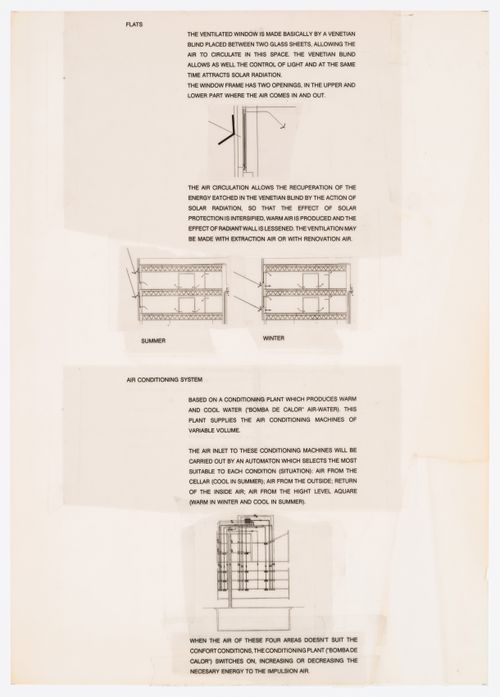
Actions:
Reference number:
ARCH271744
ARCH271744
People:
Date:
1994
1994
Form:
drawings
drawings
Date:
1994
1994
People:
Form:
textual records
textual records
Actions:
Reference number:
ARCH271021
Description:
The note mentioned Ramón Serra, the annexe 13 and the obligation of zones of services.
ARCH271021
Description:
The note mentioned Ramón Serra, the annexe 13 and the obligation of zones of services.
People:
Date:
n.d.
n.d.
Title:
Notes related to the project of Fira 2000[?], in Barcelona, Spain
Actions:
ARCH271021
Description:
The note mentioned Ramón Serra, the annexe 13 and the obligation of zones of services.
Notes related to the project of Fira 2000[?], in Barcelona, Spain
Actions:
ARCH271021
Description:
The note mentioned Ramón Serra, the annexe 13 and the obligation of zones of services.
Form:
textual records
textual records
Date:
n.d.
n.d.
People:
Form:
textual records
textual records
Actions:
Reference number:
ARCH277310
ARCH277310
People:
Date:
ca. 2002
ca. 2002
Form:
textual records
textual records
Date:
ca. 2002
ca. 2002
People:
Form:
textual records
textual records
Actions:
Reference number:
ARCH269254
Description:
Contain unit prices.
ARCH269254
Description:
Contain unit prices.
People:
Date:
October 1992
October 1992
Title:
Measurements and budget, Centro Cultural, Cobeña, Spain
Actions:
ARCH269254
Description:
Contain unit prices.
Measurements and budget, Centro Cultural, Cobeña, Spain
Actions:
ARCH269254
Description:
Contain unit prices.
Form:
textual records
textual records
Date:
October 1992
October 1992
People:
Level of archival description:
Project
Project
Actions:
Reference number:
AP164.S1.2003.D4
Description:
The project series documents the commission of a house for a Chilean family designed in collaboration with José Riesco Jaramillo. The firm identified the project as number 164. Documenting the project are conceptual and design development drawings, correspondence and project descriptions.
AP164.S1.2003.D4
Description:
The project series documents the commission of a house for a Chilean family designed in collaboration with José Riesco Jaramillo. The firm identified the project as number 164. Documenting the project are conceptual and design development drawings, correspondence and project descriptions.
People:
Date:
2003-2004
2003-2004
Title:
Casa Luna, Cantagua, Chile (2003)
Actions:
AP164.S1.2003.D4
Description:
The project series documents the commission of a house for a Chilean family designed in collaboration with José Riesco Jaramillo. The firm identified the project as number 164. Documenting the project are conceptual and design development drawings, correspondence and project descriptions.
Casa Luna, Cantagua, Chile (2003)
Actions:
AP164.S1.2003.D4
Description:
The project series documents the commission of a house for a Chilean family designed in collaboration with José Riesco Jaramillo. The firm identified the project as number 164. Documenting the project are conceptual and design development drawings, correspondence and project descriptions.
Level of archival description:
Project
Project
Date:
2003-2004
2003-2004
People:
Level of archival description:
Project
Project
Actions:
Reference number:
AP164.S1.2004.D2
Description:
The project series documents the competition entry for the library and botanical garden for the University of Alcalá de Henares, Spain. The firm identified the project as number 180. As described by the architects, the project “[…] concentrates on building two heads, different from each other, Library and Dining hall, shortening the fronts of the central building which are without interest and evidently expensive to undertake a functional and economic work. The project is therefore converted into a basic restoration of the old hangars and the construction of two new low cost buildings which also can be constructed when necessary or depending on economic availability” (ARCH270975). Documenting the project are models, conceptual, design development and presentation drawings, textual records and photographic materials.
AP164.S1.2004.D2
Description:
The project series documents the competition entry for the library and botanical garden for the University of Alcalá de Henares, Spain. The firm identified the project as number 180. As described by the architects, the project “[…] concentrates on building two heads, different from each other, Library and Dining hall, shortening the fronts of the central building which are without interest and evidently expensive to undertake a functional and economic work. The project is therefore converted into a basic restoration of the old hangars and the construction of two new low cost buildings which also can be constructed when necessary or depending on economic availability” (ARCH270975). Documenting the project are models, conceptual, design development and presentation drawings, textual records and photographic materials.
People:
Date:
circa 2003-2004
circa 2003-2004
Title:
Edificio de equipamiento, Alcalá de Henares, Spain (2004)
Actions:
AP164.S1.2004.D2
Description:
The project series documents the competition entry for the library and botanical garden for the University of Alcalá de Henares, Spain. The firm identified the project as number 180. As described by the architects, the project “[…] concentrates on building two heads, different from each other, Library and Dining hall, shortening the fronts of the central building which are without interest and evidently expensive to undertake a functional and economic work. The project is therefore converted into a basic restoration of the old hangars and the construction of two new low cost buildings which also can be constructed when necessary or depending on economic availability” (ARCH270975). Documenting the project are models, conceptual, design development and presentation drawings, textual records and photographic materials.
Edificio de equipamiento, Alcalá de Henares, Spain (2004)
Actions:
AP164.S1.2004.D2
Description:
The project series documents the competition entry for the library and botanical garden for the University of Alcalá de Henares, Spain. The firm identified the project as number 180. As described by the architects, the project “[…] concentrates on building two heads, different from each other, Library and Dining hall, shortening the fronts of the central building which are without interest and evidently expensive to undertake a functional and economic work. The project is therefore converted into a basic restoration of the old hangars and the construction of two new low cost buildings which also can be constructed when necessary or depending on economic availability” (ARCH270975). Documenting the project are models, conceptual, design development and presentation drawings, textual records and photographic materials.
Level of archival description:
Project
Project
Date:
circa 2003-2004
circa 2003-2004
People:


