


119238 Results
Form:
photographs
photographs
Reference number:
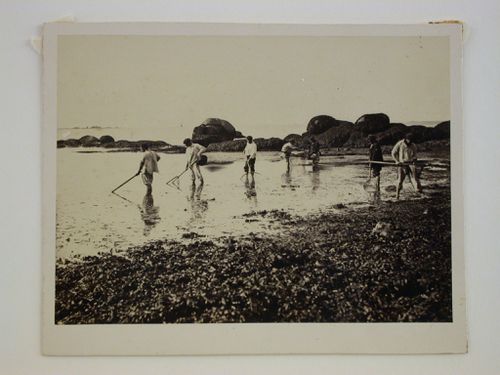
PH1980:0685:095
PH1980:0685:095
People:
Date:
ca. 1860s
ca. 1860s
Form:
photographs
photographs
Date:
ca. 1860s
ca. 1860s
People:
Form:
textual records
textual records
Actions:
Reference number:

PHCON2002:0016:001:030.4
PHCON2002:0016:001:030.4
People:
Date:
1970-1978
1970-1978
Form:
textual records
textual records
Date:
1970-1978
1970-1978
People:
Form:
textual records
textual records
Actions:
Reference number:
ARCH278427
Description:
File's title: A&H 2006 B3. Exposiciones "On Site". The model (ARCH269172) of the Torres mixtas bioclimáticas en el Humedal de Salburua, Vitoria (AP164.S1.2002.D2) was used in the exhibition. The documents are in English and Spanish.
ARCH278427
Description:
File's title: A&H 2006 B3. Exposiciones "On Site". The model (ARCH269172) of the Torres mixtas bioclimáticas en el Humedal de Salburua, Vitoria (AP164.S1.2002.D2) was used in the exhibition. The documents are in English and Spanish.
People:
Date:
2006
2006
Title:
Correspondence in relation with the exhibition "On site: new architecture in Spain", held at the Museum of Modern Art (MoMA) in New York (N.Y.), United States and at the Pabellón Villanueva del Rea Jardín Botánico de Madrid, Spain
Actions:
ARCH278427
Description:
File's title: A&H 2006 B3. Exposiciones "On Site". The model (ARCH269172) of the Torres mixtas bioclimáticas en el Humedal de Salburua, Vitoria (AP164.S1.2002.D2) was used in the exhibition. The documents are in English and Spanish.
Correspondence in relation with the exhibition "On site: new architecture in Spain", held at the Museum of Modern Art (MoMA) in New York (N.Y.), United States and at the Pabellón Villanueva del Rea Jardín Botánico de Madrid, Spain
Actions:
ARCH278427
Description:
File's title: A&H 2006 B3. Exposiciones "On Site". The model (ARCH269172) of the Torres mixtas bioclimáticas en el Humedal de Salburua, Vitoria (AP164.S1.2002.D2) was used in the exhibition. The documents are in English and Spanish.
Form:
textual records
textual records
Date:
2006
2006
People:
Form:
textual records
textual records
Actions:
Reference number:
AP149.S3.SS2.040
AP149.S3.SS2.040
People:
Date:
1986-1987
1986-1987
Title:
Correspondence with the Centre for Architectural Research and Development Overseas
Actions:
AP149.S3.SS2.040
Correspondence with the Centre for Architectural Research and Development Overseas
Actions:
AP149.S3.SS2.040
Form:
textual records
textual records
Date:
1986-1987
1986-1987
People:
Form:
textual records
textual records
Actions:
Reference number:
AP149.S3.SS2.086
AP149.S3.SS2.086
People:
Date:
ca. 1975
ca. 1975
Title:
Texts on sulphur in building for the Architectural Design periodical
Actions:
AP149.S3.SS2.086
Texts on sulphur in building for the Architectural Design periodical
Actions:
AP149.S3.SS2.086
Form:
textual records
textual records
Date:
ca. 1975
ca. 1975
People:
Form:
textual records
textual records
Actions:
Reference number:
AP197.S1.SS2.082
AP197.S1.SS2.082
People:
Date:
1971
1971
Title:
Frampton candidacy for chairmanship at the Architectural Association school
Actions:
AP197.S1.SS2.082
Frampton candidacy for chairmanship at the Architectural Association school
Actions:
AP197.S1.SS2.082
Form:
textual records
textual records
Date:
1971
1971
People:
Form:
photographs
photographs
Actions:
Reference number:
DR2012:0012:080:002
Description:
Box containing photographic materials. Box inscribed in graphite: À REGARDER: MC ORIGINAL PHOTO
DR2012:0012:080:002
Description:
Box containing photographic materials. Box inscribed in graphite: À REGARDER: MC ORIGINAL PHOTO
People:
Date:
1950-1951, 1957, 1960, 1964, 1979
1950-1951, 1957, 1960, 1964, 1979
Title:
Reference photographs of architectural drawings possibly by students
Actions:
DR2012:0012:080:002
Description:
Box containing photographic materials. Box inscribed in graphite: À REGARDER: MC ORIGINAL PHOTO
Reference photographs of architectural drawings possibly by students
Actions:
DR2012:0012:080:002
Description:
Box containing photographic materials. Box inscribed in graphite: À REGARDER: MC ORIGINAL PHOTO
Form:
photographs
photographs
Date:
1950-1951, 1957, 1960, 1964, 1979
1950-1951, 1957, 1960, 1964, 1979
People:
Form:
textual records, photographs
textual records, photographs
Actions:
Reference number:
DR2006:0060
Description:
File consists of correspondence, flyers, brochures, programmes, newsletters, postcards, layouts, academic prospectus, text, invitation, greeting card, photograph, ticket and pay envelope.
DR2006:0060
Description:
File consists of correspondence, flyers, brochures, programmes, newsletters, postcards, layouts, academic prospectus, text, invitation, greeting card, photograph, ticket and pay envelope.
People:
Title:
Documentation and ephemera related to Architectural Association exhibition
Actions:
DR2006:0060
Description:
File consists of correspondence, flyers, brochures, programmes, newsletters, postcards, layouts, academic prospectus, text, invitation, greeting card, photograph, ticket and pay envelope.
Documentation and ephemera related to Architectural Association exhibition
Actions:
DR2006:0060
Description:
File consists of correspondence, flyers, brochures, programmes, newsletters, postcards, layouts, academic prospectus, text, invitation, greeting card, photograph, ticket and pay envelope.
Form:
textual records, photographs
textual records, photographs
People:
Form:
drawings
drawings
Actions:
Reference number:
AP154.S1.1974.PR01.001
Description:
Drawings numbered A1-A2.
AP154.S1.1974.PR01.001
Description:
Drawings numbered A1-A2.
People:
Date:
1974-1977
1974-1977
Title:
Architectural drawings for renovation of a property in Brooklyn, New York
Actions:
AP154.S1.1974.PR01.001
Description:
Drawings numbered A1-A2.
Architectural drawings for renovation of a property in Brooklyn, New York
Actions:
AP154.S1.1974.PR01.001
Description:
Drawings numbered A1-A2.
Form:
drawings
drawings
Date:
1974-1977
1974-1977
People:
Level of archival description:
Sub-series
Sub-series
Reference number:
AP156.S4.SS2
Description:
Le sous-série documente certains des projets de Pierre Jeanneret en Europe dont le Centre d'apprentissage de Béziers, deux projets de maison non identifiés et des meubles. Le matériel dans cette sous-série a été produit entre 1940 et 1949. Le dossier contient des photographies et des négatifs, dont des négatifs sur verre. Sub-series documents some of Pierre Jeanneret's projects in Europe, including the Centre d'apprentissage de Béziers, two projects for unidentified houses and some furnitures. The material in this sub-series was produced between 1940 and 1949. The file contains photographs and negatives, including some glass negatives.
AP156.S4.SS2
Description:
Le sous-série documente certains des projets de Pierre Jeanneret en Europe dont le Centre d'apprentissage de Béziers, deux projets de maison non identifiés et des meubles. Le matériel dans cette sous-série a été produit entre 1940 et 1949. Le dossier contient des photographies et des négatifs, dont des négatifs sur verre. Sub-series documents some of Pierre Jeanneret's projects in Europe, including the Centre d'apprentissage de Béziers, two projects for unidentified houses and some furnitures. The material in this sub-series was produced between 1940 and 1949. The file contains photographs and negatives, including some glass negatives.
People:
Date:
1940-1949
1940-1949
Title:
Projets d'architecture, Europe = Architectural projects, Europe
Actions:
AP156.S4.SS2
Description:
Le sous-série documente certains des projets de Pierre Jeanneret en Europe dont le Centre d'apprentissage de Béziers, deux projets de maison non identifiés et des meubles. Le matériel dans cette sous-série a été produit entre 1940 et 1949. Le dossier contient des photographies et des négatifs, dont des négatifs sur verre. Sub-series documents some of Pierre Jeanneret's projects in Europe, including the Centre d'apprentissage de Béziers, two projects for unidentified houses and some furnitures. The material in this sub-series was produced between 1940 and 1949. The file contains photographs and negatives, including some glass negatives.
Projets d'architecture, Europe = Architectural projects, Europe
Actions:
AP156.S4.SS2
Description:
Le sous-série documente certains des projets de Pierre Jeanneret en Europe dont le Centre d'apprentissage de Béziers, deux projets de maison non identifiés et des meubles. Le matériel dans cette sous-série a été produit entre 1940 et 1949. Le dossier contient des photographies et des négatifs, dont des négatifs sur verre. Sub-series documents some of Pierre Jeanneret's projects in Europe, including the Centre d'apprentissage de Béziers, two projects for unidentified houses and some furnitures. The material in this sub-series was produced between 1940 and 1949. The file contains photographs and negatives, including some glass negatives.
Level of archival description:
Sous-série 2
Sous-série 2
Date:
1940-1949
1940-1949
People:


