


16284 Results
Form:
textual records
textual records
Reference number:
DR1995:0280:657-657
Description:
reprint of published Generator photographs and drawings, publications, clippings, copies of views of factory interior, site, models, and computer, model, monitor and plotter, research paper on computer modelling (John Frazer, et al), product information lists, drawings, promotional material, pamphlets. brochures, trade catalogue, annual report, map, activity charts, and consultant report
DR1995:0280:657-657
Description:
reprint of published Generator photographs and drawings, publications, clippings, copies of views of factory interior, site, models, and computer, model, monitor and plotter, research paper on computer modelling (John Frazer, et al), product information lists, drawings, promotional material, pamphlets. brochures, trade catalogue, annual report, map, activity charts, and consultant report
People:
Title:
Reprint of published Generator photographs and drawings
Actions:
DR1995:0280:657-657
Description:
reprint of published Generator photographs and drawings, publications, clippings, copies of views of factory interior, site, models, and computer, model, monitor and plotter, research paper on computer modelling (John Frazer, et al), product information lists, drawings, promotional material, pamphlets. brochures, trade catalogue, annual report, map, activity charts, and consultant report
Reprint of published Generator photographs and drawings
Actions:
DR1995:0280:657-657
Description:
reprint of published Generator photographs and drawings, publications, clippings, copies of views of factory interior, site, models, and computer, model, monitor and plotter, research paper on computer modelling (John Frazer, et al), product information lists, drawings, promotional material, pamphlets. brochures, trade catalogue, annual report, map, activity charts, and consultant report
Form:
textual records
textual records
People:
Form:
drawings, textual records, photographs
drawings, textual records, photographs
Reference number:
DR2004:0260
Description:
clippings, report on Zagreb, research notes, calculations and sketches, publications, reports on traffic noise, brochures, housing committee report, price list, photographs, negatives, Lettraset sheet, photograph of model, housing research notes, statistics, and calculations, photographs of Tilbury site, negatives of site, consultant's calculations, sketches, graphs, promotional material, and conference presentation paper
DR2004:0260
Description:
clippings, report on Zagreb, research notes, calculations and sketches, publications, reports on traffic noise, brochures, housing committee report, price list, photographs, negatives, Lettraset sheet, photograph of model, housing research notes, statistics, and calculations, photographs of Tilbury site, negatives of site, consultant's calculations, sketches, graphs, promotional material, and conference presentation paper
People:
Title:
Clippings, report on Zagreb, research notes, calculations and sketches
Actions:
DR2004:0260
Description:
clippings, report on Zagreb, research notes, calculations and sketches, publications, reports on traffic noise, brochures, housing committee report, price list, photographs, negatives, Lettraset sheet, photograph of model, housing research notes, statistics, and calculations, photographs of Tilbury site, negatives of site, consultant's calculations, sketches, graphs, promotional material, and conference presentation paper
Clippings, report on Zagreb, research notes, calculations and sketches
Actions:
DR2004:0260
Description:
clippings, report on Zagreb, research notes, calculations and sketches, publications, reports on traffic noise, brochures, housing committee report, price list, photographs, negatives, Lettraset sheet, photograph of model, housing research notes, statistics, and calculations, photographs of Tilbury site, negatives of site, consultant's calculations, sketches, graphs, promotional material, and conference presentation paper
Form:
drawings, textual records, photographs
drawings, textual records, photographs
People:
Level of archival description:
Project
Project
Title:
Oxmast
Oxmast
Reference number:
AP144.S2.D143
Description:
File documents an unsuccessful entry in a competition for the renewal and redesign of the Christmas lights on Oxford Street, London, England, between Tottenham Court Road and Marble Arch stations. This file also includes a presentation panel with conceptual drawings of a building façade, possibly for a commercial building. Material in this file was produced in 1986. File contains conceptual drawings, presentation drawings, a presentation panel, photographic materials, and textual records.
AP144.S2.D143
Description:
File documents an unsuccessful entry in a competition for the renewal and redesign of the Christmas lights on Oxford Street, London, England, between Tottenham Court Road and Marble Arch stations. This file also includes a presentation panel with conceptual drawings of a building façade, possibly for a commercial building. Material in this file was produced in 1986. File contains conceptual drawings, presentation drawings, a presentation panel, photographic materials, and textual records.
People:
Date:
1986
1986
Title:
Oxmast
Actions:
AP144.S2.D143
Description:
File documents an unsuccessful entry in a competition for the renewal and redesign of the Christmas lights on Oxford Street, London, England, between Tottenham Court Road and Marble Arch stations. This file also includes a presentation panel with conceptual drawings of a building façade, possibly for a commercial building. Material in this file was produced in 1986. File contains conceptual drawings, presentation drawings, a presentation panel, photographic materials, and textual records.
Oxmast
Actions:
AP144.S2.D143
Description:
File documents an unsuccessful entry in a competition for the renewal and redesign of the Christmas lights on Oxford Street, London, England, between Tottenham Court Road and Marble Arch stations. This file also includes a presentation panel with conceptual drawings of a building façade, possibly for a commercial building. Material in this file was produced in 1986. File contains conceptual drawings, presentation drawings, a presentation panel, photographic materials, and textual records.
Level of archival description:
File 143
File 143
Date:
1986
1986
People:
Level of archival description:
Project
Project
Reference number:
AP140.S2.SS1.D65
Description:
File documents an unsuccessful competition entry for the rehabilitation of the Fiat-Lingotto industrial complex in Turin, Italy. The proposal was submitted as part of an international consultation organized by the Fiat firm. Material in this file was produced between 1982 and 1984. File contains a few reference drawings, several presentation drawings and photographic materials, including several views of the existing Fiat-Lingotto buildings. File also contain textual records.
AP140.S2.SS1.D65
Description:
File documents an unsuccessful competition entry for the rehabilitation of the Fiat-Lingotto industrial complex in Turin, Italy. The proposal was submitted as part of an international consultation organized by the Fiat firm. Material in this file was produced between 1982 and 1984. File contains a few reference drawings, several presentation drawings and photographic materials, including several views of the existing Fiat-Lingotto buildings. File also contain textual records.
People:
Date:
1982-1984
1982-1984
Title:
Museums and Gardens of the Villa Lingotto, Turin, Italy
Actions:
AP140.S2.SS1.D65
Description:
File documents an unsuccessful competition entry for the rehabilitation of the Fiat-Lingotto industrial complex in Turin, Italy. The proposal was submitted as part of an international consultation organized by the Fiat firm. Material in this file was produced between 1982 and 1984. File contains a few reference drawings, several presentation drawings and photographic materials, including several views of the existing Fiat-Lingotto buildings. File also contain textual records.
Museums and Gardens of the Villa Lingotto, Turin, Italy
Actions:
AP140.S2.SS1.D65
Description:
File documents an unsuccessful competition entry for the rehabilitation of the Fiat-Lingotto industrial complex in Turin, Italy. The proposal was submitted as part of an international consultation organized by the Fiat firm. Material in this file was produced between 1982 and 1984. File contains a few reference drawings, several presentation drawings and photographic materials, including several views of the existing Fiat-Lingotto buildings. File also contain textual records.
Level of archival description:
File 65
File 65
Date:
1982-1984
1982-1984
People:
Level of archival description:
Project
Project
Title:
Open House
Open House
Actions:
Reference number:
CP138.S6.D14
Description:
File consists of film originals, film copies, and video transfers of Open House, made in New York City, New York. Materials were recorded in 1972 and some were transferred to videocassette in 1991 and 1992. File contains film reels and videocassettes.
CP138.S6.D14
Description:
File consists of film originals, film copies, and video transfers of Open House, made in New York City, New York. Materials were recorded in 1972 and some were transferred to videocassette in 1991 and 1992. File contains film reels and videocassettes.
People:
Date:
1972
1972
Title:
Open House
Actions:
CP138.S6.D14
Description:
File consists of film originals, film copies, and video transfers of Open House, made in New York City, New York. Materials were recorded in 1972 and some were transferred to videocassette in 1991 and 1992. File contains film reels and videocassettes.
Open House
Actions:
CP138.S6.D14
Description:
File consists of film originals, film copies, and video transfers of Open House, made in New York City, New York. Materials were recorded in 1972 and some were transferred to videocassette in 1991 and 1992. File contains film reels and videocassettes.
Level of archival description:
File 14
File 14
Date:
1972
1972
People:
Level of archival description:
Project
Project
Title:
Various exhibitions
Various exhibitions
Actions:
Reference number:
AP164.S1.SS2
Description:
The subseries documents various exhibitions where the work of Abalos & Herreros was shown. Some of the exhibitions were curated by the firm. Documenting these exhbitions are conceptual and design development drawings, correspondence, advertisements, descriptions, exhibition publications, reference and photographic materials.
AP164.S1.SS2
Description:
The subseries documents various exhibitions where the work of Abalos & Herreros was shown. Some of the exhibitions were curated by the firm. Documenting these exhbitions are conceptual and design development drawings, correspondence, advertisements, descriptions, exhibition publications, reference and photographic materials.
People:
Date:
1990-2006
1990-2006
Title:
Various exhibitions
Actions:
AP164.S1.SS2
Description:
The subseries documents various exhibitions where the work of Abalos & Herreros was shown. Some of the exhibitions were curated by the firm. Documenting these exhbitions are conceptual and design development drawings, correspondence, advertisements, descriptions, exhibition publications, reference and photographic materials.
Various exhibitions
Actions:
AP164.S1.SS2
Description:
The subseries documents various exhibitions where the work of Abalos & Herreros was shown. Some of the exhibitions were curated by the firm. Documenting these exhbitions are conceptual and design development drawings, correspondence, advertisements, descriptions, exhibition publications, reference and photographic materials.
Level of archival description:
Project
Project
Date:
1990-2006
1990-2006
People:
Level of archival description:
Project
Project
Title:
Lim Residence
Lim Residence
Actions:
Reference number:
AP022.S1.1983.PR23
Description:
File documents a proposed residence in Kuala Lumpur, Malaysia. The proposed house was a split-level residence and included a swimming pool. The client for the project was Mr. Lim Kok Wing. File contains drawings, textual records and photographic materials.
AP022.S1.1983.PR23
Description:
File documents a proposed residence in Kuala Lumpur, Malaysia. The proposed house was a split-level residence and included a swimming pool. The client for the project was Mr. Lim Kok Wing. File contains drawings, textual records and photographic materials.
People:
Date:
1983
1983
Title:
Lim Residence
Actions:
AP022.S1.1983.PR23
Description:
File documents a proposed residence in Kuala Lumpur, Malaysia. The proposed house was a split-level residence and included a swimming pool. The client for the project was Mr. Lim Kok Wing. File contains drawings, textual records and photographic materials.
Lim Residence
Actions:
AP022.S1.1983.PR23
Description:
File documents a proposed residence in Kuala Lumpur, Malaysia. The proposed house was a split-level residence and included a swimming pool. The client for the project was Mr. Lim Kok Wing. File contains drawings, textual records and photographic materials.
Level of archival description:
Project
Project
Date:
1983
1983
People:
Form:
events
events
Description:
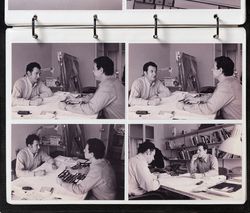
Join us in Madrid for a conversation with Iñaki Ábalos and Juan Herreros, with the participation of Ángel Borrego, Enrique Encabo, Albert Ferré (Associate Director, CCA Publications), María Auxiliadora Gálvez, and Moisés Puente. “Is there such a thing as an architecture of conversation?” ask Iñaki Ábalos and Juan Herreros in their text “A Conversation,” published in CIRCO(...)
Join us in Madrid for a conversation with Iñaki Ábalos and Juan Herreros, with the participation of Ángel Borrego, Enrique Encabo, Albert Ferré (Associate Director, CCA Publications), María Auxiliadora Gálvez, and Moisés Puente. “Is there such a thing as an architecture of conversation?” ask Iñaki Ábalos and Juan Herreros in their text “A Conversation,” published in CIRCO(...)
Date:
7 February 2017, 7pm
7 February 2017, 7pm
Title:
AP164: A Conversation with Iñaki Ábalos and Juan Herreros
Actions:
Description:
Join us in Madrid for a conversation with Iñaki Ábalos and Juan Herreros, with the participation of Ángel Borrego, Enrique Encabo, Albert Ferré (Associate Director, CCA Publications), María Auxiliadora Gálvez, and Moisés Puente. “Is there such a thing as an architecture of conversation?” ask Iñaki Ábalos and Juan Herreros in their text “A Conversation,” published in CIRCO(...)
AP164: A Conversation with Iñaki Ábalos and Juan Herreros
Actions:
Description:
Join us in Madrid for a conversation with Iñaki Ábalos and Juan Herreros, with the participation of Ángel Borrego, Enrique Encabo, Albert Ferré (Associate Director, CCA Publications), María Auxiliadora Gálvez, and Moisés Puente. “Is there such a thing as an architecture of conversation?” ask Iñaki Ábalos and Juan Herreros in their text “A Conversation,” published in CIRCO(...)
Form:
events
events
Date:
7 February 2017
7pm
7 February 2017
7pm
Level of archival description:
Project
Project
Reference number:
AP178.S1.1998.PR10
Description:
This project series documents the Pavilhão de Portugal na Expo Hannover 2000 in Hannover, Germany. While the records were held in the office’s archives this project was assigned the number 112/90. The office assigned the date 1999 for this project The project, a collaboration with Eduardo Souto de Moura, was for the Portuguese pavilion at Expo 2000 in Hannover. The exterior of the pavillion was made of natural materials including cork, limestone, and tiles. The use of expanded cork was symbolic, as Portugal is the principal producer worldwide. The building could be dismantled and was moved from Hannover and rebuilt in Coimbra in 2002. It was renamed Pavilhão Centro de Portugal and served as a venue for concerts, exhibitions and other cultural events. Documenting this project are sketches and elevations. Textual materials include documentation about the reconstruction in Coimbra. Photographic material documents the built project.
AP178.S1.1998.PR10
Description:
This project series documents the Pavilhão de Portugal na Expo Hannover 2000 in Hannover, Germany. While the records were held in the office’s archives this project was assigned the number 112/90. The office assigned the date 1999 for this project The project, a collaboration with Eduardo Souto de Moura, was for the Portuguese pavilion at Expo 2000 in Hannover. The exterior of the pavillion was made of natural materials including cork, limestone, and tiles. The use of expanded cork was symbolic, as Portugal is the principal producer worldwide. The building could be dismantled and was moved from Hannover and rebuilt in Coimbra in 2002. It was renamed Pavilhão Centro de Portugal and served as a venue for concerts, exhibitions and other cultural events. Documenting this project are sketches and elevations. Textual materials include documentation about the reconstruction in Coimbra. Photographic material documents the built project.
People:
Date:
1998-2001
1998-2001
Title:
Pavilhão de Portugal na Expo Hannover 2000 [Portugal pavillon, Expo Hannover 2000], Hannover, Germany (1998)
Actions:
AP178.S1.1998.PR10
Description:
This project series documents the Pavilhão de Portugal na Expo Hannover 2000 in Hannover, Germany. While the records were held in the office’s archives this project was assigned the number 112/90. The office assigned the date 1999 for this project The project, a collaboration with Eduardo Souto de Moura, was for the Portuguese pavilion at Expo 2000 in Hannover. The exterior of the pavillion was made of natural materials including cork, limestone, and tiles. The use of expanded cork was symbolic, as Portugal is the principal producer worldwide. The building could be dismantled and was moved from Hannover and rebuilt in Coimbra in 2002. It was renamed Pavilhão Centro de Portugal and served as a venue for concerts, exhibitions and other cultural events. Documenting this project are sketches and elevations. Textual materials include documentation about the reconstruction in Coimbra. Photographic material documents the built project.
Pavilhão de Portugal na Expo Hannover 2000 [Portugal pavillon, Expo Hannover 2000], Hannover, Germany (1998)
Actions:
AP178.S1.1998.PR10
Description:
This project series documents the Pavilhão de Portugal na Expo Hannover 2000 in Hannover, Germany. While the records were held in the office’s archives this project was assigned the number 112/90. The office assigned the date 1999 for this project The project, a collaboration with Eduardo Souto de Moura, was for the Portuguese pavilion at Expo 2000 in Hannover. The exterior of the pavillion was made of natural materials including cork, limestone, and tiles. The use of expanded cork was symbolic, as Portugal is the principal producer worldwide. The building could be dismantled and was moved from Hannover and rebuilt in Coimbra in 2002. It was renamed Pavilhão Centro de Portugal and served as a venue for concerts, exhibitions and other cultural events. Documenting this project are sketches and elevations. Textual materials include documentation about the reconstruction in Coimbra. Photographic material documents the built project.
Level of archival description:
Project
Project
Date:
1998-2001
1998-2001
People:
Level of archival description:
Project
Project
Actions:
Reference number:
AP164.S1.2004.D9
Description:
The project series documents the entry for a competition organised by the École Polytechnique Fédérale de Lausanne. The firm identified this project as number 187. “The Learning Center occupies the closest point to the two existing pedestrian accesses and distributes its programme in two large pieces: the green platform which puts in relation the different levels of mobility and houses the active program and the helix which defines the library as a huge ascending space which winds around itself at the interior as well as exterior culminating in an observatory which contains a restaurant. An isolated pavilion emerges over the green platform as a scenic counterpoint. […] Three materials: water, lawn and show form the base of the choice of materials and chromatic proposal supported by a regular structure of white concrete.” (ARCH270975) Abalos & Herreros and Renata Sentkiewicz worked with Olivia de Oliveira, Blaise Sahy, Verónica Meléndez, Juanju González Castellón, Rubén Briongos and Teresa Galí. Documenting the project are conceptual, design development and presentation drawings, cartographic, graphic, photographic and reference materials, correspondence, and presentation documents.
AP164.S1.2004.D9
Description:
The project series documents the entry for a competition organised by the École Polytechnique Fédérale de Lausanne. The firm identified this project as number 187. “The Learning Center occupies the closest point to the two existing pedestrian accesses and distributes its programme in two large pieces: the green platform which puts in relation the different levels of mobility and houses the active program and the helix which defines the library as a huge ascending space which winds around itself at the interior as well as exterior culminating in an observatory which contains a restaurant. An isolated pavilion emerges over the green platform as a scenic counterpoint. […] Three materials: water, lawn and show form the base of the choice of materials and chromatic proposal supported by a regular structure of white concrete.” (ARCH270975) Abalos & Herreros and Renata Sentkiewicz worked with Olivia de Oliveira, Blaise Sahy, Verónica Meléndez, Juanju González Castellón, Rubén Briongos and Teresa Galí. Documenting the project are conceptual, design development and presentation drawings, cartographic, graphic, photographic and reference materials, correspondence, and presentation documents.
People:
Date:
1986, 2003-2004, predominant 2004
1986, 2003-2004, predominant 2004
Title:
EPFL learning center, Lausanne, Switzerland (2004)
Actions:
AP164.S1.2004.D9
Description:
The project series documents the entry for a competition organised by the École Polytechnique Fédérale de Lausanne. The firm identified this project as number 187. “The Learning Center occupies the closest point to the two existing pedestrian accesses and distributes its programme in two large pieces: the green platform which puts in relation the different levels of mobility and houses the active program and the helix which defines the library as a huge ascending space which winds around itself at the interior as well as exterior culminating in an observatory which contains a restaurant. An isolated pavilion emerges over the green platform as a scenic counterpoint. […] Three materials: water, lawn and show form the base of the choice of materials and chromatic proposal supported by a regular structure of white concrete.” (ARCH270975) Abalos & Herreros and Renata Sentkiewicz worked with Olivia de Oliveira, Blaise Sahy, Verónica Meléndez, Juanju González Castellón, Rubén Briongos and Teresa Galí. Documenting the project are conceptual, design development and presentation drawings, cartographic, graphic, photographic and reference materials, correspondence, and presentation documents.
EPFL learning center, Lausanne, Switzerland (2004)
Actions:
AP164.S1.2004.D9
Description:
The project series documents the entry for a competition organised by the École Polytechnique Fédérale de Lausanne. The firm identified this project as number 187. “The Learning Center occupies the closest point to the two existing pedestrian accesses and distributes its programme in two large pieces: the green platform which puts in relation the different levels of mobility and houses the active program and the helix which defines the library as a huge ascending space which winds around itself at the interior as well as exterior culminating in an observatory which contains a restaurant. An isolated pavilion emerges over the green platform as a scenic counterpoint. […] Three materials: water, lawn and show form the base of the choice of materials and chromatic proposal supported by a regular structure of white concrete.” (ARCH270975) Abalos & Herreros and Renata Sentkiewicz worked with Olivia de Oliveira, Blaise Sahy, Verónica Meléndez, Juanju González Castellón, Rubén Briongos and Teresa Galí. Documenting the project are conceptual, design development and presentation drawings, cartographic, graphic, photographic and reference materials, correspondence, and presentation documents.
Level of archival description:
Project
Project
Date:
1986, 2003-2004, predominant 2004
1986, 2003-2004, predominant 2004
People:


