


10008 Results
Level of archival description:
Series
Series
Title:
Projects
Projects
Reference number:
AP143.S4
Description:
Series documents competition entries and projects by Peter Eisenman, and by the successive firms of Peter D. Eisenman, Architect; Eisenman/Robertson Architects; Design Development Resources, Limited Partnership; Esienman/Trott Architects; and Eisenman Architects. Several projects were carried out in association with other architects, institutions, and firms, including Michael Graves, the Institute for Architecture and Urban Studies (IAUS), Hanna/Olin Ltd., Steven Holl Architects, and Robert A.M. Stern Architects. A majority of projects were designed for the United States, Germany, and Japan. Other project locations include Spain, Italy, France, the Netherlands, Austria, Canada, Switzerland, Kuwait, Belgium, South Korea, Australia, and China. Material in this series was produced between 1925 and 2007. Series contains competition drawings, conceptual and design development drawings, publication and presentation drawings and panels, reference drawings, and working drawings. It also contains photographic materials, textual records, models and artefacts. Series is roughly arranged chronologically by project date. Beginning sometime in the 1980s, project documents were sometimes identified by the office using the following numbering system: x-yy-zz AAA x = administrative category 1 - Administrative and General Indirect 2- General Promotion 3- Business Development 4- Publication and Promotion 5- Direct Fee (billable) 6- Products and other Design (non-billable) yy = year zz = Project # (assigned sequentially each year starting with 01) AAA= abbreviated name of project, e.g. PAS for Perth Amboy High School (used intermittently)
AP143.S4
Description:
Series documents competition entries and projects by Peter Eisenman, and by the successive firms of Peter D. Eisenman, Architect; Eisenman/Robertson Architects; Design Development Resources, Limited Partnership; Esienman/Trott Architects; and Eisenman Architects. Several projects were carried out in association with other architects, institutions, and firms, including Michael Graves, the Institute for Architecture and Urban Studies (IAUS), Hanna/Olin Ltd., Steven Holl Architects, and Robert A.M. Stern Architects. A majority of projects were designed for the United States, Germany, and Japan. Other project locations include Spain, Italy, France, the Netherlands, Austria, Canada, Switzerland, Kuwait, Belgium, South Korea, Australia, and China. Material in this series was produced between 1925 and 2007. Series contains competition drawings, conceptual and design development drawings, publication and presentation drawings and panels, reference drawings, and working drawings. It also contains photographic materials, textual records, models and artefacts. Series is roughly arranged chronologically by project date. Beginning sometime in the 1980s, project documents were sometimes identified by the office using the following numbering system: x-yy-zz AAA x = administrative category 1 - Administrative and General Indirect 2- General Promotion 3- Business Development 4- Publication and Promotion 5- Direct Fee (billable) 6- Products and other Design (non-billable) yy = year zz = Project # (assigned sequentially each year starting with 01) AAA= abbreviated name of project, e.g. PAS for Perth Amboy High School (used intermittently)
People:
Date:
1925-2008, predominant 1960-2007
1925-2008, predominant 1960-2007
Title:
Projects
Actions:
AP143.S4
Description:
Series documents competition entries and projects by Peter Eisenman, and by the successive firms of Peter D. Eisenman, Architect; Eisenman/Robertson Architects; Design Development Resources, Limited Partnership; Esienman/Trott Architects; and Eisenman Architects. Several projects were carried out in association with other architects, institutions, and firms, including Michael Graves, the Institute for Architecture and Urban Studies (IAUS), Hanna/Olin Ltd., Steven Holl Architects, and Robert A.M. Stern Architects. A majority of projects were designed for the United States, Germany, and Japan. Other project locations include Spain, Italy, France, the Netherlands, Austria, Canada, Switzerland, Kuwait, Belgium, South Korea, Australia, and China. Material in this series was produced between 1925 and 2007. Series contains competition drawings, conceptual and design development drawings, publication and presentation drawings and panels, reference drawings, and working drawings. It also contains photographic materials, textual records, models and artefacts. Series is roughly arranged chronologically by project date. Beginning sometime in the 1980s, project documents were sometimes identified by the office using the following numbering system: x-yy-zz AAA x = administrative category 1 - Administrative and General Indirect 2- General Promotion 3- Business Development 4- Publication and Promotion 5- Direct Fee (billable) 6- Products and other Design (non-billable) yy = year zz = Project # (assigned sequentially each year starting with 01) AAA= abbreviated name of project, e.g. PAS for Perth Amboy High School (used intermittently)
Projects
Actions:
AP143.S4
Description:
Series documents competition entries and projects by Peter Eisenman, and by the successive firms of Peter D. Eisenman, Architect; Eisenman/Robertson Architects; Design Development Resources, Limited Partnership; Esienman/Trott Architects; and Eisenman Architects. Several projects were carried out in association with other architects, institutions, and firms, including Michael Graves, the Institute for Architecture and Urban Studies (IAUS), Hanna/Olin Ltd., Steven Holl Architects, and Robert A.M. Stern Architects. A majority of projects were designed for the United States, Germany, and Japan. Other project locations include Spain, Italy, France, the Netherlands, Austria, Canada, Switzerland, Kuwait, Belgium, South Korea, Australia, and China. Material in this series was produced between 1925 and 2007. Series contains competition drawings, conceptual and design development drawings, publication and presentation drawings and panels, reference drawings, and working drawings. It also contains photographic materials, textual records, models and artefacts. Series is roughly arranged chronologically by project date. Beginning sometime in the 1980s, project documents were sometimes identified by the office using the following numbering system: x-yy-zz AAA x = administrative category 1 - Administrative and General Indirect 2- General Promotion 3- Business Development 4- Publication and Promotion 5- Direct Fee (billable) 6- Products and other Design (non-billable) yy = year zz = Project # (assigned sequentially each year starting with 01) AAA= abbreviated name of project, e.g. PAS for Perth Amboy High School (used intermittently)
Level of archival description:
Series 4
Series 4
Date:
1925-2008, predominant 1960-2007
1925-2008, predominant 1960-2007
People:
Form:
exhibitions
exhibitions

Actions:
Description:
The exhibition Industrial Architecture: ÁbalosHerreros selected by OFFICE Kersten Geers David Van Severen presents a precise reading of the industrial approach to architecture in the work of ÁbalosHerreros, a firm that operated in Madrid from 1984 until 2008. Diverse objects are presented: CAD drawings, photographs of archival material taken by Stefano Graziani, a replica(...)
The exhibition Industrial Architecture: ÁbalosHerreros selected by OFFICE Kersten Geers David Van Severen presents a precise reading of the industrial approach to architecture in the work of ÁbalosHerreros, a firm that operated in Madrid from 1984 until 2008. Diverse objects are presented: CAD drawings, photographs of archival material taken by Stefano Graziani, a replica(...)
Location:
Octagonal gallery Keyword(s):
Kersten Geers, David Van Severen, OFFICE, KGVDS, Ábalos, Herreros, Ábalos&Herreros, out of the box
Octagonal gallery Keyword(s):
Kersten Geers, David Van Severen, OFFICE, KGVDS, Ábalos, Herreros, Ábalos&Herreros, out of the box
Date:
12 March 2015 to 17 May 2015
12 March 2015 to 17 May 2015
Title:
Industrial Architecture: Ábalos&Herreros selected by OFFICE Kersten Geers David Van Severen
Actions:
Description:
The exhibition Industrial Architecture: ÁbalosHerreros selected by OFFICE Kersten Geers David Van Severen presents a precise reading of the industrial approach to architecture in the work of ÁbalosHerreros, a firm that operated in Madrid from 1984 until 2008. Diverse objects are presented: CAD drawings, photographs of archival material taken by Stefano Graziani, a replica(...)
Industrial Architecture: Ábalos&Herreros selected by OFFICE Kersten Geers David Van Severen
Actions:
Description:
The exhibition Industrial Architecture: ÁbalosHerreros selected by OFFICE Kersten Geers David Van Severen presents a precise reading of the industrial approach to architecture in the work of ÁbalosHerreros, a firm that operated in Madrid from 1984 until 2008. Diverse objects are presented: CAD drawings, photographs of archival material taken by Stefano Graziani, a replica(...)
Form:
exhibitions
exhibitions
Date:
12 March 2015 to
17 May 2015
12 March 2015 to
17 May 2015
Location:
Octagonal gallery Keyword(s):
Kersten Geers, David Van Severen, OFFICE, KGVDS, Ábalos, Herreros, Ábalos&Herreros, out of the box
Octagonal gallery Keyword(s):
Kersten Geers, David Van Severen, OFFICE, KGVDS, Ábalos, Herreros, Ábalos&Herreros, out of the box
Level of archival description:
Project
Project
Title:
Mostra AR Parigi
Mostra AR Parigi
Actions:
Reference number:
AP142.S2.D4
Description:
File documents an exhibition on Aldo Rossi that was held in 1991 at the Centre Georges Pompidou, Paris, France, at Stichting de Beurs van Berlage, Amsterdam, Netherlands (1992), and at Berlinische Galerie, Berlin, Germany (1993), at Stedelijk Museum voor Actuele Kunst, Ghent, Belgium (1993). The exhibition travelled or was intended to travel to Brussels, Belgium, Santiago de Compostela, Spain, Moscow, Russia, New York City, United States, and Tokyo, Japan. Further research may confirm these and other sites for the exhibition. Material in this file was produced in 1991 and 1993. File contains textual records, including sketches, drawings, correspondence, architect's statements, estimates, appraisals, invoices, calculations, administrative records, financial records, price lists, clippings, business cards, memorandums, layouts, lists of exhibited works, a list of donated works, acquisitions lists, lists of lenders of works, lists of photographs for the catalogue, lists of projects by Aldo Rossi, a schedule for drawings, imprints and draft imprints, exhibition plans and layouts, invitations, an exhibition guide book, a pamphlet on the furniture of Aldo Rossi, a calendar, a bibliography, a biographical chronology, drafts and the published exhibition catalogue 'Aldo Rossi par Aldo Rossi, architecte', and material for Alberto Ferlenga's 'Aldo Rossi: Architetture 1988-1992', a floppy disk, drafts for the exhibition and exhibition catalogue, draft exhibition labels, a document label, a report, notes, photocopies of views of drawings, views of models, and views of completed projects, negatives, and photographs, including contact sheets, views of models, views of an exhibition showing drawings and models, and views of completed projects by Aldo Rossi.
AP142.S2.D4
Description:
File documents an exhibition on Aldo Rossi that was held in 1991 at the Centre Georges Pompidou, Paris, France, at Stichting de Beurs van Berlage, Amsterdam, Netherlands (1992), and at Berlinische Galerie, Berlin, Germany (1993), at Stedelijk Museum voor Actuele Kunst, Ghent, Belgium (1993). The exhibition travelled or was intended to travel to Brussels, Belgium, Santiago de Compostela, Spain, Moscow, Russia, New York City, United States, and Tokyo, Japan. Further research may confirm these and other sites for the exhibition. Material in this file was produced in 1991 and 1993. File contains textual records, including sketches, drawings, correspondence, architect's statements, estimates, appraisals, invoices, calculations, administrative records, financial records, price lists, clippings, business cards, memorandums, layouts, lists of exhibited works, a list of donated works, acquisitions lists, lists of lenders of works, lists of photographs for the catalogue, lists of projects by Aldo Rossi, a schedule for drawings, imprints and draft imprints, exhibition plans and layouts, invitations, an exhibition guide book, a pamphlet on the furniture of Aldo Rossi, a calendar, a bibliography, a biographical chronology, drafts and the published exhibition catalogue 'Aldo Rossi par Aldo Rossi, architecte', and material for Alberto Ferlenga's 'Aldo Rossi: Architetture 1988-1992', a floppy disk, drafts for the exhibition and exhibition catalogue, draft exhibition labels, a document label, a report, notes, photocopies of views of drawings, views of models, and views of completed projects, negatives, and photographs, including contact sheets, views of models, views of an exhibition showing drawings and models, and views of completed projects by Aldo Rossi.
People:
Date:
1991-1993
1991-1993
Title:
Mostra AR Parigi
Actions:
AP142.S2.D4
Description:
File documents an exhibition on Aldo Rossi that was held in 1991 at the Centre Georges Pompidou, Paris, France, at Stichting de Beurs van Berlage, Amsterdam, Netherlands (1992), and at Berlinische Galerie, Berlin, Germany (1993), at Stedelijk Museum voor Actuele Kunst, Ghent, Belgium (1993). The exhibition travelled or was intended to travel to Brussels, Belgium, Santiago de Compostela, Spain, Moscow, Russia, New York City, United States, and Tokyo, Japan. Further research may confirm these and other sites for the exhibition. Material in this file was produced in 1991 and 1993. File contains textual records, including sketches, drawings, correspondence, architect's statements, estimates, appraisals, invoices, calculations, administrative records, financial records, price lists, clippings, business cards, memorandums, layouts, lists of exhibited works, a list of donated works, acquisitions lists, lists of lenders of works, lists of photographs for the catalogue, lists of projects by Aldo Rossi, a schedule for drawings, imprints and draft imprints, exhibition plans and layouts, invitations, an exhibition guide book, a pamphlet on the furniture of Aldo Rossi, a calendar, a bibliography, a biographical chronology, drafts and the published exhibition catalogue 'Aldo Rossi par Aldo Rossi, architecte', and material for Alberto Ferlenga's 'Aldo Rossi: Architetture 1988-1992', a floppy disk, drafts for the exhibition and exhibition catalogue, draft exhibition labels, a document label, a report, notes, photocopies of views of drawings, views of models, and views of completed projects, negatives, and photographs, including contact sheets, views of models, views of an exhibition showing drawings and models, and views of completed projects by Aldo Rossi.
Mostra AR Parigi
Actions:
AP142.S2.D4
Description:
File documents an exhibition on Aldo Rossi that was held in 1991 at the Centre Georges Pompidou, Paris, France, at Stichting de Beurs van Berlage, Amsterdam, Netherlands (1992), and at Berlinische Galerie, Berlin, Germany (1993), at Stedelijk Museum voor Actuele Kunst, Ghent, Belgium (1993). The exhibition travelled or was intended to travel to Brussels, Belgium, Santiago de Compostela, Spain, Moscow, Russia, New York City, United States, and Tokyo, Japan. Further research may confirm these and other sites for the exhibition. Material in this file was produced in 1991 and 1993. File contains textual records, including sketches, drawings, correspondence, architect's statements, estimates, appraisals, invoices, calculations, administrative records, financial records, price lists, clippings, business cards, memorandums, layouts, lists of exhibited works, a list of donated works, acquisitions lists, lists of lenders of works, lists of photographs for the catalogue, lists of projects by Aldo Rossi, a schedule for drawings, imprints and draft imprints, exhibition plans and layouts, invitations, an exhibition guide book, a pamphlet on the furniture of Aldo Rossi, a calendar, a bibliography, a biographical chronology, drafts and the published exhibition catalogue 'Aldo Rossi par Aldo Rossi, architecte', and material for Alberto Ferlenga's 'Aldo Rossi: Architetture 1988-1992', a floppy disk, drafts for the exhibition and exhibition catalogue, draft exhibition labels, a document label, a report, notes, photocopies of views of drawings, views of models, and views of completed projects, negatives, and photographs, including contact sheets, views of models, views of an exhibition showing drawings and models, and views of completed projects by Aldo Rossi.
Level of archival description:
File 4
File 4
Date:
1991-1993
1991-1993
People:
Form:
exhibitions
exhibitions
Description:
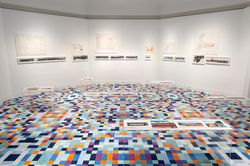
Ábalos Herreros constructed landscapes—or, more precisely, assembled them—by crudely juxtaposing a cast of semi-familiar characters. Novel to Spanish architecture in the 1980s, this pragmatic method of appropriation was developed and consistently employed as part of their design process. Borrowing, incorporating and transforming allowed ÁbalosHerreros to absorb the(...)
Ábalos Herreros constructed landscapes—or, more precisely, assembled them—by crudely juxtaposing a cast of semi-familiar characters. Novel to Spanish architecture in the 1980s, this pragmatic method of appropriation was developed and consistently employed as part of their design process. Borrowing, incorporating and transforming allowed ÁbalosHerreros to absorb the(...)
Location:
Octagonal gallery
Octagonal gallery
Date:
23 July 2015 to 13 September 2015
23 July 2015 to 13 September 2015
Title:
Landscapes of the Hyperreal: Ábalos&Herreros selected by SO – IL
Actions:
Description:
Ábalos Herreros constructed landscapes—or, more precisely, assembled them—by crudely juxtaposing a cast of semi-familiar characters. Novel to Spanish architecture in the 1980s, this pragmatic method of appropriation was developed and consistently employed as part of their design process. Borrowing, incorporating and transforming allowed ÁbalosHerreros to absorb the(...)
Landscapes of the Hyperreal: Ábalos&Herreros selected by SO – IL
Actions:
Description:
Ábalos Herreros constructed landscapes—or, more precisely, assembled them—by crudely juxtaposing a cast of semi-familiar characters. Novel to Spanish architecture in the 1980s, this pragmatic method of appropriation was developed and consistently employed as part of their design process. Borrowing, incorporating and transforming allowed ÁbalosHerreros to absorb the(...)
Form:
exhibitions
exhibitions
Date:
23 July 2015 to
13 September 2015
23 July 2015 to
13 September 2015
Location:
Octagonal gallery
Octagonal gallery
Level of archival description:
Series
Series
Title:
Projects and events
Projects and events
Actions:
Reference number:
AP170.S3
Description:
Series 3, Projects and events, 1992 – 2014, documents each major installation of the Hyposurface project and consists of more than 10,000 digital files. These files include exhibition layout planning, Aegis simulator software demonstrating Hyposurface, event photographs and video, and ACDC and Aegis software related to specific events. This series also includes the majority of the material Paul Steenhuisen G5 Mac computer and the related Hyposurface audio installations. The bulk of the materials dates from 2000 – 2007. Events represented include Venice Biennale (Venice, 2000); CeBIT Technology Fair (Hannover, Germany, 2002); International Manufacturing Technology Show (IMTS, Chicago, 2006); BIO exhibition (Boston, 2007); and the Canadian Centre for Architecture (Montreal, 2013-2014). This series also contains a number of unidentified projects, including projects in Brisbane, Australia; Amsterdam, the Netherlands; and possibly Russia and Spain. There is also video documentation related to a Hyposurface proposal for BMW, as well as what appears to be a tour of Kuka Robotics staff through dECOi’s laboratory. This series contains nearly 3100 Aegis pattern files, which are identifiable by their file extension (.aeg). An additional 3100 files are plain text files, executable files, or an unidentified format, and appear to relate to other dECOi software. This series notably contains more than 2000 audio files related to the Paul Steenhuisen installations. The rest of the series contains largely still images and video, as well as a small number of AutoCAD and Rhino files. This series overlaps with Series 2: Software and related documentation. This series contains only software related to a specific project or event, while Series 2 contains software generally related to Hyposurface.
AP170.S3
Description:
Series 3, Projects and events, 1992 – 2014, documents each major installation of the Hyposurface project and consists of more than 10,000 digital files. These files include exhibition layout planning, Aegis simulator software demonstrating Hyposurface, event photographs and video, and ACDC and Aegis software related to specific events. This series also includes the majority of the material Paul Steenhuisen G5 Mac computer and the related Hyposurface audio installations. The bulk of the materials dates from 2000 – 2007. Events represented include Venice Biennale (Venice, 2000); CeBIT Technology Fair (Hannover, Germany, 2002); International Manufacturing Technology Show (IMTS, Chicago, 2006); BIO exhibition (Boston, 2007); and the Canadian Centre for Architecture (Montreal, 2013-2014). This series also contains a number of unidentified projects, including projects in Brisbane, Australia; Amsterdam, the Netherlands; and possibly Russia and Spain. There is also video documentation related to a Hyposurface proposal for BMW, as well as what appears to be a tour of Kuka Robotics staff through dECOi’s laboratory. This series contains nearly 3100 Aegis pattern files, which are identifiable by their file extension (.aeg). An additional 3100 files are plain text files, executable files, or an unidentified format, and appear to relate to other dECOi software. This series notably contains more than 2000 audio files related to the Paul Steenhuisen installations. The rest of the series contains largely still images and video, as well as a small number of AutoCAD and Rhino files. This series overlaps with Series 2: Software and related documentation. This series contains only software related to a specific project or event, while Series 2 contains software generally related to Hyposurface.
People:
Date:
1992 - 2014
1992 - 2014
Title:
Projects and events
Actions:
AP170.S3
Description:
Series 3, Projects and events, 1992 – 2014, documents each major installation of the Hyposurface project and consists of more than 10,000 digital files. These files include exhibition layout planning, Aegis simulator software demonstrating Hyposurface, event photographs and video, and ACDC and Aegis software related to specific events. This series also includes the majority of the material Paul Steenhuisen G5 Mac computer and the related Hyposurface audio installations. The bulk of the materials dates from 2000 – 2007. Events represented include Venice Biennale (Venice, 2000); CeBIT Technology Fair (Hannover, Germany, 2002); International Manufacturing Technology Show (IMTS, Chicago, 2006); BIO exhibition (Boston, 2007); and the Canadian Centre for Architecture (Montreal, 2013-2014). This series also contains a number of unidentified projects, including projects in Brisbane, Australia; Amsterdam, the Netherlands; and possibly Russia and Spain. There is also video documentation related to a Hyposurface proposal for BMW, as well as what appears to be a tour of Kuka Robotics staff through dECOi’s laboratory. This series contains nearly 3100 Aegis pattern files, which are identifiable by their file extension (.aeg). An additional 3100 files are plain text files, executable files, or an unidentified format, and appear to relate to other dECOi software. This series notably contains more than 2000 audio files related to the Paul Steenhuisen installations. The rest of the series contains largely still images and video, as well as a small number of AutoCAD and Rhino files. This series overlaps with Series 2: Software and related documentation. This series contains only software related to a specific project or event, while Series 2 contains software generally related to Hyposurface.
Projects and events
Actions:
AP170.S3
Description:
Series 3, Projects and events, 1992 – 2014, documents each major installation of the Hyposurface project and consists of more than 10,000 digital files. These files include exhibition layout planning, Aegis simulator software demonstrating Hyposurface, event photographs and video, and ACDC and Aegis software related to specific events. This series also includes the majority of the material Paul Steenhuisen G5 Mac computer and the related Hyposurface audio installations. The bulk of the materials dates from 2000 – 2007. Events represented include Venice Biennale (Venice, 2000); CeBIT Technology Fair (Hannover, Germany, 2002); International Manufacturing Technology Show (IMTS, Chicago, 2006); BIO exhibition (Boston, 2007); and the Canadian Centre for Architecture (Montreal, 2013-2014). This series also contains a number of unidentified projects, including projects in Brisbane, Australia; Amsterdam, the Netherlands; and possibly Russia and Spain. There is also video documentation related to a Hyposurface proposal for BMW, as well as what appears to be a tour of Kuka Robotics staff through dECOi’s laboratory. This series contains nearly 3100 Aegis pattern files, which are identifiable by their file extension (.aeg). An additional 3100 files are plain text files, executable files, or an unidentified format, and appear to relate to other dECOi software. This series notably contains more than 2000 audio files related to the Paul Steenhuisen installations. The rest of the series contains largely still images and video, as well as a small number of AutoCAD and Rhino files. This series overlaps with Series 2: Software and related documentation. This series contains only software related to a specific project or event, while Series 2 contains software generally related to Hyposurface.
Level of archival description:
Series
Series
Date:
1992 - 2014
1992 - 2014
People:
Level of archival description:
Series
Series
Title:
Architectural projects
Architectural projects
Reference number:
AP164.S1
Description:
This series documents the architectural projects of Ábalos&Herreros from 1986 to 2006 and represents over 150 projects, including exhibitions. The firm worked on a wide variety of projects from commercial and residential structures to libraries and sewage treatment plants. The firm's design process was research oriented and involved conversations between Ábalos and Herreros, office collaborators, artists who partook in the projects, as well as other architects. Several projects found in this series were developed in collaboration with other architects including: José Manuel Ábalos; Salvador Pérez Arroyo; Filippo Costi; Ángel Jaramillo Esteban; Javier Fresneda; Eduardo Horta; Martín Marciano; Ángel Jaramillo Sánchez; Renata Sentkiewicz; and Héctor Vigliecca. Most projects were designed for the city of Madrid and the Community of Madrid. Projects were also developed for other sites in Spain, including the Canary Islands, as well as for sites in Portugal, Germany, the United States, and Brazil. Ábalos & Herreros often created new projects from the firm's existing work. The firm also identified their projects numerically. These identification numbers are documented at the project series level for each project. Among the materials documenting the firm's projects are conceptual, design development, presentation, and working drawings, as well as panels. There are also several CAD drawings and prints of born digital drawings. Documenting the firms conceptual process are collages and photomontages. Photographic materials included in this series depict project sites and built projects. Also included are a variety of research reference materials, correspondence, project documentation, and project submissions. Although creating models was not a common practice for the firm, there are a few project series which include models.
AP164.S1
Description:
This series documents the architectural projects of Ábalos&Herreros from 1986 to 2006 and represents over 150 projects, including exhibitions. The firm worked on a wide variety of projects from commercial and residential structures to libraries and sewage treatment plants. The firm's design process was research oriented and involved conversations between Ábalos and Herreros, office collaborators, artists who partook in the projects, as well as other architects. Several projects found in this series were developed in collaboration with other architects including: José Manuel Ábalos; Salvador Pérez Arroyo; Filippo Costi; Ángel Jaramillo Esteban; Javier Fresneda; Eduardo Horta; Martín Marciano; Ángel Jaramillo Sánchez; Renata Sentkiewicz; and Héctor Vigliecca. Most projects were designed for the city of Madrid and the Community of Madrid. Projects were also developed for other sites in Spain, including the Canary Islands, as well as for sites in Portugal, Germany, the United States, and Brazil. Ábalos & Herreros often created new projects from the firm's existing work. The firm also identified their projects numerically. These identification numbers are documented at the project series level for each project. Among the materials documenting the firm's projects are conceptual, design development, presentation, and working drawings, as well as panels. There are also several CAD drawings and prints of born digital drawings. Documenting the firms conceptual process are collages and photomontages. Photographic materials included in this series depict project sites and built projects. Also included are a variety of research reference materials, correspondence, project documentation, and project submissions. Although creating models was not a common practice for the firm, there are a few project series which include models.
People:
Date:
1953-2009
1953-2009
Title:
Architectural projects
Actions:
AP164.S1
Description:
This series documents the architectural projects of Ábalos&Herreros from 1986 to 2006 and represents over 150 projects, including exhibitions. The firm worked on a wide variety of projects from commercial and residential structures to libraries and sewage treatment plants. The firm's design process was research oriented and involved conversations between Ábalos and Herreros, office collaborators, artists who partook in the projects, as well as other architects. Several projects found in this series were developed in collaboration with other architects including: José Manuel Ábalos; Salvador Pérez Arroyo; Filippo Costi; Ángel Jaramillo Esteban; Javier Fresneda; Eduardo Horta; Martín Marciano; Ángel Jaramillo Sánchez; Renata Sentkiewicz; and Héctor Vigliecca. Most projects were designed for the city of Madrid and the Community of Madrid. Projects were also developed for other sites in Spain, including the Canary Islands, as well as for sites in Portugal, Germany, the United States, and Brazil. Ábalos & Herreros often created new projects from the firm's existing work. The firm also identified their projects numerically. These identification numbers are documented at the project series level for each project. Among the materials documenting the firm's projects are conceptual, design development, presentation, and working drawings, as well as panels. There are also several CAD drawings and prints of born digital drawings. Documenting the firms conceptual process are collages and photomontages. Photographic materials included in this series depict project sites and built projects. Also included are a variety of research reference materials, correspondence, project documentation, and project submissions. Although creating models was not a common practice for the firm, there are a few project series which include models.
Architectural projects
Actions:
AP164.S1
Description:
This series documents the architectural projects of Ábalos&Herreros from 1986 to 2006 and represents over 150 projects, including exhibitions. The firm worked on a wide variety of projects from commercial and residential structures to libraries and sewage treatment plants. The firm's design process was research oriented and involved conversations between Ábalos and Herreros, office collaborators, artists who partook in the projects, as well as other architects. Several projects found in this series were developed in collaboration with other architects including: José Manuel Ábalos; Salvador Pérez Arroyo; Filippo Costi; Ángel Jaramillo Esteban; Javier Fresneda; Eduardo Horta; Martín Marciano; Ángel Jaramillo Sánchez; Renata Sentkiewicz; and Héctor Vigliecca. Most projects were designed for the city of Madrid and the Community of Madrid. Projects were also developed for other sites in Spain, including the Canary Islands, as well as for sites in Portugal, Germany, the United States, and Brazil. Ábalos & Herreros often created new projects from the firm's existing work. The firm also identified their projects numerically. These identification numbers are documented at the project series level for each project. Among the materials documenting the firm's projects are conceptual, design development, presentation, and working drawings, as well as panels. There are also several CAD drawings and prints of born digital drawings. Documenting the firms conceptual process are collages and photomontages. Photographic materials included in this series depict project sites and built projects. Also included are a variety of research reference materials, correspondence, project documentation, and project submissions. Although creating models was not a common practice for the firm, there are a few project series which include models.
Level of archival description:
Series
Series
Date:
1953-2009
1953-2009
People:
Level of archival description:
Project
Project
Title:
Reciclando Madrid
Reciclando Madrid
Actions:
Reference number:
AP164.S1.2000.D12
Description:
The subseries documents the travelling exhibition “Reciclando Madrid” curated by Abalos & Herreros and by the architectural firm BOPBAA. A book was also published in Spanish with the same title and in English as “Recycling Madrid.” The exhibition and publication are based on the firm’s projects. It was held, among other places, at the Col.legi d’Arquitectes de Catalunya, Barcelona (June 20th to September 9th, 2000). The exhibition was coordinated with two other exhibitions: Emergencias, by the Ministeri de Foment, cero9, Ángel Borregoi and Eduardo Arroyo; and Fotografías : s’exposarà l’obra fotogràfica de Luís Asín sobre el paisatge de l’abocador de Valdemingómez, obra dels arquitectes Abalos & Herreros. Documenting the exhibition are presentation and working drawings, correspondence, press-kit, exhibition ephemera and brochures, clippings, and reference, digital, graphic and photographic materials.
AP164.S1.2000.D12
Description:
The subseries documents the travelling exhibition “Reciclando Madrid” curated by Abalos & Herreros and by the architectural firm BOPBAA. A book was also published in Spanish with the same title and in English as “Recycling Madrid.” The exhibition and publication are based on the firm’s projects. It was held, among other places, at the Col.legi d’Arquitectes de Catalunya, Barcelona (June 20th to September 9th, 2000). The exhibition was coordinated with two other exhibitions: Emergencias, by the Ministeri de Foment, cero9, Ángel Borregoi and Eduardo Arroyo; and Fotografías : s’exposarà l’obra fotogràfica de Luís Asín sobre el paisatge de l’abocador de Valdemingómez, obra dels arquitectes Abalos & Herreros. Documenting the exhibition are presentation and working drawings, correspondence, press-kit, exhibition ephemera and brochures, clippings, and reference, digital, graphic and photographic materials.
People:
Date:
1996-2001
1996-2001
Title:
Reciclando Madrid
Actions:
AP164.S1.2000.D12
Description:
The subseries documents the travelling exhibition “Reciclando Madrid” curated by Abalos & Herreros and by the architectural firm BOPBAA. A book was also published in Spanish with the same title and in English as “Recycling Madrid.” The exhibition and publication are based on the firm’s projects. It was held, among other places, at the Col.legi d’Arquitectes de Catalunya, Barcelona (June 20th to September 9th, 2000). The exhibition was coordinated with two other exhibitions: Emergencias, by the Ministeri de Foment, cero9, Ángel Borregoi and Eduardo Arroyo; and Fotografías : s’exposarà l’obra fotogràfica de Luís Asín sobre el paisatge de l’abocador de Valdemingómez, obra dels arquitectes Abalos & Herreros. Documenting the exhibition are presentation and working drawings, correspondence, press-kit, exhibition ephemera and brochures, clippings, and reference, digital, graphic and photographic materials.
Reciclando Madrid
Actions:
AP164.S1.2000.D12
Description:
The subseries documents the travelling exhibition “Reciclando Madrid” curated by Abalos & Herreros and by the architectural firm BOPBAA. A book was also published in Spanish with the same title and in English as “Recycling Madrid.” The exhibition and publication are based on the firm’s projects. It was held, among other places, at the Col.legi d’Arquitectes de Catalunya, Barcelona (June 20th to September 9th, 2000). The exhibition was coordinated with two other exhibitions: Emergencias, by the Ministeri de Foment, cero9, Ángel Borregoi and Eduardo Arroyo; and Fotografías : s’exposarà l’obra fotogràfica de Luís Asín sobre el paisatge de l’abocador de Valdemingómez, obra dels arquitectes Abalos & Herreros. Documenting the exhibition are presentation and working drawings, correspondence, press-kit, exhibition ephemera and brochures, clippings, and reference, digital, graphic and photographic materials.
Level of archival description:
Project
Project
Date:
1996-2001
1996-2001
People:
Form:
photographs
photographs
Actions:
Reference number:
AP140.S2.SS7.D2.P8
Description:
views of projects by the successive firms of James Stirling, James Stirling and Partner and James Stirling, Michael Wilford, and Associates, including the History Faculty Building, University of Cambridge, and Dorman Long Headquarters, and one view of the State Gallery Addition and New Chamber Theatre, and of the Biennale Bookshop, also views of Liverpool, probably photographed in the early 1960s, of the Maison de verre in Paris by architect Pierre Charreau, of the Villa Lante, in Bagnaia, Italy, of Villa Caprola, of churches by architect Balthasar Neumann, of buildings by architect Karl Friedrich Schinkel, also views of Gloucester, Oxford, Salisbury, Longleat, Blenheim, Bath and Stourhead, and of travels in the United States, probably photographed in the 1950s or early 1960s, in Berlin, in Italy, dated 1975, Spain, dated 1976, India, dated 1975 and 1986, Iran, dated 1976, Lambay Island, dated 1981, and Venice, dated 1984
AP140.S2.SS7.D2.P8
Description:
views of projects by the successive firms of James Stirling, James Stirling and Partner and James Stirling, Michael Wilford, and Associates, including the History Faculty Building, University of Cambridge, and Dorman Long Headquarters, and one view of the State Gallery Addition and New Chamber Theatre, and of the Biennale Bookshop, also views of Liverpool, probably photographed in the early 1960s, of the Maison de verre in Paris by architect Pierre Charreau, of the Villa Lante, in Bagnaia, Italy, of Villa Caprola, of churches by architect Balthasar Neumann, of buildings by architect Karl Friedrich Schinkel, also views of Gloucester, Oxford, Salisbury, Longleat, Blenheim, Bath and Stourhead, and of travels in the United States, probably photographed in the 1950s or early 1960s, in Berlin, in Italy, dated 1975, Spain, dated 1976, India, dated 1975 and 1986, Iran, dated 1976, Lambay Island, dated 1981, and Venice, dated 1984
People:
Title:
Views of projects by the successive firms of James Stirling
Actions:
AP140.S2.SS7.D2.P8
Description:
views of projects by the successive firms of James Stirling, James Stirling and Partner and James Stirling, Michael Wilford, and Associates, including the History Faculty Building, University of Cambridge, and Dorman Long Headquarters, and one view of the State Gallery Addition and New Chamber Theatre, and of the Biennale Bookshop, also views of Liverpool, probably photographed in the early 1960s, of the Maison de verre in Paris by architect Pierre Charreau, of the Villa Lante, in Bagnaia, Italy, of Villa Caprola, of churches by architect Balthasar Neumann, of buildings by architect Karl Friedrich Schinkel, also views of Gloucester, Oxford, Salisbury, Longleat, Blenheim, Bath and Stourhead, and of travels in the United States, probably photographed in the 1950s or early 1960s, in Berlin, in Italy, dated 1975, Spain, dated 1976, India, dated 1975 and 1986, Iran, dated 1976, Lambay Island, dated 1981, and Venice, dated 1984
Views of projects by the successive firms of James Stirling
Actions:
AP140.S2.SS7.D2.P8
Description:
views of projects by the successive firms of James Stirling, James Stirling and Partner and James Stirling, Michael Wilford, and Associates, including the History Faculty Building, University of Cambridge, and Dorman Long Headquarters, and one view of the State Gallery Addition and New Chamber Theatre, and of the Biennale Bookshop, also views of Liverpool, probably photographed in the early 1960s, of the Maison de verre in Paris by architect Pierre Charreau, of the Villa Lante, in Bagnaia, Italy, of Villa Caprola, of churches by architect Balthasar Neumann, of buildings by architect Karl Friedrich Schinkel, also views of Gloucester, Oxford, Salisbury, Longleat, Blenheim, Bath and Stourhead, and of travels in the United States, probably photographed in the 1950s or early 1960s, in Berlin, in Italy, dated 1975, Spain, dated 1976, India, dated 1975 and 1986, Iran, dated 1976, Lambay Island, dated 1981, and Venice, dated 1984
Form:
photographs
photographs
People:
Form:
textual records
textual records
Actions:
Reference number:
ARCH278190
Description:
Documents are in English and Spanish.
ARCH278190
Description:
Documents are in English and Spanish.
People:
Date:
1996-1997
1996-1997
Title:
Correspondence, Técnica y architectura en la ciudad contemporánea
Actions:
ARCH278190
Description:
Documents are in English and Spanish.
Correspondence, Técnica y architectura en la ciudad contemporánea
Actions:
ARCH278190
Description:
Documents are in English and Spanish.
Form:
textual records
textual records
Date:
1996-1997
1996-1997
People:
Form:
textual records
textual records
Actions:
Reference number:
ARCH278194
Description:
Documents in English and Spanish.
ARCH278194
Description:
Documents in English and Spanish.
People:
Date:
ca. 2000
ca. 2000
Title:
Correspondence, translation of captions and bibliographical references, Técnica y architectura en la ciudad contemporánea
Actions:
ARCH278194
Description:
Documents in English and Spanish.
Correspondence, translation of captions and bibliographical references, Técnica y architectura en la ciudad contemporánea
Actions:
ARCH278194
Description:
Documents in English and Spanish.
Form:
textual records
textual records
Date:
ca. 2000
ca. 2000
People:


