


3234 Results
Form:
drawings
drawings
Actions:
Reference number:
AP140.S2.SS1.D70.P13
Description:
Schematic plans, elevations and axonometrics, some rendered, and sections and exterior perspectives for first Abando Passenger Interchange project, including for dance and music school and including several sketches
AP140.S2.SS1.D70.P13
Description:
Schematic plans, elevations and axonometrics, some rendered, and sections and exterior perspectives for first Abando Passenger Interchange project, including for dance and music school and including several sketches
People:
Date:
circa 1974-1999
circa 1974-1999
Title:
Schematic plans, elevations and axonometrics, some rendered, Abando Passenger Interchange, Bilbao, Spain
Actions:
AP140.S2.SS1.D70.P13
Description:
Schematic plans, elevations and axonometrics, some rendered, and sections and exterior perspectives for first Abando Passenger Interchange project, including for dance and music school and including several sketches
Schematic plans, elevations and axonometrics, some rendered, Abando Passenger Interchange, Bilbao, Spain
Actions:
AP140.S2.SS1.D70.P13
Description:
Schematic plans, elevations and axonometrics, some rendered, and sections and exterior perspectives for first Abando Passenger Interchange project, including for dance and music school and including several sketches
Form:
drawings
drawings
Date:
circa 1974-1999
circa 1974-1999
People:
Form:
drawings
drawings
Actions:
Reference number:
AP140.S2.SS1.D82.P18
Description:
Mostly axonometrics for alternative schemes, some plans, elevations, sections, interior details and exterior perspectives.
AP140.S2.SS1.D82.P18
Description:
Mostly axonometrics for alternative schemes, some plans, elevations, sections, interior details and exterior perspectives.
People:
Date:
circa 1987-1994
circa 1987-1994
Title:
Axonometrics for alternative schemes, some plans, Science Library, University of California, Irvine, United States
Actions:
AP140.S2.SS1.D82.P18
Description:
Mostly axonometrics for alternative schemes, some plans, elevations, sections, interior details and exterior perspectives.
Axonometrics for alternative schemes, some plans, Science Library, University of California, Irvine, United States
Actions:
AP140.S2.SS1.D82.P18
Description:
Mostly axonometrics for alternative schemes, some plans, elevations, sections, interior details and exterior perspectives.
Form:
drawings
drawings
Date:
circa 1987-1994
circa 1987-1994
People:
Form:
drawings
drawings
Actions:
Reference number:
AP140.S2.SS1.D99.P14
Description:
site and floor plans, elevations, sections, axonometrics and perspectives, including for theatres and theatre lobbies, Children's Gallery, staircases
AP140.S2.SS1.D99.P14
Description:
site and floor plans, elevations, sections, axonometrics and perspectives, including for theatres and theatre lobbies, Children's Gallery, staircases
People:
Date:
circa 1985-2003
circa 1985-2003
Title:
Site and floor plans, elevations, sections, axonometrics and perspectives, Lowry Centre, Salford, United Kingdom
Actions:
AP140.S2.SS1.D99.P14
Description:
site and floor plans, elevations, sections, axonometrics and perspectives, including for theatres and theatre lobbies, Children's Gallery, staircases
Site and floor plans, elevations, sections, axonometrics and perspectives, Lowry Centre, Salford, United Kingdom
Actions:
AP140.S2.SS1.D99.P14
Description:
site and floor plans, elevations, sections, axonometrics and perspectives, including for theatres and theatre lobbies, Children's Gallery, staircases
Form:
drawings
drawings
Date:
circa 1985-2003
circa 1985-2003
People:
Form:
drawings
drawings
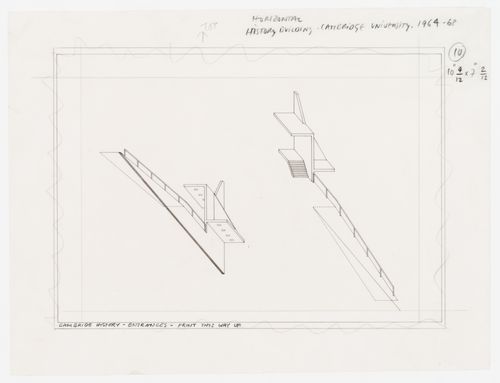
Title:
History Faculty Building, University of Cambridge, Cambridge, England: axonometrics of entrance ramp
History Faculty Building, University of Cambridge, Cambridge, England: axonometrics of entrance ramp
Actions:
Reference number:
AP140.S2.SS1.D26.P3.3
AP140.S2.SS1.D26.P3.3
People:
Date:
between 1963 and 1967
between 1963 and 1967
Title:
History Faculty Building, University of Cambridge, Cambridge, England: axonometrics of entrance ramp
Actions:
AP140.S2.SS1.D26.P3.3
History Faculty Building, University of Cambridge, Cambridge, England: axonometrics of entrance ramp
Actions:
AP140.S2.SS1.D26.P3.3
Form:
drawings
drawings
Date:
between 1963 and 1967
between 1963 and 1967
People:
Form:
drawings
drawings
Actions:
Reference number:
AP140.S2.SS1.D84.P5.8
AP140.S2.SS1.D84.P5.8
People:
Date:
1988
1988
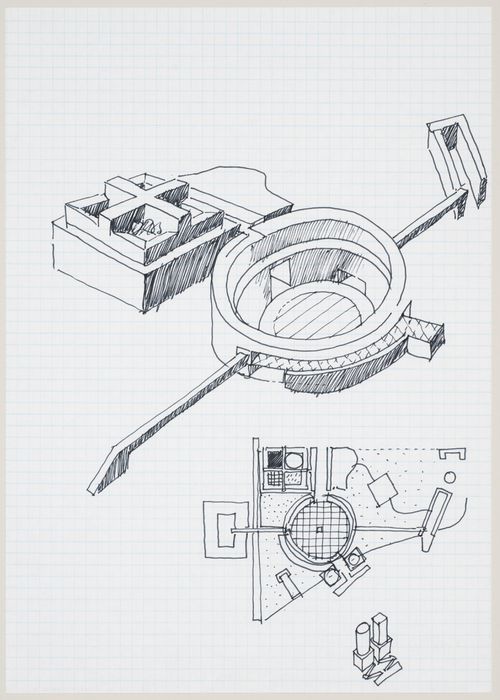
Title:
West Ferry Riverside Park, Canary Wharf, London, England: axonometrics and plans
Actions:
AP140.S2.SS1.D84.P5.8
West Ferry Riverside Park, Canary Wharf, London, England: axonometrics and plans
Actions:
AP140.S2.SS1.D84.P5.8
Form:
drawings
drawings
Date:
1988
1988
People:
Form:
drawings
drawings
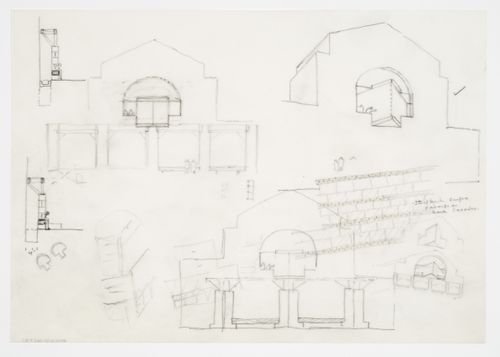
Title:
Center for Theatre Arts, Cornell University, Ithaca, New York: sections, axonometrics and elevations
Center for Theatre Arts, Cornell University, Ithaca, New York: sections, axonometrics and elevations
Actions:
Reference number:
AP140.S2.SS1.D63.P16.1
AP140.S2.SS1.D63.P16.1
People:
Date:
1982-1989
1982-1989
Title:
Center for Theatre Arts, Cornell University, Ithaca, New York: sections, axonometrics and elevations
Actions:
AP140.S2.SS1.D63.P16.1
Center for Theatre Arts, Cornell University, Ithaca, New York: sections, axonometrics and elevations
Actions:
AP140.S2.SS1.D63.P16.1
Form:
drawings
drawings
Date:
1982-1989
1982-1989
People:
Form:
drawings
drawings
Actions:
Reference number:
AP140.S2.SS1.D80.P30.2
AP140.S2.SS1.D80.P30.2
People:
Date:
1987-1996
1987-1996
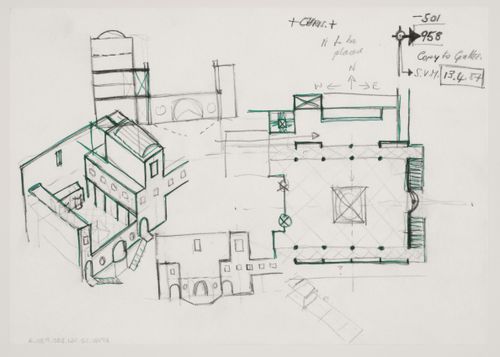
Title:
Palazzo Citterio (Pinacoteca di Brera), Milan, Italy: plan, axonometrics and sections
Actions:
AP140.S2.SS1.D80.P30.2
Palazzo Citterio (Pinacoteca di Brera), Milan, Italy: plan, axonometrics and sections
Actions:
AP140.S2.SS1.D80.P30.2
Form:
drawings
drawings
Date:
1987-1996
1987-1996
People:
Form:
drawings
drawings

Actions:
Reference number:
ARCH402070
ARCH402070
People:
Date:
ca. 1996
ca. 1996
Title:
Site plan with axonometrics for High-Speed Railway Complex, Busan, South Korea
Actions:
ARCH402070
Site plan with axonometrics for High-Speed Railway Complex, Busan, South Korea
Actions:
ARCH402070
Form:
drawings
drawings
Date:
ca. 1996
ca. 1996
People:
Form:
drawings
drawings

Title:
Elevations, sections, sectional axonometrics, and plans with sketches for Casa Vattani, Rome, Italy
Elevations, sections, sectional axonometrics, and plans with sketches for Casa Vattani, Rome, Italy
Actions:
Reference number:
AP142.S1.D58.P2.1
AP142.S1.D58.P2.1
People:
Date:
ca. 1981
ca. 1981
Title:
Elevations, sections, sectional axonometrics, and plans with sketches for Casa Vattani, Rome, Italy
Actions:
AP142.S1.D58.P2.1
Elevations, sections, sectional axonometrics, and plans with sketches for Casa Vattani, Rome, Italy
Actions:
AP142.S1.D58.P2.1
Form:
drawings
drawings
Date:
ca. 1981
ca. 1981
People:
Form:
drawings
drawings
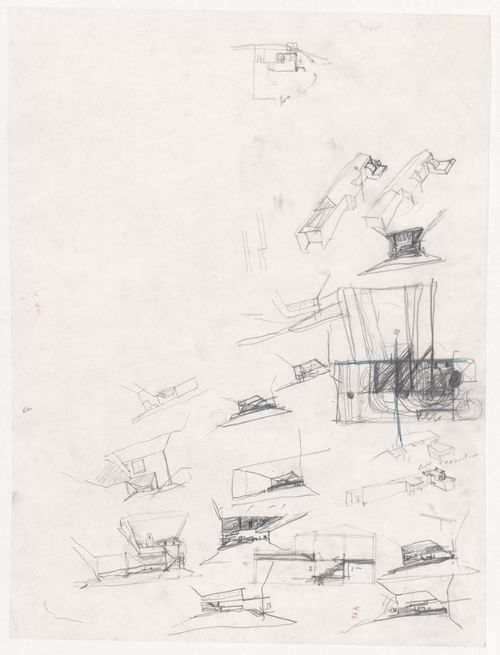
Title:
Sketch sections, perspectives, and axonometrics for Casa Erhard Josef Pascher, Sintra, Portugal
Sketch sections, perspectives, and axonometrics for Casa Erhard Josef Pascher, Sintra, Portugal
Actions:
Reference number:
ARCH292041
ARCH292041
People:
Date:
circa 1984-1985
circa 1984-1985
Form:
drawings
drawings
Date:
circa 1984-1985
circa 1984-1985
People:


