


5573 Results
Form:
events
events

Actions:
Description:
Join us on Thursday 1 August as Ignacio G. Galan explores the activist designs developed within this context by disabled individuals in their own spaces of residence. Through select objects from the CCA Collection Ignacio G. Galán will situate the Center of Independent Living’s transformations of the household in relation to shifting discourses and paradigms of(...)
Join us on Thursday 1 August as Ignacio G. Galan explores the activist designs developed within this context by disabled individuals in their own spaces of residence. Through select objects from the CCA Collection Ignacio G. Galán will situate the Center of Independent Living’s transformations of the household in relation to shifting discourses and paradigms of(...)
Date:
1 August 2024, 6pm
1 August 2024, 6pm
Title:
Research Fellow Seminar: Ignacio G. Galán
Actions:
Description:
Join us on Thursday 1 August as Ignacio G. Galan explores the activist designs developed within this context by disabled individuals in their own spaces of residence. Through select objects from the CCA Collection Ignacio G. Galán will situate the Center of Independent Living’s transformations of the household in relation to shifting discourses and paradigms of(...)
Research Fellow Seminar: Ignacio G. Galán
Actions:
Description:
Join us on Thursday 1 August as Ignacio G. Galan explores the activist designs developed within this context by disabled individuals in their own spaces of residence. Through select objects from the CCA Collection Ignacio G. Galán will situate the Center of Independent Living’s transformations of the household in relation to shifting discourses and paradigms of(...)
Form:
events
events
Date:
1 August 2024
6pm
1 August 2024
6pm
Form:
textual records
textual records
Actions:
Reference number:
DR2012:0012:086:014
Description:
File containing documents in English and Italian, including a copy of the spring 1990 issue of Canadian art, with magazine clippings, and photocopies of newspaper clippings, all related to the CCA Garden.
DR2012:0012:086:014
Description:
File containing documents in English and Italian, including a copy of the spring 1990 issue of Canadian art, with magazine clippings, and photocopies of newspaper clippings, all related to the CCA Garden.
People:
Date:
1990
1990
Title:
Publication and press clippings related to the Canadien Centre for Architecture garden
Actions:
DR2012:0012:086:014
Description:
File containing documents in English and Italian, including a copy of the spring 1990 issue of Canadian art, with magazine clippings, and photocopies of newspaper clippings, all related to the CCA Garden.
Publication and press clippings related to the Canadien Centre for Architecture garden
Actions:
DR2012:0012:086:014
Description:
File containing documents in English and Italian, including a copy of the spring 1990 issue of Canadian art, with magazine clippings, and photocopies of newspaper clippings, all related to the CCA Garden.
Form:
textual records
textual records
Date:
1990
1990
People:
Form:
events
events

Actions:
Description:
Join Amina Lalor, Tin Ayala, and Ivana Molina Apaza as they discuss the projects they have undertaken through the CCA’s 2024-2025 Indigenous-led design Fellowship Program.
Join Amina Lalor, Tin Ayala, and Ivana Molina Apaza as they discuss the projects they have undertaken through the CCA’s 2024-2025 Indigenous-led design Fellowship Program.
Date:
12 July 2025, 2pm to 3:30pm
12 July 2025, 2pm to 3:30pm
Title:
Reciprocity: A conversation with Indigenous-led Design Fellows Ivana Molina Apaza, Tin Ayala, and Amina Lalor
Actions:
Description:
Join Amina Lalor, Tin Ayala, and Ivana Molina Apaza as they discuss the projects they have undertaken through the CCA’s 2024-2025 Indigenous-led design Fellowship Program.
Reciprocity: A conversation with Indigenous-led Design Fellows Ivana Molina Apaza, Tin Ayala, and Amina Lalor
Actions:
Description:
Join Amina Lalor, Tin Ayala, and Ivana Molina Apaza as they discuss the projects they have undertaken through the CCA’s 2024-2025 Indigenous-led design Fellowship Program.
Form:
events
events
Date:
12 July 2025
2pm to 3:30pm
12 July 2025
2pm to 3:30pm
Form:
drawings
Quantity:
2 presentation drawing(s)
drawings
Quantity:
2 presentation drawing(s)
Actions:
Reference number:
DR2004:1406
Description:
Note attached to drawings, possibly written by CCA staff, reads: 'City of the Future / - sheets go together / - not part of Cooper Hewitt / - exhibited in Cities on the Moon / shown in Hong Kong, Moscow'.
DR2004:1406
Description:
Note attached to drawings, possibly written by CCA staff, reads: 'City of the Future / - sheets go together / - not part of Cooper Hewitt / - exhibited in Cities on the Moon / shown in Hong Kong, Moscow'.
People:
Title:
Panoramic perspective sketch in 2 parts
Actions:
DR2004:1406
Description:
Note attached to drawings, possibly written by CCA staff, reads: 'City of the Future / - sheets go together / - not part of Cooper Hewitt / - exhibited in Cities on the Moon / shown in Hong Kong, Moscow'.
Panoramic perspective sketch in 2 parts
Actions:
DR2004:1406
Description:
Note attached to drawings, possibly written by CCA staff, reads: 'City of the Future / - sheets go together / - not part of Cooper Hewitt / - exhibited in Cities on the Moon / shown in Hong Kong, Moscow'.
Form:
drawings
Quantity:
2 presentation drawing(s)
drawings
Quantity:
2 presentation drawing(s)
People:
Level of archival description:
Project
Project
Title:
Strand Tower (2006)
Strand Tower (2006)
Actions:
Reference number:
AP174.S1.2006.D2
Description:
This project file documents unbuilt designs by Testa & Weiser for Strand Tower (2006), a continuation of the Carbon Tower research project. Various iterations of Strand Tower are woven out of carbon fibre according to a pattern algorithmically generated by the Weaver software. “The complexity of the final design is produced by arraying a basic fiber bundle of 114 strands; stacked 70 times for a total of approximately 8,000 strands.”[1] The file contains a large number of digital files which document the conceptual and design development of the project, fabrication of 3D printed physical models, and exhibition of the project at several museums and galleries, including the Museum of Contemporary Art, Los Angeles. The file also includes six physical models produced by the 3D printing firm 3D Systems. Sources: [1] "Strand Tower project and credit text" (AP174.S1.2006.D2.007). Testa & Weiser records, Centre Canadien d’Architecture/Canadian Centre for Architecture.
AP174.S1.2006.D2
Description:
This project file documents unbuilt designs by Testa & Weiser for Strand Tower (2006), a continuation of the Carbon Tower research project. Various iterations of Strand Tower are woven out of carbon fibre according to a pattern algorithmically generated by the Weaver software. “The complexity of the final design is produced by arraying a basic fiber bundle of 114 strands; stacked 70 times for a total of approximately 8,000 strands.”[1] The file contains a large number of digital files which document the conceptual and design development of the project, fabrication of 3D printed physical models, and exhibition of the project at several museums and galleries, including the Museum of Contemporary Art, Los Angeles. The file also includes six physical models produced by the 3D printing firm 3D Systems. Sources: [1] "Strand Tower project and credit text" (AP174.S1.2006.D2.007). Testa & Weiser records, Centre Canadien d’Architecture/Canadian Centre for Architecture.
People:
Date:
2006-2014
2006-2014
Title:
Strand Tower (2006)
Actions:
AP174.S1.2006.D2
Description:
This project file documents unbuilt designs by Testa & Weiser for Strand Tower (2006), a continuation of the Carbon Tower research project. Various iterations of Strand Tower are woven out of carbon fibre according to a pattern algorithmically generated by the Weaver software. “The complexity of the final design is produced by arraying a basic fiber bundle of 114 strands; stacked 70 times for a total of approximately 8,000 strands.”[1] The file contains a large number of digital files which document the conceptual and design development of the project, fabrication of 3D printed physical models, and exhibition of the project at several museums and galleries, including the Museum of Contemporary Art, Los Angeles. The file also includes six physical models produced by the 3D printing firm 3D Systems. Sources: [1] "Strand Tower project and credit text" (AP174.S1.2006.D2.007). Testa & Weiser records, Centre Canadien d’Architecture/Canadian Centre for Architecture.
Strand Tower (2006)
Actions:
AP174.S1.2006.D2
Description:
This project file documents unbuilt designs by Testa & Weiser for Strand Tower (2006), a continuation of the Carbon Tower research project. Various iterations of Strand Tower are woven out of carbon fibre according to a pattern algorithmically generated by the Weaver software. “The complexity of the final design is produced by arraying a basic fiber bundle of 114 strands; stacked 70 times for a total of approximately 8,000 strands.”[1] The file contains a large number of digital files which document the conceptual and design development of the project, fabrication of 3D printed physical models, and exhibition of the project at several museums and galleries, including the Museum of Contemporary Art, Los Angeles. The file also includes six physical models produced by the 3D printing firm 3D Systems. Sources: [1] "Strand Tower project and credit text" (AP174.S1.2006.D2.007). Testa & Weiser records, Centre Canadien d’Architecture/Canadian Centre for Architecture.
Level of archival description:
Project
Project
Date:
2006-2014
2006-2014
People:
Form:
events
events
Actions:
Description:
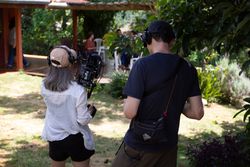
The 2026 Toolkit for Today, organized in collaboration with the CCA’s Curator of Contemporary Architecture, Irene Chin, seeks to open questions and methodological explorations on the border between narrative filmmaking and architectural history.
The 2026 Toolkit for Today, organized in collaboration with the CCA’s Curator of Contemporary Architecture, Irene Chin, seeks to open questions and methodological explorations on the border between narrative filmmaking and architectural history.
Location:
the CCA
the CCA
Date:
13 July 2026 to 17 July 2026
13 July 2026 to 17 July 2026
Title:
Toolkit for Today: The World as Film
Actions:
Description:
The 2026 Toolkit for Today, organized in collaboration with the CCA’s Curator of Contemporary Architecture, Irene Chin, seeks to open questions and methodological explorations on the border between narrative filmmaking and architectural history.
Toolkit for Today: The World as Film
Actions:
Description:
The 2026 Toolkit for Today, organized in collaboration with the CCA’s Curator of Contemporary Architecture, Irene Chin, seeks to open questions and methodological explorations on the border between narrative filmmaking and architectural history.
Form:
events
events
Date:
13 July 2026 to
17 July 2026
13 July 2026 to
17 July 2026
Location:
the CCA
the CCA
Level of archival description:
Series
Series
Reference number:
AP119.S1
Description:
The series contains drawings for Peter Yeadon's architectural narrative for the Prix de Rome entitled "Karl: An Architerctural Narrative." In total eleven sets of digital prints were made, each set contains eighteen sheets. Canadian Centre for Architecture received the third of these eleven sets, which is included in this series. The narrative depicts the experience of a Canadian emigrant becoming a Roman citizen. The drawings represent the following titles: City; Fabric House; Columbarium; Horizon House; House City; Depth House; Colosseum for Vanishing Curiosities; City Gate; Teatro de Tevere; Neptune House; Bath; and Bricolage House. Each drawing is signed by the architect. Also included, are four sketchbooks for 'Karl: An Architerctural Narrative', two print proofs for Bricolage House, and project documentation. The documentation explains each of the titles in the narrative, Yeadon's curriculum vitae, and leaflets for the exhibition "Karl: an architectural narrative" held at the Art Gallery of Windsor, Ontario from August 2001 to January 2002.
AP119.S1
Description:
The series contains drawings for Peter Yeadon's architectural narrative for the Prix de Rome entitled "Karl: An Architerctural Narrative." In total eleven sets of digital prints were made, each set contains eighteen sheets. Canadian Centre for Architecture received the third of these eleven sets, which is included in this series. The narrative depicts the experience of a Canadian emigrant becoming a Roman citizen. The drawings represent the following titles: City; Fabric House; Columbarium; Horizon House; House City; Depth House; Colosseum for Vanishing Curiosities; City Gate; Teatro de Tevere; Neptune House; Bath; and Bricolage House. Each drawing is signed by the architect. Also included, are four sketchbooks for 'Karl: An Architerctural Narrative', two print proofs for Bricolage House, and project documentation. The documentation explains each of the titles in the narrative, Yeadon's curriculum vitae, and leaflets for the exhibition "Karl: an architectural narrative" held at the Art Gallery of Windsor, Ontario from August 2001 to January 2002.
People:
Date:
1998-2002
1998-2002
Title:
Karl: An Architectural Narrative (2000-2002)
Actions:
AP119.S1
Description:
The series contains drawings for Peter Yeadon's architectural narrative for the Prix de Rome entitled "Karl: An Architerctural Narrative." In total eleven sets of digital prints were made, each set contains eighteen sheets. Canadian Centre for Architecture received the third of these eleven sets, which is included in this series. The narrative depicts the experience of a Canadian emigrant becoming a Roman citizen. The drawings represent the following titles: City; Fabric House; Columbarium; Horizon House; House City; Depth House; Colosseum for Vanishing Curiosities; City Gate; Teatro de Tevere; Neptune House; Bath; and Bricolage House. Each drawing is signed by the architect. Also included, are four sketchbooks for 'Karl: An Architerctural Narrative', two print proofs for Bricolage House, and project documentation. The documentation explains each of the titles in the narrative, Yeadon's curriculum vitae, and leaflets for the exhibition "Karl: an architectural narrative" held at the Art Gallery of Windsor, Ontario from August 2001 to January 2002.
Karl: An Architectural Narrative (2000-2002)
Actions:
AP119.S1
Description:
The series contains drawings for Peter Yeadon's architectural narrative for the Prix de Rome entitled "Karl: An Architerctural Narrative." In total eleven sets of digital prints were made, each set contains eighteen sheets. Canadian Centre for Architecture received the third of these eleven sets, which is included in this series. The narrative depicts the experience of a Canadian emigrant becoming a Roman citizen. The drawings represent the following titles: City; Fabric House; Columbarium; Horizon House; House City; Depth House; Colosseum for Vanishing Curiosities; City Gate; Teatro de Tevere; Neptune House; Bath; and Bricolage House. Each drawing is signed by the architect. Also included, are four sketchbooks for 'Karl: An Architerctural Narrative', two print proofs for Bricolage House, and project documentation. The documentation explains each of the titles in the narrative, Yeadon's curriculum vitae, and leaflets for the exhibition "Karl: an architectural narrative" held at the Art Gallery of Windsor, Ontario from August 2001 to January 2002.
Level of archival description:
Series
Series
Date:
1998-2002
1998-2002
People:
Level of archival description:
Series
Series
Actions:
Reference number:
AP133.S2
Description:
This series documents Pierre du Prey's research and writing on the Ockham Park album held in the collection of the Canadian Centre for Architecture. The album consists of nineteen folios of drawings and manuscripts devoted to proposed alterations to the Jacobean house, Ockham Park, in Surrey, England. The house, built circa 1638, was altered by architect Nicholas Hawksmoor between 1729 and 1730. Du Prey originally began this research in 1979-early 1980s for a publication project. He returned to this research in 2016 on the occasion of Phyllis Lambert's 90th birthday. Pierre du Prey produced a book from this research which he gave to Lambert for her birthday. The series contains materials from Pierre du Prey's early research on the album from 1979 to 1985, as well as the additional research and writing he produced in 2016. Also included are photographic reproductions of drawings and manuscripts in the Ockham Park album, correspondence, notes and manuscript for du Prey's catalogue.
AP133.S2
Description:
This series documents Pierre du Prey's research and writing on the Ockham Park album held in the collection of the Canadian Centre for Architecture. The album consists of nineteen folios of drawings and manuscripts devoted to proposed alterations to the Jacobean house, Ockham Park, in Surrey, England. The house, built circa 1638, was altered by architect Nicholas Hawksmoor between 1729 and 1730. Du Prey originally began this research in 1979-early 1980s for a publication project. He returned to this research in 2016 on the occasion of Phyllis Lambert's 90th birthday. Pierre du Prey produced a book from this research which he gave to Lambert for her birthday. The series contains materials from Pierre du Prey's early research on the album from 1979 to 1985, as well as the additional research and writing he produced in 2016. Also included are photographic reproductions of drawings and manuscripts in the Ockham Park album, correspondence, notes and manuscript for du Prey's catalogue.
People:
Date:
1979-2017
1979-2017
Title:
Research on the Ockham Park album, 1983-2016
Actions:
AP133.S2
Description:
This series documents Pierre du Prey's research and writing on the Ockham Park album held in the collection of the Canadian Centre for Architecture. The album consists of nineteen folios of drawings and manuscripts devoted to proposed alterations to the Jacobean house, Ockham Park, in Surrey, England. The house, built circa 1638, was altered by architect Nicholas Hawksmoor between 1729 and 1730. Du Prey originally began this research in 1979-early 1980s for a publication project. He returned to this research in 2016 on the occasion of Phyllis Lambert's 90th birthday. Pierre du Prey produced a book from this research which he gave to Lambert for her birthday. The series contains materials from Pierre du Prey's early research on the album from 1979 to 1985, as well as the additional research and writing he produced in 2016. Also included are photographic reproductions of drawings and manuscripts in the Ockham Park album, correspondence, notes and manuscript for du Prey's catalogue.
Research on the Ockham Park album, 1983-2016
Actions:
AP133.S2
Description:
This series documents Pierre du Prey's research and writing on the Ockham Park album held in the collection of the Canadian Centre for Architecture. The album consists of nineteen folios of drawings and manuscripts devoted to proposed alterations to the Jacobean house, Ockham Park, in Surrey, England. The house, built circa 1638, was altered by architect Nicholas Hawksmoor between 1729 and 1730. Du Prey originally began this research in 1979-early 1980s for a publication project. He returned to this research in 2016 on the occasion of Phyllis Lambert's 90th birthday. Pierre du Prey produced a book from this research which he gave to Lambert for her birthday. The series contains materials from Pierre du Prey's early research on the album from 1979 to 1985, as well as the additional research and writing he produced in 2016. Also included are photographic reproductions of drawings and manuscripts in the Ockham Park album, correspondence, notes and manuscript for du Prey's catalogue.
Level of archival description:
Series
Series
Date:
1979-2017
1979-2017
People:
Form:
photographs
photographs
Actions:
Reference number:
PH1990:0001
Description:
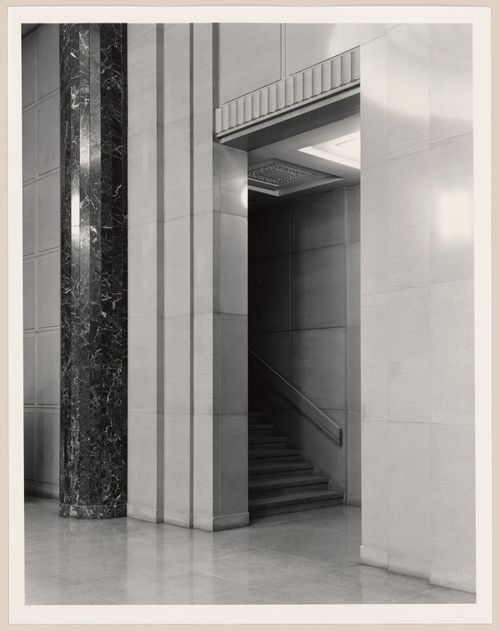
Commissioned by the Canadian Centre for Architecture, Montréal, for "Ernest Cormier: Université de Montréal," 1988-1990
PH1990:0001
Description:
Commissioned by the Canadian Centre for Architecture, Montréal, for "Ernest Cormier: Université de Montréal," 1988-1990
People:
Date:
1989
1989
Title:
Side staircase (west) of lobby, Université de Montréal, Montréal, Québec
Actions:
PH1990:0001
Description:
Commissioned by the Canadian Centre for Architecture, Montréal, for "Ernest Cormier: Université de Montréal," 1988-1990
Side staircase (west) of lobby, Université de Montréal, Montréal, Québec
Actions:
PH1990:0001
Description:
Commissioned by the Canadian Centre for Architecture, Montréal, for "Ernest Cormier: Université de Montréal," 1988-1990
Form:
photographs
photographs
Date:
1989
1989
People:
Form:
photographs
photographs
Actions:
Reference number:
PH1990:0002
Description:
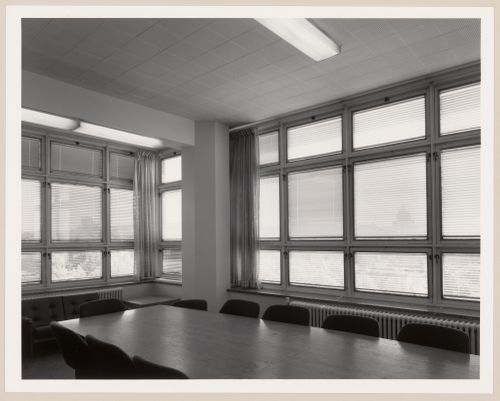
Commissioned by the Canadian Centre for Architecture, Montréal, for "Ernest Cormier: Université de Montréal," 1988-1990
PH1990:0002
Description:
Commissioned by the Canadian Centre for Architecture, Montréal, for "Ernest Cormier: Université de Montréal," 1988-1990
People:
Date:
1989
1989
Title:
Solarium, Université de Montréal, Montréal, Québec
Actions:
PH1990:0002
Description:
Commissioned by the Canadian Centre for Architecture, Montréal, for "Ernest Cormier: Université de Montréal," 1988-1990
Solarium, Université de Montréal, Montréal, Québec
Actions:
PH1990:0002
Description:
Commissioned by the Canadian Centre for Architecture, Montréal, for "Ernest Cormier: Université de Montréal," 1988-1990
Form:
photographs
photographs
Date:
1989
1989
People:


