


3212 Results
Form:
drawings
Quantity:
48 design development drawing(s)
drawings
Quantity:
48 design development drawing(s)
Title:
Sketch floor plans, elevations, some rendered for colour studies, axonometrics and perspective
Sketch floor plans, elevations, some rendered for colour studies, axonometrics and perspective
Actions:
Reference number:
AP140.S2.SS1.D59.P17
AP140.S2.SS1.D59.P17
People:
Title:
Sketch floor plans, elevations, some rendered for colour studies, axonometrics and perspective
Actions:
AP140.S2.SS1.D59.P17
Sketch floor plans, elevations, some rendered for colour studies, axonometrics and perspective
Actions:
AP140.S2.SS1.D59.P17
Form:
drawings
Quantity:
48 design development drawing(s)
drawings
Quantity:
48 design development drawing(s)
People:
Form:
drawings
Quantity:
33 design development drawing(s)
drawings
Quantity:
33 design development drawing(s)
Reference number:
AP140.S2.SS1.D57.P13
AP140.S2.SS1.D57.P13
People:
Title:
Elevations and axonometrics, some rendered for colour studies, site and floor plans, details
Actions:
AP140.S2.SS1.D57.P13
Elevations and axonometrics, some rendered for colour studies, site and floor plans, details
Actions:
AP140.S2.SS1.D57.P13
Form:
drawings
Quantity:
33 design development drawing(s)
drawings
Quantity:
33 design development drawing(s)
People:
Form:
drawings
Quantity:
19 presentation drawing(s)
drawings
Quantity:
19 presentation drawing(s)
Reference number:
AP140.S2.SS1.D58.P23
AP140.S2.SS1.D58.P23
People:
Title:
Floor plans, elevations, sections, axonometrics and perspectives, including several for gallery bridge
Actions:
AP140.S2.SS1.D58.P23
Floor plans, elevations, sections, axonometrics and perspectives, including several for gallery bridge
Actions:
AP140.S2.SS1.D58.P23
Form:
drawings
Quantity:
19 presentation drawing(s)
drawings
Quantity:
19 presentation drawing(s)
People:
Form:
drawings
drawings
Actions:
Reference number:
AP140.S2.SS1.D63.P17
AP140.S2.SS1.D63.P17
People:
Date:
circa 1971-1989
circa 1971-1989
Title:
Elevations, perspective and axonometrics, Performing Arts Centre, Cornell University, Ithaca, New York
Actions:
AP140.S2.SS1.D63.P17
Elevations, perspective and axonometrics, Performing Arts Centre, Cornell University, Ithaca, New York
Actions:
AP140.S2.SS1.D63.P17
Form:
drawings
drawings
Date:
circa 1971-1989
circa 1971-1989
People:
Form:
drawings
drawings
Actions:
Reference number:
AP140.S2.SS1.D71.P10
AP140.S2.SS1.D71.P10
People:
Date:
circa 1982-1986
circa 1982-1986
Title:
Axonometrics for façades, and sketches, National Gallery Addition Competition, London, United Kingdom
Actions:
AP140.S2.SS1.D71.P10
Axonometrics for façades, and sketches, National Gallery Addition Competition, London, United Kingdom
Actions:
AP140.S2.SS1.D71.P10
Form:
drawings
drawings
Date:
circa 1982-1986
circa 1982-1986
People:
Form:
drawings
drawings
Title:
Axonometrics for façades and sketches, National Gallery Addition Competition, London, United Kingdom
Axonometrics for façades and sketches, National Gallery Addition Competition, London, United Kingdom
Actions:
Reference number:
AP140.S2.SS1.D71.P9
AP140.S2.SS1.D71.P9
People:
Date:
circa 1982-1986
circa 1982-1986
Title:
Axonometrics for façades and sketches, National Gallery Addition Competition, London, United Kingdom
Actions:
AP140.S2.SS1.D71.P9
Axonometrics for façades and sketches, National Gallery Addition Competition, London, United Kingdom
Actions:
AP140.S2.SS1.D71.P9
Form:
drawings
drawings
Date:
circa 1982-1986
circa 1982-1986
People:
Form:
drawings
drawings
Actions:
Reference number:
AP140.S2.SS1.D80.P19
AP140.S2.SS1.D80.P19
People:
Date:
circa 1987-1996
circa 1987-1996
Title:
Floor plans, sections and axonometrics, Palazzo Citterio, Brera Museum, Milan, Italy
Actions:
AP140.S2.SS1.D80.P19
Floor plans, sections and axonometrics, Palazzo Citterio, Brera Museum, Milan, Italy
Actions:
AP140.S2.SS1.D80.P19
Form:
drawings
drawings
Date:
circa 1987-1996
circa 1987-1996
People:
Form:
drawings
drawings
Actions:
Reference number:
AP140.S2.SS1.D72.P26
AP140.S2.SS1.D72.P26
People:
Date:
circa 1982-1998
circa 1982-1998
Title:
Floor plans, elevations, section, axonometrics, No. 1 Poultry, London, United Kingdom
Actions:
AP140.S2.SS1.D72.P26
Floor plans, elevations, section, axonometrics, No. 1 Poultry, London, United Kingdom
Actions:
AP140.S2.SS1.D72.P26
Form:
drawings
drawings
Date:
circa 1982-1998
circa 1982-1998
People:
Form:
drawings
drawings
Actions:
Reference number:
AP140.S2.SS1.D95.P18
Description:
Also includes axonometrics for overall scheme, including for cultural centre, hotel and department store.
AP140.S2.SS1.D95.P18
Description:
Also includes axonometrics for overall scheme, including for cultural centre, hotel and department store.
People:
Date:
circa 1990-1991
circa 1990-1991
Title:
Conceptual and design development drawings, sections and axonometrics, Reconstruction of JR Kyoto Station Competition, Kyoto, Japan
Actions:
AP140.S2.SS1.D95.P18
Description:
Also includes axonometrics for overall scheme, including for cultural centre, hotel and department store.
Conceptual and design development drawings, sections and axonometrics, Reconstruction of JR Kyoto Station Competition, Kyoto, Japan
Actions:
AP140.S2.SS1.D95.P18
Description:
Also includes axonometrics for overall scheme, including for cultural centre, hotel and department store.
Form:
drawings
drawings
Date:
circa 1990-1991
circa 1990-1991
People:
Form:
drawings
drawings
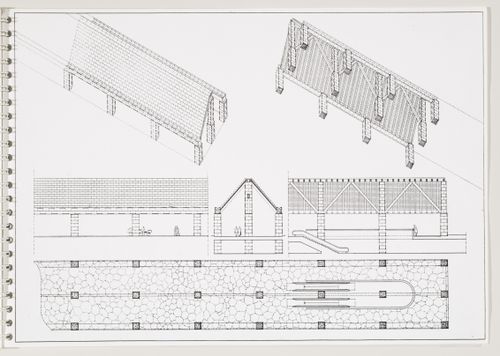
Actions:
Reference number:
AP140.S2.SS1.D76.P5.27
AP140.S2.SS1.D76.P5.27
People:
Date:
1986-1987
1986-1987
Title:
Paternoster Square, London, England: axonometrics, sections and plan for the loggia, from the architect's report
Actions:
AP140.S2.SS1.D76.P5.27
Paternoster Square, London, England: axonometrics, sections and plan for the loggia, from the architect's report
Actions:
AP140.S2.SS1.D76.P5.27
Form:
drawings
drawings
Date:
1986-1987
1986-1987
People:


