


35972 Results
Level of archival description:
Project
Project
Title:
Miller House
Miller House
Reference number:
AP143.S4.D11
Description:
File documents an executed project for the Miller House, Lakeville, Connecticut, a vacation and weekend house for Mr. Robert Miller constructed on a four and a half acre site on Wells Hill. Material in this file was produced between 1969 and 1971 and in 1974. Documents include 149 conceptual sketches (DR1994:0131:001-149); site plans (DR1994:0131:189-191); unnumbered working drawings (DR1994:0131:216-222); documents comprising excerpts of Eisenman's text "To Adolf Loos and Berthold Brecht", the architect's statement about House III (DR1994:0131:226-230); and a working model for House III (DR1994:0131:231). Conceptual drawings include plans, site plans, elevations, perspectives, and axonometrics - many black felt-tip pen and/or graphite on wove paper and many black felt-tip pen on tracing paper; and a manuscript - one pen and coloured ink on wove paper. Design development drawings include plans and site plans - mostly graphite on tracing vellum. Drawings for publication include axonometrics - many pen and black ink on wove paper; and a reprographic copy - one stat. Working drawings include plans, elevations, and details - all graphite on tracing vellum; and reprographic copies - one sepia print on vellum and one photocopy on mylar. Model includes one study model - beige paint on Fome-Cor. Notes include manuscripts - many black felt-tip pen on wove paper.
AP143.S4.D11
Description:
File documents an executed project for the Miller House, Lakeville, Connecticut, a vacation and weekend house for Mr. Robert Miller constructed on a four and a half acre site on Wells Hill. Material in this file was produced between 1969 and 1971 and in 1974. Documents include 149 conceptual sketches (DR1994:0131:001-149); site plans (DR1994:0131:189-191); unnumbered working drawings (DR1994:0131:216-222); documents comprising excerpts of Eisenman's text "To Adolf Loos and Berthold Brecht", the architect's statement about House III (DR1994:0131:226-230); and a working model for House III (DR1994:0131:231). Conceptual drawings include plans, site plans, elevations, perspectives, and axonometrics - many black felt-tip pen and/or graphite on wove paper and many black felt-tip pen on tracing paper; and a manuscript - one pen and coloured ink on wove paper. Design development drawings include plans and site plans - mostly graphite on tracing vellum. Drawings for publication include axonometrics - many pen and black ink on wove paper; and a reprographic copy - one stat. Working drawings include plans, elevations, and details - all graphite on tracing vellum; and reprographic copies - one sepia print on vellum and one photocopy on mylar. Model includes one study model - beige paint on Fome-Cor. Notes include manuscripts - many black felt-tip pen on wove paper.
People:
Date:
1969-1971, 1974, predominant 1969-1971
1969-1971, 1974, predominant 1969-1971
Title:
Miller House
Actions:
AP143.S4.D11
Description:
File documents an executed project for the Miller House, Lakeville, Connecticut, a vacation and weekend house for Mr. Robert Miller constructed on a four and a half acre site on Wells Hill. Material in this file was produced between 1969 and 1971 and in 1974. Documents include 149 conceptual sketches (DR1994:0131:001-149); site plans (DR1994:0131:189-191); unnumbered working drawings (DR1994:0131:216-222); documents comprising excerpts of Eisenman's text "To Adolf Loos and Berthold Brecht", the architect's statement about House III (DR1994:0131:226-230); and a working model for House III (DR1994:0131:231). Conceptual drawings include plans, site plans, elevations, perspectives, and axonometrics - many black felt-tip pen and/or graphite on wove paper and many black felt-tip pen on tracing paper; and a manuscript - one pen and coloured ink on wove paper. Design development drawings include plans and site plans - mostly graphite on tracing vellum. Drawings for publication include axonometrics - many pen and black ink on wove paper; and a reprographic copy - one stat. Working drawings include plans, elevations, and details - all graphite on tracing vellum; and reprographic copies - one sepia print on vellum and one photocopy on mylar. Model includes one study model - beige paint on Fome-Cor. Notes include manuscripts - many black felt-tip pen on wove paper.
Miller House
Actions:
AP143.S4.D11
Description:
File documents an executed project for the Miller House, Lakeville, Connecticut, a vacation and weekend house for Mr. Robert Miller constructed on a four and a half acre site on Wells Hill. Material in this file was produced between 1969 and 1971 and in 1974. Documents include 149 conceptual sketches (DR1994:0131:001-149); site plans (DR1994:0131:189-191); unnumbered working drawings (DR1994:0131:216-222); documents comprising excerpts of Eisenman's text "To Adolf Loos and Berthold Brecht", the architect's statement about House III (DR1994:0131:226-230); and a working model for House III (DR1994:0131:231). Conceptual drawings include plans, site plans, elevations, perspectives, and axonometrics - many black felt-tip pen and/or graphite on wove paper and many black felt-tip pen on tracing paper; and a manuscript - one pen and coloured ink on wove paper. Design development drawings include plans and site plans - mostly graphite on tracing vellum. Drawings for publication include axonometrics - many pen and black ink on wove paper; and a reprographic copy - one stat. Working drawings include plans, elevations, and details - all graphite on tracing vellum; and reprographic copies - one sepia print on vellum and one photocopy on mylar. Model includes one study model - beige paint on Fome-Cor. Notes include manuscripts - many black felt-tip pen on wove paper.
Level of archival description:
File 11
File 11
Date:
1969-1971, 1974, predominant 1969-1971
1969-1971, 1974, predominant 1969-1971
People:
Level of archival description:
Sub-series
Sub-series
Title:
National Capital Commission
National Capital Commission
Actions:
Reference number:
AP058.S1.SS2
Description:
This subseries documents Blanche Lemco van Ginkel’s involvement as a member of the committee at the National Capital Commission (NCC). She was participating in the commission reorganization, the membership administration, the strategic overview of the commission, and the NCC planning policies for the National Capital Region. Through the NCC, Mrs. van Ginkel was an active member of the Advisory Committee on Design, where were discussed and studied National Capital Region’s issues of urban planning, architecture projects and other subjects of interest, among them the LeBreton Flats, Rideau Centre, Ottawa Airport, Carleton Rapid Transit, Greenbelt area, Gatineau Park, Mont-Bleu Municipal Sports Complex, Victoria Island, Cartier Square, Saint-Laurent Shopping Centre, solar heating, Chaudière Bridge, House of Commons TV and Broadcasting Operations Centre, Ottawa Health Science Centre, New Saudi Arabia Embassy, Ottawa Health Sciences Centre, Montcalm West/Tache project, National Gallery, Canlands project, Highway 16, Gatineau Rivers, federal land use, Parliamentary Precinct, etc. The subseries contains correspondence, agendas, brochures, papers, notes, reports, minutes, studies, memoranda, newsletters, and a few publications from the Senate and the House of Commons, dating from 1970 to 1983. It contains as well a few design development drawings of the Saudi Arabia Embassy and a reproduction map of Ottawa-Hull's waterfront.
AP058.S1.SS2
Description:
This subseries documents Blanche Lemco van Ginkel’s involvement as a member of the committee at the National Capital Commission (NCC). She was participating in the commission reorganization, the membership administration, the strategic overview of the commission, and the NCC planning policies for the National Capital Region. Through the NCC, Mrs. van Ginkel was an active member of the Advisory Committee on Design, where were discussed and studied National Capital Region’s issues of urban planning, architecture projects and other subjects of interest, among them the LeBreton Flats, Rideau Centre, Ottawa Airport, Carleton Rapid Transit, Greenbelt area, Gatineau Park, Mont-Bleu Municipal Sports Complex, Victoria Island, Cartier Square, Saint-Laurent Shopping Centre, solar heating, Chaudière Bridge, House of Commons TV and Broadcasting Operations Centre, Ottawa Health Science Centre, New Saudi Arabia Embassy, Ottawa Health Sciences Centre, Montcalm West/Tache project, National Gallery, Canlands project, Highway 16, Gatineau Rivers, federal land use, Parliamentary Precinct, etc. The subseries contains correspondence, agendas, brochures, papers, notes, reports, minutes, studies, memoranda, newsletters, and a few publications from the Senate and the House of Commons, dating from 1970 to 1983. It contains as well a few design development drawings of the Saudi Arabia Embassy and a reproduction map of Ottawa-Hull's waterfront.
People:
Date:
1970-1983
1970-1983
Title:
National Capital Commission
Actions:
AP058.S1.SS2
Description:
This subseries documents Blanche Lemco van Ginkel’s involvement as a member of the committee at the National Capital Commission (NCC). She was participating in the commission reorganization, the membership administration, the strategic overview of the commission, and the NCC planning policies for the National Capital Region. Through the NCC, Mrs. van Ginkel was an active member of the Advisory Committee on Design, where were discussed and studied National Capital Region’s issues of urban planning, architecture projects and other subjects of interest, among them the LeBreton Flats, Rideau Centre, Ottawa Airport, Carleton Rapid Transit, Greenbelt area, Gatineau Park, Mont-Bleu Municipal Sports Complex, Victoria Island, Cartier Square, Saint-Laurent Shopping Centre, solar heating, Chaudière Bridge, House of Commons TV and Broadcasting Operations Centre, Ottawa Health Science Centre, New Saudi Arabia Embassy, Ottawa Health Sciences Centre, Montcalm West/Tache project, National Gallery, Canlands project, Highway 16, Gatineau Rivers, federal land use, Parliamentary Precinct, etc. The subseries contains correspondence, agendas, brochures, papers, notes, reports, minutes, studies, memoranda, newsletters, and a few publications from the Senate and the House of Commons, dating from 1970 to 1983. It contains as well a few design development drawings of the Saudi Arabia Embassy and a reproduction map of Ottawa-Hull's waterfront.
National Capital Commission
Actions:
AP058.S1.SS2
Description:
This subseries documents Blanche Lemco van Ginkel’s involvement as a member of the committee at the National Capital Commission (NCC). She was participating in the commission reorganization, the membership administration, the strategic overview of the commission, and the NCC planning policies for the National Capital Region. Through the NCC, Mrs. van Ginkel was an active member of the Advisory Committee on Design, where were discussed and studied National Capital Region’s issues of urban planning, architecture projects and other subjects of interest, among them the LeBreton Flats, Rideau Centre, Ottawa Airport, Carleton Rapid Transit, Greenbelt area, Gatineau Park, Mont-Bleu Municipal Sports Complex, Victoria Island, Cartier Square, Saint-Laurent Shopping Centre, solar heating, Chaudière Bridge, House of Commons TV and Broadcasting Operations Centre, Ottawa Health Science Centre, New Saudi Arabia Embassy, Ottawa Health Sciences Centre, Montcalm West/Tache project, National Gallery, Canlands project, Highway 16, Gatineau Rivers, federal land use, Parliamentary Precinct, etc. The subseries contains correspondence, agendas, brochures, papers, notes, reports, minutes, studies, memoranda, newsletters, and a few publications from the Senate and the House of Commons, dating from 1970 to 1983. It contains as well a few design development drawings of the Saudi Arabia Embassy and a reproduction map of Ottawa-Hull's waterfront.
Level of archival description:
Subseries
Subseries
Date:
1970-1983
1970-1983
People:
Form:
photographs
photographs
Actions:
Reference number:
PH1979:0162.04:001
Description:
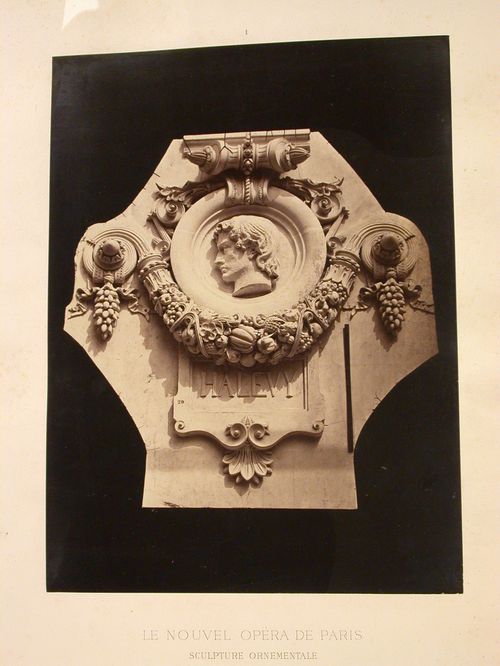
This unbound album comprises 42 plates and title pages and a list of plates (as follows): Le Nouvel Opéra de Paris. Sculpture ornementale Le Nouvel Opéra de Paris. Sculpture ornementale. Chapiteaux, tympans, panneaux, médaillons, masques, cartouches, pilastres, couronnements, clefs, frises, consoles, motifs divers d'ornementation par Charles Garnier, architecte, membre de l'Institut D et Cie, Paris, Librairie Générale de l'Architecture et des Travaux Publics, Ducher et Cie, Éditeurs, 51, rue des Écoles, 51, 1875. Table des Planches 1. - Médaillons - Tympans des arcades du rez-de-chaussée (façade principale). 2. - Cartouche couronnant les pilastres du grand vestibule. 3. - Cartouche servant d'applique sur les piliers du vestibule circulaire. 4. - Tables saillantes. - Galeries latérales du grand escalier. 5. - Table saillante. Pavillon de la descente à couvert. 6. - Table saillante. Vestibules octogones. 7. - Motifs de décoration sur les piliers du vestibule circulaire. 8. - Couronnement des grandes fenêtres. - Façade principale. 9. - Couronnement des portes du grand foyer. 10. - Couronnement desportes à l'extrémité des galeries latérales. 11. - Clef de la grande fenêtre. - Façade postérieure de la scène. 12. - Clef et tympan de la base du vestibule du contrôle. 13. - Clef des arcs dans la coupole du grand escalier. 14. - Clef de la porte. - Pavillon du chef de l'État. 15. - Consoles de chaque côté des oeils-de-boeuf au-dessus des baies de la loggia. 16. - Bas-relief de la partie supérieure de la voûte - vestibule octogone. 17. - Bas-reliefs de l'Attique. - Façade principale. 18. - Pilastres du grand foyer. - Arabesques et chapiteau. 19. - Colonnes du grand foyer. - Base et fut. (sic) 20. - Colonnes de la salle. - Base et fût. 21. - Colonnes des escaliers secondaires. - Fût et chapiteau. 22. - Chapiteau des pilastres du grand escalier. 23. - Chapiteau des colonnes du vestibule. - Pavillon du chef de l'État. 24. - Chapiteau des colonnes du vestibule circulaire. 25. - Chapiteau des colonnes du grand escalier. 26. - Chapiteau des colonnes supportant la 1re volée du grand escalier. 27. - Chapiteau des colonnes des baies de la loggia. - Façade principale. 28. - Chapiteau des colonnes du grand foyer. 29. - Chapiteau des pilastres intérieurs de la loggia. 30. - Chapiteau des colonnes et des pilastres de la salle. 31. - Amortissement des frontons des pavillons. - Façade principale. 32. - Chéneau de la grande coupole de la salle. 33. - Chéneau des façades latérales. 34. - Chéneau de la lanterne de la salle. 35. - Masques du vestibule circulaire. 36. - Masques du vestibule circulaire. 37. - Masques des consoles. - Baies de la loggia (façade principale). 38. - Masques du vestibule du contrôle. 39. - Masques des cheminées des bâtiments de l'administration. 40. - Frise et corniche de la scène. 41. - Frise de l'entablement. - Façade principale. 42. - Clef de voûte. - Galeries latérales. 43. - Clef de voûte. - Descente à couvert. 44. - Clef de voûte. - Galeries latérales. 45. - Clef de voûte. - Galeries latérales.
PH1979:0162.04:001
Description:
This unbound album comprises 42 plates and title pages and a list of plates (as follows): Le Nouvel Opéra de Paris. Sculpture ornementale Le Nouvel Opéra de Paris. Sculpture ornementale. Chapiteaux, tympans, panneaux, médaillons, masques, cartouches, pilastres, couronnements, clefs, frises, consoles, motifs divers d'ornementation par Charles Garnier, architecte, membre de l'Institut D et Cie, Paris, Librairie Générale de l'Architecture et des Travaux Publics, Ducher et Cie, Éditeurs, 51, rue des Écoles, 51, 1875. Table des Planches 1. - Médaillons - Tympans des arcades du rez-de-chaussée (façade principale). 2. - Cartouche couronnant les pilastres du grand vestibule. 3. - Cartouche servant d'applique sur les piliers du vestibule circulaire. 4. - Tables saillantes. - Galeries latérales du grand escalier. 5. - Table saillante. Pavillon de la descente à couvert. 6. - Table saillante. Vestibules octogones. 7. - Motifs de décoration sur les piliers du vestibule circulaire. 8. - Couronnement des grandes fenêtres. - Façade principale. 9. - Couronnement des portes du grand foyer. 10. - Couronnement desportes à l'extrémité des galeries latérales. 11. - Clef de la grande fenêtre. - Façade postérieure de la scène. 12. - Clef et tympan de la base du vestibule du contrôle. 13. - Clef des arcs dans la coupole du grand escalier. 14. - Clef de la porte. - Pavillon du chef de l'État. 15. - Consoles de chaque côté des oeils-de-boeuf au-dessus des baies de la loggia. 16. - Bas-relief de la partie supérieure de la voûte - vestibule octogone. 17. - Bas-reliefs de l'Attique. - Façade principale. 18. - Pilastres du grand foyer. - Arabesques et chapiteau. 19. - Colonnes du grand foyer. - Base et fut. (sic) 20. - Colonnes de la salle. - Base et fût. 21. - Colonnes des escaliers secondaires. - Fût et chapiteau. 22. - Chapiteau des pilastres du grand escalier. 23. - Chapiteau des colonnes du vestibule. - Pavillon du chef de l'État. 24. - Chapiteau des colonnes du vestibule circulaire. 25. - Chapiteau des colonnes du grand escalier. 26. - Chapiteau des colonnes supportant la 1re volée du grand escalier. 27. - Chapiteau des colonnes des baies de la loggia. - Façade principale. 28. - Chapiteau des colonnes du grand foyer. 29. - Chapiteau des pilastres intérieurs de la loggia. 30. - Chapiteau des colonnes et des pilastres de la salle. 31. - Amortissement des frontons des pavillons. - Façade principale. 32. - Chéneau de la grande coupole de la salle. 33. - Chéneau des façades latérales. 34. - Chéneau de la lanterne de la salle. 35. - Masques du vestibule circulaire. 36. - Masques du vestibule circulaire. 37. - Masques des consoles. - Baies de la loggia (façade principale). 38. - Masques du vestibule du contrôle. 39. - Masques des cheminées des bâtiments de l'administration. 40. - Frise et corniche de la scène. 41. - Frise de l'entablement. - Façade principale. 42. - Clef de voûte. - Galeries latérales. 43. - Clef de voûte. - Descente à couvert. 44. - Clef de voûte. - Galeries latérales. 45. - Clef de voûte. - Galeries latérales.
People:
Subject:
architecture, sculpture
architecture, sculpture
Date:
1875 or before
1875 or before
Title:
Médaillons. - Tympans des arcades du rez-de-chaussée (façade principale)
Actions:
PH1979:0162.04:001
Description:
This unbound album comprises 42 plates and title pages and a list of plates (as follows): Le Nouvel Opéra de Paris. Sculpture ornementale Le Nouvel Opéra de Paris. Sculpture ornementale. Chapiteaux, tympans, panneaux, médaillons, masques, cartouches, pilastres, couronnements, clefs, frises, consoles, motifs divers d'ornementation par Charles Garnier, architecte, membre de l'Institut D et Cie, Paris, Librairie Générale de l'Architecture et des Travaux Publics, Ducher et Cie, Éditeurs, 51, rue des Écoles, 51, 1875. Table des Planches 1. - Médaillons - Tympans des arcades du rez-de-chaussée (façade principale). 2. - Cartouche couronnant les pilastres du grand vestibule. 3. - Cartouche servant d'applique sur les piliers du vestibule circulaire. 4. - Tables saillantes. - Galeries latérales du grand escalier. 5. - Table saillante. Pavillon de la descente à couvert. 6. - Table saillante. Vestibules octogones. 7. - Motifs de décoration sur les piliers du vestibule circulaire. 8. - Couronnement des grandes fenêtres. - Façade principale. 9. - Couronnement des portes du grand foyer. 10. - Couronnement desportes à l'extrémité des galeries latérales. 11. - Clef de la grande fenêtre. - Façade postérieure de la scène. 12. - Clef et tympan de la base du vestibule du contrôle. 13. - Clef des arcs dans la coupole du grand escalier. 14. - Clef de la porte. - Pavillon du chef de l'État. 15. - Consoles de chaque côté des oeils-de-boeuf au-dessus des baies de la loggia. 16. - Bas-relief de la partie supérieure de la voûte - vestibule octogone. 17. - Bas-reliefs de l'Attique. - Façade principale. 18. - Pilastres du grand foyer. - Arabesques et chapiteau. 19. - Colonnes du grand foyer. - Base et fut. (sic) 20. - Colonnes de la salle. - Base et fût. 21. - Colonnes des escaliers secondaires. - Fût et chapiteau. 22. - Chapiteau des pilastres du grand escalier. 23. - Chapiteau des colonnes du vestibule. - Pavillon du chef de l'État. 24. - Chapiteau des colonnes du vestibule circulaire. 25. - Chapiteau des colonnes du grand escalier. 26. - Chapiteau des colonnes supportant la 1re volée du grand escalier. 27. - Chapiteau des colonnes des baies de la loggia. - Façade principale. 28. - Chapiteau des colonnes du grand foyer. 29. - Chapiteau des pilastres intérieurs de la loggia. 30. - Chapiteau des colonnes et des pilastres de la salle. 31. - Amortissement des frontons des pavillons. - Façade principale. 32. - Chéneau de la grande coupole de la salle. 33. - Chéneau des façades latérales. 34. - Chéneau de la lanterne de la salle. 35. - Masques du vestibule circulaire. 36. - Masques du vestibule circulaire. 37. - Masques des consoles. - Baies de la loggia (façade principale). 38. - Masques du vestibule du contrôle. 39. - Masques des cheminées des bâtiments de l'administration. 40. - Frise et corniche de la scène. 41. - Frise de l'entablement. - Façade principale. 42. - Clef de voûte. - Galeries latérales. 43. - Clef de voûte. - Descente à couvert. 44. - Clef de voûte. - Galeries latérales. 45. - Clef de voûte. - Galeries latérales.
Médaillons. - Tympans des arcades du rez-de-chaussée (façade principale)
Actions:
PH1979:0162.04:001
Description:
This unbound album comprises 42 plates and title pages and a list of plates (as follows): Le Nouvel Opéra de Paris. Sculpture ornementale Le Nouvel Opéra de Paris. Sculpture ornementale. Chapiteaux, tympans, panneaux, médaillons, masques, cartouches, pilastres, couronnements, clefs, frises, consoles, motifs divers d'ornementation par Charles Garnier, architecte, membre de l'Institut D et Cie, Paris, Librairie Générale de l'Architecture et des Travaux Publics, Ducher et Cie, Éditeurs, 51, rue des Écoles, 51, 1875. Table des Planches 1. - Médaillons - Tympans des arcades du rez-de-chaussée (façade principale). 2. - Cartouche couronnant les pilastres du grand vestibule. 3. - Cartouche servant d'applique sur les piliers du vestibule circulaire. 4. - Tables saillantes. - Galeries latérales du grand escalier. 5. - Table saillante. Pavillon de la descente à couvert. 6. - Table saillante. Vestibules octogones. 7. - Motifs de décoration sur les piliers du vestibule circulaire. 8. - Couronnement des grandes fenêtres. - Façade principale. 9. - Couronnement des portes du grand foyer. 10. - Couronnement desportes à l'extrémité des galeries latérales. 11. - Clef de la grande fenêtre. - Façade postérieure de la scène. 12. - Clef et tympan de la base du vestibule du contrôle. 13. - Clef des arcs dans la coupole du grand escalier. 14. - Clef de la porte. - Pavillon du chef de l'État. 15. - Consoles de chaque côté des oeils-de-boeuf au-dessus des baies de la loggia. 16. - Bas-relief de la partie supérieure de la voûte - vestibule octogone. 17. - Bas-reliefs de l'Attique. - Façade principale. 18. - Pilastres du grand foyer. - Arabesques et chapiteau. 19. - Colonnes du grand foyer. - Base et fut. (sic) 20. - Colonnes de la salle. - Base et fût. 21. - Colonnes des escaliers secondaires. - Fût et chapiteau. 22. - Chapiteau des pilastres du grand escalier. 23. - Chapiteau des colonnes du vestibule. - Pavillon du chef de l'État. 24. - Chapiteau des colonnes du vestibule circulaire. 25. - Chapiteau des colonnes du grand escalier. 26. - Chapiteau des colonnes supportant la 1re volée du grand escalier. 27. - Chapiteau des colonnes des baies de la loggia. - Façade principale. 28. - Chapiteau des colonnes du grand foyer. 29. - Chapiteau des pilastres intérieurs de la loggia. 30. - Chapiteau des colonnes et des pilastres de la salle. 31. - Amortissement des frontons des pavillons. - Façade principale. 32. - Chéneau de la grande coupole de la salle. 33. - Chéneau des façades latérales. 34. - Chéneau de la lanterne de la salle. 35. - Masques du vestibule circulaire. 36. - Masques du vestibule circulaire. 37. - Masques des consoles. - Baies de la loggia (façade principale). 38. - Masques du vestibule du contrôle. 39. - Masques des cheminées des bâtiments de l'administration. 40. - Frise et corniche de la scène. 41. - Frise de l'entablement. - Façade principale. 42. - Clef de voûte. - Galeries latérales. 43. - Clef de voûte. - Descente à couvert. 44. - Clef de voûte. - Galeries latérales. 45. - Clef de voûte. - Galeries latérales.
Form:
photographs
photographs
Date:
1875 or before
1875 or before
People:
Subject:
architecture, sculpture
architecture, sculpture
Form:
drawings
drawings
Title:
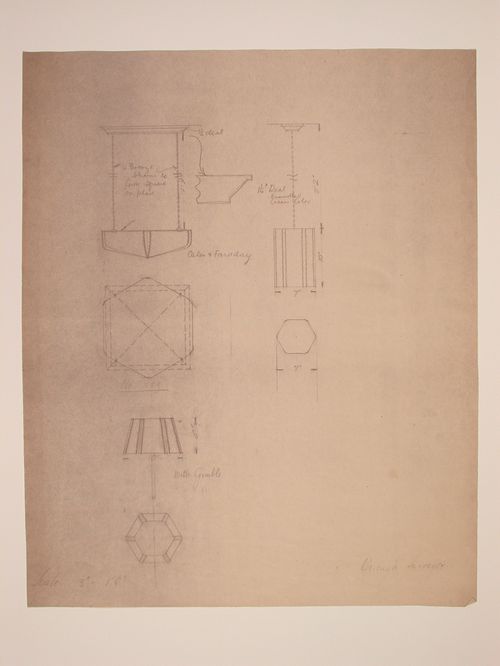
Elevations, plans and a section for three lamps, probably for Electric House, Battersea Borough
Elevations, plans and a section for three lamps, probably for Electric House, Battersea Borough
Actions:
Reference number:
DR1988:0384
Description:
- This reprographic copy shows three lighting fixtures: one lamp and two pendant light fixtures suspended from the ceiling by bronze chains. The designs are probably for Electric House; the CCA collection contains similar designs for showroom light fixtures for Electric House, DR1988:0386 and DR1988:0396, which, like this print, are signed by the Borough Surveyor. - This work is part of an incomplete group of possibly working reprographic copies for Electric House, Battersea Borough, designed by the borough architect, Henry Hyams. The group also includes some reprographic copies which may have been used for publication purposes. - The style of many of these drawings and reprographic copies by Henry Hyams (DR1988:0332 - DR1988:0414) suggests that they were possibly for periodical illustrations. Hyams contributed articles to the periodicals 'The Builder' and 'The Architect'. Two objects in the CCA collections can be directly linked to an article published prior to 1926 in 'The Architect'; a reprographic copy (DR1988:0357) and a drawing (DR1988:0364) (Who's Who in Architecture, 161).
DR1988:0384
Description:
- This reprographic copy shows three lighting fixtures: one lamp and two pendant light fixtures suspended from the ceiling by bronze chains. The designs are probably for Electric House; the CCA collection contains similar designs for showroom light fixtures for Electric House, DR1988:0386 and DR1988:0396, which, like this print, are signed by the Borough Surveyor. - This work is part of an incomplete group of possibly working reprographic copies for Electric House, Battersea Borough, designed by the borough architect, Henry Hyams. The group also includes some reprographic copies which may have been used for publication purposes. - The style of many of these drawings and reprographic copies by Henry Hyams (DR1988:0332 - DR1988:0414) suggests that they were possibly for periodical illustrations. Hyams contributed articles to the periodicals 'The Builder' and 'The Architect'. Two objects in the CCA collections can be directly linked to an article published prior to 1926 in 'The Architect'; a reprographic copy (DR1988:0357) and a drawing (DR1988:0364) (Who's Who in Architecture, 161).
People:
Subject:
interior design
interior design
Date:
printed late 1926 or 1927
printed late 1926 or 1927
Title:
Elevations, plans and a section for three lamps, probably for Electric House, Battersea Borough
Actions:
DR1988:0384
Description:
- This reprographic copy shows three lighting fixtures: one lamp and two pendant light fixtures suspended from the ceiling by bronze chains. The designs are probably for Electric House; the CCA collection contains similar designs for showroom light fixtures for Electric House, DR1988:0386 and DR1988:0396, which, like this print, are signed by the Borough Surveyor. - This work is part of an incomplete group of possibly working reprographic copies for Electric House, Battersea Borough, designed by the borough architect, Henry Hyams. The group also includes some reprographic copies which may have been used for publication purposes. - The style of many of these drawings and reprographic copies by Henry Hyams (DR1988:0332 - DR1988:0414) suggests that they were possibly for periodical illustrations. Hyams contributed articles to the periodicals 'The Builder' and 'The Architect'. Two objects in the CCA collections can be directly linked to an article published prior to 1926 in 'The Architect'; a reprographic copy (DR1988:0357) and a drawing (DR1988:0364) (Who's Who in Architecture, 161).
Elevations, plans and a section for three lamps, probably for Electric House, Battersea Borough
Actions:
DR1988:0384
Description:
- This reprographic copy shows three lighting fixtures: one lamp and two pendant light fixtures suspended from the ceiling by bronze chains. The designs are probably for Electric House; the CCA collection contains similar designs for showroom light fixtures for Electric House, DR1988:0386 and DR1988:0396, which, like this print, are signed by the Borough Surveyor. - This work is part of an incomplete group of possibly working reprographic copies for Electric House, Battersea Borough, designed by the borough architect, Henry Hyams. The group also includes some reprographic copies which may have been used for publication purposes. - The style of many of these drawings and reprographic copies by Henry Hyams (DR1988:0332 - DR1988:0414) suggests that they were possibly for periodical illustrations. Hyams contributed articles to the periodicals 'The Builder' and 'The Architect'. Two objects in the CCA collections can be directly linked to an article published prior to 1926 in 'The Architect'; a reprographic copy (DR1988:0357) and a drawing (DR1988:0364) (Who's Who in Architecture, 161).
Form:
drawings
drawings
Date:
printed late 1926 or 1927
printed late 1926 or 1927
People:
Subject:
interior design
interior design
Form:
drawings
drawings
Actions:
Reference number:
DR1988:0400
Description:
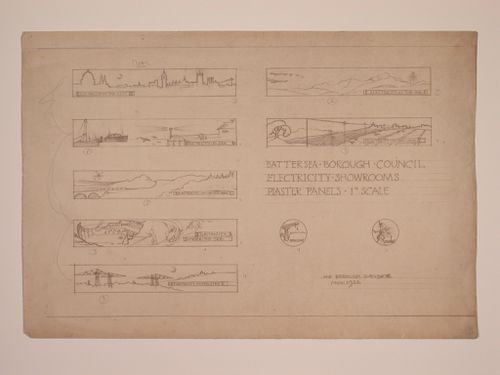
- This reprographic copy shows designs for seven rectangular and two circular plaster panels for the showrooms in Electric House. Each of the rectangular panels highlights a different aspect of electricity consumption. For example, the upper left panel, titled "ELECTRICITY.IN.THE.CITY"; depicts the London skyline at night. - This work is part of an incomplete group of possibly working reprographic copies for Electric House, Battersea Borough, designed by the borough architect, Henry Hyams. The group also includes some reprographic copies which may have been used for publication purposes. - The style of many of these drawings and reprographic copies by Henry Hyams (DR1988:0332 - DR1988:0414) suggests that they were possibly for periodical illustrations. Hyams contributed articles to the periodicals 'The Builder' and 'The Architect'. Two objects in the CCA collections can be directly linked to an article published prior to 1926 in 'The Architect'; a reprographic copy (DR1988:0357) and a drawing (DR1988:0364) (Who's Who in Architecture, 161).
DR1988:0400
Description:
- This reprographic copy shows designs for seven rectangular and two circular plaster panels for the showrooms in Electric House. Each of the rectangular panels highlights a different aspect of electricity consumption. For example, the upper left panel, titled "ELECTRICITY.IN.THE.CITY"; depicts the London skyline at night. - This work is part of an incomplete group of possibly working reprographic copies for Electric House, Battersea Borough, designed by the borough architect, Henry Hyams. The group also includes some reprographic copies which may have been used for publication purposes. - The style of many of these drawings and reprographic copies by Henry Hyams (DR1988:0332 - DR1988:0414) suggests that they were possibly for periodical illustrations. Hyams contributed articles to the periodicals 'The Builder' and 'The Architect'. Two objects in the CCA collections can be directly linked to an article published prior to 1926 in 'The Architect'; a reprographic copy (DR1988:0357) and a drawing (DR1988:0364) (Who's Who in Architecture, 161).
People:
Subject:
interior design
interior design
Date:
printed November 1926
printed November 1926
Title:
Designs for plaster panels for showrooms, Electric House, Battersea Borough
Actions:
DR1988:0400
Description:
- This reprographic copy shows designs for seven rectangular and two circular plaster panels for the showrooms in Electric House. Each of the rectangular panels highlights a different aspect of electricity consumption. For example, the upper left panel, titled "ELECTRICITY.IN.THE.CITY"; depicts the London skyline at night. - This work is part of an incomplete group of possibly working reprographic copies for Electric House, Battersea Borough, designed by the borough architect, Henry Hyams. The group also includes some reprographic copies which may have been used for publication purposes. - The style of many of these drawings and reprographic copies by Henry Hyams (DR1988:0332 - DR1988:0414) suggests that they were possibly for periodical illustrations. Hyams contributed articles to the periodicals 'The Builder' and 'The Architect'. Two objects in the CCA collections can be directly linked to an article published prior to 1926 in 'The Architect'; a reprographic copy (DR1988:0357) and a drawing (DR1988:0364) (Who's Who in Architecture, 161).
Designs for plaster panels for showrooms, Electric House, Battersea Borough
Actions:
DR1988:0400
Description:
- This reprographic copy shows designs for seven rectangular and two circular plaster panels for the showrooms in Electric House. Each of the rectangular panels highlights a different aspect of electricity consumption. For example, the upper left panel, titled "ELECTRICITY.IN.THE.CITY"; depicts the London skyline at night. - This work is part of an incomplete group of possibly working reprographic copies for Electric House, Battersea Borough, designed by the borough architect, Henry Hyams. The group also includes some reprographic copies which may have been used for publication purposes. - The style of many of these drawings and reprographic copies by Henry Hyams (DR1988:0332 - DR1988:0414) suggests that they were possibly for periodical illustrations. Hyams contributed articles to the periodicals 'The Builder' and 'The Architect'. Two objects in the CCA collections can be directly linked to an article published prior to 1926 in 'The Architect'; a reprographic copy (DR1988:0357) and a drawing (DR1988:0364) (Who's Who in Architecture, 161).
Form:
drawings
drawings
Date:
printed November 1926
printed November 1926
People:
Subject:
interior design
interior design
Form:
archives
Level of archival description:
Fonds
archives
Level of archival description:
Fonds
Actions:
Reference number:
AP186
Synopsis:
The Cloud 9 Villa Nurbs project records,1990s-2013, document the firm’s Villa Nurbs project, a private residence in Empuriabrava (Costa Brava), Spain. The archive consists of the firm’s total born-digital archive for the project, as well as physical materials in a number of formats, including drawings, textual records, slides, presentation materials, photographs, paintings, protoypes, material samples, and models.
AP186
Synopsis:
The Cloud 9 Villa Nurbs project records,1990s-2013, document the firm’s Villa Nurbs project, a private residence in Empuriabrava (Costa Brava), Spain. The archive consists of the firm’s total born-digital archive for the project, as well as physical materials in a number of formats, including drawings, textual records, slides, presentation materials, photographs, paintings, protoypes, material samples, and models.
People:
Date:
1990s-2013
1990s-2013
Title:
Cloud 9 Villa Nurbs project records
Actions:
AP186
Synopsis:
The Cloud 9 Villa Nurbs project records,1990s-2013, document the firm’s Villa Nurbs project, a private residence in Empuriabrava (Costa Brava), Spain. The archive consists of the firm’s total born-digital archive for the project, as well as physical materials in a number of formats, including drawings, textual records, slides, presentation materials, photographs, paintings, protoypes, material samples, and models.
Cloud 9 Villa Nurbs project records
Actions:
AP186
Synopsis:
The Cloud 9 Villa Nurbs project records,1990s-2013, document the firm’s Villa Nurbs project, a private residence in Empuriabrava (Costa Brava), Spain. The archive consists of the firm’s total born-digital archive for the project, as well as physical materials in a number of formats, including drawings, textual records, slides, presentation materials, photographs, paintings, protoypes, material samples, and models.
Form:
archives
Level of archival description:
Fonds
archives
Level of archival description:
Fonds
Date:
1990s-2013
1990s-2013
People:
Form:
archives
Level of archival description:
Collection
archives
Level of archival description:
Collection
Actions:
Reference number:
AP172
Description:
The Mies in America Research Collection documents an exhibition and publication project produced by Curator and Architectural Historian, Phyllis Lambert (1927-), and associated researchers between 1996-2002. The project explored German-born architect Ludwig Mies van der Rohe's (1886-1969) contributions to the American architectural landscape following his immigration from Germany to Chicago in 1938. The resulting book, a collaboration between the Canadian Centre for Architecture and the Whitney Museum of American Art, was published in 2001. The exhibition ran from 2001-2002 with stops at the Whitney Museum of American Art (New York), the Canadian Centre for Architecture, (Montreal), and the Museum of Contemporary Art (Chicago). The Mies in America research collection consists of correspondence, research, and administrative, manuscript, and curatorial files created by Phyllis Lambert and the project team for the book and exhibition project Mies in America, originally housed in the Mies research office at the Canadian Centre for Architecture. Throughout the process, the team of researchers consulted previously unstudied material on Mies van der Rhoe from major repositories across North America, including drawings, collages, photographs, project documents, letters, and extensive interviews , which are represented in photocopy throughout the collection to document the research activities as well as curatorial choices and manuscript development. Subsequent curatorial decisions based on this research are detailed through notes, correspondence, manuscript drafts, and object lists as the book and exhibition projects took shape. Original annotations, edits, and comments made by Phyllis Lambert and her research associates are present throughout. The administrative activities of the research team are also documented through correspondence, research assistant assignments, research trips, and photography requests. Files from the assistant curator (Cammie McAtee), and research assistants (primarily Elspeth Cowell, Nathalie Senecal, and Deborah Miller) are integrated throughout the collection.
AP172
Description:
The Mies in America Research Collection documents an exhibition and publication project produced by Curator and Architectural Historian, Phyllis Lambert (1927-), and associated researchers between 1996-2002. The project explored German-born architect Ludwig Mies van der Rohe's (1886-1969) contributions to the American architectural landscape following his immigration from Germany to Chicago in 1938. The resulting book, a collaboration between the Canadian Centre for Architecture and the Whitney Museum of American Art, was published in 2001. The exhibition ran from 2001-2002 with stops at the Whitney Museum of American Art (New York), the Canadian Centre for Architecture, (Montreal), and the Museum of Contemporary Art (Chicago). The Mies in America research collection consists of correspondence, research, and administrative, manuscript, and curatorial files created by Phyllis Lambert and the project team for the book and exhibition project Mies in America, originally housed in the Mies research office at the Canadian Centre for Architecture. Throughout the process, the team of researchers consulted previously unstudied material on Mies van der Rhoe from major repositories across North America, including drawings, collages, photographs, project documents, letters, and extensive interviews , which are represented in photocopy throughout the collection to document the research activities as well as curatorial choices and manuscript development. Subsequent curatorial decisions based on this research are detailed through notes, correspondence, manuscript drafts, and object lists as the book and exhibition projects took shape. Original annotations, edits, and comments made by Phyllis Lambert and her research associates are present throughout. The administrative activities of the research team are also documented through correspondence, research assistant assignments, research trips, and photography requests. Files from the assistant curator (Cammie McAtee), and research assistants (primarily Elspeth Cowell, Nathalie Senecal, and Deborah Miller) are integrated throughout the collection.
People:
Date:
1957-2002
1957-2002
Title:
Mies in America Research Collection
Actions:
AP172
Description:
The Mies in America Research Collection documents an exhibition and publication project produced by Curator and Architectural Historian, Phyllis Lambert (1927-), and associated researchers between 1996-2002. The project explored German-born architect Ludwig Mies van der Rohe's (1886-1969) contributions to the American architectural landscape following his immigration from Germany to Chicago in 1938. The resulting book, a collaboration between the Canadian Centre for Architecture and the Whitney Museum of American Art, was published in 2001. The exhibition ran from 2001-2002 with stops at the Whitney Museum of American Art (New York), the Canadian Centre for Architecture, (Montreal), and the Museum of Contemporary Art (Chicago). The Mies in America research collection consists of correspondence, research, and administrative, manuscript, and curatorial files created by Phyllis Lambert and the project team for the book and exhibition project Mies in America, originally housed in the Mies research office at the Canadian Centre for Architecture. Throughout the process, the team of researchers consulted previously unstudied material on Mies van der Rhoe from major repositories across North America, including drawings, collages, photographs, project documents, letters, and extensive interviews , which are represented in photocopy throughout the collection to document the research activities as well as curatorial choices and manuscript development. Subsequent curatorial decisions based on this research are detailed through notes, correspondence, manuscript drafts, and object lists as the book and exhibition projects took shape. Original annotations, edits, and comments made by Phyllis Lambert and her research associates are present throughout. The administrative activities of the research team are also documented through correspondence, research assistant assignments, research trips, and photography requests. Files from the assistant curator (Cammie McAtee), and research assistants (primarily Elspeth Cowell, Nathalie Senecal, and Deborah Miller) are integrated throughout the collection.
Mies in America Research Collection
Actions:
AP172
Description:
The Mies in America Research Collection documents an exhibition and publication project produced by Curator and Architectural Historian, Phyllis Lambert (1927-), and associated researchers between 1996-2002. The project explored German-born architect Ludwig Mies van der Rohe's (1886-1969) contributions to the American architectural landscape following his immigration from Germany to Chicago in 1938. The resulting book, a collaboration between the Canadian Centre for Architecture and the Whitney Museum of American Art, was published in 2001. The exhibition ran from 2001-2002 with stops at the Whitney Museum of American Art (New York), the Canadian Centre for Architecture, (Montreal), and the Museum of Contemporary Art (Chicago). The Mies in America research collection consists of correspondence, research, and administrative, manuscript, and curatorial files created by Phyllis Lambert and the project team for the book and exhibition project Mies in America, originally housed in the Mies research office at the Canadian Centre for Architecture. Throughout the process, the team of researchers consulted previously unstudied material on Mies van der Rhoe from major repositories across North America, including drawings, collages, photographs, project documents, letters, and extensive interviews , which are represented in photocopy throughout the collection to document the research activities as well as curatorial choices and manuscript development. Subsequent curatorial decisions based on this research are detailed through notes, correspondence, manuscript drafts, and object lists as the book and exhibition projects took shape. Original annotations, edits, and comments made by Phyllis Lambert and her research associates are present throughout. The administrative activities of the research team are also documented through correspondence, research assistant assignments, research trips, and photography requests. Files from the assistant curator (Cammie McAtee), and research assistants (primarily Elspeth Cowell, Nathalie Senecal, and Deborah Miller) are integrated throughout the collection.
Form:
archives
Level of archival description:
Collection 172
archives
Level of archival description:
Collection 172
Date:
1957-2002
1957-2002
People:
Form:
photographs
photographs
Actions:
Reference number:
PH1997:0048:001-072
Description:
- This album was advertised in Hugh Pagan Limited, cat. no. 29, item 70, with the following description: "Students of British architecture of the period around 1900 will be amazed to discover this really very extensive record by a French architectural photographer of seaside villas, boarding houses and so on built in the closing years of the nineteenth century in and around Margate and Hastings. The absence of captions and explanatory text makes detective work necessary as regards exact locations and architects, but as there is no remotely comparable British publication of this date devoted to this kind of house, M.Lévy deserves the warmest appreciation for his zeal. NUC records a copy at Princeton only, and there was no copy of this title in the Weinreb firm's Small English House catalogue of 1977."
PH1997:0048:001-072
Description:
- This album was advertised in Hugh Pagan Limited, cat. no. 29, item 70, with the following description: "Students of British architecture of the period around 1900 will be amazed to discover this really very extensive record by a French architectural photographer of seaside villas, boarding houses and so on built in the closing years of the nineteenth century in and around Margate and Hastings. The absence of captions and explanatory text makes detective work necessary as regards exact locations and architects, but as there is no remotely comparable British publication of this date devoted to this kind of house, M.Lévy deserves the warmest appreciation for his zeal. NUC records a copy at Princeton only, and there was no copy of this title in the Weinreb firm's Small English House catalogue of 1977."
People:
Subject:
architecture
architecture
Date:
published ca. 1902
published ca. 1902
Title:
Portfolio of views of English Cottages on the South Coast of England, at Birchington, Margate, Hastings, and various other towns
Actions:
PH1997:0048:001-072
Description:
- This album was advertised in Hugh Pagan Limited, cat. no. 29, item 70, with the following description: "Students of British architecture of the period around 1900 will be amazed to discover this really very extensive record by a French architectural photographer of seaside villas, boarding houses and so on built in the closing years of the nineteenth century in and around Margate and Hastings. The absence of captions and explanatory text makes detective work necessary as regards exact locations and architects, but as there is no remotely comparable British publication of this date devoted to this kind of house, M.Lévy deserves the warmest appreciation for his zeal. NUC records a copy at Princeton only, and there was no copy of this title in the Weinreb firm's Small English House catalogue of 1977."
Portfolio of views of English Cottages on the South Coast of England, at Birchington, Margate, Hastings, and various other towns
Actions:
PH1997:0048:001-072
Description:
- This album was advertised in Hugh Pagan Limited, cat. no. 29, item 70, with the following description: "Students of British architecture of the period around 1900 will be amazed to discover this really very extensive record by a French architectural photographer of seaside villas, boarding houses and so on built in the closing years of the nineteenth century in and around Margate and Hastings. The absence of captions and explanatory text makes detective work necessary as regards exact locations and architects, but as there is no remotely comparable British publication of this date devoted to this kind of house, M.Lévy deserves the warmest appreciation for his zeal. NUC records a copy at Princeton only, and there was no copy of this title in the Weinreb firm's Small English House catalogue of 1977."
Form:
photographs
photographs
Date:
published ca. 1902
published ca. 1902
People:
Subject:
architecture
architecture
Level of archival description:
Series
Series
Actions:
Reference number:
CD041.S3
Description:
This series documents two projects by the firm Eva Vecsei Architect. In 1973, Vecsei opened her own private practice after her departure from the Dimitri Dimakopoulos’ firm, where she worked from 1971 to 1973. In 1973, Vecsei was hired as an architect by Group Concordia Developers (GCD) to design La Cité, a high density mixed-use residential and commercial project in Milton Park, Montréal. The project was comprised of multifunctional complexes of residential units, offices, a shopping mall, and a hotel with a year-round outdoor pool. The project was realized by the architects Eva H. Vecsei and Dobush Stewart Longpré Marchand Goudreau. The project is also known as "Cité Concordia". The Place Bonaventure was also developed by GCD, where Vecsei was the head project designer from 1964 to 1967. Besides these projects Eva Vecsei Architect also designed concepts for the city centre (1976) and a mixed-use complex (1978) in Karachi, Pakistan. The bulk of the Eva Hollo Vecsei collection is arranged in this series and was produced between 1969 and 2008. Records are predominantly from 1974-1976, which correspond to the period of the La Cité project. Documenting La Cité are architectural records, such as presentation, design, and working drawings, as well as photographs, publications, slides, clippings, digital material (photographs), and a presentation document. This series also includes two clippings on the mixed-use complex in Karachi.
CD041.S3
Description:
This series documents two projects by the firm Eva Vecsei Architect. In 1973, Vecsei opened her own private practice after her departure from the Dimitri Dimakopoulos’ firm, where she worked from 1971 to 1973. In 1973, Vecsei was hired as an architect by Group Concordia Developers (GCD) to design La Cité, a high density mixed-use residential and commercial project in Milton Park, Montréal. The project was comprised of multifunctional complexes of residential units, offices, a shopping mall, and a hotel with a year-round outdoor pool. The project was realized by the architects Eva H. Vecsei and Dobush Stewart Longpré Marchand Goudreau. The project is also known as "Cité Concordia". The Place Bonaventure was also developed by GCD, where Vecsei was the head project designer from 1964 to 1967. Besides these projects Eva Vecsei Architect also designed concepts for the city centre (1976) and a mixed-use complex (1978) in Karachi, Pakistan. The bulk of the Eva Hollo Vecsei collection is arranged in this series and was produced between 1969 and 2008. Records are predominantly from 1974-1976, which correspond to the period of the La Cité project. Documenting La Cité are architectural records, such as presentation, design, and working drawings, as well as photographs, publications, slides, clippings, digital material (photographs), and a presentation document. This series also includes two clippings on the mixed-use complex in Karachi.
People:
Date:
1969-2008
1969-2008
Title:
Eva Vecsei Architect (1973-1980)
Actions:
CD041.S3
Description:
This series documents two projects by the firm Eva Vecsei Architect. In 1973, Vecsei opened her own private practice after her departure from the Dimitri Dimakopoulos’ firm, where she worked from 1971 to 1973. In 1973, Vecsei was hired as an architect by Group Concordia Developers (GCD) to design La Cité, a high density mixed-use residential and commercial project in Milton Park, Montréal. The project was comprised of multifunctional complexes of residential units, offices, a shopping mall, and a hotel with a year-round outdoor pool. The project was realized by the architects Eva H. Vecsei and Dobush Stewart Longpré Marchand Goudreau. The project is also known as "Cité Concordia". The Place Bonaventure was also developed by GCD, where Vecsei was the head project designer from 1964 to 1967. Besides these projects Eva Vecsei Architect also designed concepts for the city centre (1976) and a mixed-use complex (1978) in Karachi, Pakistan. The bulk of the Eva Hollo Vecsei collection is arranged in this series and was produced between 1969 and 2008. Records are predominantly from 1974-1976, which correspond to the period of the La Cité project. Documenting La Cité are architectural records, such as presentation, design, and working drawings, as well as photographs, publications, slides, clippings, digital material (photographs), and a presentation document. This series also includes two clippings on the mixed-use complex in Karachi.
Eva Vecsei Architect (1973-1980)
Actions:
CD041.S3
Description:
This series documents two projects by the firm Eva Vecsei Architect. In 1973, Vecsei opened her own private practice after her departure from the Dimitri Dimakopoulos’ firm, where she worked from 1971 to 1973. In 1973, Vecsei was hired as an architect by Group Concordia Developers (GCD) to design La Cité, a high density mixed-use residential and commercial project in Milton Park, Montréal. The project was comprised of multifunctional complexes of residential units, offices, a shopping mall, and a hotel with a year-round outdoor pool. The project was realized by the architects Eva H. Vecsei and Dobush Stewart Longpré Marchand Goudreau. The project is also known as "Cité Concordia". The Place Bonaventure was also developed by GCD, where Vecsei was the head project designer from 1964 to 1967. Besides these projects Eva Vecsei Architect also designed concepts for the city centre (1976) and a mixed-use complex (1978) in Karachi, Pakistan. The bulk of the Eva Hollo Vecsei collection is arranged in this series and was produced between 1969 and 2008. Records are predominantly from 1974-1976, which correspond to the period of the La Cité project. Documenting La Cité are architectural records, such as presentation, design, and working drawings, as well as photographs, publications, slides, clippings, digital material (photographs), and a presentation document. This series also includes two clippings on the mixed-use complex in Karachi.
Level of archival description:
Series
Series
Date:
1969-2008
1969-2008
People:
Form:
archives
Level of archival description:
Fonds
archives
Level of archival description:
Fonds
Title:
Max Wolfe Roth fonds
Max Wolfe Roth fonds
Actions:
Reference number:
AP125
Synopsis:
The Max Wolfe Roth fonds, 1933-2000, documents the professional career of architect Max Wolfe Roth. The fonds comprises of materials relating to 15 student projects (1933-1937) and 333 professional projects (1937-2000). Materials in this fonds consist of 7,589 drawings (including reprographic copies), 303 photographs, 22 panels, 2.83 l.m. of textual records, 0.33 l.m.of slides, 82 notebooks, 7 stamps, 1 slide rule and 1 model.
AP125
Synopsis:
The Max Wolfe Roth fonds, 1933-2000, documents the professional career of architect Max Wolfe Roth. The fonds comprises of materials relating to 15 student projects (1933-1937) and 333 professional projects (1937-2000). Materials in this fonds consist of 7,589 drawings (including reprographic copies), 303 photographs, 22 panels, 2.83 l.m. of textual records, 0.33 l.m.of slides, 82 notebooks, 7 stamps, 1 slide rule and 1 model.
People:
Date:
1933-2000
1933-2000
Title:
Max Wolfe Roth fonds
Actions:
AP125
Synopsis:
The Max Wolfe Roth fonds, 1933-2000, documents the professional career of architect Max Wolfe Roth. The fonds comprises of materials relating to 15 student projects (1933-1937) and 333 professional projects (1937-2000). Materials in this fonds consist of 7,589 drawings (including reprographic copies), 303 photographs, 22 panels, 2.83 l.m. of textual records, 0.33 l.m.of slides, 82 notebooks, 7 stamps, 1 slide rule and 1 model.
Max Wolfe Roth fonds
Actions:
AP125
Synopsis:
The Max Wolfe Roth fonds, 1933-2000, documents the professional career of architect Max Wolfe Roth. The fonds comprises of materials relating to 15 student projects (1933-1937) and 333 professional projects (1937-2000). Materials in this fonds consist of 7,589 drawings (including reprographic copies), 303 photographs, 22 panels, 2.83 l.m. of textual records, 0.33 l.m.of slides, 82 notebooks, 7 stamps, 1 slide rule and 1 model.
Form:
archives
Level of archival description:
Fonds
archives
Level of archival description:
Fonds
Date:
1933-2000
1933-2000
People:


