


18396 Results
Level of archival description:
Sub-series
Sub-series
Title:
Architectural projects
Architectural projects
Reference number:
AP140.S2.SS1
Description:
Sub-series documents competition entries and projects by James Stirling, and by the successive firms of James Stirling; Stirling and Gowan; James Stirling and Partner; James Stirling, Michael Wilford, and Associates; Michael Wilford and Partners; and Michael Wilford GmbH. Several projects were carried out in association with other architects, including Léon Krier, Walter Nägeli, and the firms of Giancarlo de Carlo and of Marlies Hentrup Norbert Heyer. A majority of projects were designed for London, England and other locations in England and Scotland, Germany and the United States. Other projects were designed for Italy, Iran, Japan, France, Algeria, Spain, Netherlands, Kenya, Qatar, Canada, Singapore and Switzerland. Material in this sub-series was produced between 1951 and probably 2004. The publication drawings for Stirling's projects were often drawn by Leon Krier, Russell Bevington, or Ulrich Schaad ('British Architecture Today', 1991). Sub-series contains reference drawings, conceptual and design development drawings, publication and presentation drawings and panels, and working drawings. It also contains photographic materials, textual records, models and artefacts.
AP140.S2.SS1
Description:
Sub-series documents competition entries and projects by James Stirling, and by the successive firms of James Stirling; Stirling and Gowan; James Stirling and Partner; James Stirling, Michael Wilford, and Associates; Michael Wilford and Partners; and Michael Wilford GmbH. Several projects were carried out in association with other architects, including Léon Krier, Walter Nägeli, and the firms of Giancarlo de Carlo and of Marlies Hentrup Norbert Heyer. A majority of projects were designed for London, England and other locations in England and Scotland, Germany and the United States. Other projects were designed for Italy, Iran, Japan, France, Algeria, Spain, Netherlands, Kenya, Qatar, Canada, Singapore and Switzerland. Material in this sub-series was produced between 1951 and probably 2004. The publication drawings for Stirling's projects were often drawn by Leon Krier, Russell Bevington, or Ulrich Schaad ('British Architecture Today', 1991). Sub-series contains reference drawings, conceptual and design development drawings, publication and presentation drawings and panels, and working drawings. It also contains photographic materials, textual records, models and artefacts.
People:
Date:
1951-2004
1951-2004
Title:
Architectural projects
Actions:
AP140.S2.SS1
Description:
Sub-series documents competition entries and projects by James Stirling, and by the successive firms of James Stirling; Stirling and Gowan; James Stirling and Partner; James Stirling, Michael Wilford, and Associates; Michael Wilford and Partners; and Michael Wilford GmbH. Several projects were carried out in association with other architects, including Léon Krier, Walter Nägeli, and the firms of Giancarlo de Carlo and of Marlies Hentrup Norbert Heyer. A majority of projects were designed for London, England and other locations in England and Scotland, Germany and the United States. Other projects were designed for Italy, Iran, Japan, France, Algeria, Spain, Netherlands, Kenya, Qatar, Canada, Singapore and Switzerland. Material in this sub-series was produced between 1951 and probably 2004. The publication drawings for Stirling's projects were often drawn by Leon Krier, Russell Bevington, or Ulrich Schaad ('British Architecture Today', 1991). Sub-series contains reference drawings, conceptual and design development drawings, publication and presentation drawings and panels, and working drawings. It also contains photographic materials, textual records, models and artefacts.
Architectural projects
Actions:
AP140.S2.SS1
Description:
Sub-series documents competition entries and projects by James Stirling, and by the successive firms of James Stirling; Stirling and Gowan; James Stirling and Partner; James Stirling, Michael Wilford, and Associates; Michael Wilford and Partners; and Michael Wilford GmbH. Several projects were carried out in association with other architects, including Léon Krier, Walter Nägeli, and the firms of Giancarlo de Carlo and of Marlies Hentrup Norbert Heyer. A majority of projects were designed for London, England and other locations in England and Scotland, Germany and the United States. Other projects were designed for Italy, Iran, Japan, France, Algeria, Spain, Netherlands, Kenya, Qatar, Canada, Singapore and Switzerland. Material in this sub-series was produced between 1951 and probably 2004. The publication drawings for Stirling's projects were often drawn by Leon Krier, Russell Bevington, or Ulrich Schaad ('British Architecture Today', 1991). Sub-series contains reference drawings, conceptual and design development drawings, publication and presentation drawings and panels, and working drawings. It also contains photographic materials, textual records, models and artefacts.
Level of archival description:
Sub-Series 1
Sub-Series 1
Date:
1951-2004
1951-2004
People:
Form:
textual records
textual records
Title:
Correspondence regarding lectures, symposiums and conferences where Juan Herreros has participated
Correspondence regarding lectures, symposiums and conferences where Juan Herreros has participated
Actions:
Reference number:
ARCH278486
Description:
File's title: Juan 2004 / H Conferencias. List of lectures, symposiums and conferences: - Infrastructural geography (University College London, London, England); - Seminarios de capacitaci ón docente 2004 (Facultad de Arquitectura y Urbanismo, Universidad Nacional de la Plata, Buenos Aires, Argentina); - Spring Design Lectures (College of Architecture and Environmental Design, Kent State University, Kent, Ohio, United States); - Lecture at the Fachhochschule für Architektur, Holz und Bau, in Burgdorf, Switzerland; - Spanish days of Oris; Abalos & Herreros under construction (Zagreb and Dubrovnik, Croatia); - Etc. The documents are in English, German and Spanish.
ARCH278486
Description:
File's title: Juan 2004 / H Conferencias. List of lectures, symposiums and conferences: - Infrastructural geography (University College London, London, England); - Seminarios de capacitaci ón docente 2004 (Facultad de Arquitectura y Urbanismo, Universidad Nacional de la Plata, Buenos Aires, Argentina); - Spring Design Lectures (College of Architecture and Environmental Design, Kent State University, Kent, Ohio, United States); - Lecture at the Fachhochschule für Architektur, Holz und Bau, in Burgdorf, Switzerland; - Spanish days of Oris; Abalos & Herreros under construction (Zagreb and Dubrovnik, Croatia); - Etc. The documents are in English, German and Spanish.
People:
Date:
2003-2005
2003-2005
Title:
Correspondence regarding lectures, symposiums and conferences where Juan Herreros has participated
Actions:
ARCH278486
Description:
File's title: Juan 2004 / H Conferencias. List of lectures, symposiums and conferences: - Infrastructural geography (University College London, London, England); - Seminarios de capacitaci ón docente 2004 (Facultad de Arquitectura y Urbanismo, Universidad Nacional de la Plata, Buenos Aires, Argentina); - Spring Design Lectures (College of Architecture and Environmental Design, Kent State University, Kent, Ohio, United States); - Lecture at the Fachhochschule für Architektur, Holz und Bau, in Burgdorf, Switzerland; - Spanish days of Oris; Abalos & Herreros under construction (Zagreb and Dubrovnik, Croatia); - Etc. The documents are in English, German and Spanish.
Correspondence regarding lectures, symposiums and conferences where Juan Herreros has participated
Actions:
ARCH278486
Description:
File's title: Juan 2004 / H Conferencias. List of lectures, symposiums and conferences: - Infrastructural geography (University College London, London, England); - Seminarios de capacitaci ón docente 2004 (Facultad de Arquitectura y Urbanismo, Universidad Nacional de la Plata, Buenos Aires, Argentina); - Spring Design Lectures (College of Architecture and Environmental Design, Kent State University, Kent, Ohio, United States); - Lecture at the Fachhochschule für Architektur, Holz und Bau, in Burgdorf, Switzerland; - Spanish days of Oris; Abalos & Herreros under construction (Zagreb and Dubrovnik, Croatia); - Etc. The documents are in English, German and Spanish.
Form:
textual records
textual records
Date:
2003-2005
2003-2005
People:
Form:
archives
Level of archival description:
Fonds
archives
Level of archival description:
Fonds
Title:
Maxwell Levinson fonds
Maxwell Levinson fonds
Reference number:
AP037
Synopsis:
The Maxwell Levison fonds (Shelter, T. Square) illustrates primarily the activities of Maxwell Levinson as editor of T-Square Club Journal, T-Square, Shelter and USA Tomorrow. It documents the various aspects of the publication of these magazines. It includes editorial, production and promotional material as well as documentation and research files. The fonds also contains records pertaining to the professional practice of Maxwell Levinson as architect and city planning consultant.
AP037
Synopsis:
The Maxwell Levison fonds (Shelter, T. Square) illustrates primarily the activities of Maxwell Levinson as editor of T-Square Club Journal, T-Square, Shelter and USA Tomorrow. It documents the various aspects of the publication of these magazines. It includes editorial, production and promotional material as well as documentation and research files. The fonds also contains records pertaining to the professional practice of Maxwell Levinson as architect and city planning consultant.
People:
Date:
1926-1990
1926-1990
Title:
Maxwell Levinson fonds
Actions:
AP037
Synopsis:
The Maxwell Levison fonds (Shelter, T. Square) illustrates primarily the activities of Maxwell Levinson as editor of T-Square Club Journal, T-Square, Shelter and USA Tomorrow. It documents the various aspects of the publication of these magazines. It includes editorial, production and promotional material as well as documentation and research files. The fonds also contains records pertaining to the professional practice of Maxwell Levinson as architect and city planning consultant.
Maxwell Levinson fonds
Actions:
AP037
Synopsis:
The Maxwell Levison fonds (Shelter, T. Square) illustrates primarily the activities of Maxwell Levinson as editor of T-Square Club Journal, T-Square, Shelter and USA Tomorrow. It documents the various aspects of the publication of these magazines. It includes editorial, production and promotional material as well as documentation and research files. The fonds also contains records pertaining to the professional practice of Maxwell Levinson as architect and city planning consultant.
Form:
archives
Level of archival description:
Fonds
archives
Level of archival description:
Fonds
Date:
1926-1990
1926-1990
People:
Form:
archives
Level of archival description:
Collection
archives
Level of archival description:
Collection
Reference number:
AP162
Synopsis:
The Die gläserne Kette CCA Collection documents the chain of correspondence exchanged between German architects Hermann Finsterlin, Paul Goesch, Wenzel Hablik, Hans Hansen, Carl Krayl, Hans and Wassili Luckhardt, Hans Scharoun, and Bruno and Max Taut between 1919 and 1920 on the subject of utopian architecture and society. This CCA collection features original copies and reproductions of the correspondence, as well as a limited number of drawings by the members of the group.
AP162
Synopsis:
The Die gläserne Kette CCA Collection documents the chain of correspondence exchanged between German architects Hermann Finsterlin, Paul Goesch, Wenzel Hablik, Hans Hansen, Carl Krayl, Hans and Wassili Luckhardt, Hans Scharoun, and Bruno and Max Taut between 1919 and 1920 on the subject of utopian architecture and society. This CCA collection features original copies and reproductions of the correspondence, as well as a limited number of drawings by the members of the group.
People:
Date:
1911-1977
1911-1977
Title:
Die gläserne Kette collection
Actions:
AP162
Synopsis:
The Die gläserne Kette CCA Collection documents the chain of correspondence exchanged between German architects Hermann Finsterlin, Paul Goesch, Wenzel Hablik, Hans Hansen, Carl Krayl, Hans and Wassili Luckhardt, Hans Scharoun, and Bruno and Max Taut between 1919 and 1920 on the subject of utopian architecture and society. This CCA collection features original copies and reproductions of the correspondence, as well as a limited number of drawings by the members of the group.
Die gläserne Kette collection
Actions:
AP162
Synopsis:
The Die gläserne Kette CCA Collection documents the chain of correspondence exchanged between German architects Hermann Finsterlin, Paul Goesch, Wenzel Hablik, Hans Hansen, Carl Krayl, Hans and Wassili Luckhardt, Hans Scharoun, and Bruno and Max Taut between 1919 and 1920 on the subject of utopian architecture and society. This CCA collection features original copies and reproductions of the correspondence, as well as a limited number of drawings by the members of the group.
Form:
archives
Level of archival description:
Collection AP162
archives
Level of archival description:
Collection AP162
Date:
1911-1977
1911-1977
People:
Form:
articles
articles
Title:
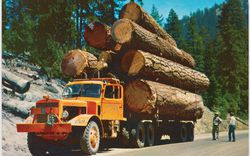
First, the Forests
First, the Forests
Actions:
Issue:
Nature reorganized
Nature reorganized
Keyword(s):
16th century, 20th century, carte, D'abord les forêts, Dan Handel, dessin, drawing, États-Unis, First the Forests, forest, foresterie, forestry, forêt, Inde, India, Italie, Italy, map, photographie, photography, Programme pour jeune commissaire, United States, Venice, Venise, XVIe siècle, XXe siècle, Young Curator Program
16th century, 20th century, carte, D'abord les forêts, Dan Handel, dessin, drawing, États-Unis, First the Forests, forest, foresterie, forestry, forêt, Inde, India, Italie, Italy, map, photographie, photography, Programme pour jeune commissaire, United States, Venice, Venise, XVIe siècle, XXe siècle, Young Curator Program
Published:
28 August 2012
28 August 2012
Issue:
Nature reorganized
Nature reorganized
Form:
archives
Level of archival description:
Fonds
archives
Level of archival description:
Fonds
Title:
Peter Rose fonds
Peter Rose fonds
Actions:
Reference number:
AP046
Synopsis:
The Peter Rose fonds, documents the design and construction of the Canadian Centre for Architecture (1989) and a design for the redevelopment of the Old Port of Montréal, Master Plan (1992) by architect Peter Rose. Both projects include drawings, textual records, models and photographs.
AP046
Synopsis:
The Peter Rose fonds, documents the design and construction of the Canadian Centre for Architecture (1989) and a design for the redevelopment of the Old Port of Montréal, Master Plan (1992) by architect Peter Rose. Both projects include drawings, textual records, models and photographs.
People:
Date:
1983-1989
1983-1989
Title:
Peter Rose fonds
Actions:
AP046
Synopsis:
The Peter Rose fonds, documents the design and construction of the Canadian Centre for Architecture (1989) and a design for the redevelopment of the Old Port of Montréal, Master Plan (1992) by architect Peter Rose. Both projects include drawings, textual records, models and photographs.
Peter Rose fonds
Actions:
AP046
Synopsis:
The Peter Rose fonds, documents the design and construction of the Canadian Centre for Architecture (1989) and a design for the redevelopment of the Old Port of Montréal, Master Plan (1992) by architect Peter Rose. Both projects include drawings, textual records, models and photographs.
Form:
archives
Level of archival description:
Fonds
archives
Level of archival description:
Fonds
Date:
1983-1989
1983-1989
People:
Reference number:
PHCON2002:0016:012
Description:
Binder consists of undated photographic materials of Gordon Matta-Clark's trips to Haiti, France, Italy, Germany, and the western United States; an exhibition by another artist at 112 Greene Street, New York City, New York; New York City buildings; Horace and Holly Solomon's New York City apartment; a Puerto Rican Independence demonstration in New York City; portraits of friends; and investigations of manhole covers and of maps. Many of the images may have been made as preliminary studies for future projects. Binder contains negatives, photographs and slides.
PHCON2002:0016:012
Description:
Binder consists of undated photographic materials of Gordon Matta-Clark's trips to Haiti, France, Italy, Germany, and the western United States; an exhibition by another artist at 112 Greene Street, New York City, New York; New York City buildings; Horace and Holly Solomon's New York City apartment; a Puerto Rican Independence demonstration in New York City; portraits of friends; and investigations of manhole covers and of maps. Many of the images may have been made as preliminary studies for future projects. Binder contains negatives, photographs and slides.
People:
Date:
1968-1978
1968-1978
Title:
Unfinished Projects Original Slides & negatives
Actions:
PHCON2002:0016:012
Description:
Binder consists of undated photographic materials of Gordon Matta-Clark's trips to Haiti, France, Italy, Germany, and the western United States; an exhibition by another artist at 112 Greene Street, New York City, New York; New York City buildings; Horace and Holly Solomon's New York City apartment; a Puerto Rican Independence demonstration in New York City; portraits of friends; and investigations of manhole covers and of maps. Many of the images may have been made as preliminary studies for future projects. Binder contains negatives, photographs and slides.
Unfinished Projects Original Slides & negatives
Actions:
PHCON2002:0016:012
Description:
Binder consists of undated photographic materials of Gordon Matta-Clark's trips to Haiti, France, Italy, Germany, and the western United States; an exhibition by another artist at 112 Greene Street, New York City, New York; New York City buildings; Horace and Holly Solomon's New York City apartment; a Puerto Rican Independence demonstration in New York City; portraits of friends; and investigations of manhole covers and of maps. Many of the images may have been made as preliminary studies for future projects. Binder contains negatives, photographs and slides.
Date:
1968-1978
1968-1978
People:
Form:
photographs
photographs
Actions:
Reference number:
PH1987:1060
Description:
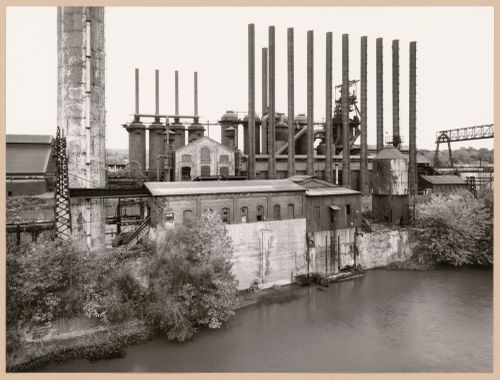
- The group of 86 photographs PH1987:0996 - PH1987:1081 by Bernd and Hilla Becher show 75 views of steel mill blast furnaces and 11 views of mines. There are 45 views of steel mill blast furnaces in Germany, 15 in the United States, and five in each of France, Luxembourg and Belgium. There are five views of mines in Germany, two in Belgium, two in the United States, and one in each of France and Wales. - The group of 86 photographs PH1987:0996 - PH1987:1081 by Bernd and Hilla Becher show 15 views of steel mill blast furnaces in the United States including: three views of the Bethlehem Steel steel mill in Johnstown, Pennsylvania (PH1987:1054 - PH1987:1056); three views of the U.S. Steel steel mill in Youngstown, Ohio (PH1987:1038, PH1987:1057, and PH1987:1059); two views of the Sheet & Tube Co. steel mill in Youngstown, Ohio (PH1987:1060 - PH1987:1061); and one view each of the Republic Steel steel mill in Youngstown, Ohio (PH1987:1047), the Central Furnaces of the U.S. Steel steel mill in Cleveland, Ohio (PH1987:1039), the U.S. Steel Duquesne Plant in Pittsburgh, Pennsylvania (PH1987:1040), the U.S. Steel Edgar Thompson Plant in Braddock, Pennsylvania (PH1987:1041), the Jones & Laughlin Steel Co. steel mill in Pittsburgh, Pennsylvania (PH1987:1062), the U.S. Steel steel mill in Gary, Indiana (PH1987:1058), and the Bethlehem Steel steel mill in Sparrows Point, Baltimore, Maryland (PH1987:1037). - The photographers have not indicated the exhibition layout for the group of eleven photographs PH1987:1060 - PH1987:1070 of views of blast furnace "landscapes" which are numbered from "P 1" through "P 11" (Kicken Pauseback, 1987).
PH1987:1060
Description:
- The group of 86 photographs PH1987:0996 - PH1987:1081 by Bernd and Hilla Becher show 75 views of steel mill blast furnaces and 11 views of mines. There are 45 views of steel mill blast furnaces in Germany, 15 in the United States, and five in each of France, Luxembourg and Belgium. There are five views of mines in Germany, two in Belgium, two in the United States, and one in each of France and Wales. - The group of 86 photographs PH1987:0996 - PH1987:1081 by Bernd and Hilla Becher show 15 views of steel mill blast furnaces in the United States including: three views of the Bethlehem Steel steel mill in Johnstown, Pennsylvania (PH1987:1054 - PH1987:1056); three views of the U.S. Steel steel mill in Youngstown, Ohio (PH1987:1038, PH1987:1057, and PH1987:1059); two views of the Sheet & Tube Co. steel mill in Youngstown, Ohio (PH1987:1060 - PH1987:1061); and one view each of the Republic Steel steel mill in Youngstown, Ohio (PH1987:1047), the Central Furnaces of the U.S. Steel steel mill in Cleveland, Ohio (PH1987:1039), the U.S. Steel Duquesne Plant in Pittsburgh, Pennsylvania (PH1987:1040), the U.S. Steel Edgar Thompson Plant in Braddock, Pennsylvania (PH1987:1041), the Jones & Laughlin Steel Co. steel mill in Pittsburgh, Pennsylvania (PH1987:1062), the U.S. Steel steel mill in Gary, Indiana (PH1987:1058), and the Bethlehem Steel steel mill in Sparrows Point, Baltimore, Maryland (PH1987:1037). - The photographers have not indicated the exhibition layout for the group of eleven photographs PH1987:1060 - PH1987:1070 of views of blast furnace "landscapes" which are numbered from "P 1" through "P 11" (Kicken Pauseback, 1987).
People:
Subject:
architecture, engineering
architecture, engineering
Date:
1981
1981
Title:
View of Sheet & Tube Co. steel mill showing blast furnaces, Youngstown, Ohio
Actions:
PH1987:1060
Description:
- The group of 86 photographs PH1987:0996 - PH1987:1081 by Bernd and Hilla Becher show 75 views of steel mill blast furnaces and 11 views of mines. There are 45 views of steel mill blast furnaces in Germany, 15 in the United States, and five in each of France, Luxembourg and Belgium. There are five views of mines in Germany, two in Belgium, two in the United States, and one in each of France and Wales. - The group of 86 photographs PH1987:0996 - PH1987:1081 by Bernd and Hilla Becher show 15 views of steel mill blast furnaces in the United States including: three views of the Bethlehem Steel steel mill in Johnstown, Pennsylvania (PH1987:1054 - PH1987:1056); three views of the U.S. Steel steel mill in Youngstown, Ohio (PH1987:1038, PH1987:1057, and PH1987:1059); two views of the Sheet & Tube Co. steel mill in Youngstown, Ohio (PH1987:1060 - PH1987:1061); and one view each of the Republic Steel steel mill in Youngstown, Ohio (PH1987:1047), the Central Furnaces of the U.S. Steel steel mill in Cleveland, Ohio (PH1987:1039), the U.S. Steel Duquesne Plant in Pittsburgh, Pennsylvania (PH1987:1040), the U.S. Steel Edgar Thompson Plant in Braddock, Pennsylvania (PH1987:1041), the Jones & Laughlin Steel Co. steel mill in Pittsburgh, Pennsylvania (PH1987:1062), the U.S. Steel steel mill in Gary, Indiana (PH1987:1058), and the Bethlehem Steel steel mill in Sparrows Point, Baltimore, Maryland (PH1987:1037). - The photographers have not indicated the exhibition layout for the group of eleven photographs PH1987:1060 - PH1987:1070 of views of blast furnace "landscapes" which are numbered from "P 1" through "P 11" (Kicken Pauseback, 1987).
View of Sheet & Tube Co. steel mill showing blast furnaces, Youngstown, Ohio
Actions:
PH1987:1060
Description:
- The group of 86 photographs PH1987:0996 - PH1987:1081 by Bernd and Hilla Becher show 75 views of steel mill blast furnaces and 11 views of mines. There are 45 views of steel mill blast furnaces in Germany, 15 in the United States, and five in each of France, Luxembourg and Belgium. There are five views of mines in Germany, two in Belgium, two in the United States, and one in each of France and Wales. - The group of 86 photographs PH1987:0996 - PH1987:1081 by Bernd and Hilla Becher show 15 views of steel mill blast furnaces in the United States including: three views of the Bethlehem Steel steel mill in Johnstown, Pennsylvania (PH1987:1054 - PH1987:1056); three views of the U.S. Steel steel mill in Youngstown, Ohio (PH1987:1038, PH1987:1057, and PH1987:1059); two views of the Sheet & Tube Co. steel mill in Youngstown, Ohio (PH1987:1060 - PH1987:1061); and one view each of the Republic Steel steel mill in Youngstown, Ohio (PH1987:1047), the Central Furnaces of the U.S. Steel steel mill in Cleveland, Ohio (PH1987:1039), the U.S. Steel Duquesne Plant in Pittsburgh, Pennsylvania (PH1987:1040), the U.S. Steel Edgar Thompson Plant in Braddock, Pennsylvania (PH1987:1041), the Jones & Laughlin Steel Co. steel mill in Pittsburgh, Pennsylvania (PH1987:1062), the U.S. Steel steel mill in Gary, Indiana (PH1987:1058), and the Bethlehem Steel steel mill in Sparrows Point, Baltimore, Maryland (PH1987:1037). - The photographers have not indicated the exhibition layout for the group of eleven photographs PH1987:1060 - PH1987:1070 of views of blast furnace "landscapes" which are numbered from "P 1" through "P 11" (Kicken Pauseback, 1987).
Form:
photographs
photographs
Date:
1981
1981
People:
Subject:
architecture, engineering
architecture, engineering
Form:
photographs
photographs
Actions:
Reference number:
PH1987:1061
Description:
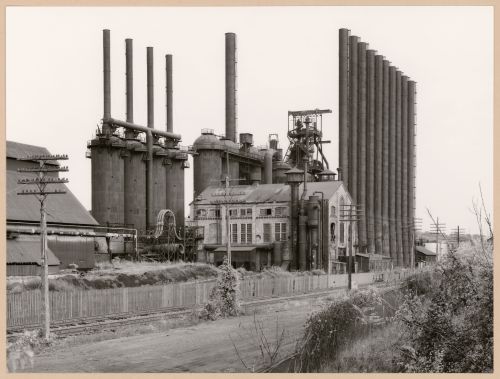
- The group of 86 photographs PH1987:0996 - PH1987:1081 by Bernd and Hilla Becher show 75 views of steel mill blast furnaces and 11 views of mines. There are 45 views of steel mill blast furnaces in Germany, 15 in the United States, and five in each of France, Luxembourg and Belgium. There are five views of mines in Germany, two in Belgium, two in the United States, and one in each of France and Wales. - The group of 86 photographs PH1987:0996 - PH1987:1081 by Bernd and Hilla Becher show 15 views of steel mill blast furnaces in the United States including: three views of the Bethlehem Steel steel mill in Johnstown, Pennsylvania (PH1987:1054 - PH1987:1056); three views of the U.S. Steel steel mill in Youngstown, Ohio (PH1987:1038, PH1987:1057, and PH1987:1059); two views of the Sheet & Tube Co. steel mill in Youngstown, Ohio (PH1987:1060 - PH1987:1061); and one view each of the Republic Steel steel mill in Youngstown, Ohio (PH1987:1047), the Central Furnaces of the U.S. Steel steel mill in Cleveland, Ohio (PH1987:1039), the U.S. Steel Duquesne Plant in Pittsburgh, Pennsylvania (PH1987:1040), the U.S. Steel Edgar Thompson Plant in Braddock, Pennsylvania (PH1987:1041), the Jones & Laughlin Steel Co. steel mill in Pittsburgh, Pennsylvania (PH1987:1062), the U.S. Steel steel mill in Gary, Indiana (PH1987:1058), and the Bethlehem Steel steel mill in Sparrows Point, Baltimore, Maryland (PH1987:1037). - The photographers have not indicated the exhibition layout for the group of eleven photographs PH1987:1060 - PH1987:1070 of views of blast furnace "landscapes" which are numbered from "P 1" through "P 11" (Kicken Pauseback, 1987).
PH1987:1061
Description:
- The group of 86 photographs PH1987:0996 - PH1987:1081 by Bernd and Hilla Becher show 75 views of steel mill blast furnaces and 11 views of mines. There are 45 views of steel mill blast furnaces in Germany, 15 in the United States, and five in each of France, Luxembourg and Belgium. There are five views of mines in Germany, two in Belgium, two in the United States, and one in each of France and Wales. - The group of 86 photographs PH1987:0996 - PH1987:1081 by Bernd and Hilla Becher show 15 views of steel mill blast furnaces in the United States including: three views of the Bethlehem Steel steel mill in Johnstown, Pennsylvania (PH1987:1054 - PH1987:1056); three views of the U.S. Steel steel mill in Youngstown, Ohio (PH1987:1038, PH1987:1057, and PH1987:1059); two views of the Sheet & Tube Co. steel mill in Youngstown, Ohio (PH1987:1060 - PH1987:1061); and one view each of the Republic Steel steel mill in Youngstown, Ohio (PH1987:1047), the Central Furnaces of the U.S. Steel steel mill in Cleveland, Ohio (PH1987:1039), the U.S. Steel Duquesne Plant in Pittsburgh, Pennsylvania (PH1987:1040), the U.S. Steel Edgar Thompson Plant in Braddock, Pennsylvania (PH1987:1041), the Jones & Laughlin Steel Co. steel mill in Pittsburgh, Pennsylvania (PH1987:1062), the U.S. Steel steel mill in Gary, Indiana (PH1987:1058), and the Bethlehem Steel steel mill in Sparrows Point, Baltimore, Maryland (PH1987:1037). - The photographers have not indicated the exhibition layout for the group of eleven photographs PH1987:1060 - PH1987:1070 of views of blast furnace "landscapes" which are numbered from "P 1" through "P 11" (Kicken Pauseback, 1987).
People:
Subject:
architecture, engineering
architecture, engineering
Date:
1981
1981
Title:
View of Sheet & Tube Co. steel mill showing blast furnaces, Youngstown, Ohio
Actions:
PH1987:1061
Description:
- The group of 86 photographs PH1987:0996 - PH1987:1081 by Bernd and Hilla Becher show 75 views of steel mill blast furnaces and 11 views of mines. There are 45 views of steel mill blast furnaces in Germany, 15 in the United States, and five in each of France, Luxembourg and Belgium. There are five views of mines in Germany, two in Belgium, two in the United States, and one in each of France and Wales. - The group of 86 photographs PH1987:0996 - PH1987:1081 by Bernd and Hilla Becher show 15 views of steel mill blast furnaces in the United States including: three views of the Bethlehem Steel steel mill in Johnstown, Pennsylvania (PH1987:1054 - PH1987:1056); three views of the U.S. Steel steel mill in Youngstown, Ohio (PH1987:1038, PH1987:1057, and PH1987:1059); two views of the Sheet & Tube Co. steel mill in Youngstown, Ohio (PH1987:1060 - PH1987:1061); and one view each of the Republic Steel steel mill in Youngstown, Ohio (PH1987:1047), the Central Furnaces of the U.S. Steel steel mill in Cleveland, Ohio (PH1987:1039), the U.S. Steel Duquesne Plant in Pittsburgh, Pennsylvania (PH1987:1040), the U.S. Steel Edgar Thompson Plant in Braddock, Pennsylvania (PH1987:1041), the Jones & Laughlin Steel Co. steel mill in Pittsburgh, Pennsylvania (PH1987:1062), the U.S. Steel steel mill in Gary, Indiana (PH1987:1058), and the Bethlehem Steel steel mill in Sparrows Point, Baltimore, Maryland (PH1987:1037). - The photographers have not indicated the exhibition layout for the group of eleven photographs PH1987:1060 - PH1987:1070 of views of blast furnace "landscapes" which are numbered from "P 1" through "P 11" (Kicken Pauseback, 1987).
View of Sheet & Tube Co. steel mill showing blast furnaces, Youngstown, Ohio
Actions:
PH1987:1061
Description:
- The group of 86 photographs PH1987:0996 - PH1987:1081 by Bernd and Hilla Becher show 75 views of steel mill blast furnaces and 11 views of mines. There are 45 views of steel mill blast furnaces in Germany, 15 in the United States, and five in each of France, Luxembourg and Belgium. There are five views of mines in Germany, two in Belgium, two in the United States, and one in each of France and Wales. - The group of 86 photographs PH1987:0996 - PH1987:1081 by Bernd and Hilla Becher show 15 views of steel mill blast furnaces in the United States including: three views of the Bethlehem Steel steel mill in Johnstown, Pennsylvania (PH1987:1054 - PH1987:1056); three views of the U.S. Steel steel mill in Youngstown, Ohio (PH1987:1038, PH1987:1057, and PH1987:1059); two views of the Sheet & Tube Co. steel mill in Youngstown, Ohio (PH1987:1060 - PH1987:1061); and one view each of the Republic Steel steel mill in Youngstown, Ohio (PH1987:1047), the Central Furnaces of the U.S. Steel steel mill in Cleveland, Ohio (PH1987:1039), the U.S. Steel Duquesne Plant in Pittsburgh, Pennsylvania (PH1987:1040), the U.S. Steel Edgar Thompson Plant in Braddock, Pennsylvania (PH1987:1041), the Jones & Laughlin Steel Co. steel mill in Pittsburgh, Pennsylvania (PH1987:1062), the U.S. Steel steel mill in Gary, Indiana (PH1987:1058), and the Bethlehem Steel steel mill in Sparrows Point, Baltimore, Maryland (PH1987:1037). - The photographers have not indicated the exhibition layout for the group of eleven photographs PH1987:1060 - PH1987:1070 of views of blast furnace "landscapes" which are numbered from "P 1" through "P 11" (Kicken Pauseback, 1987).
Form:
photographs
photographs
Date:
1981
1981
People:
Subject:
architecture, engineering
architecture, engineering
Form:
photographs
photographs
Title:
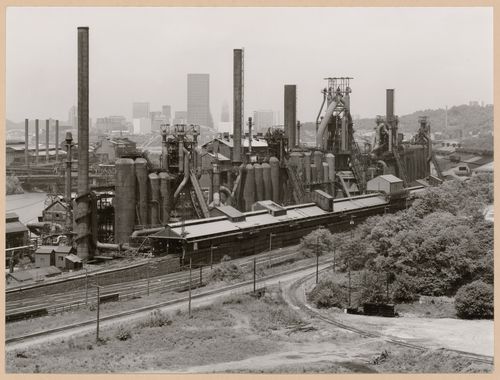
View of Jones & Laughlin Steel Co. steel mill showing blast furnaces, Pittsburgh, Pennsylvania
View of Jones & Laughlin Steel Co. steel mill showing blast furnaces, Pittsburgh, Pennsylvania
Actions:
Reference number:
PH1987:1062
Description:
- The group of 86 photographs PH1987:0996 - PH1987:1081 by Bernd and Hilla Becher show 75 views of steel mill blast furnaces and 11 views of mines. There are 45 views of steel mill blast furnaces in Germany, 15 in the United States, and five in each of France, Luxembourg and Belgium. There are five views of mines in Germany, two in Belgium, two in the United States, and one in each of France and Wales. - The group of 86 photographs PH1987:0996 - PH1987:1081 by Bernd and Hilla Becher show 15 views of steel mill blast furnaces in the United States including: three views of the Bethlehem Steel steel mill in Johnstown, Pennsylvania (PH1987:1054 - PH1987:1056); three views of the U.S. Steel steel mill in Youngstown, Ohio (PH1987:1038, PH1987:1057, and PH1987:1059); two views of the Sheet & Tube Co. steel mill in Youngstown, Ohio (PH1987:1060 - PH1987:1061); and one view each of the Republic Steel steel mill in Youngstown, Ohio (PH1987:1047), the Central Furnaces of the U.S. Steel steel mill in Cleveland, Ohio (PH1987:1039), the U.S. Steel Duquesne Plant in Pittsburgh, Pennsylvania (PH1987:1040), the U.S. Steel Edgar Thompson Plant in Braddock, Pennsylvania (PH1987:1041), the Jones & Laughlin Steel Co. steel mill in Pittsburgh, Pennsylvania (PH1987:1062), the U.S. Steel steel mill in Gary, Indiana (PH1987:1058), and the Bethlehem Steel steel mill in Sparrows Point, Baltimore, Maryland (PH1987:1037). - The photographers have not indicated the exhibition layout for the group of eleven photographs PH1987:1060 - PH1987:1070 of views of blast furnace "landscapes" which are numbered from "P 1" through "P 11" (Kicken Pauseback, 1987).
PH1987:1062
Description:
- The group of 86 photographs PH1987:0996 - PH1987:1081 by Bernd and Hilla Becher show 75 views of steel mill blast furnaces and 11 views of mines. There are 45 views of steel mill blast furnaces in Germany, 15 in the United States, and five in each of France, Luxembourg and Belgium. There are five views of mines in Germany, two in Belgium, two in the United States, and one in each of France and Wales. - The group of 86 photographs PH1987:0996 - PH1987:1081 by Bernd and Hilla Becher show 15 views of steel mill blast furnaces in the United States including: three views of the Bethlehem Steel steel mill in Johnstown, Pennsylvania (PH1987:1054 - PH1987:1056); three views of the U.S. Steel steel mill in Youngstown, Ohio (PH1987:1038, PH1987:1057, and PH1987:1059); two views of the Sheet & Tube Co. steel mill in Youngstown, Ohio (PH1987:1060 - PH1987:1061); and one view each of the Republic Steel steel mill in Youngstown, Ohio (PH1987:1047), the Central Furnaces of the U.S. Steel steel mill in Cleveland, Ohio (PH1987:1039), the U.S. Steel Duquesne Plant in Pittsburgh, Pennsylvania (PH1987:1040), the U.S. Steel Edgar Thompson Plant in Braddock, Pennsylvania (PH1987:1041), the Jones & Laughlin Steel Co. steel mill in Pittsburgh, Pennsylvania (PH1987:1062), the U.S. Steel steel mill in Gary, Indiana (PH1987:1058), and the Bethlehem Steel steel mill in Sparrows Point, Baltimore, Maryland (PH1987:1037). - The photographers have not indicated the exhibition layout for the group of eleven photographs PH1987:1060 - PH1987:1070 of views of blast furnace "landscapes" which are numbered from "P 1" through "P 11" (Kicken Pauseback, 1987).
People:
Subject:
architecture, engineering
architecture, engineering
Date:
1981
1981
Title:
View of Jones & Laughlin Steel Co. steel mill showing blast furnaces, Pittsburgh, Pennsylvania
Actions:
PH1987:1062
Description:
- The group of 86 photographs PH1987:0996 - PH1987:1081 by Bernd and Hilla Becher show 75 views of steel mill blast furnaces and 11 views of mines. There are 45 views of steel mill blast furnaces in Germany, 15 in the United States, and five in each of France, Luxembourg and Belgium. There are five views of mines in Germany, two in Belgium, two in the United States, and one in each of France and Wales. - The group of 86 photographs PH1987:0996 - PH1987:1081 by Bernd and Hilla Becher show 15 views of steel mill blast furnaces in the United States including: three views of the Bethlehem Steel steel mill in Johnstown, Pennsylvania (PH1987:1054 - PH1987:1056); three views of the U.S. Steel steel mill in Youngstown, Ohio (PH1987:1038, PH1987:1057, and PH1987:1059); two views of the Sheet & Tube Co. steel mill in Youngstown, Ohio (PH1987:1060 - PH1987:1061); and one view each of the Republic Steel steel mill in Youngstown, Ohio (PH1987:1047), the Central Furnaces of the U.S. Steel steel mill in Cleveland, Ohio (PH1987:1039), the U.S. Steel Duquesne Plant in Pittsburgh, Pennsylvania (PH1987:1040), the U.S. Steel Edgar Thompson Plant in Braddock, Pennsylvania (PH1987:1041), the Jones & Laughlin Steel Co. steel mill in Pittsburgh, Pennsylvania (PH1987:1062), the U.S. Steel steel mill in Gary, Indiana (PH1987:1058), and the Bethlehem Steel steel mill in Sparrows Point, Baltimore, Maryland (PH1987:1037). - The photographers have not indicated the exhibition layout for the group of eleven photographs PH1987:1060 - PH1987:1070 of views of blast furnace "landscapes" which are numbered from "P 1" through "P 11" (Kicken Pauseback, 1987).
View of Jones & Laughlin Steel Co. steel mill showing blast furnaces, Pittsburgh, Pennsylvania
Actions:
PH1987:1062
Description:
- The group of 86 photographs PH1987:0996 - PH1987:1081 by Bernd and Hilla Becher show 75 views of steel mill blast furnaces and 11 views of mines. There are 45 views of steel mill blast furnaces in Germany, 15 in the United States, and five in each of France, Luxembourg and Belgium. There are five views of mines in Germany, two in Belgium, two in the United States, and one in each of France and Wales. - The group of 86 photographs PH1987:0996 - PH1987:1081 by Bernd and Hilla Becher show 15 views of steel mill blast furnaces in the United States including: three views of the Bethlehem Steel steel mill in Johnstown, Pennsylvania (PH1987:1054 - PH1987:1056); three views of the U.S. Steel steel mill in Youngstown, Ohio (PH1987:1038, PH1987:1057, and PH1987:1059); two views of the Sheet & Tube Co. steel mill in Youngstown, Ohio (PH1987:1060 - PH1987:1061); and one view each of the Republic Steel steel mill in Youngstown, Ohio (PH1987:1047), the Central Furnaces of the U.S. Steel steel mill in Cleveland, Ohio (PH1987:1039), the U.S. Steel Duquesne Plant in Pittsburgh, Pennsylvania (PH1987:1040), the U.S. Steel Edgar Thompson Plant in Braddock, Pennsylvania (PH1987:1041), the Jones & Laughlin Steel Co. steel mill in Pittsburgh, Pennsylvania (PH1987:1062), the U.S. Steel steel mill in Gary, Indiana (PH1987:1058), and the Bethlehem Steel steel mill in Sparrows Point, Baltimore, Maryland (PH1987:1037). - The photographers have not indicated the exhibition layout for the group of eleven photographs PH1987:1060 - PH1987:1070 of views of blast furnace "landscapes" which are numbered from "P 1" through "P 11" (Kicken Pauseback, 1987).
Form:
photographs
photographs
Date:
1981
1981
People:
Subject:
architecture, engineering
architecture, engineering


