


35972 Results
Form:
graphic materials
graphic materials
Reference number:
ARCH153787
Description:
Various posters advertising IAUS related programming and publications: Oppositions, nos 5, 6, 7, 8; 1975 (2) Oppositions Books, [no date] (2) Architecture: Program for Continuing Education in Architecture; October 7 to December 19 [?] (2) Architecture 2: Program for Continuing Education in Architecture; March 3 to May 15, 1975 (2) A New Wave of Japanese Architecture; September 25 to November 14, 1978 (2) A New Wave of Austrian Architecture; March 24 to May 19, 1980 (2) The Advanced Studio Workshop: '80/'81 (2) City as Theater: Evening Program in Architecture and Planning; March 1 to June 29, 1977 (2) Open Plan 77: Architecture in American Culture; October 3 to December 8, 1977 (3) Open Plan 79: Architecture in American Culture; March 5 to May 10, 1979 (3) Open Plan 80: Architecture in American Culture; February 18 to May 1, 1980 (4 : 2 large & 2 small) Vienna/New York: National Tour Program; March 24 to May 4 [?] (1) Between Utopia and Nightmare: Five Lectures on Visions in Architecture by Anthony Vidler, The Architectural Association School of Architecture [no date] (2)
ARCH153787
Description:
Various posters advertising IAUS related programming and publications: Oppositions, nos 5, 6, 7, 8; 1975 (2) Oppositions Books, [no date] (2) Architecture: Program for Continuing Education in Architecture; October 7 to December 19 [?] (2) Architecture 2: Program for Continuing Education in Architecture; March 3 to May 15, 1975 (2) A New Wave of Japanese Architecture; September 25 to November 14, 1978 (2) A New Wave of Austrian Architecture; March 24 to May 19, 1980 (2) The Advanced Studio Workshop: '80/'81 (2) City as Theater: Evening Program in Architecture and Planning; March 1 to June 29, 1977 (2) Open Plan 77: Architecture in American Culture; October 3 to December 8, 1977 (3) Open Plan 79: Architecture in American Culture; March 5 to May 10, 1979 (3) Open Plan 80: Architecture in American Culture; February 18 to May 1, 1980 (4 : 2 large & 2 small) Vienna/New York: National Tour Program; March 24 to May 4 [?] (1) Between Utopia and Nightmare: Five Lectures on Visions in Architecture by Anthony Vidler, The Architectural Association School of Architecture [no date] (2)
People:
Date:
1975-1981
1975-1981
Title:
Various posters advertising IAUS related programming and publications
Actions:
ARCH153787
Description:
Various posters advertising IAUS related programming and publications: Oppositions, nos 5, 6, 7, 8; 1975 (2) Oppositions Books, [no date] (2) Architecture: Program for Continuing Education in Architecture; October 7 to December 19 [?] (2) Architecture 2: Program for Continuing Education in Architecture; March 3 to May 15, 1975 (2) A New Wave of Japanese Architecture; September 25 to November 14, 1978 (2) A New Wave of Austrian Architecture; March 24 to May 19, 1980 (2) The Advanced Studio Workshop: '80/'81 (2) City as Theater: Evening Program in Architecture and Planning; March 1 to June 29, 1977 (2) Open Plan 77: Architecture in American Culture; October 3 to December 8, 1977 (3) Open Plan 79: Architecture in American Culture; March 5 to May 10, 1979 (3) Open Plan 80: Architecture in American Culture; February 18 to May 1, 1980 (4 : 2 large & 2 small) Vienna/New York: National Tour Program; March 24 to May 4 [?] (1) Between Utopia and Nightmare: Five Lectures on Visions in Architecture by Anthony Vidler, The Architectural Association School of Architecture [no date] (2)
Various posters advertising IAUS related programming and publications
Actions:
ARCH153787
Description:
Various posters advertising IAUS related programming and publications: Oppositions, nos 5, 6, 7, 8; 1975 (2) Oppositions Books, [no date] (2) Architecture: Program for Continuing Education in Architecture; October 7 to December 19 [?] (2) Architecture 2: Program for Continuing Education in Architecture; March 3 to May 15, 1975 (2) A New Wave of Japanese Architecture; September 25 to November 14, 1978 (2) A New Wave of Austrian Architecture; March 24 to May 19, 1980 (2) The Advanced Studio Workshop: '80/'81 (2) City as Theater: Evening Program in Architecture and Planning; March 1 to June 29, 1977 (2) Open Plan 77: Architecture in American Culture; October 3 to December 8, 1977 (3) Open Plan 79: Architecture in American Culture; March 5 to May 10, 1979 (3) Open Plan 80: Architecture in American Culture; February 18 to May 1, 1980 (4 : 2 large & 2 small) Vienna/New York: National Tour Program; March 24 to May 4 [?] (1) Between Utopia and Nightmare: Five Lectures on Visions in Architecture by Anthony Vidler, The Architectural Association School of Architecture [no date] (2)
Form:
graphic materials
graphic materials
Date:
1975-1981
1975-1981
People:
Actions:
Reference number:
PH1978:0038:001
Description:
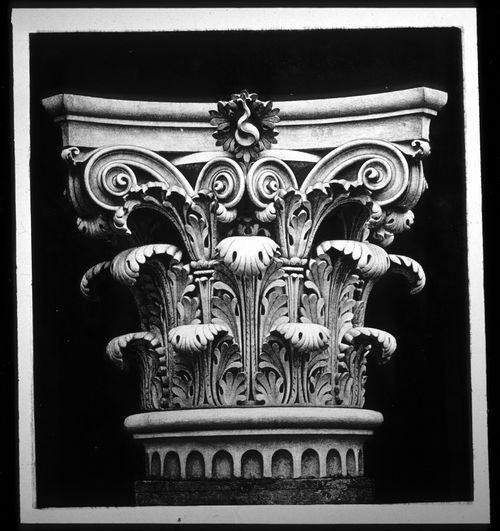
Album containing 100 photogravures made from photographs by Baldus following a special process of his own, that would restore them on the reverse side. Malcolm Daniel writes: "Baldus's Louvre photographs found their final incarnation in a gravure publication 'Palais du Louvre et des Tuileries'. The three volumes in this set largely parallel the albums that Baldus had made earlier for the Minister of State; again the majority of the images are of sculptural and ornamental details from the New Louvre, but statuary and ornament from the Tuileries Palace and Gardens are also included. The first edition of the 'Palais du Louvre et des Tuileries', published by Baldus himself, was offered for sale in fascicles beginning in late 1869, and the series was completed by the end of 1871. Two volumes, each with 100 plates, focused on interior and exterior decoration. Because of the success of the first two volumes, a third, showing both interior and exterior motifs was produced, and the three-volume set was published by Morel in 1875." ('History of Photography', p. 120-121). In this album, views show sculptural and ornamental details (some of them fragments) of the models made for the decoration of the Manège; Palais des Tuileries (south wing, court façade); quay façade); the New Louvre (south wing, Carrousel façade and quay façade); Guichet de l'Empereur; Pavillon de Flore (quay façade); first floor; Lesdiguières, Turgot and Rohan Pavilions and a view of the Pavillon des Tuileries before destruction by fire by the Commune.
PH1978:0038:001
Description:
Album containing 100 photogravures made from photographs by Baldus following a special process of his own, that would restore them on the reverse side. Malcolm Daniel writes: "Baldus's Louvre photographs found their final incarnation in a gravure publication 'Palais du Louvre et des Tuileries'. The three volumes in this set largely parallel the albums that Baldus had made earlier for the Minister of State; again the majority of the images are of sculptural and ornamental details from the New Louvre, but statuary and ornament from the Tuileries Palace and Gardens are also included. The first edition of the 'Palais du Louvre et des Tuileries', published by Baldus himself, was offered for sale in fascicles beginning in late 1869, and the series was completed by the end of 1871. Two volumes, each with 100 plates, focused on interior and exterior decoration. Because of the success of the first two volumes, a third, showing both interior and exterior motifs was produced, and the three-volume set was published by Morel in 1875." ('History of Photography', p. 120-121). In this album, views show sculptural and ornamental details (some of them fragments) of the models made for the decoration of the Manège; Palais des Tuileries (south wing, court façade); quay façade); the New Louvre (south wing, Carrousel façade and quay façade); Guichet de l'Empereur; Pavillon de Flore (quay façade); first floor; Lesdiguières, Turgot and Rohan Pavilions and a view of the Pavillon des Tuileries before destruction by fire by the Commune.
People:
Subject:
architecture, ornament, sculpture
architecture, ornament, sculpture
Date:
1869-1871
1869-1871
Title:
Palais du Louvre et des Tuileries. Motifs de décorations tirés des constructions exécutées au nouveau Louvre et au palais des Tuileries sous la direction de M.H.-M. Lefuel, architecte de l'empereur.
Actions:
PH1978:0038:001
Description:
Album containing 100 photogravures made from photographs by Baldus following a special process of his own, that would restore them on the reverse side. Malcolm Daniel writes: "Baldus's Louvre photographs found their final incarnation in a gravure publication 'Palais du Louvre et des Tuileries'. The three volumes in this set largely parallel the albums that Baldus had made earlier for the Minister of State; again the majority of the images are of sculptural and ornamental details from the New Louvre, but statuary and ornament from the Tuileries Palace and Gardens are also included. The first edition of the 'Palais du Louvre et des Tuileries', published by Baldus himself, was offered for sale in fascicles beginning in late 1869, and the series was completed by the end of 1871. Two volumes, each with 100 plates, focused on interior and exterior decoration. Because of the success of the first two volumes, a third, showing both interior and exterior motifs was produced, and the three-volume set was published by Morel in 1875." ('History of Photography', p. 120-121). In this album, views show sculptural and ornamental details (some of them fragments) of the models made for the decoration of the Manège; Palais des Tuileries (south wing, court façade); quay façade); the New Louvre (south wing, Carrousel façade and quay façade); Guichet de l'Empereur; Pavillon de Flore (quay façade); first floor; Lesdiguières, Turgot and Rohan Pavilions and a view of the Pavillon des Tuileries before destruction by fire by the Commune.
Palais du Louvre et des Tuileries. Motifs de décorations tirés des constructions exécutées au nouveau Louvre et au palais des Tuileries sous la direction de M.H.-M. Lefuel, architecte de l'empereur.
Actions:
PH1978:0038:001
Description:
Album containing 100 photogravures made from photographs by Baldus following a special process of his own, that would restore them on the reverse side. Malcolm Daniel writes: "Baldus's Louvre photographs found their final incarnation in a gravure publication 'Palais du Louvre et des Tuileries'. The three volumes in this set largely parallel the albums that Baldus had made earlier for the Minister of State; again the majority of the images are of sculptural and ornamental details from the New Louvre, but statuary and ornament from the Tuileries Palace and Gardens are also included. The first edition of the 'Palais du Louvre et des Tuileries', published by Baldus himself, was offered for sale in fascicles beginning in late 1869, and the series was completed by the end of 1871. Two volumes, each with 100 plates, focused on interior and exterior decoration. Because of the success of the first two volumes, a third, showing both interior and exterior motifs was produced, and the three-volume set was published by Morel in 1875." ('History of Photography', p. 120-121). In this album, views show sculptural and ornamental details (some of them fragments) of the models made for the decoration of the Manège; Palais des Tuileries (south wing, court façade); quay façade); the New Louvre (south wing, Carrousel façade and quay façade); Guichet de l'Empereur; Pavillon de Flore (quay façade); first floor; Lesdiguières, Turgot and Rohan Pavilions and a view of the Pavillon des Tuileries before destruction by fire by the Commune.
Date:
1869-1871
1869-1871
People:
Subject:
architecture, ornament, sculpture
architecture, ornament, sculpture
Form:
graphic materials
graphic materials
Actions:
Reference number:
DR2012:0012:050
Description:
File containing assorted posters and mailouts for the following events, etc.: - poster for Quebec release of For a few dollars more; - mailout for Robert Rauschenberg exhibition at Sonnabend Gallery; - poster for Robert Rauchenberg's White paintings at Leo Castelli Gallery; - posters for Melvin Charney: other monuments, six works exhibition at the Art Gallery of Ontario; - poster for Between observation and intervention: the painted photographs of Melvin Charney; - mailout for Frank Stella lithographs at Castelli Graphics [Leo Castelli Gallery]; - invitation for the opening of Montréal, plus ou moins?; - poster for Edward Rushca Liquid word series at the Alexandre Iolas Gallery; - poster for a conference at the Technische Hogeschool Eindhoven in which Melvin Charney participated; - poster and unfolded brochure for Corridart; - poster for James Rosenquist exhibition at Leo Castelli Gallery; - poster for Melvin Charney's exhibition Other monuments: 1970-1976 at Gund Hall, Harvard University; - poster for James Rosenquist exhibition at Leo Castelli Gallery; - poster for Jasper Johns exhibition at Leo Castelli Gallery; - colour and black-and-white publication dummies for a book about Melvin Charney by the Musée d'art contemporain de Montréal; - poster for exhibition for the 6th residential course of the Labratorio internazionale di Architettura e Disegno Urbano.
DR2012:0012:050
Description:
File containing assorted posters and mailouts for the following events, etc.: - poster for Quebec release of For a few dollars more; - mailout for Robert Rauschenberg exhibition at Sonnabend Gallery; - poster for Robert Rauchenberg's White paintings at Leo Castelli Gallery; - posters for Melvin Charney: other monuments, six works exhibition at the Art Gallery of Ontario; - poster for Between observation and intervention: the painted photographs of Melvin Charney; - mailout for Frank Stella lithographs at Castelli Graphics [Leo Castelli Gallery]; - invitation for the opening of Montréal, plus ou moins?; - poster for Edward Rushca Liquid word series at the Alexandre Iolas Gallery; - poster for a conference at the Technische Hogeschool Eindhoven in which Melvin Charney participated; - poster and unfolded brochure for Corridart; - poster for James Rosenquist exhibition at Leo Castelli Gallery; - poster for Melvin Charney's exhibition Other monuments: 1970-1976 at Gund Hall, Harvard University; - poster for James Rosenquist exhibition at Leo Castelli Gallery; - poster for Jasper Johns exhibition at Leo Castelli Gallery; - colour and black-and-white publication dummies for a book about Melvin Charney by the Musée d'art contemporain de Montréal; - poster for exhibition for the 6th residential course of the Labratorio internazionale di Architettura e Disegno Urbano.
People:
Date:
between 1965 and 2008, predominant 1976-1981
between 1965 and 2008, predominant 1976-1981
Title:
Posters and mailouts for various events
Actions:
DR2012:0012:050
Description:
File containing assorted posters and mailouts for the following events, etc.: - poster for Quebec release of For a few dollars more; - mailout for Robert Rauschenberg exhibition at Sonnabend Gallery; - poster for Robert Rauchenberg's White paintings at Leo Castelli Gallery; - posters for Melvin Charney: other monuments, six works exhibition at the Art Gallery of Ontario; - poster for Between observation and intervention: the painted photographs of Melvin Charney; - mailout for Frank Stella lithographs at Castelli Graphics [Leo Castelli Gallery]; - invitation for the opening of Montréal, plus ou moins?; - poster for Edward Rushca Liquid word series at the Alexandre Iolas Gallery; - poster for a conference at the Technische Hogeschool Eindhoven in which Melvin Charney participated; - poster and unfolded brochure for Corridart; - poster for James Rosenquist exhibition at Leo Castelli Gallery; - poster for Melvin Charney's exhibition Other monuments: 1970-1976 at Gund Hall, Harvard University; - poster for James Rosenquist exhibition at Leo Castelli Gallery; - poster for Jasper Johns exhibition at Leo Castelli Gallery; - colour and black-and-white publication dummies for a book about Melvin Charney by the Musée d'art contemporain de Montréal; - poster for exhibition for the 6th residential course of the Labratorio internazionale di Architettura e Disegno Urbano.
Posters and mailouts for various events
Actions:
DR2012:0012:050
Description:
File containing assorted posters and mailouts for the following events, etc.: - poster for Quebec release of For a few dollars more; - mailout for Robert Rauschenberg exhibition at Sonnabend Gallery; - poster for Robert Rauchenberg's White paintings at Leo Castelli Gallery; - posters for Melvin Charney: other monuments, six works exhibition at the Art Gallery of Ontario; - poster for Between observation and intervention: the painted photographs of Melvin Charney; - mailout for Frank Stella lithographs at Castelli Graphics [Leo Castelli Gallery]; - invitation for the opening of Montréal, plus ou moins?; - poster for Edward Rushca Liquid word series at the Alexandre Iolas Gallery; - poster for a conference at the Technische Hogeschool Eindhoven in which Melvin Charney participated; - poster and unfolded brochure for Corridart; - poster for James Rosenquist exhibition at Leo Castelli Gallery; - poster for Melvin Charney's exhibition Other monuments: 1970-1976 at Gund Hall, Harvard University; - poster for James Rosenquist exhibition at Leo Castelli Gallery; - poster for Jasper Johns exhibition at Leo Castelli Gallery; - colour and black-and-white publication dummies for a book about Melvin Charney by the Musée d'art contemporain de Montréal; - poster for exhibition for the 6th residential course of the Labratorio internazionale di Architettura e Disegno Urbano.
Form:
graphic materials
graphic materials
Date:
between 1965 and 2008, predominant 1976-1981
between 1965 and 2008, predominant 1976-1981
People:
Form:
textual records
textual records
Reference number:
ARCH153533
Description:
Kenneth Frampton's proposal for an Oppositions Book, December 3, 1981 Manuscript by Vincent Scully on Aldo Rossi: "Postcript: The Life of Forms" Folder Oppositions Books : - Memos from Joan Ockman (1981) - Correspondence with MIT Press - Proposed draft of a letter to Roger Conover MIT Press - Publication schedule October 1981- October 1983 - Agenda & minutes of Oppositions Books Editorial Meeting (1981) - 2 MIT Press catalogue, Fall 1981 - Description of Colquhoun's and Rossi's book projects - Fund raising documents. Loose documents : - Letters from Espacio editora (Spain), Dec. 1980 - Agenda for Editors meeting, 25 Nov. 1980 & 24 Feb. 1981 - Letters by Lindsay Stamm Shapiro, Managing Editor - Budget of Rossi's book - Letters from the Graham Foundation, spring 1981 Folder Oppositions Books - Grant Applications : - Application Grant to the Graham Foundation, Dec. 15, 1980 Loose documents : - Agenda of Oppositions Books Editorial Meeting, 27 September 1980 - Correspondence of Lindsay Stamm Shapiro (Polano, Isozaki, etc. - Translation sample of Rossi's Scientific Autobiography Folder Oppositions Books : - Correspondence of Lindsay Stamm Shapiro (1979-1980) - Correspondence of PDE (Bill Hubbard, reproduction rights) - Anatole Senkevitch, translation of Moisei Ginzburg's book - Sample translation of Ginzburg's book - Photocopy of the Russian edition of Moisei Ginzburg's book - Letters of agreements - Correspondence with Kenner Printing Co. - Diane Ghirardo: translation bills (1971) - Prospective Series of Oppositions Books with budget MIT Press catalogue Fall 1979
ARCH153533
Description:
Kenneth Frampton's proposal for an Oppositions Book, December 3, 1981 Manuscript by Vincent Scully on Aldo Rossi: "Postcript: The Life of Forms" Folder Oppositions Books : - Memos from Joan Ockman (1981) - Correspondence with MIT Press - Proposed draft of a letter to Roger Conover MIT Press - Publication schedule October 1981- October 1983 - Agenda & minutes of Oppositions Books Editorial Meeting (1981) - 2 MIT Press catalogue, Fall 1981 - Description of Colquhoun's and Rossi's book projects - Fund raising documents. Loose documents : - Letters from Espacio editora (Spain), Dec. 1980 - Agenda for Editors meeting, 25 Nov. 1980 & 24 Feb. 1981 - Letters by Lindsay Stamm Shapiro, Managing Editor - Budget of Rossi's book - Letters from the Graham Foundation, spring 1981 Folder Oppositions Books - Grant Applications : - Application Grant to the Graham Foundation, Dec. 15, 1980 Loose documents : - Agenda of Oppositions Books Editorial Meeting, 27 September 1980 - Correspondence of Lindsay Stamm Shapiro (Polano, Isozaki, etc. - Translation sample of Rossi's Scientific Autobiography Folder Oppositions Books : - Correspondence of Lindsay Stamm Shapiro (1979-1980) - Correspondence of PDE (Bill Hubbard, reproduction rights) - Anatole Senkevitch, translation of Moisei Ginzburg's book - Sample translation of Ginzburg's book - Photocopy of the Russian edition of Moisei Ginzburg's book - Letters of agreements - Correspondence with Kenner Printing Co. - Diane Ghirardo: translation bills (1971) - Prospective Series of Oppositions Books with budget MIT Press catalogue Fall 1979
People:
Date:
1971-1983
1971-1983
Title:
D. Programmes and Publications, 1978-1981: 5. Oppositions Books
Actions:
ARCH153533
Description:
Kenneth Frampton's proposal for an Oppositions Book, December 3, 1981 Manuscript by Vincent Scully on Aldo Rossi: "Postcript: The Life of Forms" Folder Oppositions Books : - Memos from Joan Ockman (1981) - Correspondence with MIT Press - Proposed draft of a letter to Roger Conover MIT Press - Publication schedule October 1981- October 1983 - Agenda & minutes of Oppositions Books Editorial Meeting (1981) - 2 MIT Press catalogue, Fall 1981 - Description of Colquhoun's and Rossi's book projects - Fund raising documents. Loose documents : - Letters from Espacio editora (Spain), Dec. 1980 - Agenda for Editors meeting, 25 Nov. 1980 & 24 Feb. 1981 - Letters by Lindsay Stamm Shapiro, Managing Editor - Budget of Rossi's book - Letters from the Graham Foundation, spring 1981 Folder Oppositions Books - Grant Applications : - Application Grant to the Graham Foundation, Dec. 15, 1980 Loose documents : - Agenda of Oppositions Books Editorial Meeting, 27 September 1980 - Correspondence of Lindsay Stamm Shapiro (Polano, Isozaki, etc. - Translation sample of Rossi's Scientific Autobiography Folder Oppositions Books : - Correspondence of Lindsay Stamm Shapiro (1979-1980) - Correspondence of PDE (Bill Hubbard, reproduction rights) - Anatole Senkevitch, translation of Moisei Ginzburg's book - Sample translation of Ginzburg's book - Photocopy of the Russian edition of Moisei Ginzburg's book - Letters of agreements - Correspondence with Kenner Printing Co. - Diane Ghirardo: translation bills (1971) - Prospective Series of Oppositions Books with budget MIT Press catalogue Fall 1979
D. Programmes and Publications, 1978-1981: 5. Oppositions Books
Actions:
ARCH153533
Description:
Kenneth Frampton's proposal for an Oppositions Book, December 3, 1981 Manuscript by Vincent Scully on Aldo Rossi: "Postcript: The Life of Forms" Folder Oppositions Books : - Memos from Joan Ockman (1981) - Correspondence with MIT Press - Proposed draft of a letter to Roger Conover MIT Press - Publication schedule October 1981- October 1983 - Agenda & minutes of Oppositions Books Editorial Meeting (1981) - 2 MIT Press catalogue, Fall 1981 - Description of Colquhoun's and Rossi's book projects - Fund raising documents. Loose documents : - Letters from Espacio editora (Spain), Dec. 1980 - Agenda for Editors meeting, 25 Nov. 1980 & 24 Feb. 1981 - Letters by Lindsay Stamm Shapiro, Managing Editor - Budget of Rossi's book - Letters from the Graham Foundation, spring 1981 Folder Oppositions Books - Grant Applications : - Application Grant to the Graham Foundation, Dec. 15, 1980 Loose documents : - Agenda of Oppositions Books Editorial Meeting, 27 September 1980 - Correspondence of Lindsay Stamm Shapiro (Polano, Isozaki, etc. - Translation sample of Rossi's Scientific Autobiography Folder Oppositions Books : - Correspondence of Lindsay Stamm Shapiro (1979-1980) - Correspondence of PDE (Bill Hubbard, reproduction rights) - Anatole Senkevitch, translation of Moisei Ginzburg's book - Sample translation of Ginzburg's book - Photocopy of the Russian edition of Moisei Ginzburg's book - Letters of agreements - Correspondence with Kenner Printing Co. - Diane Ghirardo: translation bills (1971) - Prospective Series of Oppositions Books with budget MIT Press catalogue Fall 1979
Form:
textual records
textual records
Date:
1971-1983
1971-1983
People:
Form:
textual records
textual records
Reference number:
AP197.S3.001
Description:
This box is comprised of personal and professional correspondence, organized in chronological order, from 1958- 1983. Correspondence documents the beginning of Frampton's professional career and includes letters from his time as: a tutor at the Royal College of Art; the technical editor of the magazine Architectural Design; a visiting professor at Princeton University; an associate professor and, subsequently, Ware Professor of the Graduate School of Architecture, Planning and Preservation; a Fellow of the Institute for Architecture and Urban Studies; and an editor of Oppositions. This correspondence includes a letter inviting Frampton to teach at Princeton University and his acceptance of the position, his appointment to the Loeb Fellowship, and his appointment as an Associate Professor at Columbia University as well as correspondence concerning the first and second editions of Modern Architecture: a critical history. Throughout this period, Frampton corresponded with various architects, professors, publishers, and editors of various publications such as: Peter Eisenman; Robert Vickery; Anthony Hill; Melvin Charney; Richard Meier; Max Bill; Panos Koulermos; Tadao Ando; Tomás Maldonado; Manfredo Tafuri; Arata Isozaki; the Casabella; Architecture and Urbanism; DOMUS; and Thames and Hudson. Activities documented in this box include: various offers of teaching positions; requests to write articles, reviews, books and recommendation letters; invitations to attend or present lectures/symposiums/conferences; and requests to serve on juries.
AP197.S3.001
Description:
This box is comprised of personal and professional correspondence, organized in chronological order, from 1958- 1983. Correspondence documents the beginning of Frampton's professional career and includes letters from his time as: a tutor at the Royal College of Art; the technical editor of the magazine Architectural Design; a visiting professor at Princeton University; an associate professor and, subsequently, Ware Professor of the Graduate School of Architecture, Planning and Preservation; a Fellow of the Institute for Architecture and Urban Studies; and an editor of Oppositions. This correspondence includes a letter inviting Frampton to teach at Princeton University and his acceptance of the position, his appointment to the Loeb Fellowship, and his appointment as an Associate Professor at Columbia University as well as correspondence concerning the first and second editions of Modern Architecture: a critical history. Throughout this period, Frampton corresponded with various architects, professors, publishers, and editors of various publications such as: Peter Eisenman; Robert Vickery; Anthony Hill; Melvin Charney; Richard Meier; Max Bill; Panos Koulermos; Tadao Ando; Tomás Maldonado; Manfredo Tafuri; Arata Isozaki; the Casabella; Architecture and Urbanism; DOMUS; and Thames and Hudson. Activities documented in this box include: various offers of teaching positions; requests to write articles, reviews, books and recommendation letters; invitations to attend or present lectures/symposiums/conferences; and requests to serve on juries.
People:
Date:
1958-1984
1958-1984
Title:
Personal and professional correspondence from 1958-1984
Actions:
AP197.S3.001
Description:
This box is comprised of personal and professional correspondence, organized in chronological order, from 1958- 1983. Correspondence documents the beginning of Frampton's professional career and includes letters from his time as: a tutor at the Royal College of Art; the technical editor of the magazine Architectural Design; a visiting professor at Princeton University; an associate professor and, subsequently, Ware Professor of the Graduate School of Architecture, Planning and Preservation; a Fellow of the Institute for Architecture and Urban Studies; and an editor of Oppositions. This correspondence includes a letter inviting Frampton to teach at Princeton University and his acceptance of the position, his appointment to the Loeb Fellowship, and his appointment as an Associate Professor at Columbia University as well as correspondence concerning the first and second editions of Modern Architecture: a critical history. Throughout this period, Frampton corresponded with various architects, professors, publishers, and editors of various publications such as: Peter Eisenman; Robert Vickery; Anthony Hill; Melvin Charney; Richard Meier; Max Bill; Panos Koulermos; Tadao Ando; Tomás Maldonado; Manfredo Tafuri; Arata Isozaki; the Casabella; Architecture and Urbanism; DOMUS; and Thames and Hudson. Activities documented in this box include: various offers of teaching positions; requests to write articles, reviews, books and recommendation letters; invitations to attend or present lectures/symposiums/conferences; and requests to serve on juries.
Personal and professional correspondence from 1958-1984
Actions:
AP197.S3.001
Description:
This box is comprised of personal and professional correspondence, organized in chronological order, from 1958- 1983. Correspondence documents the beginning of Frampton's professional career and includes letters from his time as: a tutor at the Royal College of Art; the technical editor of the magazine Architectural Design; a visiting professor at Princeton University; an associate professor and, subsequently, Ware Professor of the Graduate School of Architecture, Planning and Preservation; a Fellow of the Institute for Architecture and Urban Studies; and an editor of Oppositions. This correspondence includes a letter inviting Frampton to teach at Princeton University and his acceptance of the position, his appointment to the Loeb Fellowship, and his appointment as an Associate Professor at Columbia University as well as correspondence concerning the first and second editions of Modern Architecture: a critical history. Throughout this period, Frampton corresponded with various architects, professors, publishers, and editors of various publications such as: Peter Eisenman; Robert Vickery; Anthony Hill; Melvin Charney; Richard Meier; Max Bill; Panos Koulermos; Tadao Ando; Tomás Maldonado; Manfredo Tafuri; Arata Isozaki; the Casabella; Architecture and Urbanism; DOMUS; and Thames and Hudson. Activities documented in this box include: various offers of teaching positions; requests to write articles, reviews, books and recommendation letters; invitations to attend or present lectures/symposiums/conferences; and requests to serve on juries.
Form:
textual records
textual records
Date:
1958-1984
1958-1984
People:
Level of archival description:
Project
Project
Title:
BTDB Computer
BTDB Computer
Reference number:
AP144.S2.D70
Description:
File documents the executed project for an office building to house the computer facilities of the British Transport Docks Board (BTDB) at Bulls Bridge and Hayes Road, in Southall, Ealing, England. The building has few doors and no corridors, rooms for computers, data control and preparation, and offices for engineers, programmers, and analysts. The client anticipated a 20% expansion of facilities during the life-cycle of the building and Cedric Price developed designs for "expanding" the building without interrupting computer services which were to run 24 hours a day. Design included interior walls that can be dismounted and reinstalled, a raised flexible floor system, and an exterior cladding system that allowed for an interchange between opaque and transparent panels. Existing conditions material includes an ordinance survey (1963) and floor plans for an unidentified building. Design development and working drawings include site plans, floor plans, sections, elevations, and construction details. The plans show: circulation patterns and relationships between areas; a series of alternate floor plans for computer room expansion; connections between original and expanded services; the computer room and equipment; furniture layout; framing and structure; and plans for acoustic and visual barriers. Also included are axonometric drawings of the phased development/expansion of the structure; design validation charts which measure projected "required" design elements against observation and investigation; environmental control charts exploring alternate proposals for illumination, ventilation, air, temperature, and acoustic control of certain areas, and diagrammatic sections showing environmental controls for air intake, returns and circulation; project requirements charts; project task sequencing diagrams; perspective drawings; elevations and sections for an illuminated sign; and details and wall sections for the exterior cladding. Twenty-nine individual and 60 sets of reprographic copies are stamped "issued contractor". Material for publication includes: details, site plans, floor plans and exterior elevations, b/w post-construction photographs, and a photo collage. Some material from this file was published in: Price, Cedric, "ECHOES: Environment Controlled Human Operational Enclosed Spaces", 'Architectural Design' (October 1969), 547-552; "Cedric Price Supplement No. 2", 'Architectural Design', vol. 41, (January 1971), 25; Price, Cedric, 'Cedric Price-Works II' (London: Architectural Press, 1984), 72, 82-83, 112, 113. Material in this file was produced between 1966 and 1984, but predominantly between 1968 and 1973. Sandy Brown appears as the acoustics consultant and Zisman, Bowyer & Partners appear as the services consultants in this file. File contains design development drawings, working drawings, reference drawings, photographic materials, and textual records.
AP144.S2.D70
Description:
File documents the executed project for an office building to house the computer facilities of the British Transport Docks Board (BTDB) at Bulls Bridge and Hayes Road, in Southall, Ealing, England. The building has few doors and no corridors, rooms for computers, data control and preparation, and offices for engineers, programmers, and analysts. The client anticipated a 20% expansion of facilities during the life-cycle of the building and Cedric Price developed designs for "expanding" the building without interrupting computer services which were to run 24 hours a day. Design included interior walls that can be dismounted and reinstalled, a raised flexible floor system, and an exterior cladding system that allowed for an interchange between opaque and transparent panels. Existing conditions material includes an ordinance survey (1963) and floor plans for an unidentified building. Design development and working drawings include site plans, floor plans, sections, elevations, and construction details. The plans show: circulation patterns and relationships between areas; a series of alternate floor plans for computer room expansion; connections between original and expanded services; the computer room and equipment; furniture layout; framing and structure; and plans for acoustic and visual barriers. Also included are axonometric drawings of the phased development/expansion of the structure; design validation charts which measure projected "required" design elements against observation and investigation; environmental control charts exploring alternate proposals for illumination, ventilation, air, temperature, and acoustic control of certain areas, and diagrammatic sections showing environmental controls for air intake, returns and circulation; project requirements charts; project task sequencing diagrams; perspective drawings; elevations and sections for an illuminated sign; and details and wall sections for the exterior cladding. Twenty-nine individual and 60 sets of reprographic copies are stamped "issued contractor". Material for publication includes: details, site plans, floor plans and exterior elevations, b/w post-construction photographs, and a photo collage. Some material from this file was published in: Price, Cedric, "ECHOES: Environment Controlled Human Operational Enclosed Spaces", 'Architectural Design' (October 1969), 547-552; "Cedric Price Supplement No. 2", 'Architectural Design', vol. 41, (January 1971), 25; Price, Cedric, 'Cedric Price-Works II' (London: Architectural Press, 1984), 72, 82-83, 112, 113. Material in this file was produced between 1966 and 1984, but predominantly between 1968 and 1973. Sandy Brown appears as the acoustics consultant and Zisman, Bowyer & Partners appear as the services consultants in this file. File contains design development drawings, working drawings, reference drawings, photographic materials, and textual records.
People:
Date:
1966-1984, predominant 1968-1973
1966-1984, predominant 1968-1973
Title:
BTDB Computer
Actions:
AP144.S2.D70
Description:
File documents the executed project for an office building to house the computer facilities of the British Transport Docks Board (BTDB) at Bulls Bridge and Hayes Road, in Southall, Ealing, England. The building has few doors and no corridors, rooms for computers, data control and preparation, and offices for engineers, programmers, and analysts. The client anticipated a 20% expansion of facilities during the life-cycle of the building and Cedric Price developed designs for "expanding" the building without interrupting computer services which were to run 24 hours a day. Design included interior walls that can be dismounted and reinstalled, a raised flexible floor system, and an exterior cladding system that allowed for an interchange between opaque and transparent panels. Existing conditions material includes an ordinance survey (1963) and floor plans for an unidentified building. Design development and working drawings include site plans, floor plans, sections, elevations, and construction details. The plans show: circulation patterns and relationships between areas; a series of alternate floor plans for computer room expansion; connections between original and expanded services; the computer room and equipment; furniture layout; framing and structure; and plans for acoustic and visual barriers. Also included are axonometric drawings of the phased development/expansion of the structure; design validation charts which measure projected "required" design elements against observation and investigation; environmental control charts exploring alternate proposals for illumination, ventilation, air, temperature, and acoustic control of certain areas, and diagrammatic sections showing environmental controls for air intake, returns and circulation; project requirements charts; project task sequencing diagrams; perspective drawings; elevations and sections for an illuminated sign; and details and wall sections for the exterior cladding. Twenty-nine individual and 60 sets of reprographic copies are stamped "issued contractor". Material for publication includes: details, site plans, floor plans and exterior elevations, b/w post-construction photographs, and a photo collage. Some material from this file was published in: Price, Cedric, "ECHOES: Environment Controlled Human Operational Enclosed Spaces", 'Architectural Design' (October 1969), 547-552; "Cedric Price Supplement No. 2", 'Architectural Design', vol. 41, (January 1971), 25; Price, Cedric, 'Cedric Price-Works II' (London: Architectural Press, 1984), 72, 82-83, 112, 113. Material in this file was produced between 1966 and 1984, but predominantly between 1968 and 1973. Sandy Brown appears as the acoustics consultant and Zisman, Bowyer & Partners appear as the services consultants in this file. File contains design development drawings, working drawings, reference drawings, photographic materials, and textual records.
BTDB Computer
Actions:
AP144.S2.D70
Description:
File documents the executed project for an office building to house the computer facilities of the British Transport Docks Board (BTDB) at Bulls Bridge and Hayes Road, in Southall, Ealing, England. The building has few doors and no corridors, rooms for computers, data control and preparation, and offices for engineers, programmers, and analysts. The client anticipated a 20% expansion of facilities during the life-cycle of the building and Cedric Price developed designs for "expanding" the building without interrupting computer services which were to run 24 hours a day. Design included interior walls that can be dismounted and reinstalled, a raised flexible floor system, and an exterior cladding system that allowed for an interchange between opaque and transparent panels. Existing conditions material includes an ordinance survey (1963) and floor plans for an unidentified building. Design development and working drawings include site plans, floor plans, sections, elevations, and construction details. The plans show: circulation patterns and relationships between areas; a series of alternate floor plans for computer room expansion; connections between original and expanded services; the computer room and equipment; furniture layout; framing and structure; and plans for acoustic and visual barriers. Also included are axonometric drawings of the phased development/expansion of the structure; design validation charts which measure projected "required" design elements against observation and investigation; environmental control charts exploring alternate proposals for illumination, ventilation, air, temperature, and acoustic control of certain areas, and diagrammatic sections showing environmental controls for air intake, returns and circulation; project requirements charts; project task sequencing diagrams; perspective drawings; elevations and sections for an illuminated sign; and details and wall sections for the exterior cladding. Twenty-nine individual and 60 sets of reprographic copies are stamped "issued contractor". Material for publication includes: details, site plans, floor plans and exterior elevations, b/w post-construction photographs, and a photo collage. Some material from this file was published in: Price, Cedric, "ECHOES: Environment Controlled Human Operational Enclosed Spaces", 'Architectural Design' (October 1969), 547-552; "Cedric Price Supplement No. 2", 'Architectural Design', vol. 41, (January 1971), 25; Price, Cedric, 'Cedric Price-Works II' (London: Architectural Press, 1984), 72, 82-83, 112, 113. Material in this file was produced between 1966 and 1984, but predominantly between 1968 and 1973. Sandy Brown appears as the acoustics consultant and Zisman, Bowyer & Partners appear as the services consultants in this file. File contains design development drawings, working drawings, reference drawings, photographic materials, and textual records.
Level of archival description:
File 70
File 70
Date:
1966-1984, predominant 1968-1973
1966-1984, predominant 1968-1973
People:
Level of archival description:
Series
Series
Actions:
Reference number:
CD041.S5
Description:
This series documents nine projects by the firm Vecsei Architects. In 1984, Eva Hollo Vecsei and André Vecsei opened a joint practice, Vecsei Architects. Both architects retired in 2005. Together they worked on several major planning studies, such as Les Hautières du Mont-Royal, Montréal, Québec (circa 1983-1988) and the Genome Centre and the Lorne M. Trottier Building, Montréal (1999-2000), documented in this series. Les Hautières du Mont-Royal was a residential complex adjacent to Montréal's Golden Square Mile, on Cedar Avenue. The project consisted of nine staggering buildings (29 villas) around a landscaped European-style courtyard on a sloping site facing Mount Royal while also preserving a turn of the century landmark situated within the Mount Royal Heritage Site . The project is also known as "Projet Cours Cedar". Through the Genome Centre, McGill University sought to fill a need for a modern and cross-disciplinary research space in genomics and proteomics. Vecsei Architects submitted a joint proposal with Dupuis, Le Tourneaux, architects, and NFOE et associés architectes. Ultimately, KPMB Architects and Fichten Soiferman et Associés, Architectes' proposal was chosen and built. The Lorne M. Trottier Building is a building for popular electrical engineering, computer science and telecommunications programs at McGill University. Vecsei Architects submitted a joint proposal for this project with Julian Jacobs Architectes and Architectes Lemay et associés. Jodoin Lamarre Pratte architectes and Marosi Troy's proposal was chosen and built. Also documented in this series are the following projects: Elementary school for College Marie de France, Montréal, Québec (circa 1984-1986); High-rise office tower, underground commercial centre tied to Montréal’s underground mall and subway network, Christ Church Cathedral, Montréal, Québec (circa 1987-1988); Seniors condominium, Manoir Montefiore, Côte-Saint-Luc, Québec (1988); Ark and artworks for the Beth Zion Synagogue, Côte-Saint-Luc, Québec (1989); Municipal library, Dollard-des-Ormeaux, Québec (circa 1990), Cultural Centre and extension of sport centre, Dollard-des-Ormeaux, Québec (circa 2001-2003); Renovation and new elevation for Schneider house, Montréal, Québec (2002). Collection material in this series was produced between 1983 and 2006. Documents include architectural records, such as presentation, conceptual, and design development drawings, and as well as photographs of facades and interior views. This series also includes digital material (mainly photographs), and a few project proposals and publications. The level of documentation varies greatly from project to project, from a single presentation drawing to complete project proposal.
CD041.S5
Description:
This series documents nine projects by the firm Vecsei Architects. In 1984, Eva Hollo Vecsei and André Vecsei opened a joint practice, Vecsei Architects. Both architects retired in 2005. Together they worked on several major planning studies, such as Les Hautières du Mont-Royal, Montréal, Québec (circa 1983-1988) and the Genome Centre and the Lorne M. Trottier Building, Montréal (1999-2000), documented in this series. Les Hautières du Mont-Royal was a residential complex adjacent to Montréal's Golden Square Mile, on Cedar Avenue. The project consisted of nine staggering buildings (29 villas) around a landscaped European-style courtyard on a sloping site facing Mount Royal while also preserving a turn of the century landmark situated within the Mount Royal Heritage Site . The project is also known as "Projet Cours Cedar". Through the Genome Centre, McGill University sought to fill a need for a modern and cross-disciplinary research space in genomics and proteomics. Vecsei Architects submitted a joint proposal with Dupuis, Le Tourneaux, architects, and NFOE et associés architectes. Ultimately, KPMB Architects and Fichten Soiferman et Associés, Architectes' proposal was chosen and built. The Lorne M. Trottier Building is a building for popular electrical engineering, computer science and telecommunications programs at McGill University. Vecsei Architects submitted a joint proposal for this project with Julian Jacobs Architectes and Architectes Lemay et associés. Jodoin Lamarre Pratte architectes and Marosi Troy's proposal was chosen and built. Also documented in this series are the following projects: Elementary school for College Marie de France, Montréal, Québec (circa 1984-1986); High-rise office tower, underground commercial centre tied to Montréal’s underground mall and subway network, Christ Church Cathedral, Montréal, Québec (circa 1987-1988); Seniors condominium, Manoir Montefiore, Côte-Saint-Luc, Québec (1988); Ark and artworks for the Beth Zion Synagogue, Côte-Saint-Luc, Québec (1989); Municipal library, Dollard-des-Ormeaux, Québec (circa 1990), Cultural Centre and extension of sport centre, Dollard-des-Ormeaux, Québec (circa 2001-2003); Renovation and new elevation for Schneider house, Montréal, Québec (2002). Collection material in this series was produced between 1983 and 2006. Documents include architectural records, such as presentation, conceptual, and design development drawings, and as well as photographs of facades and interior views. This series also includes digital material (mainly photographs), and a few project proposals and publications. The level of documentation varies greatly from project to project, from a single presentation drawing to complete project proposal.
People:
Date:
1983-2006
1983-2006
Title:
Vecsei Architects (1984-2005)
Actions:
CD041.S5
Description:
This series documents nine projects by the firm Vecsei Architects. In 1984, Eva Hollo Vecsei and André Vecsei opened a joint practice, Vecsei Architects. Both architects retired in 2005. Together they worked on several major planning studies, such as Les Hautières du Mont-Royal, Montréal, Québec (circa 1983-1988) and the Genome Centre and the Lorne M. Trottier Building, Montréal (1999-2000), documented in this series. Les Hautières du Mont-Royal was a residential complex adjacent to Montréal's Golden Square Mile, on Cedar Avenue. The project consisted of nine staggering buildings (29 villas) around a landscaped European-style courtyard on a sloping site facing Mount Royal while also preserving a turn of the century landmark situated within the Mount Royal Heritage Site . The project is also known as "Projet Cours Cedar". Through the Genome Centre, McGill University sought to fill a need for a modern and cross-disciplinary research space in genomics and proteomics. Vecsei Architects submitted a joint proposal with Dupuis, Le Tourneaux, architects, and NFOE et associés architectes. Ultimately, KPMB Architects and Fichten Soiferman et Associés, Architectes' proposal was chosen and built. The Lorne M. Trottier Building is a building for popular electrical engineering, computer science and telecommunications programs at McGill University. Vecsei Architects submitted a joint proposal for this project with Julian Jacobs Architectes and Architectes Lemay et associés. Jodoin Lamarre Pratte architectes and Marosi Troy's proposal was chosen and built. Also documented in this series are the following projects: Elementary school for College Marie de France, Montréal, Québec (circa 1984-1986); High-rise office tower, underground commercial centre tied to Montréal’s underground mall and subway network, Christ Church Cathedral, Montréal, Québec (circa 1987-1988); Seniors condominium, Manoir Montefiore, Côte-Saint-Luc, Québec (1988); Ark and artworks for the Beth Zion Synagogue, Côte-Saint-Luc, Québec (1989); Municipal library, Dollard-des-Ormeaux, Québec (circa 1990), Cultural Centre and extension of sport centre, Dollard-des-Ormeaux, Québec (circa 2001-2003); Renovation and new elevation for Schneider house, Montréal, Québec (2002). Collection material in this series was produced between 1983 and 2006. Documents include architectural records, such as presentation, conceptual, and design development drawings, and as well as photographs of facades and interior views. This series also includes digital material (mainly photographs), and a few project proposals and publications. The level of documentation varies greatly from project to project, from a single presentation drawing to complete project proposal.
Vecsei Architects (1984-2005)
Actions:
CD041.S5
Description:
This series documents nine projects by the firm Vecsei Architects. In 1984, Eva Hollo Vecsei and André Vecsei opened a joint practice, Vecsei Architects. Both architects retired in 2005. Together they worked on several major planning studies, such as Les Hautières du Mont-Royal, Montréal, Québec (circa 1983-1988) and the Genome Centre and the Lorne M. Trottier Building, Montréal (1999-2000), documented in this series. Les Hautières du Mont-Royal was a residential complex adjacent to Montréal's Golden Square Mile, on Cedar Avenue. The project consisted of nine staggering buildings (29 villas) around a landscaped European-style courtyard on a sloping site facing Mount Royal while also preserving a turn of the century landmark situated within the Mount Royal Heritage Site . The project is also known as "Projet Cours Cedar". Through the Genome Centre, McGill University sought to fill a need for a modern and cross-disciplinary research space in genomics and proteomics. Vecsei Architects submitted a joint proposal with Dupuis, Le Tourneaux, architects, and NFOE et associés architectes. Ultimately, KPMB Architects and Fichten Soiferman et Associés, Architectes' proposal was chosen and built. The Lorne M. Trottier Building is a building for popular electrical engineering, computer science and telecommunications programs at McGill University. Vecsei Architects submitted a joint proposal for this project with Julian Jacobs Architectes and Architectes Lemay et associés. Jodoin Lamarre Pratte architectes and Marosi Troy's proposal was chosen and built. Also documented in this series are the following projects: Elementary school for College Marie de France, Montréal, Québec (circa 1984-1986); High-rise office tower, underground commercial centre tied to Montréal’s underground mall and subway network, Christ Church Cathedral, Montréal, Québec (circa 1987-1988); Seniors condominium, Manoir Montefiore, Côte-Saint-Luc, Québec (1988); Ark and artworks for the Beth Zion Synagogue, Côte-Saint-Luc, Québec (1989); Municipal library, Dollard-des-Ormeaux, Québec (circa 1990), Cultural Centre and extension of sport centre, Dollard-des-Ormeaux, Québec (circa 2001-2003); Renovation and new elevation for Schneider house, Montréal, Québec (2002). Collection material in this series was produced between 1983 and 2006. Documents include architectural records, such as presentation, conceptual, and design development drawings, and as well as photographs of facades and interior views. This series also includes digital material (mainly photographs), and a few project proposals and publications. The level of documentation varies greatly from project to project, from a single presentation drawing to complete project proposal.
Level of archival description:
Series
Series
Date:
1983-2006
1983-2006
People:
Reference number:
PH1978:0038:003
Description:
Album containing 100 photogravures made from photographs by Baldus following a special process of his own, that would restore them on the reverse side. Malcolm Daniel writes: "Baldus's Louvre photographs found their final incarnation in a gravure publication 'Palais du Louvre et des Tuileries'. The three volumes in this set largely parallel the albums that Baldus had made earlier for the Minister of State; again the majority of the images are of sculptural and ornamental details from the New Louvre, but statuary and ornament from the Tuileries Palace and Gardens are also included. The first edition of the 'Palais du Louvre et des Tuileries', published by Baldus himself, was offered for sale in fascicles beginning in late 1869, and the series was completed by the end of 1871. Two volumes, each with 100 plates, focused on interior and exterior decoration. Because of the success of the first two volumes, a third, showing both interior and exterior motifs was produced, and the three-volume set was published by Morel in 1875." ('History of Photography', p. 120-121). This album contains views of sculptural and ornamental details (some of them fragments) of the models made the decoration of the staircase of the Palais des Tuileries, the Entrance to the Gardens of the Tuileries, the façade on the Carrousel of the Louvre, the Flore Pavilion and the Minister of State.
PH1978:0038:003
Description:
Album containing 100 photogravures made from photographs by Baldus following a special process of his own, that would restore them on the reverse side. Malcolm Daniel writes: "Baldus's Louvre photographs found their final incarnation in a gravure publication 'Palais du Louvre et des Tuileries'. The three volumes in this set largely parallel the albums that Baldus had made earlier for the Minister of State; again the majority of the images are of sculptural and ornamental details from the New Louvre, but statuary and ornament from the Tuileries Palace and Gardens are also included. The first edition of the 'Palais du Louvre et des Tuileries', published by Baldus himself, was offered for sale in fascicles beginning in late 1869, and the series was completed by the end of 1871. Two volumes, each with 100 plates, focused on interior and exterior decoration. Because of the success of the first two volumes, a third, showing both interior and exterior motifs was produced, and the three-volume set was published by Morel in 1875." ('History of Photography', p. 120-121). This album contains views of sculptural and ornamental details (some of them fragments) of the models made the decoration of the staircase of the Palais des Tuileries, the Entrance to the Gardens of the Tuileries, the façade on the Carrousel of the Louvre, the Flore Pavilion and the Minister of State.
People:
Subject:
architecture, ornament, sculpture
architecture, ornament, sculpture
Date:
1869-1871
1869-1871
Title:
Palais du Louvre et des Tuileries. Motifs de décorations
Actions:
PH1978:0038:003
Description:
Album containing 100 photogravures made from photographs by Baldus following a special process of his own, that would restore them on the reverse side. Malcolm Daniel writes: "Baldus's Louvre photographs found their final incarnation in a gravure publication 'Palais du Louvre et des Tuileries'. The three volumes in this set largely parallel the albums that Baldus had made earlier for the Minister of State; again the majority of the images are of sculptural and ornamental details from the New Louvre, but statuary and ornament from the Tuileries Palace and Gardens are also included. The first edition of the 'Palais du Louvre et des Tuileries', published by Baldus himself, was offered for sale in fascicles beginning in late 1869, and the series was completed by the end of 1871. Two volumes, each with 100 plates, focused on interior and exterior decoration. Because of the success of the first two volumes, a third, showing both interior and exterior motifs was produced, and the three-volume set was published by Morel in 1875." ('History of Photography', p. 120-121). This album contains views of sculptural and ornamental details (some of them fragments) of the models made the decoration of the staircase of the Palais des Tuileries, the Entrance to the Gardens of the Tuileries, the façade on the Carrousel of the Louvre, the Flore Pavilion and the Minister of State.
Palais du Louvre et des Tuileries. Motifs de décorations
Actions:
PH1978:0038:003
Description:
Album containing 100 photogravures made from photographs by Baldus following a special process of his own, that would restore them on the reverse side. Malcolm Daniel writes: "Baldus's Louvre photographs found their final incarnation in a gravure publication 'Palais du Louvre et des Tuileries'. The three volumes in this set largely parallel the albums that Baldus had made earlier for the Minister of State; again the majority of the images are of sculptural and ornamental details from the New Louvre, but statuary and ornament from the Tuileries Palace and Gardens are also included. The first edition of the 'Palais du Louvre et des Tuileries', published by Baldus himself, was offered for sale in fascicles beginning in late 1869, and the series was completed by the end of 1871. Two volumes, each with 100 plates, focused on interior and exterior decoration. Because of the success of the first two volumes, a third, showing both interior and exterior motifs was produced, and the three-volume set was published by Morel in 1875." ('History of Photography', p. 120-121). This album contains views of sculptural and ornamental details (some of them fragments) of the models made the decoration of the staircase of the Palais des Tuileries, the Entrance to the Gardens of the Tuileries, the façade on the Carrousel of the Louvre, the Flore Pavilion and the Minister of State.
Date:
1869-1871
1869-1871
People:
Subject:
architecture, ornament, sculpture
architecture, ornament, sculpture
Form:
archives
Level of archival description:
Fonds
archives
Level of archival description:
Fonds
Actions:
Reference number:
AP194
Synopsis:
The Johan Bettum OCEAN North projects records, 1995-2000, consist of born-digital files and a physical drawing that document three projects by the OCEAN North collective: Synthetic Landscape (1995-2000), Jyväskylä Music and Arts Centre (competition, 1997), and Tölöö Football Stadium (competition, 1997). The archive also includes a small amount of additional born-digital reference materials on 11 projects from the collective, including the three projects mentioned above.
AP194
Synopsis:
The Johan Bettum OCEAN North projects records, 1995-2000, consist of born-digital files and a physical drawing that document three projects by the OCEAN North collective: Synthetic Landscape (1995-2000), Jyväskylä Music and Arts Centre (competition, 1997), and Tölöö Football Stadium (competition, 1997). The archive also includes a small amount of additional born-digital reference materials on 11 projects from the collective, including the three projects mentioned above.
People:
Date:
1995-2000
1995-2000
Title:
Johan Bettum OCEAN North project records
Actions:
AP194
Synopsis:
The Johan Bettum OCEAN North projects records, 1995-2000, consist of born-digital files and a physical drawing that document three projects by the OCEAN North collective: Synthetic Landscape (1995-2000), Jyväskylä Music and Arts Centre (competition, 1997), and Tölöö Football Stadium (competition, 1997). The archive also includes a small amount of additional born-digital reference materials on 11 projects from the collective, including the three projects mentioned above.
Johan Bettum OCEAN North project records
Actions:
AP194
Synopsis:
The Johan Bettum OCEAN North projects records, 1995-2000, consist of born-digital files and a physical drawing that document three projects by the OCEAN North collective: Synthetic Landscape (1995-2000), Jyväskylä Music and Arts Centre (competition, 1997), and Tölöö Football Stadium (competition, 1997). The archive also includes a small amount of additional born-digital reference materials on 11 projects from the collective, including the three projects mentioned above.
Form:
archives
Level of archival description:
Fonds
archives
Level of archival description:
Fonds
Date:
1995-2000
1995-2000
People:
Form:
archives
Level of archival description:
Fonds
archives
Level of archival description:
Fonds
Title:
Milton Parc fonds
Milton Parc fonds
Actions:
Reference number:
AP025
Synopsis:
The Milton Parc fonds, 1969 – 1989, documents the Société du patrimoine urbaine de Montréal’s (SPUM) planning, design and renovation of Montreal’s historic Milton Parc neighbourhood. Recognized as one of the largest co-operative rehabilitation projects completed in Canada, the Milton Parc housing project (1979-1982) renovated over 135 historic buildings and 597 dwelling units within Milton Parc’s 6-block radius. The fonds consists of the following materials: approximately 600 drawings, 85 l.m. of textual records, 0.6 l.m. of slides, 0.6 l.m.of photographs, 8 posters, 3 seals, 2 models, 2 rubber stamps, and 2 audio cassettes.
AP025
Synopsis:
The Milton Parc fonds, 1969 – 1989, documents the Société du patrimoine urbaine de Montréal’s (SPUM) planning, design and renovation of Montreal’s historic Milton Parc neighbourhood. Recognized as one of the largest co-operative rehabilitation projects completed in Canada, the Milton Parc housing project (1979-1982) renovated over 135 historic buildings and 597 dwelling units within Milton Parc’s 6-block radius. The fonds consists of the following materials: approximately 600 drawings, 85 l.m. of textual records, 0.6 l.m. of slides, 0.6 l.m.of photographs, 8 posters, 3 seals, 2 models, 2 rubber stamps, and 2 audio cassettes.
People:
Date:
1962-1989
1962-1989
Title:
Milton Parc fonds
Actions:
AP025
Synopsis:
The Milton Parc fonds, 1969 – 1989, documents the Société du patrimoine urbaine de Montréal’s (SPUM) planning, design and renovation of Montreal’s historic Milton Parc neighbourhood. Recognized as one of the largest co-operative rehabilitation projects completed in Canada, the Milton Parc housing project (1979-1982) renovated over 135 historic buildings and 597 dwelling units within Milton Parc’s 6-block radius. The fonds consists of the following materials: approximately 600 drawings, 85 l.m. of textual records, 0.6 l.m. of slides, 0.6 l.m.of photographs, 8 posters, 3 seals, 2 models, 2 rubber stamps, and 2 audio cassettes.
Milton Parc fonds
Actions:
AP025
Synopsis:
The Milton Parc fonds, 1969 – 1989, documents the Société du patrimoine urbaine de Montréal’s (SPUM) planning, design and renovation of Montreal’s historic Milton Parc neighbourhood. Recognized as one of the largest co-operative rehabilitation projects completed in Canada, the Milton Parc housing project (1979-1982) renovated over 135 historic buildings and 597 dwelling units within Milton Parc’s 6-block radius. The fonds consists of the following materials: approximately 600 drawings, 85 l.m. of textual records, 0.6 l.m. of slides, 0.6 l.m.of photographs, 8 posters, 3 seals, 2 models, 2 rubber stamps, and 2 audio cassettes.
Form:
archives
Level of archival description:
Fonds
archives
Level of archival description:
Fonds
Date:
1962-1989
1962-1989
People:


