


12005 Results
Form:
articles
articles

Issue:
Into the material world
Into the material world
Form:
photographs
photographs
Actions:
Reference number:
ARCH273314
Description:
Group consists of photographs for the Minimum Cost Housing Group's publication "Ecol Operation: Ecology + Building + Common Sense", including a photograph of a group of man building the base of the wall and a photograph of three man installing a window on Ecol House. The group also includes an enveloppe that was containing the photographs.
ARCH273314
Description:
Group consists of photographs for the Minimum Cost Housing Group's publication "Ecol Operation: Ecology + Building + Common Sense", including a photograph of a group of man building the base of the wall and a photograph of three man installing a window on Ecol House. The group also includes an enveloppe that was containing the photographs.
People:
Date:
1972 or before
1972 or before
Title:
Photographs for the publication "Ecol Operation: Ecology + Building + Common Sense"
Actions:
ARCH273314
Description:
Group consists of photographs for the Minimum Cost Housing Group's publication "Ecol Operation: Ecology + Building + Common Sense", including a photograph of a group of man building the base of the wall and a photograph of three man installing a window on Ecol House. The group also includes an enveloppe that was containing the photographs.
Photographs for the publication "Ecol Operation: Ecology + Building + Common Sense"
Actions:
ARCH273314
Description:
Group consists of photographs for the Minimum Cost Housing Group's publication "Ecol Operation: Ecology + Building + Common Sense", including a photograph of a group of man building the base of the wall and a photograph of three man installing a window on Ecol House. The group also includes an enveloppe that was containing the photographs.
Form:
photographs
photographs
Date:
1972 or before
1972 or before
People:
Form:
books
books
Title:
Small house designs
Small house designs
Actions:
Reference number:
ARCH185571
Description:
collection of small house designs prepared by Canadian architects for Central Mortgage and Housing Corporation. Design 263 (p. 52-53), and Design 762 (p. 148-149) are by John Bird.
ARCH185571
Description:
collection of small house designs prepared by Canadian architects for Central Mortgage and Housing Corporation. Design 263 (p. 52-53), and Design 762 (p. 148-149) are by John Bird.
People:
Date:
1958
1958
Title:
Small house designs
Actions:
ARCH185571
Description:
collection of small house designs prepared by Canadian architects for Central Mortgage and Housing Corporation. Design 263 (p. 52-53), and Design 762 (p. 148-149) are by John Bird.
Small house designs
Actions:
ARCH185571
Description:
collection of small house designs prepared by Canadian architects for Central Mortgage and Housing Corporation. Design 263 (p. 52-53), and Design 762 (p. 148-149) are by John Bird.
Form:
books
books
Date:
1958
1958
People:
Form:
archives
Level of archival description:
Fonds
archives
Level of archival description:
Fonds
Reference number:
AP096
Synopsis:
The Charles B.K. Van Norman fonds consists of photographs, drawings, albums, a presentation panel, and textual records. The material ranges in date from ca. 1942 to 1967, and shows the variety of building types that Van Norman designed, primarily for corporate and government clients, through the busiest period of his career.
AP096
Synopsis:
The Charles B.K. Van Norman fonds consists of photographs, drawings, albums, a presentation panel, and textual records. The material ranges in date from ca. 1942 to 1967, and shows the variety of building types that Van Norman designed, primarily for corporate and government clients, through the busiest period of his career.
People:
Date:
[ca. 1942-1967]
[ca. 1942-1967]
Title:
Charles B.K. Van Norman fonds
Actions:
AP096
Synopsis:
The Charles B.K. Van Norman fonds consists of photographs, drawings, albums, a presentation panel, and textual records. The material ranges in date from ca. 1942 to 1967, and shows the variety of building types that Van Norman designed, primarily for corporate and government clients, through the busiest period of his career.
Charles B.K. Van Norman fonds
Actions:
AP096
Synopsis:
The Charles B.K. Van Norman fonds consists of photographs, drawings, albums, a presentation panel, and textual records. The material ranges in date from ca. 1942 to 1967, and shows the variety of building types that Van Norman designed, primarily for corporate and government clients, through the busiest period of his career.
Form:
archives
Level of archival description:
Fonds
archives
Level of archival description:
Fonds
Date:
[ca. 1942-1967]
[ca. 1942-1967]
People:
Form:
textual records
textual records
Title:
Copies of theses
Copies of theses
Actions:
Reference number:
ARCH273154
Description:
Group consists of a copy of the thesis "Double-Vault Composting Toilet: A-State-of-the-Art Review" by Witold Rybczynski and the thesis "A Low Cost Garbage Bag Solar Water Heater" by Vikram Bhatt and V.S. Nataraj for the Minimun Cost Housing Group.
ARCH273154
Description:
Group consists of a copy of the thesis "Double-Vault Composting Toilet: A-State-of-the-Art Review" by Witold Rybczynski and the thesis "A Low Cost Garbage Bag Solar Water Heater" by Vikram Bhatt and V.S. Nataraj for the Minimun Cost Housing Group.
People:
Date:
1980-1981
1980-1981
Title:
Copies of theses
Actions:
ARCH273154
Description:
Group consists of a copy of the thesis "Double-Vault Composting Toilet: A-State-of-the-Art Review" by Witold Rybczynski and the thesis "A Low Cost Garbage Bag Solar Water Heater" by Vikram Bhatt and V.S. Nataraj for the Minimun Cost Housing Group.
Copies of theses
Actions:
ARCH273154
Description:
Group consists of a copy of the thesis "Double-Vault Composting Toilet: A-State-of-the-Art Review" by Witold Rybczynski and the thesis "A Low Cost Garbage Bag Solar Water Heater" by Vikram Bhatt and V.S. Nataraj for the Minimun Cost Housing Group.
Form:
textual records
textual records
Date:
1980-1981
1980-1981
People:
Form:
textual records
textual records
Actions:
Reference number:
AP149.S3.SS2.002
Description:
Group consists of documents related to submission of the research paper "The Self-Selection Process" by Vikram Bhatt and Jesús Navarrete for conferences, including the symposium of the European Network for Housing Research. Groups includes application to symposiums and conferences, correspondence, abstract of the research paper and copy of the text "Self-Selection Process". Previously stored in a folder entitled "PAPERS".
AP149.S3.SS2.002
Description:
Group consists of documents related to submission of the research paper "The Self-Selection Process" by Vikram Bhatt and Jesús Navarrete for conferences, including the symposium of the European Network for Housing Research. Groups includes application to symposiums and conferences, correspondence, abstract of the research paper and copy of the text "Self-Selection Process". Previously stored in a folder entitled "PAPERS".
People:
Date:
1991-1993
1991-1993
Title:
Submission of research papers on Self-Selection Process for conferences
Actions:
AP149.S3.SS2.002
Description:
Group consists of documents related to submission of the research paper "The Self-Selection Process" by Vikram Bhatt and Jesús Navarrete for conferences, including the symposium of the European Network for Housing Research. Groups includes application to symposiums and conferences, correspondence, abstract of the research paper and copy of the text "Self-Selection Process". Previously stored in a folder entitled "PAPERS".
Submission of research papers on Self-Selection Process for conferences
Actions:
AP149.S3.SS2.002
Description:
Group consists of documents related to submission of the research paper "The Self-Selection Process" by Vikram Bhatt and Jesús Navarrete for conferences, including the symposium of the European Network for Housing Research. Groups includes application to symposiums and conferences, correspondence, abstract of the research paper and copy of the text "Self-Selection Process". Previously stored in a folder entitled "PAPERS".
Form:
textual records
textual records
Date:
1991-1993
1991-1993
People:
Form:
textual records
textual records
Actions:
Reference number:
AP149.S2.SS1.002
Description:
Group consists of the thesis "Users Making Choices: Water and Wastes Management in Small Nothern Communities" by Mininum Cost Housing Group about water and wasters management in Big Trout Lake community, Ontario. Includes two versions: a stapled and a loose sheets versions.
AP149.S2.SS1.002
Description:
Group consists of the thesis "Users Making Choices: Water and Wastes Management in Small Nothern Communities" by Mininum Cost Housing Group about water and wasters management in Big Trout Lake community, Ontario. Includes two versions: a stapled and a loose sheets versions.
People:
Date:
1978
1978
Title:
Users Making Choices: Water and Wastes Management in Small Nothern Communities
Actions:
AP149.S2.SS1.002
Description:
Group consists of the thesis "Users Making Choices: Water and Wastes Management in Small Nothern Communities" by Mininum Cost Housing Group about water and wasters management in Big Trout Lake community, Ontario. Includes two versions: a stapled and a loose sheets versions.
Users Making Choices: Water and Wastes Management in Small Nothern Communities
Actions:
AP149.S2.SS1.002
Description:
Group consists of the thesis "Users Making Choices: Water and Wastes Management in Small Nothern Communities" by Mininum Cost Housing Group about water and wasters management in Big Trout Lake community, Ontario. Includes two versions: a stapled and a loose sheets versions.
Form:
textual records
textual records
Date:
1978
1978
People:
Form:
events
events
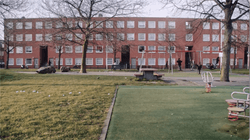
Description:
Join us for a weekend of screenings, hands-on activities, and guided tours exploring Álvaro Siza’s approach to housing and the city.
Join us for a weekend of screenings, hands-on activities, and guided tours exploring Álvaro Siza’s approach to housing and the city.
Date:
26 September 2026 to 27 September 2026
26 September 2026 to 27 September 2026
Title:
A weekend with Álvaro Siza: Journées de la culture at the CCA
Actions:
Description:
Join us for a weekend of screenings, hands-on activities, and guided tours exploring Álvaro Siza’s approach to housing and the city.
A weekend with Álvaro Siza: Journées de la culture at the CCA
Actions:
Description:
Join us for a weekend of screenings, hands-on activities, and guided tours exploring Álvaro Siza’s approach to housing and the city.
Form:
events
events
Date:
26 September 2026 to
27 September 2026
26 September 2026 to
27 September 2026
Form:
events
events

Description:
What can be done to support Indigenous experiences of the built environment? Join landscape architect Naomi Ratte and architect Jason Surkan to learn more about the projects they are pursuing as the inaugural Indigenous-led Design Fellows at the CCA. Over the course of the week of February 20, Naomi and Jason will engage with CCA staff to create moments of learning and(...)
What can be done to support Indigenous experiences of the built environment? Join landscape architect Naomi Ratte and architect Jason Surkan to learn more about the projects they are pursuing as the inaugural Indigenous-led Design Fellows at the CCA. Over the course of the week of February 20, Naomi and Jason will engage with CCA staff to create moments of learning and(...)
Location:
Shaughnessy House and online Keyword(s):
Indigenous-led design, fellow, Peguis First Nation, land rehabilitation, historical Métis housing
Shaughnessy House and online Keyword(s):
Indigenous-led design, fellow, Peguis First Nation, land rehabilitation, historical Métis housing
Date:
23 February 2023, 6:00 to 7:30 p.m.
23 February 2023, 6:00 to 7:30 p.m.
Title:
Indigenous-led Design: Methods, Practices, Communities, Experiences
Actions:
Description:
What can be done to support Indigenous experiences of the built environment? Join landscape architect Naomi Ratte and architect Jason Surkan to learn more about the projects they are pursuing as the inaugural Indigenous-led Design Fellows at the CCA. Over the course of the week of February 20, Naomi and Jason will engage with CCA staff to create moments of learning and(...)
Indigenous-led Design: Methods, Practices, Communities, Experiences
Actions:
Description:
What can be done to support Indigenous experiences of the built environment? Join landscape architect Naomi Ratte and architect Jason Surkan to learn more about the projects they are pursuing as the inaugural Indigenous-led Design Fellows at the CCA. Over the course of the week of February 20, Naomi and Jason will engage with CCA staff to create moments of learning and(...)
Form:
events
events
Date:
23 February 2023
6:00 to 7:30 p.m.
23 February 2023
6:00 to 7:30 p.m.
Location:
Shaughnessy House and online Keyword(s):
Indigenous-led design, fellow, Peguis First Nation, land rehabilitation, historical Métis housing
Shaughnessy House and online Keyword(s):
Indigenous-led design, fellow, Peguis First Nation, land rehabilitation, historical Métis housing
Level of archival description:
Project
Project
Reference number:
AP206.S1.1982.PR05
Description:
This project series documents LIG (low income group) housing in Sector 52 in Chandigarh from around the 1980s or 1990s. This project consisted of the design of typical three-storey housing clusters for the Chandigarh Housing Board. The typical design had four housing wings attached by a central, common courtyard. Balconies and courtyards on the building's exterior were arranged in an alternating pattern to give every resident a view of the sky. The project is recorded through floor plans, elevations, sections and a perspective, likely dating from sometime in the 1980s or 1990s.
AP206.S1.1982.PR05
Description:
This project series documents LIG (low income group) housing in Sector 52 in Chandigarh from around the 1980s or 1990s. This project consisted of the design of typical three-storey housing clusters for the Chandigarh Housing Board. The typical design had four housing wings attached by a central, common courtyard. Balconies and courtyards on the building's exterior were arranged in an alternating pattern to give every resident a view of the sky. The project is recorded through floor plans, elevations, sections and a perspective, likely dating from sometime in the 1980s or 1990s.
People:
Date:
circa 1980s-1990s
circa 1980s-1990s
Title:
LIG flats, Chandigarh, India (circa 1980s-1990s)
Actions:
AP206.S1.1982.PR05
Description:
This project series documents LIG (low income group) housing in Sector 52 in Chandigarh from around the 1980s or 1990s. This project consisted of the design of typical three-storey housing clusters for the Chandigarh Housing Board. The typical design had four housing wings attached by a central, common courtyard. Balconies and courtyards on the building's exterior were arranged in an alternating pattern to give every resident a view of the sky. The project is recorded through floor plans, elevations, sections and a perspective, likely dating from sometime in the 1980s or 1990s.
LIG flats, Chandigarh, India (circa 1980s-1990s)
Actions:
AP206.S1.1982.PR05
Description:
This project series documents LIG (low income group) housing in Sector 52 in Chandigarh from around the 1980s or 1990s. This project consisted of the design of typical three-storey housing clusters for the Chandigarh Housing Board. The typical design had four housing wings attached by a central, common courtyard. Balconies and courtyards on the building's exterior were arranged in an alternating pattern to give every resident a view of the sky. The project is recorded through floor plans, elevations, sections and a perspective, likely dating from sometime in the 1980s or 1990s.
Level of archival description:
Project
Project
Date:
circa 1980s-1990s
circa 1980s-1990s
People:


