


3857 Results
Level of archival description:
Project
Project
Reference number:
AP178.S1.1999.PR03
Description:
This project series documents the Plano de Urbanização da Nova Maia, Parque do Millenium in Maia, Portugal. While the records were held in the office's archives, this project was assigned the number 109/90. The office assigned the date 1999 to this project. This project is part of the city's larger urbanization plan. The city council commissioned Álvaro Siza along with two other Portugeuese architects, Eduardo Souto de Moura and João Álvaro Rocha to carry out the urban plan for Nova Maia. Siza is responsible for Parque do Millenium, an area of 320 hectres, which includes a multi-purpose space with hotels, restaurants, residential housing, a science and technology park, a nature park, a sports field, a pavillion, and a new stadium. The project is in progress. Documenting this project are exisiting studies and plans from the Câmara Municipal da Maia, working plans, a study model, elevations and measurements for the project site. Photographic material includes photographs of the model and aerial views of the project site. Textual material includes project documentation, contracts, and correpondence with the Câmara Municipal da Maia and Mergarden Imobiliaria, S.A.
AP178.S1.1999.PR03
Description:
This project series documents the Plano de Urbanização da Nova Maia, Parque do Millenium in Maia, Portugal. While the records were held in the office's archives, this project was assigned the number 109/90. The office assigned the date 1999 to this project. This project is part of the city's larger urbanization plan. The city council commissioned Álvaro Siza along with two other Portugeuese architects, Eduardo Souto de Moura and João Álvaro Rocha to carry out the urban plan for Nova Maia. Siza is responsible for Parque do Millenium, an area of 320 hectres, which includes a multi-purpose space with hotels, restaurants, residential housing, a science and technology park, a nature park, a sports field, a pavillion, and a new stadium. The project is in progress. Documenting this project are exisiting studies and plans from the Câmara Municipal da Maia, working plans, a study model, elevations and measurements for the project site. Photographic material includes photographs of the model and aerial views of the project site. Textual material includes project documentation, contracts, and correpondence with the Câmara Municipal da Maia and Mergarden Imobiliaria, S.A.
People:
Date:
1999-2011
1999-2011
Title:
Plano de Urbanização da Nova Maia, Parque do Millenium [Urban plan for Nova Maia, Millenium Park], Maia, Portugal (1999)
Actions:
AP178.S1.1999.PR03
Description:
This project series documents the Plano de Urbanização da Nova Maia, Parque do Millenium in Maia, Portugal. While the records were held in the office's archives, this project was assigned the number 109/90. The office assigned the date 1999 to this project. This project is part of the city's larger urbanization plan. The city council commissioned Álvaro Siza along with two other Portugeuese architects, Eduardo Souto de Moura and João Álvaro Rocha to carry out the urban plan for Nova Maia. Siza is responsible for Parque do Millenium, an area of 320 hectres, which includes a multi-purpose space with hotels, restaurants, residential housing, a science and technology park, a nature park, a sports field, a pavillion, and a new stadium. The project is in progress. Documenting this project are exisiting studies and plans from the Câmara Municipal da Maia, working plans, a study model, elevations and measurements for the project site. Photographic material includes photographs of the model and aerial views of the project site. Textual material includes project documentation, contracts, and correpondence with the Câmara Municipal da Maia and Mergarden Imobiliaria, S.A.
Plano de Urbanização da Nova Maia, Parque do Millenium [Urban plan for Nova Maia, Millenium Park], Maia, Portugal (1999)
Actions:
AP178.S1.1999.PR03
Description:
This project series documents the Plano de Urbanização da Nova Maia, Parque do Millenium in Maia, Portugal. While the records were held in the office's archives, this project was assigned the number 109/90. The office assigned the date 1999 to this project. This project is part of the city's larger urbanization plan. The city council commissioned Álvaro Siza along with two other Portugeuese architects, Eduardo Souto de Moura and João Álvaro Rocha to carry out the urban plan for Nova Maia. Siza is responsible for Parque do Millenium, an area of 320 hectres, which includes a multi-purpose space with hotels, restaurants, residential housing, a science and technology park, a nature park, a sports field, a pavillion, and a new stadium. The project is in progress. Documenting this project are exisiting studies and plans from the Câmara Municipal da Maia, working plans, a study model, elevations and measurements for the project site. Photographic material includes photographs of the model and aerial views of the project site. Textual material includes project documentation, contracts, and correpondence with the Câmara Municipal da Maia and Mergarden Imobiliaria, S.A.
Level of archival description:
Project
Project
Date:
1999-2011
1999-2011
People:
Form:
archives
Level of archival description:
Fonds
archives
Level of archival description:
Fonds
Title:
Victor Prus fonds
Victor Prus fonds
Reference number:
AP163
Synopsis:
The Victor Prus fonds documents the professional practice of architect Victor Prus from student and professional work in England to architectural projects in Canada. The majority of the documents in the fonds consist of drawings and textual records relating to over 90 projects, such as Centre Rockland (1960), the Expo 67 Stadium (1967), the Grand Théâtre de Québec (1971) and the Palais des Congrès de Montréal (1983).
AP163
Synopsis:
The Victor Prus fonds documents the professional practice of architect Victor Prus from student and professional work in England to architectural projects in Canada. The majority of the documents in the fonds consist of drawings and textual records relating to over 90 projects, such as Centre Rockland (1960), the Expo 67 Stadium (1967), the Grand Théâtre de Québec (1971) and the Palais des Congrès de Montréal (1983).
People:
Date:
1945-1992
1945-1992
Title:
Victor Prus fonds
Actions:
AP163
Synopsis:
The Victor Prus fonds documents the professional practice of architect Victor Prus from student and professional work in England to architectural projects in Canada. The majority of the documents in the fonds consist of drawings and textual records relating to over 90 projects, such as Centre Rockland (1960), the Expo 67 Stadium (1967), the Grand Théâtre de Québec (1971) and the Palais des Congrès de Montréal (1983).
Victor Prus fonds
Actions:
AP163
Synopsis:
The Victor Prus fonds documents the professional practice of architect Victor Prus from student and professional work in England to architectural projects in Canada. The majority of the documents in the fonds consist of drawings and textual records relating to over 90 projects, such as Centre Rockland (1960), the Expo 67 Stadium (1967), the Grand Théâtre de Québec (1971) and the Palais des Congrès de Montréal (1983).
Form:
archives
Level of archival description:
Fonds
archives
Level of archival description:
Fonds
Date:
1945-1992
1945-1992
People:
Level of archival description:
Sub-series
Sub-series
Reference number:
AP207.S2.SS10
Description:
The sub-series documents the exhibition and the related publication "Olmsted: L'origine del parco urbano e del parco naturale contemporaneo" curated by Pettena. The exhibition was presented at the Uffizi Gallery in Florence, in 1996. The exhibition, dedicated to American landscape architect Frederick Law Olmsted, is the result of several years of Pettena's research on landscape architecture and how urban parks symbolized social changes in the second half of the 19th century. This sub-series contains research material such as notes by Pettena, information on Olmsted's landscape projects, publications on Olmsted, and leaflets and ephemera from other exhibitions or events on Olmsted. The research material also contains correspondence of Gianni Pettena with experts on Olmsted or with the Frederick Law Olmsted Association. Also included, are documents related to the planning and the production of the exhibition and the related publication, such as correspondence, exhibition programs, strategic program, summaries of the exhibition's themes, object lists, and budget and draft texts for the publication.
AP207.S2.SS10
Description:
The sub-series documents the exhibition and the related publication "Olmsted: L'origine del parco urbano e del parco naturale contemporaneo" curated by Pettena. The exhibition was presented at the Uffizi Gallery in Florence, in 1996. The exhibition, dedicated to American landscape architect Frederick Law Olmsted, is the result of several years of Pettena's research on landscape architecture and how urban parks symbolized social changes in the second half of the 19th century. This sub-series contains research material such as notes by Pettena, information on Olmsted's landscape projects, publications on Olmsted, and leaflets and ephemera from other exhibitions or events on Olmsted. The research material also contains correspondence of Gianni Pettena with experts on Olmsted or with the Frederick Law Olmsted Association. Also included, are documents related to the planning and the production of the exhibition and the related publication, such as correspondence, exhibition programs, strategic program, summaries of the exhibition's themes, object lists, and budget and draft texts for the publication.
People:
Date:
1991-1996
1991-1996
Title:
Olmsted: L'origine del parco urbano e del parco naturale contemporaneo (1996)
Actions:
AP207.S2.SS10
Description:
The sub-series documents the exhibition and the related publication "Olmsted: L'origine del parco urbano e del parco naturale contemporaneo" curated by Pettena. The exhibition was presented at the Uffizi Gallery in Florence, in 1996. The exhibition, dedicated to American landscape architect Frederick Law Olmsted, is the result of several years of Pettena's research on landscape architecture and how urban parks symbolized social changes in the second half of the 19th century. This sub-series contains research material such as notes by Pettena, information on Olmsted's landscape projects, publications on Olmsted, and leaflets and ephemera from other exhibitions or events on Olmsted. The research material also contains correspondence of Gianni Pettena with experts on Olmsted or with the Frederick Law Olmsted Association. Also included, are documents related to the planning and the production of the exhibition and the related publication, such as correspondence, exhibition programs, strategic program, summaries of the exhibition's themes, object lists, and budget and draft texts for the publication.
Olmsted: L'origine del parco urbano e del parco naturale contemporaneo (1996)
Actions:
AP207.S2.SS10
Description:
The sub-series documents the exhibition and the related publication "Olmsted: L'origine del parco urbano e del parco naturale contemporaneo" curated by Pettena. The exhibition was presented at the Uffizi Gallery in Florence, in 1996. The exhibition, dedicated to American landscape architect Frederick Law Olmsted, is the result of several years of Pettena's research on landscape architecture and how urban parks symbolized social changes in the second half of the 19th century. This sub-series contains research material such as notes by Pettena, information on Olmsted's landscape projects, publications on Olmsted, and leaflets and ephemera from other exhibitions or events on Olmsted. The research material also contains correspondence of Gianni Pettena with experts on Olmsted or with the Frederick Law Olmsted Association. Also included, are documents related to the planning and the production of the exhibition and the related publication, such as correspondence, exhibition programs, strategic program, summaries of the exhibition's themes, object lists, and budget and draft texts for the publication.
Level of archival description:
Subseries
Subseries
Date:
1991-1996
1991-1996
People:
Level of archival description:
Project
Project
Actions:
Reference number:
AP018.S1.1984.PR04
Description:
This project series documents a study to determine the location of the RCMP building at the Lester B. Pearson International Airport in Mississauga, Ontario in 1984. The office identified the project number as 8406. Since the early 1960s, John B. Parkin Associates, and later John C. Parkin's new firm Parkin Architects Planners, had been commissioned by the government Department of Transport Air Services (now Transport Canada) to complete more than a dozen projects at the Toronto International Airport, including terminals one and two. This project consisted of a study to determine the best location for the RCMP at the airport. At the time of the study, the RCMP were located in terminal one, but the growing needs of other airport departments had pushed them into a temporary location. This study investigated two possible options, the construction of a new police building or the renovation of the central workshop facility. The report suggested the latter option, which could house the RCMP offices, technical and exhibit spaces, holding cells, storage and support facilities. The project is recorded through textual records dating from 1984, which consist of the project proposal and risk and cost analysis sheets.
AP018.S1.1984.PR04
Description:
This project series documents a study to determine the location of the RCMP building at the Lester B. Pearson International Airport in Mississauga, Ontario in 1984. The office identified the project number as 8406. Since the early 1960s, John B. Parkin Associates, and later John C. Parkin's new firm Parkin Architects Planners, had been commissioned by the government Department of Transport Air Services (now Transport Canada) to complete more than a dozen projects at the Toronto International Airport, including terminals one and two. This project consisted of a study to determine the best location for the RCMP at the airport. At the time of the study, the RCMP were located in terminal one, but the growing needs of other airport departments had pushed them into a temporary location. This study investigated two possible options, the construction of a new police building or the renovation of the central workshop facility. The report suggested the latter option, which could house the RCMP offices, technical and exhibit spaces, holding cells, storage and support facilities. The project is recorded through textual records dating from 1984, which consist of the project proposal and risk and cost analysis sheets.
People:
Date:
1984
1984
Title:
RCMP Relocation, Lester B. Pearson International Airport, Mississauga, Ontario (1984)
Actions:
AP018.S1.1984.PR04
Description:
This project series documents a study to determine the location of the RCMP building at the Lester B. Pearson International Airport in Mississauga, Ontario in 1984. The office identified the project number as 8406. Since the early 1960s, John B. Parkin Associates, and later John C. Parkin's new firm Parkin Architects Planners, had been commissioned by the government Department of Transport Air Services (now Transport Canada) to complete more than a dozen projects at the Toronto International Airport, including terminals one and two. This project consisted of a study to determine the best location for the RCMP at the airport. At the time of the study, the RCMP were located in terminal one, but the growing needs of other airport departments had pushed them into a temporary location. This study investigated two possible options, the construction of a new police building or the renovation of the central workshop facility. The report suggested the latter option, which could house the RCMP offices, technical and exhibit spaces, holding cells, storage and support facilities. The project is recorded through textual records dating from 1984, which consist of the project proposal and risk and cost analysis sheets.
RCMP Relocation, Lester B. Pearson International Airport, Mississauga, Ontario (1984)
Actions:
AP018.S1.1984.PR04
Description:
This project series documents a study to determine the location of the RCMP building at the Lester B. Pearson International Airport in Mississauga, Ontario in 1984. The office identified the project number as 8406. Since the early 1960s, John B. Parkin Associates, and later John C. Parkin's new firm Parkin Architects Planners, had been commissioned by the government Department of Transport Air Services (now Transport Canada) to complete more than a dozen projects at the Toronto International Airport, including terminals one and two. This project consisted of a study to determine the best location for the RCMP at the airport. At the time of the study, the RCMP were located in terminal one, but the growing needs of other airport departments had pushed them into a temporary location. This study investigated two possible options, the construction of a new police building or the renovation of the central workshop facility. The report suggested the latter option, which could house the RCMP offices, technical and exhibit spaces, holding cells, storage and support facilities. The project is recorded through textual records dating from 1984, which consist of the project proposal and risk and cost analysis sheets.
Level of archival description:
Project
Project
Date:
1984
1984
People:
Level of archival description:
Sub-series
Sub-series
Reference number:
AP022.S3.SS3
Description:
Sub-series documents public relations, marketing activities and collaborations of the offices of Erickson / Massey and Arthur Erickson Architects in Vancouver, British columbia, and Toronto, Ontario. The material was intended for media and press releases, publications, photographs and information requests, presentations, publicity and marketing brochures, and includes project descriptions, photographs and slides, magazine articles and clippings, publication drawings, galley proofs for books and a Life Magazine article on the Graham House, correspondence, and printing plates for a publicity brochure. Sub-series also documents Erickson / Massey and Arthur Erickson Architects collaboration with Francisco Imported Furniture Ltd the company of Francisco Leopoldo Kripacz (b. 8 April, 1942 - d. 3 August, 2000). Kripacz was born in Caracas, Venezuela, educated in Europe, the United States, and studied design in Vancouver and New York. He also went to the University of British Columbia for a Bachelor of Commerce degree in 1964. He became a resident Canadian in 1961, and a Canadian citizen in 1973. In 1964 he founded an interior design and furniture import business in Vancouver with Arthur Erickson, and opened a showroom in Montreal (550 Sherbrooke St. West), in 1965. Kripacz designed the exhibition unit in Habitat 67 (by architect Moshe Safdie) for the 1967 World Exposition in Montreal, and created interiors for a private clientel as well as for many of Arthur Erickson's buildings. The latter included the Helmut Eppich House and Erickson's own residence in Vancouver, the Hilborn Residence in Ontario, the Prime Minister's office and resdence in Ottawa, the UBC Faculty Club, the Macmillan Blodel Bulding, Vancouver, the Bank of Canada Headquarters in Ottawa, the Student Union Building at Queen's University, Kingston, the Provincial Law Courts in Robson Square, Vancouver, Roy Thomson Hall and the Tech Mining offices in Toronto, the Canadian Chancery in Washington, D.C., amongst others. Material related to Francisco Imported Furniture Ltd Sub-series also contains professional correspondence with Arthur Erickson Architect, financial documents of Francisco Imported Furniture Ltd, furniture design proposals, photographs and personal correspondance files of Francisco Kripacz.
AP022.S3.SS3
Description:
Sub-series documents public relations, marketing activities and collaborations of the offices of Erickson / Massey and Arthur Erickson Architects in Vancouver, British columbia, and Toronto, Ontario. The material was intended for media and press releases, publications, photographs and information requests, presentations, publicity and marketing brochures, and includes project descriptions, photographs and slides, magazine articles and clippings, publication drawings, galley proofs for books and a Life Magazine article on the Graham House, correspondence, and printing plates for a publicity brochure. Sub-series also documents Erickson / Massey and Arthur Erickson Architects collaboration with Francisco Imported Furniture Ltd the company of Francisco Leopoldo Kripacz (b. 8 April, 1942 - d. 3 August, 2000). Kripacz was born in Caracas, Venezuela, educated in Europe, the United States, and studied design in Vancouver and New York. He also went to the University of British Columbia for a Bachelor of Commerce degree in 1964. He became a resident Canadian in 1961, and a Canadian citizen in 1973. In 1964 he founded an interior design and furniture import business in Vancouver with Arthur Erickson, and opened a showroom in Montreal (550 Sherbrooke St. West), in 1965. Kripacz designed the exhibition unit in Habitat 67 (by architect Moshe Safdie) for the 1967 World Exposition in Montreal, and created interiors for a private clientel as well as for many of Arthur Erickson's buildings. The latter included the Helmut Eppich House and Erickson's own residence in Vancouver, the Hilborn Residence in Ontario, the Prime Minister's office and resdence in Ottawa, the UBC Faculty Club, the Macmillan Blodel Bulding, Vancouver, the Bank of Canada Headquarters in Ottawa, the Student Union Building at Queen's University, Kingston, the Provincial Law Courts in Robson Square, Vancouver, Roy Thomson Hall and the Tech Mining offices in Toronto, the Canadian Chancery in Washington, D.C., amongst others. Material related to Francisco Imported Furniture Ltd Sub-series also contains professional correspondence with Arthur Erickson Architect, financial documents of Francisco Imported Furniture Ltd, furniture design proposals, photographs and personal correspondance files of Francisco Kripacz.
People:
Date:
1967-1988
1967-1988
Title:
Public relations, marketing and collaborations
Actions:
AP022.S3.SS3
Description:
Sub-series documents public relations, marketing activities and collaborations of the offices of Erickson / Massey and Arthur Erickson Architects in Vancouver, British columbia, and Toronto, Ontario. The material was intended for media and press releases, publications, photographs and information requests, presentations, publicity and marketing brochures, and includes project descriptions, photographs and slides, magazine articles and clippings, publication drawings, galley proofs for books and a Life Magazine article on the Graham House, correspondence, and printing plates for a publicity brochure. Sub-series also documents Erickson / Massey and Arthur Erickson Architects collaboration with Francisco Imported Furniture Ltd the company of Francisco Leopoldo Kripacz (b. 8 April, 1942 - d. 3 August, 2000). Kripacz was born in Caracas, Venezuela, educated in Europe, the United States, and studied design in Vancouver and New York. He also went to the University of British Columbia for a Bachelor of Commerce degree in 1964. He became a resident Canadian in 1961, and a Canadian citizen in 1973. In 1964 he founded an interior design and furniture import business in Vancouver with Arthur Erickson, and opened a showroom in Montreal (550 Sherbrooke St. West), in 1965. Kripacz designed the exhibition unit in Habitat 67 (by architect Moshe Safdie) for the 1967 World Exposition in Montreal, and created interiors for a private clientel as well as for many of Arthur Erickson's buildings. The latter included the Helmut Eppich House and Erickson's own residence in Vancouver, the Hilborn Residence in Ontario, the Prime Minister's office and resdence in Ottawa, the UBC Faculty Club, the Macmillan Blodel Bulding, Vancouver, the Bank of Canada Headquarters in Ottawa, the Student Union Building at Queen's University, Kingston, the Provincial Law Courts in Robson Square, Vancouver, Roy Thomson Hall and the Tech Mining offices in Toronto, the Canadian Chancery in Washington, D.C., amongst others. Material related to Francisco Imported Furniture Ltd Sub-series also contains professional correspondence with Arthur Erickson Architect, financial documents of Francisco Imported Furniture Ltd, furniture design proposals, photographs and personal correspondance files of Francisco Kripacz.
Public relations, marketing and collaborations
Actions:
AP022.S3.SS3
Description:
Sub-series documents public relations, marketing activities and collaborations of the offices of Erickson / Massey and Arthur Erickson Architects in Vancouver, British columbia, and Toronto, Ontario. The material was intended for media and press releases, publications, photographs and information requests, presentations, publicity and marketing brochures, and includes project descriptions, photographs and slides, magazine articles and clippings, publication drawings, galley proofs for books and a Life Magazine article on the Graham House, correspondence, and printing plates for a publicity brochure. Sub-series also documents Erickson / Massey and Arthur Erickson Architects collaboration with Francisco Imported Furniture Ltd the company of Francisco Leopoldo Kripacz (b. 8 April, 1942 - d. 3 August, 2000). Kripacz was born in Caracas, Venezuela, educated in Europe, the United States, and studied design in Vancouver and New York. He also went to the University of British Columbia for a Bachelor of Commerce degree in 1964. He became a resident Canadian in 1961, and a Canadian citizen in 1973. In 1964 he founded an interior design and furniture import business in Vancouver with Arthur Erickson, and opened a showroom in Montreal (550 Sherbrooke St. West), in 1965. Kripacz designed the exhibition unit in Habitat 67 (by architect Moshe Safdie) for the 1967 World Exposition in Montreal, and created interiors for a private clientel as well as for many of Arthur Erickson's buildings. The latter included the Helmut Eppich House and Erickson's own residence in Vancouver, the Hilborn Residence in Ontario, the Prime Minister's office and resdence in Ottawa, the UBC Faculty Club, the Macmillan Blodel Bulding, Vancouver, the Bank of Canada Headquarters in Ottawa, the Student Union Building at Queen's University, Kingston, the Provincial Law Courts in Robson Square, Vancouver, Roy Thomson Hall and the Tech Mining offices in Toronto, the Canadian Chancery in Washington, D.C., amongst others. Material related to Francisco Imported Furniture Ltd Sub-series also contains professional correspondence with Arthur Erickson Architect, financial documents of Francisco Imported Furniture Ltd, furniture design proposals, photographs and personal correspondance files of Francisco Kripacz.
Level of archival description:
sub-series
sub-series
Date:
1967-1988
1967-1988
People:
Form:
drawings
drawings
Actions:
Reference number:
DR1987:0357
Description:
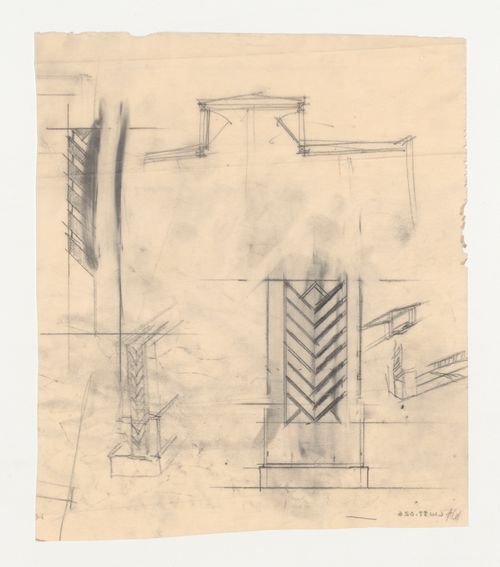
- This elevation shows an alternate design for the ribbed or V-shaped decorative motif to be used on the face of piers on the exterior of the plane sheds, station and observation tower. The architect is working out the thickness of the ribbing. A detail similar to the elevation appears on the submitted competition panel (DR1987:0359). Wright used a similar V-shaped motif in other contemporary projects.
DR1987:0357
Description:
- This elevation shows an alternate design for the ribbed or V-shaped decorative motif to be used on the face of piers on the exterior of the plane sheds, station and observation tower. The architect is working out the thickness of the ribbing. A detail similar to the elevation appears on the submitted competition panel (DR1987:0359). Wright used a similar V-shaped motif in other contemporary projects.
People:
Subject:
architecture
architecture
Date:
1929
1929
Title:
Lehigh Airports Competition Entry: Elevation and details for pier ornament
Actions:
DR1987:0357
Description:
- This elevation shows an alternate design for the ribbed or V-shaped decorative motif to be used on the face of piers on the exterior of the plane sheds, station and observation tower. The architect is working out the thickness of the ribbing. A detail similar to the elevation appears on the submitted competition panel (DR1987:0359). Wright used a similar V-shaped motif in other contemporary projects.
Lehigh Airports Competition Entry: Elevation and details for pier ornament
Actions:
DR1987:0357
Description:
- This elevation shows an alternate design for the ribbed or V-shaped decorative motif to be used on the face of piers on the exterior of the plane sheds, station and observation tower. The architect is working out the thickness of the ribbing. A detail similar to the elevation appears on the submitted competition panel (DR1987:0359). Wright used a similar V-shaped motif in other contemporary projects.
Form:
drawings
drawings
Date:
1929
1929
People:
Subject:
architecture
architecture
Form:
archives
Level of archival description:
Fonds
archives
Level of archival description:
Fonds
Title:
Alessandro Poli fonds
Alessandro Poli fonds
Reference number:
AP148
Synopsis:
The Alessandro Poli fonds documents the work of Italian architect, designer and artist Alessandro Poli. Born in Fiesole in 1941, Poli studied architecture at the University of Florence, and was a member of Superstudio from 1970 to 1972. Poli’s involvement with Superstudio and engaged research on material culture constitute two strong components of his archive.
AP148
Synopsis:
The Alessandro Poli fonds documents the work of Italian architect, designer and artist Alessandro Poli. Born in Fiesole in 1941, Poli studied architecture at the University of Florence, and was a member of Superstudio from 1970 to 1972. Poli’s involvement with Superstudio and engaged research on material culture constitute two strong components of his archive.
People:
Date:
1963-1996
1963-1996
Title:
Alessandro Poli fonds
Actions:
AP148
Synopsis:
The Alessandro Poli fonds documents the work of Italian architect, designer and artist Alessandro Poli. Born in Fiesole in 1941, Poli studied architecture at the University of Florence, and was a member of Superstudio from 1970 to 1972. Poli’s involvement with Superstudio and engaged research on material culture constitute two strong components of his archive.
Alessandro Poli fonds
Actions:
AP148
Synopsis:
The Alessandro Poli fonds documents the work of Italian architect, designer and artist Alessandro Poli. Born in Fiesole in 1941, Poli studied architecture at the University of Florence, and was a member of Superstudio from 1970 to 1972. Poli’s involvement with Superstudio and engaged research on material culture constitute two strong components of his archive.
Form:
archives
Level of archival description:
Fonds
archives
Level of archival description:
Fonds
Date:
1963-1996
1963-1996
People:
Form:
archives
Level of archival description:
Fonds
archives
Level of archival description:
Fonds
Actions:
Reference number:
AP194
Synopsis:
The Johan Bettum OCEAN North projects records, 1995-2000, consist of born-digital files and a physical drawing that document three projects by the OCEAN North collective: Synthetic Landscape (1995-2000), Jyväskylä Music and Arts Centre (competition, 1997), and Tölöö Football Stadium (competition, 1997). The archive also includes a small amount of additional born-digital reference materials on 11 projects from the collective, including the three projects mentioned above.
AP194
Synopsis:
The Johan Bettum OCEAN North projects records, 1995-2000, consist of born-digital files and a physical drawing that document three projects by the OCEAN North collective: Synthetic Landscape (1995-2000), Jyväskylä Music and Arts Centre (competition, 1997), and Tölöö Football Stadium (competition, 1997). The archive also includes a small amount of additional born-digital reference materials on 11 projects from the collective, including the three projects mentioned above.
People:
Date:
1995-2000
1995-2000
Title:
Johan Bettum OCEAN North project records
Actions:
AP194
Synopsis:
The Johan Bettum OCEAN North projects records, 1995-2000, consist of born-digital files and a physical drawing that document three projects by the OCEAN North collective: Synthetic Landscape (1995-2000), Jyväskylä Music and Arts Centre (competition, 1997), and Tölöö Football Stadium (competition, 1997). The archive also includes a small amount of additional born-digital reference materials on 11 projects from the collective, including the three projects mentioned above.
Johan Bettum OCEAN North project records
Actions:
AP194
Synopsis:
The Johan Bettum OCEAN North projects records, 1995-2000, consist of born-digital files and a physical drawing that document three projects by the OCEAN North collective: Synthetic Landscape (1995-2000), Jyväskylä Music and Arts Centre (competition, 1997), and Tölöö Football Stadium (competition, 1997). The archive also includes a small amount of additional born-digital reference materials on 11 projects from the collective, including the three projects mentioned above.
Form:
archives
Level of archival description:
Fonds
archives
Level of archival description:
Fonds
Date:
1995-2000
1995-2000
People:
Level of archival description:
Project
Project
Actions:
Reference number:
AP144.S2.D13
Description:
File documents a project for an arts centre at Bennington College, Vermont. It was designed by the Chicago-based firm of Robertson Ward Jr., F.A.I.A. for whom Price was a consultant while he worked on other projects in Detroit (see Detroit Think Grid, 1954-1968, AP144.S2.D73). Design requirements specified that no metal or rubber materials be used, and Price collaborated on the development of custom structural wood connectors. Architectural working drawings show Phase 1 of the project for a two-storey studio (1970). Later structural drawings, created in collaboration with Chicago consulting engineers, The Engineers Collaborative, show both a visual arts building and a performing arts building. Material in this file was produced between 1970 and 1973. All drawings are stamped and signed by Robertson Ward. Jr., registered architect, State of Vermont. Information on attribution based on the content of the file and on notes by Howard Shubert, CCA Curator of Prints and Drawings, in conversation with Cedric Price. File contains working drawings.
AP144.S2.D13
Description:
File documents a project for an arts centre at Bennington College, Vermont. It was designed by the Chicago-based firm of Robertson Ward Jr., F.A.I.A. for whom Price was a consultant while he worked on other projects in Detroit (see Detroit Think Grid, 1954-1968, AP144.S2.D73). Design requirements specified that no metal or rubber materials be used, and Price collaborated on the development of custom structural wood connectors. Architectural working drawings show Phase 1 of the project for a two-storey studio (1970). Later structural drawings, created in collaboration with Chicago consulting engineers, The Engineers Collaborative, show both a visual arts building and a performing arts building. Material in this file was produced between 1970 and 1973. All drawings are stamped and signed by Robertson Ward. Jr., registered architect, State of Vermont. Information on attribution based on the content of the file and on notes by Howard Shubert, CCA Curator of Prints and Drawings, in conversation with Cedric Price. File contains working drawings.
People:
Date:
1970-1973
1970-1973
Title:
Bennington College Arts Centre
Actions:
AP144.S2.D13
Description:
File documents a project for an arts centre at Bennington College, Vermont. It was designed by the Chicago-based firm of Robertson Ward Jr., F.A.I.A. for whom Price was a consultant while he worked on other projects in Detroit (see Detroit Think Grid, 1954-1968, AP144.S2.D73). Design requirements specified that no metal or rubber materials be used, and Price collaborated on the development of custom structural wood connectors. Architectural working drawings show Phase 1 of the project for a two-storey studio (1970). Later structural drawings, created in collaboration with Chicago consulting engineers, The Engineers Collaborative, show both a visual arts building and a performing arts building. Material in this file was produced between 1970 and 1973. All drawings are stamped and signed by Robertson Ward. Jr., registered architect, State of Vermont. Information on attribution based on the content of the file and on notes by Howard Shubert, CCA Curator of Prints and Drawings, in conversation with Cedric Price. File contains working drawings.
Bennington College Arts Centre
Actions:
AP144.S2.D13
Description:
File documents a project for an arts centre at Bennington College, Vermont. It was designed by the Chicago-based firm of Robertson Ward Jr., F.A.I.A. for whom Price was a consultant while he worked on other projects in Detroit (see Detroit Think Grid, 1954-1968, AP144.S2.D73). Design requirements specified that no metal or rubber materials be used, and Price collaborated on the development of custom structural wood connectors. Architectural working drawings show Phase 1 of the project for a two-storey studio (1970). Later structural drawings, created in collaboration with Chicago consulting engineers, The Engineers Collaborative, show both a visual arts building and a performing arts building. Material in this file was produced between 1970 and 1973. All drawings are stamped and signed by Robertson Ward. Jr., registered architect, State of Vermont. Information on attribution based on the content of the file and on notes by Howard Shubert, CCA Curator of Prints and Drawings, in conversation with Cedric Price. File contains working drawings.
Level of archival description:
File 13
File 13
Date:
1970-1973
1970-1973
People:
Form:
textual records
textual records
Reference number:
AP075.S3.SS2.149
Description:
This box contains professional correspondence, organized in chronological order, from 1958-1993, with a bulk of documents dated from 1978-1993. This correspondence contains chiefly letters related to publishing in landscape architecture publications, correspondence with schools of architecture and landscape architects associations, such as the Canadian Society of Landscape Architects, about membership or attendance to events. It also comprises correspondence related to research on play and playgrounds, collaboration with organizations for children education, research and involvement in sustainable development. It also contains correspondence with city planning committees or other governmental institutions related to projects or consultation in landscape design, and letters of reference or offer of services. This correspondence also comprises a few letters related to Oberlander's projects such as Children's Creative Centre Playground at Expo '67 in Montréal, University of British Columbia Faculty Club additions (which includes correspondence with Arthur Erickson), the Museum of Anthropology. It includes mainly letters of congratulations or comments for her design.
AP075.S3.SS2.149
Description:
This box contains professional correspondence, organized in chronological order, from 1958-1993, with a bulk of documents dated from 1978-1993. This correspondence contains chiefly letters related to publishing in landscape architecture publications, correspondence with schools of architecture and landscape architects associations, such as the Canadian Society of Landscape Architects, about membership or attendance to events. It also comprises correspondence related to research on play and playgrounds, collaboration with organizations for children education, research and involvement in sustainable development. It also contains correspondence with city planning committees or other governmental institutions related to projects or consultation in landscape design, and letters of reference or offer of services. This correspondence also comprises a few letters related to Oberlander's projects such as Children's Creative Centre Playground at Expo '67 in Montréal, University of British Columbia Faculty Club additions (which includes correspondence with Arthur Erickson), the Museum of Anthropology. It includes mainly letters of congratulations or comments for her design.
People:
Date:
1958-1993
1958-1993
Title:
Professional correspondence from 1958-1993
Actions:
AP075.S3.SS2.149
Description:
This box contains professional correspondence, organized in chronological order, from 1958-1993, with a bulk of documents dated from 1978-1993. This correspondence contains chiefly letters related to publishing in landscape architecture publications, correspondence with schools of architecture and landscape architects associations, such as the Canadian Society of Landscape Architects, about membership or attendance to events. It also comprises correspondence related to research on play and playgrounds, collaboration with organizations for children education, research and involvement in sustainable development. It also contains correspondence with city planning committees or other governmental institutions related to projects or consultation in landscape design, and letters of reference or offer of services. This correspondence also comprises a few letters related to Oberlander's projects such as Children's Creative Centre Playground at Expo '67 in Montréal, University of British Columbia Faculty Club additions (which includes correspondence with Arthur Erickson), the Museum of Anthropology. It includes mainly letters of congratulations or comments for her design.
Professional correspondence from 1958-1993
Actions:
AP075.S3.SS2.149
Description:
This box contains professional correspondence, organized in chronological order, from 1958-1993, with a bulk of documents dated from 1978-1993. This correspondence contains chiefly letters related to publishing in landscape architecture publications, correspondence with schools of architecture and landscape architects associations, such as the Canadian Society of Landscape Architects, about membership or attendance to events. It also comprises correspondence related to research on play and playgrounds, collaboration with organizations for children education, research and involvement in sustainable development. It also contains correspondence with city planning committees or other governmental institutions related to projects or consultation in landscape design, and letters of reference or offer of services. This correspondence also comprises a few letters related to Oberlander's projects such as Children's Creative Centre Playground at Expo '67 in Montréal, University of British Columbia Faculty Club additions (which includes correspondence with Arthur Erickson), the Museum of Anthropology. It includes mainly letters of congratulations or comments for her design.
Form:
textual records
textual records
Date:
1958-1993
1958-1993
People:


