


4759 Results
Level of archival description:
Series
Series
Title:
Publications
Publications
Reference number:
AP164.S2
Description:
This series documents publications by Ábalos&Herreros and by the firm's publishing house Liga Multimedia Internaciónal (LMI). It includes a doctoral thesis “La Casa de Don Giovanni” by D. José Queglas; a book series titled “Exit”; writings about the firm for an issue of 2G: International Architecture Review, no. 22; “Técnica y architectura en la ciudad contemporánea” by Abalos & Herreros; as well as various publications by Abalos & Herreros and other authors. “La Casa de Don Giovanni” by D. José Queglas was published at the LMI. Documenting the publication are copies of the doctoral thesis, dummies, proofs, correspondence, contracts, reports, and an ISBN (International Standard Book Number) request form. Material was produced between 1972 and 1996. The book series “Exit” was also published by the LMI. Five titles were published and a sixth was in development, when the project was abandoned for unknown reasons. The publications in the series were titled: Exit 1: Exit; Exit 2: Las Afueras : siete visiones de la vida metropolitana; Exit 3: Le Corbusier. Rascacielos; Exit 4: [unknown]; and Exit 5: Natural artificial. Exit 2’s project title was “Madrid Metrópolis” and was changed later to “Las Afueras […]”. However, Abalos & Herreros did publish a book entitled “Madrid Metrópolis”, but there is no relation between the two publications. Documenting the book series are correspondence, a dummy, publications, notes, clippings, plans, invoices, contracts, and reference, digital, graphic and photographic materials. The publication “Abalos & Herreros” featured in the 2G: International architecture review, no 22 includes plans and illustrations. The issue is about Abalos & Herreros’ work from the 1990s. Documenting the publication are design development, presentation, and work drawings, as well as textual records. The publication of “Técnica y architectura en la ciudad contemporánea” by Abalos & Herreros was documented in phases of its creation. This publication was translated in English under the title “Tower and Office: from Modernist Theory to Contemporary Practice”. It was published as Buell Center / Columbia Books of Practice by MIT Press. Documenting the publication are proofs, illustrations, design development drawings, correspondence, reference and photographic materials. Various publications by Abalos & Herreros and titles published by the firm’s publishing house LMI include writings and correspondence, as well as reference, graphic and photographic materials.
AP164.S2
Description:
This series documents publications by Ábalos&Herreros and by the firm's publishing house Liga Multimedia Internaciónal (LMI). It includes a doctoral thesis “La Casa de Don Giovanni” by D. José Queglas; a book series titled “Exit”; writings about the firm for an issue of 2G: International Architecture Review, no. 22; “Técnica y architectura en la ciudad contemporánea” by Abalos & Herreros; as well as various publications by Abalos & Herreros and other authors. “La Casa de Don Giovanni” by D. José Queglas was published at the LMI. Documenting the publication are copies of the doctoral thesis, dummies, proofs, correspondence, contracts, reports, and an ISBN (International Standard Book Number) request form. Material was produced between 1972 and 1996. The book series “Exit” was also published by the LMI. Five titles were published and a sixth was in development, when the project was abandoned for unknown reasons. The publications in the series were titled: Exit 1: Exit; Exit 2: Las Afueras : siete visiones de la vida metropolitana; Exit 3: Le Corbusier. Rascacielos; Exit 4: [unknown]; and Exit 5: Natural artificial. Exit 2’s project title was “Madrid Metrópolis” and was changed later to “Las Afueras […]”. However, Abalos & Herreros did publish a book entitled “Madrid Metrópolis”, but there is no relation between the two publications. Documenting the book series are correspondence, a dummy, publications, notes, clippings, plans, invoices, contracts, and reference, digital, graphic and photographic materials. The publication “Abalos & Herreros” featured in the 2G: International architecture review, no 22 includes plans and illustrations. The issue is about Abalos & Herreros’ work from the 1990s. Documenting the publication are design development, presentation, and work drawings, as well as textual records. The publication of “Técnica y architectura en la ciudad contemporánea” by Abalos & Herreros was documented in phases of its creation. This publication was translated in English under the title “Tower and Office: from Modernist Theory to Contemporary Practice”. It was published as Buell Center / Columbia Books of Practice by MIT Press. Documenting the publication are proofs, illustrations, design development drawings, correspondence, reference and photographic materials. Various publications by Abalos & Herreros and titles published by the firm’s publishing house LMI include writings and correspondence, as well as reference, graphic and photographic materials.
People:
Date:
1920, 1990-2008
1920, 1990-2008
Title:
Publications
Actions:
AP164.S2
Description:
This series documents publications by Ábalos&Herreros and by the firm's publishing house Liga Multimedia Internaciónal (LMI). It includes a doctoral thesis “La Casa de Don Giovanni” by D. José Queglas; a book series titled “Exit”; writings about the firm for an issue of 2G: International Architecture Review, no. 22; “Técnica y architectura en la ciudad contemporánea” by Abalos & Herreros; as well as various publications by Abalos & Herreros and other authors. “La Casa de Don Giovanni” by D. José Queglas was published at the LMI. Documenting the publication are copies of the doctoral thesis, dummies, proofs, correspondence, contracts, reports, and an ISBN (International Standard Book Number) request form. Material was produced between 1972 and 1996. The book series “Exit” was also published by the LMI. Five titles were published and a sixth was in development, when the project was abandoned for unknown reasons. The publications in the series were titled: Exit 1: Exit; Exit 2: Las Afueras : siete visiones de la vida metropolitana; Exit 3: Le Corbusier. Rascacielos; Exit 4: [unknown]; and Exit 5: Natural artificial. Exit 2’s project title was “Madrid Metrópolis” and was changed later to “Las Afueras […]”. However, Abalos & Herreros did publish a book entitled “Madrid Metrópolis”, but there is no relation between the two publications. Documenting the book series are correspondence, a dummy, publications, notes, clippings, plans, invoices, contracts, and reference, digital, graphic and photographic materials. The publication “Abalos & Herreros” featured in the 2G: International architecture review, no 22 includes plans and illustrations. The issue is about Abalos & Herreros’ work from the 1990s. Documenting the publication are design development, presentation, and work drawings, as well as textual records. The publication of “Técnica y architectura en la ciudad contemporánea” by Abalos & Herreros was documented in phases of its creation. This publication was translated in English under the title “Tower and Office: from Modernist Theory to Contemporary Practice”. It was published as Buell Center / Columbia Books of Practice by MIT Press. Documenting the publication are proofs, illustrations, design development drawings, correspondence, reference and photographic materials. Various publications by Abalos & Herreros and titles published by the firm’s publishing house LMI include writings and correspondence, as well as reference, graphic and photographic materials.
Publications
Actions:
AP164.S2
Description:
This series documents publications by Ábalos&Herreros and by the firm's publishing house Liga Multimedia Internaciónal (LMI). It includes a doctoral thesis “La Casa de Don Giovanni” by D. José Queglas; a book series titled “Exit”; writings about the firm for an issue of 2G: International Architecture Review, no. 22; “Técnica y architectura en la ciudad contemporánea” by Abalos & Herreros; as well as various publications by Abalos & Herreros and other authors. “La Casa de Don Giovanni” by D. José Queglas was published at the LMI. Documenting the publication are copies of the doctoral thesis, dummies, proofs, correspondence, contracts, reports, and an ISBN (International Standard Book Number) request form. Material was produced between 1972 and 1996. The book series “Exit” was also published by the LMI. Five titles were published and a sixth was in development, when the project was abandoned for unknown reasons. The publications in the series were titled: Exit 1: Exit; Exit 2: Las Afueras : siete visiones de la vida metropolitana; Exit 3: Le Corbusier. Rascacielos; Exit 4: [unknown]; and Exit 5: Natural artificial. Exit 2’s project title was “Madrid Metrópolis” and was changed later to “Las Afueras […]”. However, Abalos & Herreros did publish a book entitled “Madrid Metrópolis”, but there is no relation between the two publications. Documenting the book series are correspondence, a dummy, publications, notes, clippings, plans, invoices, contracts, and reference, digital, graphic and photographic materials. The publication “Abalos & Herreros” featured in the 2G: International architecture review, no 22 includes plans and illustrations. The issue is about Abalos & Herreros’ work from the 1990s. Documenting the publication are design development, presentation, and work drawings, as well as textual records. The publication of “Técnica y architectura en la ciudad contemporánea” by Abalos & Herreros was documented in phases of its creation. This publication was translated in English under the title “Tower and Office: from Modernist Theory to Contemporary Practice”. It was published as Buell Center / Columbia Books of Practice by MIT Press. Documenting the publication are proofs, illustrations, design development drawings, correspondence, reference and photographic materials. Various publications by Abalos & Herreros and titles published by the firm’s publishing house LMI include writings and correspondence, as well as reference, graphic and photographic materials.
Level of archival description:
Series
Series
Date:
1920, 1990-2008
1920, 1990-2008
People:
Form:
events
events
Title:
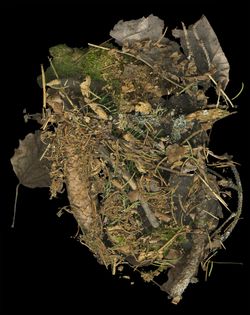
The Dark Edge of a Clear-cut
The Dark Edge of a Clear-cut
Actions:
Description:
In a conversation moderated by Louise Désy, CCA Curator, Photographs, Lorraine Gilbert presents her work: The documentation of landscapes I have lived and worked in has resulted in a body of work that questions our place within nature and within our built environments. The seemingly objective nature of the way I have pictured these natural and urban spaces, has given way(...)
In a conversation moderated by Louise Désy, CCA Curator, Photographs, Lorraine Gilbert presents her work: The documentation of landscapes I have lived and worked in has resulted in a body of work that questions our place within nature and within our built environments. The seemingly objective nature of the way I have pictured these natural and urban spaces, has given way(...)
Location:
Main galleries Keyword(s):
The Dark Edge of a Clear-cut, Canada, It's all happening so fast, conversation
Main galleries Keyword(s):
The Dark Edge of a Clear-cut, Canada, It's all happening so fast, conversation
Date:
4 February 2017, 3pm
4 February 2017, 3pm
Title:
The Dark Edge of a Clear-cut
Actions:
Description:
In a conversation moderated by Louise Désy, CCA Curator, Photographs, Lorraine Gilbert presents her work: The documentation of landscapes I have lived and worked in has resulted in a body of work that questions our place within nature and within our built environments. The seemingly objective nature of the way I have pictured these natural and urban spaces, has given way(...)
The Dark Edge of a Clear-cut
Actions:
Description:
In a conversation moderated by Louise Désy, CCA Curator, Photographs, Lorraine Gilbert presents her work: The documentation of landscapes I have lived and worked in has resulted in a body of work that questions our place within nature and within our built environments. The seemingly objective nature of the way I have pictured these natural and urban spaces, has given way(...)
Form:
events
events
Date:
4 February 2017
3pm
4 February 2017
3pm
Location:
Main galleries Keyword(s):
The Dark Edge of a Clear-cut, Canada, It's all happening so fast, conversation
Main galleries Keyword(s):
The Dark Edge of a Clear-cut, Canada, It's all happening so fast, conversation
Form:
events
events
Actions:
Description:
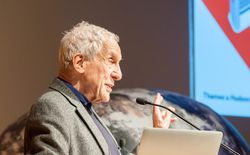
In this conversation, Kenneth Frampton (Columbia University) will discuss approaches to architectural history today with Esra Akcan (Cornell University) and Mark Jarzombek (Massachusetts Institute of Technology). What does it mean to write a global history of architecture now? What is the relationship between such a history and urgent contemporary concerns? During a(...)
In this conversation, Kenneth Frampton (Columbia University) will discuss approaches to architectural history today with Esra Akcan (Cornell University) and Mark Jarzombek (Massachusetts Institute of Technology). What does it mean to write a global history of architecture now? What is the relationship between such a history and urgent contemporary concerns? During a(...)
Date:
6 April 2017
6 April 2017
Title:
A Conversation with Kenneth Frampton: Can There Be a Global Architectural History Today?
Actions:
Description:
In this conversation, Kenneth Frampton (Columbia University) will discuss approaches to architectural history today with Esra Akcan (Cornell University) and Mark Jarzombek (Massachusetts Institute of Technology). What does it mean to write a global history of architecture now? What is the relationship between such a history and urgent contemporary concerns? During a(...)
A Conversation with Kenneth Frampton: Can There Be a Global Architectural History Today?
Actions:
Description:
In this conversation, Kenneth Frampton (Columbia University) will discuss approaches to architectural history today with Esra Akcan (Cornell University) and Mark Jarzombek (Massachusetts Institute of Technology). What does it mean to write a global history of architecture now? What is the relationship between such a history and urgent contemporary concerns? During a(...)
Form:
events
events
Date:
6 April 2017
6 April 2017
Form:
photographs
photographs

Reference number:
PH1992:0046.01:001-026
Description:
Group consists of a book containing 26 black and white photographic prints of views of the Hirshhorn Museum Sculture Garden in Washington, District of Columbia, United States. Volume 1 of 2, published by Haywire Press.
PH1992:0046.01:001-026
Description:
Group consists of a book containing 26 black and white photographic prints of views of the Hirshhorn Museum Sculture Garden in Washington, District of Columbia, United States. Volume 1 of 2, published by Haywire Press.
People:
Date:
1975-1977
1975-1977
Title:
Views of the Hirshhorn Museum Sculpture Garden, Washington, D.C.
Actions:
PH1992:0046.01:001-026
Description:
Group consists of a book containing 26 black and white photographic prints of views of the Hirshhorn Museum Sculture Garden in Washington, District of Columbia, United States. Volume 1 of 2, published by Haywire Press.
Views of the Hirshhorn Museum Sculpture Garden, Washington, D.C.
Actions:
PH1992:0046.01:001-026
Description:
Group consists of a book containing 26 black and white photographic prints of views of the Hirshhorn Museum Sculture Garden in Washington, District of Columbia, United States. Volume 1 of 2, published by Haywire Press.
Form:
photographs
photographs
Date:
1975-1977
1975-1977
People:
Form:
photographs
photographs
Title:
Project documentation for presentation purposes for Erickson's planning and urban designs projects
Project documentation for presentation purposes for Erickson's planning and urban designs projects
Actions:
Reference number:
ARCH274184
Description:
Photographic documentation for various projects filed under, "Planning and Urban Design, Including Transportation and Landscape." Contains slides of models, plans, perspective drawings, sites and completed projects where applicable. Includes: Simon Fraser University Master Plan, Burnaby, BC (1963); Village Lake Louise, Banff National Park, AB (1969); West Seattle Freeway, Seattle, WA, with Howard Needles Tammen and Bergendorf (1969); Snauq Harbour, Vancouver, BC (1970); Toronto Transit Study, Toronto, ON (1972); Vancouver Study, Vancouver, BC (1972); Brookswood-Belmont Area Plan, Langley, BC (1973); East End Lake Study, Vancouver, BC (1973); Inner Harbour Development, Victoria, BC (1973); Eglinton West Subway Station, Toronto, ON (1974); University of British Columbia Overpass, Vancouver, BC (1974); Yorkdale Subway Station, Toronto, ON (1974); Fintas Town Centre, Kuwait City, Kuwait (1979); California Plaza Master Plan, Los Angeles, CA (1980); Harbour Steps, Seattle WA, with Clayton R. Joyce (1980); Irvine Coastal Development, Orange County, CA, with POD (1980); King Abdul Aziz University Master Plan, Jeddah, Saudi Arabia, with WZMH (1981); Simon Fraser University Village, Burnaby, BC (1981); Spadina Quay, Toronto, ON (1981); Civic Centre and 5th Hill Metrorail Stations, Los Angeles, CA (1983); East Boston Harborfront Master Plan, Boston, MA (1983); Tanjung Batu Coastal Reserve Master Plan, Bintilu, Sarwak, Malaysia, with Hijjas Kasturi Associates (1983); Centennial Campus Master Plan, North Carolina State University, Raleigh, NC (1985); New Westminister Quay, BC (1987); University Streed Beautification, Seattle, WA (1987); Simon Fraser University Master Plan Review, Burnaby, BC (1989); Pearls of Kuwait, Kuwait (1989); Marathon Lands Study, Vancouver, BC (1989); Bayshore Gardens Competition, Vancouver, BC (1989); Bukit Timah Condominium Development, Singapore (1990); Johor Coastal Development, Johor, Malaysia (1992); Al-Buhariat City, Saudi Arabia (1993).
ARCH274184
Description:
Photographic documentation for various projects filed under, "Planning and Urban Design, Including Transportation and Landscape." Contains slides of models, plans, perspective drawings, sites and completed projects where applicable. Includes: Simon Fraser University Master Plan, Burnaby, BC (1963); Village Lake Louise, Banff National Park, AB (1969); West Seattle Freeway, Seattle, WA, with Howard Needles Tammen and Bergendorf (1969); Snauq Harbour, Vancouver, BC (1970); Toronto Transit Study, Toronto, ON (1972); Vancouver Study, Vancouver, BC (1972); Brookswood-Belmont Area Plan, Langley, BC (1973); East End Lake Study, Vancouver, BC (1973); Inner Harbour Development, Victoria, BC (1973); Eglinton West Subway Station, Toronto, ON (1974); University of British Columbia Overpass, Vancouver, BC (1974); Yorkdale Subway Station, Toronto, ON (1974); Fintas Town Centre, Kuwait City, Kuwait (1979); California Plaza Master Plan, Los Angeles, CA (1980); Harbour Steps, Seattle WA, with Clayton R. Joyce (1980); Irvine Coastal Development, Orange County, CA, with POD (1980); King Abdul Aziz University Master Plan, Jeddah, Saudi Arabia, with WZMH (1981); Simon Fraser University Village, Burnaby, BC (1981); Spadina Quay, Toronto, ON (1981); Civic Centre and 5th Hill Metrorail Stations, Los Angeles, CA (1983); East Boston Harborfront Master Plan, Boston, MA (1983); Tanjung Batu Coastal Reserve Master Plan, Bintilu, Sarwak, Malaysia, with Hijjas Kasturi Associates (1983); Centennial Campus Master Plan, North Carolina State University, Raleigh, NC (1985); New Westminister Quay, BC (1987); University Streed Beautification, Seattle, WA (1987); Simon Fraser University Master Plan Review, Burnaby, BC (1989); Pearls of Kuwait, Kuwait (1989); Marathon Lands Study, Vancouver, BC (1989); Bayshore Gardens Competition, Vancouver, BC (1989); Bukit Timah Condominium Development, Singapore (1990); Johor Coastal Development, Johor, Malaysia (1992); Al-Buhariat City, Saudi Arabia (1993).
People:
Date:
21 October 1994
21 October 1994
Title:
Project documentation for presentation purposes for Erickson's planning and urban designs projects
Actions:
ARCH274184
Description:
Photographic documentation for various projects filed under, "Planning and Urban Design, Including Transportation and Landscape." Contains slides of models, plans, perspective drawings, sites and completed projects where applicable. Includes: Simon Fraser University Master Plan, Burnaby, BC (1963); Village Lake Louise, Banff National Park, AB (1969); West Seattle Freeway, Seattle, WA, with Howard Needles Tammen and Bergendorf (1969); Snauq Harbour, Vancouver, BC (1970); Toronto Transit Study, Toronto, ON (1972); Vancouver Study, Vancouver, BC (1972); Brookswood-Belmont Area Plan, Langley, BC (1973); East End Lake Study, Vancouver, BC (1973); Inner Harbour Development, Victoria, BC (1973); Eglinton West Subway Station, Toronto, ON (1974); University of British Columbia Overpass, Vancouver, BC (1974); Yorkdale Subway Station, Toronto, ON (1974); Fintas Town Centre, Kuwait City, Kuwait (1979); California Plaza Master Plan, Los Angeles, CA (1980); Harbour Steps, Seattle WA, with Clayton R. Joyce (1980); Irvine Coastal Development, Orange County, CA, with POD (1980); King Abdul Aziz University Master Plan, Jeddah, Saudi Arabia, with WZMH (1981); Simon Fraser University Village, Burnaby, BC (1981); Spadina Quay, Toronto, ON (1981); Civic Centre and 5th Hill Metrorail Stations, Los Angeles, CA (1983); East Boston Harborfront Master Plan, Boston, MA (1983); Tanjung Batu Coastal Reserve Master Plan, Bintilu, Sarwak, Malaysia, with Hijjas Kasturi Associates (1983); Centennial Campus Master Plan, North Carolina State University, Raleigh, NC (1985); New Westminister Quay, BC (1987); University Streed Beautification, Seattle, WA (1987); Simon Fraser University Master Plan Review, Burnaby, BC (1989); Pearls of Kuwait, Kuwait (1989); Marathon Lands Study, Vancouver, BC (1989); Bayshore Gardens Competition, Vancouver, BC (1989); Bukit Timah Condominium Development, Singapore (1990); Johor Coastal Development, Johor, Malaysia (1992); Al-Buhariat City, Saudi Arabia (1993).
Project documentation for presentation purposes for Erickson's planning and urban designs projects
Actions:
ARCH274184
Description:
Photographic documentation for various projects filed under, "Planning and Urban Design, Including Transportation and Landscape." Contains slides of models, plans, perspective drawings, sites and completed projects where applicable. Includes: Simon Fraser University Master Plan, Burnaby, BC (1963); Village Lake Louise, Banff National Park, AB (1969); West Seattle Freeway, Seattle, WA, with Howard Needles Tammen and Bergendorf (1969); Snauq Harbour, Vancouver, BC (1970); Toronto Transit Study, Toronto, ON (1972); Vancouver Study, Vancouver, BC (1972); Brookswood-Belmont Area Plan, Langley, BC (1973); East End Lake Study, Vancouver, BC (1973); Inner Harbour Development, Victoria, BC (1973); Eglinton West Subway Station, Toronto, ON (1974); University of British Columbia Overpass, Vancouver, BC (1974); Yorkdale Subway Station, Toronto, ON (1974); Fintas Town Centre, Kuwait City, Kuwait (1979); California Plaza Master Plan, Los Angeles, CA (1980); Harbour Steps, Seattle WA, with Clayton R. Joyce (1980); Irvine Coastal Development, Orange County, CA, with POD (1980); King Abdul Aziz University Master Plan, Jeddah, Saudi Arabia, with WZMH (1981); Simon Fraser University Village, Burnaby, BC (1981); Spadina Quay, Toronto, ON (1981); Civic Centre and 5th Hill Metrorail Stations, Los Angeles, CA (1983); East Boston Harborfront Master Plan, Boston, MA (1983); Tanjung Batu Coastal Reserve Master Plan, Bintilu, Sarwak, Malaysia, with Hijjas Kasturi Associates (1983); Centennial Campus Master Plan, North Carolina State University, Raleigh, NC (1985); New Westminister Quay, BC (1987); University Streed Beautification, Seattle, WA (1987); Simon Fraser University Master Plan Review, Burnaby, BC (1989); Pearls of Kuwait, Kuwait (1989); Marathon Lands Study, Vancouver, BC (1989); Bayshore Gardens Competition, Vancouver, BC (1989); Bukit Timah Condominium Development, Singapore (1990); Johor Coastal Development, Johor, Malaysia (1992); Al-Buhariat City, Saudi Arabia (1993).
Form:
photographs
photographs
Date:
21 October 1994
21 October 1994
People:
Form:
textual records
textual records
Reference number:
AP075.S3.SS4.002
Description:
This box contains files of catalogues and leaflets for plants, including for roses, for drought tolerant plants, perrenials, poisonous plants, bulbs, plants for University of British Columbia's nurseries, vines, plants for water gardens, ferns and rhododendrons. Also contains catalogues fruit trees, interior plants, topiaries, moss and canadian native plants.
AP075.S3.SS4.002
Description:
This box contains files of catalogues and leaflets for plants, including for roses, for drought tolerant plants, perrenials, poisonous plants, bulbs, plants for University of British Columbia's nurseries, vines, plants for water gardens, ferns and rhododendrons. Also contains catalogues fruit trees, interior plants, topiaries, moss and canadian native plants.
People:
Date:
1980-2017
1980-2017
Title:
Industry catalogues for plants and seeds
Actions:
AP075.S3.SS4.002
Description:
This box contains files of catalogues and leaflets for plants, including for roses, for drought tolerant plants, perrenials, poisonous plants, bulbs, plants for University of British Columbia's nurseries, vines, plants for water gardens, ferns and rhododendrons. Also contains catalogues fruit trees, interior plants, topiaries, moss and canadian native plants.
Industry catalogues for plants and seeds
Actions:
AP075.S3.SS4.002
Description:
This box contains files of catalogues and leaflets for plants, including for roses, for drought tolerant plants, perrenials, poisonous plants, bulbs, plants for University of British Columbia's nurseries, vines, plants for water gardens, ferns and rhododendrons. Also contains catalogues fruit trees, interior plants, topiaries, moss and canadian native plants.
Form:
textual records
textual records
Date:
1980-2017
1980-2017
People:
Form:
archives
Level of archival description:
Fonds
archives
Level of archival description:
Fonds
Actions:
Reference number:
AP190
Synopsis:
The Preston Scott Cohen Eyebeam project records, 2001-2016, consist of 281 digital files that document the architect’s competition entry for the Eyebeam Atelier Museum in New York City, developed in 2001. The archive includes 154 digital models in Rhinoceros, 30 digital models in STL, approximately 90 digital images, one video, and a number of Illustrator, Photoshop, PDF, and Microsoft Word files.
AP190
Synopsis:
The Preston Scott Cohen Eyebeam project records, 2001-2016, consist of 281 digital files that document the architect’s competition entry for the Eyebeam Atelier Museum in New York City, developed in 2001. The archive includes 154 digital models in Rhinoceros, 30 digital models in STL, approximately 90 digital images, one video, and a number of Illustrator, Photoshop, PDF, and Microsoft Word files.
People:
Date:
2001-2016
2001-2016
Title:
Preston Scott Cohen Eyebeam project records
Actions:
AP190
Synopsis:
The Preston Scott Cohen Eyebeam project records, 2001-2016, consist of 281 digital files that document the architect’s competition entry for the Eyebeam Atelier Museum in New York City, developed in 2001. The archive includes 154 digital models in Rhinoceros, 30 digital models in STL, approximately 90 digital images, one video, and a number of Illustrator, Photoshop, PDF, and Microsoft Word files.
Preston Scott Cohen Eyebeam project records
Actions:
AP190
Synopsis:
The Preston Scott Cohen Eyebeam project records, 2001-2016, consist of 281 digital files that document the architect’s competition entry for the Eyebeam Atelier Museum in New York City, developed in 2001. The archive includes 154 digital models in Rhinoceros, 30 digital models in STL, approximately 90 digital images, one video, and a number of Illustrator, Photoshop, PDF, and Microsoft Word files.
Form:
archives
Level of archival description:
Fonds
archives
Level of archival description:
Fonds
Date:
2001-2016
2001-2016
People:
Form:
archives
Level of archival description:
Fonds
archives
Level of archival description:
Fonds
Actions:
Reference number:
AP084
Synopsis:
The Gardiner & Thornton architects fonds, 1924-1987, documents the built projects of Vancouver-based firm, Gardiner & Thornton, architects, and its successive firms. Over 300 architectural projects are represented in this fonds. Materials in this fonds include approximately 3925 drawings (including reprographic copies), 908 photographic materials and 3.06 l.m. of textual records.
AP084
Synopsis:
The Gardiner & Thornton architects fonds, 1924-1987, documents the built projects of Vancouver-based firm, Gardiner & Thornton, architects, and its successive firms. Over 300 architectural projects are represented in this fonds. Materials in this fonds include approximately 3925 drawings (including reprographic copies), 908 photographic materials and 3.06 l.m. of textual records.
People:
Date:
1924-1987
1924-1987
Title:
Gardiner & Thornton architects fonds
Actions:
AP084
Synopsis:
The Gardiner & Thornton architects fonds, 1924-1987, documents the built projects of Vancouver-based firm, Gardiner & Thornton, architects, and its successive firms. Over 300 architectural projects are represented in this fonds. Materials in this fonds include approximately 3925 drawings (including reprographic copies), 908 photographic materials and 3.06 l.m. of textual records.
Gardiner & Thornton architects fonds
Actions:
AP084
Synopsis:
The Gardiner & Thornton architects fonds, 1924-1987, documents the built projects of Vancouver-based firm, Gardiner & Thornton, architects, and its successive firms. Over 300 architectural projects are represented in this fonds. Materials in this fonds include approximately 3925 drawings (including reprographic copies), 908 photographic materials and 3.06 l.m. of textual records.
Form:
archives
Level of archival description:
Fonds
archives
Level of archival description:
Fonds
Date:
1924-1987
1924-1987
People:
Actions:
Reference number:
ARCH273864
Description:
Awards and Honours to Arthur Erickson and Erickson/Massey Architects: - AIBC Western Homes and Living 1960 Special award for for distinguished house design, house at Comox, B.C. - Canadian Wood Design Awards, certificate of Merit for the Baldwin Residence, Vancouver, B.C. (1965) - Vancouver Citation Buildings 1965 Award, to Erickson/Massey Architects for the Laxton Residence, West Vancouver, B.C. - The Molson Prize of the Canada Council, to Arthur Erickson (16 October 1967) - Prestressed Concrete Institute 1966 Award, to Erickson/Massey Architects for the Central Mall and Transportation Centre, Simon Fraser University, the 1972 Award for the University of Lethbridge, the 1977 Award for the Water Tower and B.C. Hydro & Power Authority Communications Centre, Simon Fraser University. - 1967 National Design Award, Centennial Award for Residencial Design, The Canadian Housing Design Council, awarded to Erickson/Massey Architects and Ian Davidson MMRAIC for Town Houses, Point Grey Road, Vancouver, B.C. - Certificate of Academician, Royal Academy of the Arts, awarded to Arthur Erickson (7 December 1968) - Letter from Prime Minister Pierre Elliot Trudeau (1 September 1970) - 1970 Massey Medal, Massey Foundation, to Erickson/Massey Architects for Man and the Community and Man and His Health, theme building, Expo '67 - Award of Excellence, 1970 Canadian Architect Yearbook, to Erickson/Massey Architects for Elementary School, Southeast Sector, Vancouver, B.C. - 1971 Award for Residential Design, The Canadian Housing design Council, awarded to Erickson/Massey Architects for the Nelson Towers, Nelson, B.C. and for the Catton Residence, Vancouver, B.C. - Doctor of Engineering, Honoris Causa, Nova Scotia Technical College, awarded to Arthur Erickson (5 May 1971) - First Honour Award, American Public Power Assosication, to Erickson/Massey Planners for Burnaby Mountain System Control Center (16 May 1973) - 1974 Award for Residential Design, The Canadian Housing Design Council, for The Eppich house, West Vancouver, B.C. - Citizen of the Age of Enlightenment Award, The Ministry of Development of Consciousness, to Arthur Erickson (1976) - Honorary Fellowship, The Royal Incorporation of Architects in Scotland, to Arthur Erickson (1987) - Master of Architecture, Honoris Causa, The Frank Lloyd Wright School of Architecture to Arthur Erickson (8 June 2001) - Honorary Fellowship of the Royal Institute of British Architects (16 May 2001) - Citation Award, The Wood Design Awards 2004, to Arthur Erickson Architectural Corp and Nick Milkovich Architects for the Canopy Collonade. - 2007 "Prix du XXe siecle," The Roayl Architectural Institute of Canada, to Erickson/Massey Architects for Smith House 2. - University of Toronto Honour awarded to Arthur Erickson (30 October 2008) - Arthur Erickson, Honorary Member, The Architectural Institute of British Columbia.
ARCH273864
Description:
Awards and Honours to Arthur Erickson and Erickson/Massey Architects: - AIBC Western Homes and Living 1960 Special award for for distinguished house design, house at Comox, B.C. - Canadian Wood Design Awards, certificate of Merit for the Baldwin Residence, Vancouver, B.C. (1965) - Vancouver Citation Buildings 1965 Award, to Erickson/Massey Architects for the Laxton Residence, West Vancouver, B.C. - The Molson Prize of the Canada Council, to Arthur Erickson (16 October 1967) - Prestressed Concrete Institute 1966 Award, to Erickson/Massey Architects for the Central Mall and Transportation Centre, Simon Fraser University, the 1972 Award for the University of Lethbridge, the 1977 Award for the Water Tower and B.C. Hydro & Power Authority Communications Centre, Simon Fraser University. - 1967 National Design Award, Centennial Award for Residencial Design, The Canadian Housing Design Council, awarded to Erickson/Massey Architects and Ian Davidson MMRAIC for Town Houses, Point Grey Road, Vancouver, B.C. - Certificate of Academician, Royal Academy of the Arts, awarded to Arthur Erickson (7 December 1968) - Letter from Prime Minister Pierre Elliot Trudeau (1 September 1970) - 1970 Massey Medal, Massey Foundation, to Erickson/Massey Architects for Man and the Community and Man and His Health, theme building, Expo '67 - Award of Excellence, 1970 Canadian Architect Yearbook, to Erickson/Massey Architects for Elementary School, Southeast Sector, Vancouver, B.C. - 1971 Award for Residential Design, The Canadian Housing design Council, awarded to Erickson/Massey Architects for the Nelson Towers, Nelson, B.C. and for the Catton Residence, Vancouver, B.C. - Doctor of Engineering, Honoris Causa, Nova Scotia Technical College, awarded to Arthur Erickson (5 May 1971) - First Honour Award, American Public Power Assosication, to Erickson/Massey Planners for Burnaby Mountain System Control Center (16 May 1973) - 1974 Award for Residential Design, The Canadian Housing Design Council, for The Eppich house, West Vancouver, B.C. - Citizen of the Age of Enlightenment Award, The Ministry of Development of Consciousness, to Arthur Erickson (1976) - Honorary Fellowship, The Royal Incorporation of Architects in Scotland, to Arthur Erickson (1987) - Master of Architecture, Honoris Causa, The Frank Lloyd Wright School of Architecture to Arthur Erickson (8 June 2001) - Honorary Fellowship of the Royal Institute of British Architects (16 May 2001) - Citation Award, The Wood Design Awards 2004, to Arthur Erickson Architectural Corp and Nick Milkovich Architects for the Canopy Collonade. - 2007 "Prix du XXe siecle," The Roayl Architectural Institute of Canada, to Erickson/Massey Architects for Smith House 2. - University of Toronto Honour awarded to Arthur Erickson (30 October 2008) - Arthur Erickson, Honorary Member, The Architectural Institute of British Columbia.
People:
Date:
1960-2008
1960-2008
Title:
Various awards and Honours to Arthur Erickson and Erickson/Massey Architects
Actions:
ARCH273864
Description:
Awards and Honours to Arthur Erickson and Erickson/Massey Architects: - AIBC Western Homes and Living 1960 Special award for for distinguished house design, house at Comox, B.C. - Canadian Wood Design Awards, certificate of Merit for the Baldwin Residence, Vancouver, B.C. (1965) - Vancouver Citation Buildings 1965 Award, to Erickson/Massey Architects for the Laxton Residence, West Vancouver, B.C. - The Molson Prize of the Canada Council, to Arthur Erickson (16 October 1967) - Prestressed Concrete Institute 1966 Award, to Erickson/Massey Architects for the Central Mall and Transportation Centre, Simon Fraser University, the 1972 Award for the University of Lethbridge, the 1977 Award for the Water Tower and B.C. Hydro & Power Authority Communications Centre, Simon Fraser University. - 1967 National Design Award, Centennial Award for Residencial Design, The Canadian Housing Design Council, awarded to Erickson/Massey Architects and Ian Davidson MMRAIC for Town Houses, Point Grey Road, Vancouver, B.C. - Certificate of Academician, Royal Academy of the Arts, awarded to Arthur Erickson (7 December 1968) - Letter from Prime Minister Pierre Elliot Trudeau (1 September 1970) - 1970 Massey Medal, Massey Foundation, to Erickson/Massey Architects for Man and the Community and Man and His Health, theme building, Expo '67 - Award of Excellence, 1970 Canadian Architect Yearbook, to Erickson/Massey Architects for Elementary School, Southeast Sector, Vancouver, B.C. - 1971 Award for Residential Design, The Canadian Housing design Council, awarded to Erickson/Massey Architects for the Nelson Towers, Nelson, B.C. and for the Catton Residence, Vancouver, B.C. - Doctor of Engineering, Honoris Causa, Nova Scotia Technical College, awarded to Arthur Erickson (5 May 1971) - First Honour Award, American Public Power Assosication, to Erickson/Massey Planners for Burnaby Mountain System Control Center (16 May 1973) - 1974 Award for Residential Design, The Canadian Housing Design Council, for The Eppich house, West Vancouver, B.C. - Citizen of the Age of Enlightenment Award, The Ministry of Development of Consciousness, to Arthur Erickson (1976) - Honorary Fellowship, The Royal Incorporation of Architects in Scotland, to Arthur Erickson (1987) - Master of Architecture, Honoris Causa, The Frank Lloyd Wright School of Architecture to Arthur Erickson (8 June 2001) - Honorary Fellowship of the Royal Institute of British Architects (16 May 2001) - Citation Award, The Wood Design Awards 2004, to Arthur Erickson Architectural Corp and Nick Milkovich Architects for the Canopy Collonade. - 2007 "Prix du XXe siecle," The Roayl Architectural Institute of Canada, to Erickson/Massey Architects for Smith House 2. - University of Toronto Honour awarded to Arthur Erickson (30 October 2008) - Arthur Erickson, Honorary Member, The Architectural Institute of British Columbia.
Various awards and Honours to Arthur Erickson and Erickson/Massey Architects
Actions:
ARCH273864
Description:
Awards and Honours to Arthur Erickson and Erickson/Massey Architects: - AIBC Western Homes and Living 1960 Special award for for distinguished house design, house at Comox, B.C. - Canadian Wood Design Awards, certificate of Merit for the Baldwin Residence, Vancouver, B.C. (1965) - Vancouver Citation Buildings 1965 Award, to Erickson/Massey Architects for the Laxton Residence, West Vancouver, B.C. - The Molson Prize of the Canada Council, to Arthur Erickson (16 October 1967) - Prestressed Concrete Institute 1966 Award, to Erickson/Massey Architects for the Central Mall and Transportation Centre, Simon Fraser University, the 1972 Award for the University of Lethbridge, the 1977 Award for the Water Tower and B.C. Hydro & Power Authority Communications Centre, Simon Fraser University. - 1967 National Design Award, Centennial Award for Residencial Design, The Canadian Housing Design Council, awarded to Erickson/Massey Architects and Ian Davidson MMRAIC for Town Houses, Point Grey Road, Vancouver, B.C. - Certificate of Academician, Royal Academy of the Arts, awarded to Arthur Erickson (7 December 1968) - Letter from Prime Minister Pierre Elliot Trudeau (1 September 1970) - 1970 Massey Medal, Massey Foundation, to Erickson/Massey Architects for Man and the Community and Man and His Health, theme building, Expo '67 - Award of Excellence, 1970 Canadian Architect Yearbook, to Erickson/Massey Architects for Elementary School, Southeast Sector, Vancouver, B.C. - 1971 Award for Residential Design, The Canadian Housing design Council, awarded to Erickson/Massey Architects for the Nelson Towers, Nelson, B.C. and for the Catton Residence, Vancouver, B.C. - Doctor of Engineering, Honoris Causa, Nova Scotia Technical College, awarded to Arthur Erickson (5 May 1971) - First Honour Award, American Public Power Assosication, to Erickson/Massey Planners for Burnaby Mountain System Control Center (16 May 1973) - 1974 Award for Residential Design, The Canadian Housing Design Council, for The Eppich house, West Vancouver, B.C. - Citizen of the Age of Enlightenment Award, The Ministry of Development of Consciousness, to Arthur Erickson (1976) - Honorary Fellowship, The Royal Incorporation of Architects in Scotland, to Arthur Erickson (1987) - Master of Architecture, Honoris Causa, The Frank Lloyd Wright School of Architecture to Arthur Erickson (8 June 2001) - Honorary Fellowship of the Royal Institute of British Architects (16 May 2001) - Citation Award, The Wood Design Awards 2004, to Arthur Erickson Architectural Corp and Nick Milkovich Architects for the Canopy Collonade. - 2007 "Prix du XXe siecle," The Roayl Architectural Institute of Canada, to Erickson/Massey Architects for Smith House 2. - University of Toronto Honour awarded to Arthur Erickson (30 October 2008) - Arthur Erickson, Honorary Member, The Architectural Institute of British Columbia.
Date:
1960-2008
1960-2008
People:
Form:
archives
Level of archival description:
Fonds
archives
Level of archival description:
Fonds
Title:
KOL/MAC project records
KOL/MAC project records
Reference number:
AP185
Synopsis:
The KOL/MAC project records, 1994-2001, document the conceptualization, design, and installation of two projects: the Ost/Kuttner Apartment and Housings. The records consist of physical drawings, textual records, Hi-8 cassette tapes, and material samples, as well as a substantial body of digital materials. These primarily document the design, construction and installation of the O/K Apartment and Housings through drawings, 3D models, photographs, still images, construction documentation, and material samples.
AP185
Synopsis:
The KOL/MAC project records, 1994-2001, document the conceptualization, design, and installation of two projects: the Ost/Kuttner Apartment and Housings. The records consist of physical drawings, textual records, Hi-8 cassette tapes, and material samples, as well as a substantial body of digital materials. These primarily document the design, construction and installation of the O/K Apartment and Housings through drawings, 3D models, photographs, still images, construction documentation, and material samples.
People:
Date:
1994-2001
1994-2001
Title:
KOL/MAC project records
Actions:
AP185
Synopsis:
The KOL/MAC project records, 1994-2001, document the conceptualization, design, and installation of two projects: the Ost/Kuttner Apartment and Housings. The records consist of physical drawings, textual records, Hi-8 cassette tapes, and material samples, as well as a substantial body of digital materials. These primarily document the design, construction and installation of the O/K Apartment and Housings through drawings, 3D models, photographs, still images, construction documentation, and material samples.
KOL/MAC project records
Actions:
AP185
Synopsis:
The KOL/MAC project records, 1994-2001, document the conceptualization, design, and installation of two projects: the Ost/Kuttner Apartment and Housings. The records consist of physical drawings, textual records, Hi-8 cassette tapes, and material samples, as well as a substantial body of digital materials. These primarily document the design, construction and installation of the O/K Apartment and Housings through drawings, 3D models, photographs, still images, construction documentation, and material samples.
Form:
archives
Level of archival description:
Fonds
archives
Level of archival description:
Fonds
Date:
1994-2001
1994-2001
People:


