


16284 Results
Actions:
Reference number:
ARCH402244
Description:
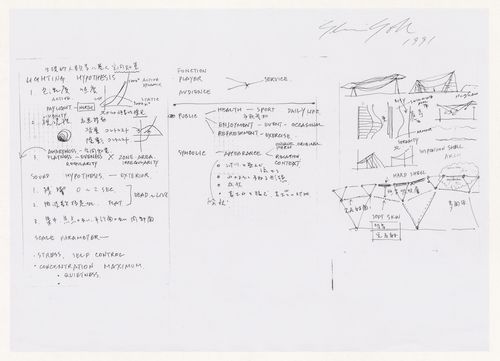
The majority of the material consists of printouts or slides of computer renderings or wireframe drawings for the roof of the Odawara Municipal Sports Complex. The album also includes two proposal documents (a volume of text and a volume of plans). There is one sheet with notes and sketches and there are some printouts or photocopies of plans, sections and elevations. Some of the renderings in the album are related to the Galaxy Toyama Gymnasium project.
ARCH402244
Description:
The majority of the material consists of printouts or slides of computer renderings or wireframe drawings for the roof of the Odawara Municipal Sports Complex. The album also includes two proposal documents (a volume of text and a volume of plans). There is one sheet with notes and sketches and there are some printouts or photocopies of plans, sections and elevations. Some of the renderings in the album are related to the Galaxy Toyama Gymnasium project.
People:
Date:
1991-1992?
1991-1992?
Title:
Album containing documents related to the Odawara Municipal Sports Complex, Odawara, Japan
Actions:
ARCH402244
Description:
The majority of the material consists of printouts or slides of computer renderings or wireframe drawings for the roof of the Odawara Municipal Sports Complex. The album also includes two proposal documents (a volume of text and a volume of plans). There is one sheet with notes and sketches and there are some printouts or photocopies of plans, sections and elevations. Some of the renderings in the album are related to the Galaxy Toyama Gymnasium project.
Album containing documents related to the Odawara Municipal Sports Complex, Odawara, Japan
Actions:
ARCH402244
Description:
The majority of the material consists of printouts or slides of computer renderings or wireframe drawings for the roof of the Odawara Municipal Sports Complex. The album also includes two proposal documents (a volume of text and a volume of plans). There is one sheet with notes and sketches and there are some printouts or photocopies of plans, sections and elevations. Some of the renderings in the album are related to the Galaxy Toyama Gymnasium project.
Date:
1991-1992?
1991-1992?
People:
Level of archival description:
Series
Series
Reference number:
AP140.S2
Description:
Series documents the professional activities of James Stirling, James Gowan, Michael Wilford, and the successive firms of Stirling and Gowan; James Stirling; James Stirling and Partner; James Stirling, Michael Wilford, and Associates; Michael Wilford and Partners; as well as the firm of Michael Wilford GmbH. It chiefly illustrates the architectural and urban planning projects by James Stirling and the successive firms, including earlier theoretical and housing schemes, competition entries, major international commissions, as well as dead projects. The series also relates to exhibitions and publications of the firms' work, to writing and lecturing activities, to prizes, distinctions and honours received by the partners and the successive firms, and to other professional activities including participation to competition juries and teaching. Administrative and office activities are also documented in this series. Material in this series was produced between ca. 1948 and probably 2004. Series contains a large number of reference, conceptual, and design development drawings, publication and presentation drawings and panels, working drawings and several models. Series also contains photographic materials, textual records, film reels and other audiovisual materials, and artefacts.
AP140.S2
Description:
Series documents the professional activities of James Stirling, James Gowan, Michael Wilford, and the successive firms of Stirling and Gowan; James Stirling; James Stirling and Partner; James Stirling, Michael Wilford, and Associates; Michael Wilford and Partners; as well as the firm of Michael Wilford GmbH. It chiefly illustrates the architectural and urban planning projects by James Stirling and the successive firms, including earlier theoretical and housing schemes, competition entries, major international commissions, as well as dead projects. The series also relates to exhibitions and publications of the firms' work, to writing and lecturing activities, to prizes, distinctions and honours received by the partners and the successive firms, and to other professional activities including participation to competition juries and teaching. Administrative and office activities are also documented in this series. Material in this series was produced between ca. 1948 and probably 2004. Series contains a large number of reference, conceptual, and design development drawings, publication and presentation drawings and panels, working drawings and several models. Series also contains photographic materials, textual records, film reels and other audiovisual materials, and artefacts.
People:
Date:
[ca. 1948-2004?]
[ca. 1948-2004?]
Title:
James Stirling/Michael Wilford professional papers
Actions:
AP140.S2
Description:
Series documents the professional activities of James Stirling, James Gowan, Michael Wilford, and the successive firms of Stirling and Gowan; James Stirling; James Stirling and Partner; James Stirling, Michael Wilford, and Associates; Michael Wilford and Partners; as well as the firm of Michael Wilford GmbH. It chiefly illustrates the architectural and urban planning projects by James Stirling and the successive firms, including earlier theoretical and housing schemes, competition entries, major international commissions, as well as dead projects. The series also relates to exhibitions and publications of the firms' work, to writing and lecturing activities, to prizes, distinctions and honours received by the partners and the successive firms, and to other professional activities including participation to competition juries and teaching. Administrative and office activities are also documented in this series. Material in this series was produced between ca. 1948 and probably 2004. Series contains a large number of reference, conceptual, and design development drawings, publication and presentation drawings and panels, working drawings and several models. Series also contains photographic materials, textual records, film reels and other audiovisual materials, and artefacts.
James Stirling/Michael Wilford professional papers
Actions:
AP140.S2
Description:
Series documents the professional activities of James Stirling, James Gowan, Michael Wilford, and the successive firms of Stirling and Gowan; James Stirling; James Stirling and Partner; James Stirling, Michael Wilford, and Associates; Michael Wilford and Partners; as well as the firm of Michael Wilford GmbH. It chiefly illustrates the architectural and urban planning projects by James Stirling and the successive firms, including earlier theoretical and housing schemes, competition entries, major international commissions, as well as dead projects. The series also relates to exhibitions and publications of the firms' work, to writing and lecturing activities, to prizes, distinctions and honours received by the partners and the successive firms, and to other professional activities including participation to competition juries and teaching. Administrative and office activities are also documented in this series. Material in this series was produced between ca. 1948 and probably 2004. Series contains a large number of reference, conceptual, and design development drawings, publication and presentation drawings and panels, working drawings and several models. Series also contains photographic materials, textual records, film reels and other audiovisual materials, and artefacts.
Level of archival description:
Series 2
Series 2
Date:
[ca. 1948-2004?]
[ca. 1948-2004?]
People:
Level of archival description:
Project
Project
Actions:
Reference number:
AP164.S1.2002.D13
Description:
The project series documents the entry for the competition held by the Cabinet of Extremadura, Ministry of Education, Science and Technology for the center for minimal invasive surgery, in Cáceres, Spain. The firm identified the project as number 158. Documenting the project conceptual and presentation drawings, reference and photographic materials, project descriptions, correspondence and a model.
AP164.S1.2002.D13
Description:
The project series documents the entry for the competition held by the Cabinet of Extremadura, Ministry of Education, Science and Technology for the center for minimal invasive surgery, in Cáceres, Spain. The firm identified the project as number 158. Documenting the project conceptual and presentation drawings, reference and photographic materials, project descriptions, correspondence and a model.
People:
Date:
circa 2002
circa 2002
Title:
Centro de cirugía de mínima invasión, Cáceres, Spain (2002)
Actions:
AP164.S1.2002.D13
Description:
The project series documents the entry for the competition held by the Cabinet of Extremadura, Ministry of Education, Science and Technology for the center for minimal invasive surgery, in Cáceres, Spain. The firm identified the project as number 158. Documenting the project conceptual and presentation drawings, reference and photographic materials, project descriptions, correspondence and a model.
Centro de cirugía de mínima invasión, Cáceres, Spain (2002)
Actions:
AP164.S1.2002.D13
Description:
The project series documents the entry for the competition held by the Cabinet of Extremadura, Ministry of Education, Science and Technology for the center for minimal invasive surgery, in Cáceres, Spain. The firm identified the project as number 158. Documenting the project conceptual and presentation drawings, reference and photographic materials, project descriptions, correspondence and a model.
Level of archival description:
Project
Project
Date:
circa 2002
circa 2002
People:
Level of archival description:
Project
Project
Title:
Safeco Insurance Company of America, Toronto Office Building, Mississauga, Ontario (1973-1975)
Safeco Insurance Company of America, Toronto Office Building, Mississauga, Ontario (1973-1975)
Actions:
Reference number:
AP018.S1.1973.PR05
Description:
This project series documents the design and construction of an office building for Safeco Insurance Company of America in Mississauga, Ontario from 1973-1975. The office identified the project number as 7305. The project consisted of a two-storey office building with approximately 49,300 square feet of space and development of the surrounding land, including parking. The project is recorded through drawings, photographic materials and textual records dating from 1973-1980. Photographic materials consist of photos and negatives of construction progress and the finished building. Textual records include correspondence with clients, contractors and consultants, financial records, interoffice letters, site meeting minutes, supplementary instructions, change orders, consultancy records for construction details, deficiency reports, inspection records and specifications. Box AP018.S1.1973.PR05.017 contains an index to the textual records, which was created by the office.
AP018.S1.1973.PR05
Description:
This project series documents the design and construction of an office building for Safeco Insurance Company of America in Mississauga, Ontario from 1973-1975. The office identified the project number as 7305. The project consisted of a two-storey office building with approximately 49,300 square feet of space and development of the surrounding land, including parking. The project is recorded through drawings, photographic materials and textual records dating from 1973-1980. Photographic materials consist of photos and negatives of construction progress and the finished building. Textual records include correspondence with clients, contractors and consultants, financial records, interoffice letters, site meeting minutes, supplementary instructions, change orders, consultancy records for construction details, deficiency reports, inspection records and specifications. Box AP018.S1.1973.PR05.017 contains an index to the textual records, which was created by the office.
People:
Date:
1973-1980
1973-1980
Title:
Safeco Insurance Company of America, Toronto Office Building, Mississauga, Ontario (1973-1975)
Actions:
AP018.S1.1973.PR05
Description:
This project series documents the design and construction of an office building for Safeco Insurance Company of America in Mississauga, Ontario from 1973-1975. The office identified the project number as 7305. The project consisted of a two-storey office building with approximately 49,300 square feet of space and development of the surrounding land, including parking. The project is recorded through drawings, photographic materials and textual records dating from 1973-1980. Photographic materials consist of photos and negatives of construction progress and the finished building. Textual records include correspondence with clients, contractors and consultants, financial records, interoffice letters, site meeting minutes, supplementary instructions, change orders, consultancy records for construction details, deficiency reports, inspection records and specifications. Box AP018.S1.1973.PR05.017 contains an index to the textual records, which was created by the office.
Safeco Insurance Company of America, Toronto Office Building, Mississauga, Ontario (1973-1975)
Actions:
AP018.S1.1973.PR05
Description:
This project series documents the design and construction of an office building for Safeco Insurance Company of America in Mississauga, Ontario from 1973-1975. The office identified the project number as 7305. The project consisted of a two-storey office building with approximately 49,300 square feet of space and development of the surrounding land, including parking. The project is recorded through drawings, photographic materials and textual records dating from 1973-1980. Photographic materials consist of photos and negatives of construction progress and the finished building. Textual records include correspondence with clients, contractors and consultants, financial records, interoffice letters, site meeting minutes, supplementary instructions, change orders, consultancy records for construction details, deficiency reports, inspection records and specifications. Box AP018.S1.1973.PR05.017 contains an index to the textual records, which was created by the office.
Level of archival description:
Project
Project
Date:
1973-1980
1973-1980
People:
Level of archival description:
Project
Project
Reference number:
AP178.S1.1986.PR06
Description:
This project series documents the Ampliação do Casino e Restaurante Winkler in Salzburg, Austria. While the records were held in the office’s archives this project was assigned the number 37/80. The office assigned the date 1986 to this project. The project files document the competition for the Winkler Casino and restaurant extension. Proposed modifications to the building included the expansion of the entrance, gambling room and catering facilities, as well as improving the administrative and technical services spaces. The project was a collaboration with José Paulo Santos, Jorge Nuno Monteiro and José Luîs Carvalhos Gomes. Siza and his team won the first prize for the competition, but the project was not realized. Documenting this project are sketches, studies, competition drawings and drawings of the exisiting building. Textual materials include articles of the project. Photographic materials document the models and project site.
AP178.S1.1986.PR06
Description:
This project series documents the Ampliação do Casino e Restaurante Winkler in Salzburg, Austria. While the records were held in the office’s archives this project was assigned the number 37/80. The office assigned the date 1986 to this project. The project files document the competition for the Winkler Casino and restaurant extension. Proposed modifications to the building included the expansion of the entrance, gambling room and catering facilities, as well as improving the administrative and technical services spaces. The project was a collaboration with José Paulo Santos, Jorge Nuno Monteiro and José Luîs Carvalhos Gomes. Siza and his team won the first prize for the competition, but the project was not realized. Documenting this project are sketches, studies, competition drawings and drawings of the exisiting building. Textual materials include articles of the project. Photographic materials document the models and project site.
People:
Date:
1986-2012
1986-2012
Title:
Ampliação do Casino e Restaurante Winkler [Winkler Casino and restaurant extension], Salzburg, Austria, 1986
Actions:
AP178.S1.1986.PR06
Description:
This project series documents the Ampliação do Casino e Restaurante Winkler in Salzburg, Austria. While the records were held in the office’s archives this project was assigned the number 37/80. The office assigned the date 1986 to this project. The project files document the competition for the Winkler Casino and restaurant extension. Proposed modifications to the building included the expansion of the entrance, gambling room and catering facilities, as well as improving the administrative and technical services spaces. The project was a collaboration with José Paulo Santos, Jorge Nuno Monteiro and José Luîs Carvalhos Gomes. Siza and his team won the first prize for the competition, but the project was not realized. Documenting this project are sketches, studies, competition drawings and drawings of the exisiting building. Textual materials include articles of the project. Photographic materials document the models and project site.
Ampliação do Casino e Restaurante Winkler [Winkler Casino and restaurant extension], Salzburg, Austria, 1986
Actions:
AP178.S1.1986.PR06
Description:
This project series documents the Ampliação do Casino e Restaurante Winkler in Salzburg, Austria. While the records were held in the office’s archives this project was assigned the number 37/80. The office assigned the date 1986 to this project. The project files document the competition for the Winkler Casino and restaurant extension. Proposed modifications to the building included the expansion of the entrance, gambling room and catering facilities, as well as improving the administrative and technical services spaces. The project was a collaboration with José Paulo Santos, Jorge Nuno Monteiro and José Luîs Carvalhos Gomes. Siza and his team won the first prize for the competition, but the project was not realized. Documenting this project are sketches, studies, competition drawings and drawings of the exisiting building. Textual materials include articles of the project. Photographic materials document the models and project site.
Level of archival description:
Project
Project
Date:
1986-2012
1986-2012
People:
Level of archival description:
Project
Project
Reference number:
AP178.S1.1995.PR05
Description:
This project series documents the Reitoria da Universidade de Alicante in Alicante, Spain. While the records were held in the office’s archives this project was assigned the number 59/90. The office assigned the date 1995-1998 to this project The rectory was located on the former military aerodrome of Rabasa. The H-shaped, two-storey building had two inner courtyards and was often compared to a fortress. The ground floor included classrooms, an auditorium, a hall, as well as spaces for the Law and Linguistics department and the office of International Relations. The second floor was used as office space. The project was realized. Documenting this project are sketches, working drawings, structural drawings, technical drawings and mechanical drawings. Textual materials included project documentation, correspondence and catalogues. Photographic materials document the model, site, construction work and the built project.
AP178.S1.1995.PR05
Description:
This project series documents the Reitoria da Universidade de Alicante in Alicante, Spain. While the records were held in the office’s archives this project was assigned the number 59/90. The office assigned the date 1995-1998 to this project The rectory was located on the former military aerodrome of Rabasa. The H-shaped, two-storey building had two inner courtyards and was often compared to a fortress. The ground floor included classrooms, an auditorium, a hall, as well as spaces for the Law and Linguistics department and the office of International Relations. The second floor was used as office space. The project was realized. Documenting this project are sketches, working drawings, structural drawings, technical drawings and mechanical drawings. Textual materials included project documentation, correspondence and catalogues. Photographic materials document the model, site, construction work and the built project.
People:
Date:
1995-2003
1995-2003
Title:
Reitoria da Universidade de Alicante [Rectory, University of Alicante], Alicante, Spain (1995-1998)
Actions:
AP178.S1.1995.PR05
Description:
This project series documents the Reitoria da Universidade de Alicante in Alicante, Spain. While the records were held in the office’s archives this project was assigned the number 59/90. The office assigned the date 1995-1998 to this project The rectory was located on the former military aerodrome of Rabasa. The H-shaped, two-storey building had two inner courtyards and was often compared to a fortress. The ground floor included classrooms, an auditorium, a hall, as well as spaces for the Law and Linguistics department and the office of International Relations. The second floor was used as office space. The project was realized. Documenting this project are sketches, working drawings, structural drawings, technical drawings and mechanical drawings. Textual materials included project documentation, correspondence and catalogues. Photographic materials document the model, site, construction work and the built project.
Reitoria da Universidade de Alicante [Rectory, University of Alicante], Alicante, Spain (1995-1998)
Actions:
AP178.S1.1995.PR05
Description:
This project series documents the Reitoria da Universidade de Alicante in Alicante, Spain. While the records were held in the office’s archives this project was assigned the number 59/90. The office assigned the date 1995-1998 to this project The rectory was located on the former military aerodrome of Rabasa. The H-shaped, two-storey building had two inner courtyards and was often compared to a fortress. The ground floor included classrooms, an auditorium, a hall, as well as spaces for the Law and Linguistics department and the office of International Relations. The second floor was used as office space. The project was realized. Documenting this project are sketches, working drawings, structural drawings, technical drawings and mechanical drawings. Textual materials included project documentation, correspondence and catalogues. Photographic materials document the model, site, construction work and the built project.
Level of archival description:
Project
Project
Date:
1995-2003
1995-2003
People:
Form:
textual records
textual records
Actions:
Reference number:
ARCH259395
Description:
Documentation, incluant de la correspondance, des rapports, des factures, des listes de matériaux contaminés, des bleus pliés.
ARCH259395
Description:
Documentation, incluant de la correspondance, des rapports, des factures, des listes de matériaux contaminés, des bleus pliés.
People:
Date:
1947-1949
1947-1949
Title:
Documentation. correspondance et rapports sur la décontamination du laboratoire de Montréal du Conseil National des Recherches
Actions:
ARCH259395
Description:
Documentation, incluant de la correspondance, des rapports, des factures, des listes de matériaux contaminés, des bleus pliés.
Documentation. correspondance et rapports sur la décontamination du laboratoire de Montréal du Conseil National des Recherches
Actions:
ARCH259395
Description:
Documentation, incluant de la correspondance, des rapports, des factures, des listes de matériaux contaminés, des bleus pliés.
Form:
textual records
textual records
Date:
1947-1949
1947-1949
People:
Form:
textual records
textual records
Actions:
Reference number:
ARCH259570
Description:
Correspondance, incluant des commandes de travaux, des devis, des factures, des listes de matériaux, des notes et calculs.
ARCH259570
Description:
Correspondance, incluant des commandes de travaux, des devis, des factures, des listes de matériaux, des notes et calculs.
People:
Date:
1950-1953
1950-1953
Title:
Correspondance avec des fournisseurs
Actions:
ARCH259570
Description:
Correspondance, incluant des commandes de travaux, des devis, des factures, des listes de matériaux, des notes et calculs.
Correspondance avec des fournisseurs
Actions:
ARCH259570
Description:
Correspondance, incluant des commandes de travaux, des devis, des factures, des listes de matériaux, des notes et calculs.
Form:
textual records
textual records
Date:
1950-1953
1950-1953
People:
Level of archival description:
Project
Project
Title:
Food
Food
Actions:
Reference number:
CP138.S6.D10
Description:
File consists of film originals, exposed but unprocessed film footage, workprints, outtakes, edited footage, and video transfers of Food, made in New York City, New York. Materials were recorded in 1971 and possibly 1972 and some were transferred to videocassette in 2001 and other unknown dates. File contains audio reels, film reels and videocassettes.
CP138.S6.D10
Description:
File consists of film originals, exposed but unprocessed film footage, workprints, outtakes, edited footage, and video transfers of Food, made in New York City, New York. Materials were recorded in 1971 and possibly 1972 and some were transferred to videocassette in 2001 and other unknown dates. File contains audio reels, film reels and videocassettes.
People:
Date:
[1971-1972?]
[1971-1972?]
Title:
Food
Actions:
CP138.S6.D10
Description:
File consists of film originals, exposed but unprocessed film footage, workprints, outtakes, edited footage, and video transfers of Food, made in New York City, New York. Materials were recorded in 1971 and possibly 1972 and some were transferred to videocassette in 2001 and other unknown dates. File contains audio reels, film reels and videocassettes.
Food
Actions:
CP138.S6.D10
Description:
File consists of film originals, exposed but unprocessed film footage, workprints, outtakes, edited footage, and video transfers of Food, made in New York City, New York. Materials were recorded in 1971 and possibly 1972 and some were transferred to videocassette in 2001 and other unknown dates. File contains audio reels, film reels and videocassettes.
Level of archival description:
File 10
File 10
Date:
[1971-1972?]
[1971-1972?]
People:
Form:
archives
Level of archival description:
Fonds
archives
Level of archival description:
Fonds
Title:
Peter Rose fonds
Peter Rose fonds
Actions:
Reference number:
AP046
Synopsis:
The Peter Rose fonds, documents the design and construction of the Canadian Centre for Architecture (1989) and a design for the redevelopment of the Old Port of Montréal, Master Plan (1992) by architect Peter Rose. Both projects include drawings, textual records, models and photographs.
AP046
Synopsis:
The Peter Rose fonds, documents the design and construction of the Canadian Centre for Architecture (1989) and a design for the redevelopment of the Old Port of Montréal, Master Plan (1992) by architect Peter Rose. Both projects include drawings, textual records, models and photographs.
People:
Date:
1983-1989
1983-1989
Title:
Peter Rose fonds
Actions:
AP046
Synopsis:
The Peter Rose fonds, documents the design and construction of the Canadian Centre for Architecture (1989) and a design for the redevelopment of the Old Port of Montréal, Master Plan (1992) by architect Peter Rose. Both projects include drawings, textual records, models and photographs.
Peter Rose fonds
Actions:
AP046
Synopsis:
The Peter Rose fonds, documents the design and construction of the Canadian Centre for Architecture (1989) and a design for the redevelopment of the Old Port of Montréal, Master Plan (1992) by architect Peter Rose. Both projects include drawings, textual records, models and photographs.
Form:
archives
Level of archival description:
Fonds
archives
Level of archival description:
Fonds
Date:
1983-1989
1983-1989
People:


