


29901 Results
Form:
events
events
Title:
The Dark Edge of a Clear-cut
The Dark Edge of a Clear-cut
Actions:
Description:
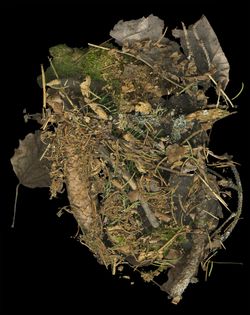
In a conversation moderated by Louise Désy, CCA Curator, Photographs, Lorraine Gilbert presents her work: The documentation of landscapes I have lived and worked in has resulted in a body of work that questions our place within nature and within our built environments. The seemingly objective nature of the way I have pictured these natural and urban spaces, has given way(...)
In a conversation moderated by Louise Désy, CCA Curator, Photographs, Lorraine Gilbert presents her work: The documentation of landscapes I have lived and worked in has resulted in a body of work that questions our place within nature and within our built environments. The seemingly objective nature of the way I have pictured these natural and urban spaces, has given way(...)
Location:
Main galleries Keyword(s):
The Dark Edge of a Clear-cut, Canada, It's all happening so fast, conversation
Main galleries Keyword(s):
The Dark Edge of a Clear-cut, Canada, It's all happening so fast, conversation
Date:
4 February 2017, 3pm
4 February 2017, 3pm
Title:
The Dark Edge of a Clear-cut
Actions:
Description:
In a conversation moderated by Louise Désy, CCA Curator, Photographs, Lorraine Gilbert presents her work: The documentation of landscapes I have lived and worked in has resulted in a body of work that questions our place within nature and within our built environments. The seemingly objective nature of the way I have pictured these natural and urban spaces, has given way(...)
The Dark Edge of a Clear-cut
Actions:
Description:
In a conversation moderated by Louise Désy, CCA Curator, Photographs, Lorraine Gilbert presents her work: The documentation of landscapes I have lived and worked in has resulted in a body of work that questions our place within nature and within our built environments. The seemingly objective nature of the way I have pictured these natural and urban spaces, has given way(...)
Form:
events
events
Date:
4 February 2017
3pm
4 February 2017
3pm
Location:
Main galleries Keyword(s):
The Dark Edge of a Clear-cut, Canada, It's all happening so fast, conversation
Main galleries Keyword(s):
The Dark Edge of a Clear-cut, Canada, It's all happening so fast, conversation
Form:
articles
articles
Title:
We All Have Our Obsessions
We All Have Our Obsessions
Actions:
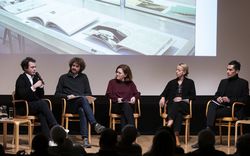
Yves Moreau, Claudia Shmidt, Sofia von Ellrichshausen, and Mauricio Pezo in conversation with Francesco Garutti
Published:
22 April 2024
22 April 2024
Title:
We All Have Our Obsessions
Yves Moreau, Claudia Shmidt, Sofia von Ellrichshausen, and Mauricio Pezo in conversation with Francesco Garutti
Actions:
We All Have Our Obsessions
Yves Moreau, Claudia Shmidt, Sofia von Ellrichshausen, and Mauricio Pezo in conversation with Francesco Garutti
Actions:
Level of archival description:
Project
Project
Title:
House X
House X
Reference number:
AP143.S4.D20
Description:
File documents an unexecuted project for House X, designed for Mr. and Mrs. Arnold Aronoff for a 40-acre site on Lahser Road, Bloomfield Hills, Michigan. The ground floor consists of a kitchen, dining room, breakfast room, laundry room, two powder rooms and two garages. The second floor consists of a master suite with study, two bedrooms, bathroom, family and living rooms, bar, bathhouse and deck. The third floor consists of a solarium, terrace, bedroom and maid's room with bathroom. A swimming pool, tennis court and gatehouse are situated on the grounds. Thirteen schemes were developed for this project: A, A1, B, C, C1, C2, D, E, E1, E2, F, G, H. Only schemes G and H were developed into detailed floor plans. The drawings have been organized by drawing type, because of the subtle variations which characterize each scheme. Eisenman manipulates the four "els" (fragmentary forms - the three-sided portion of a hollow cube - that he introduced in House X to replace the cube, the preferred generating volume of his first five houses) in over 200 conceptual drawings (DR1994:0138:001-0219). There are numerous design development and complete sets of working drawings (design development drawings: DR1994:0138:239-541; working drawings: DR1994:0138:1182-1457). The project was extensively published, and the file includes a number of drawings and models created for exhibition and publication, including photographs of models (DR1994:0138:1481-1501), pieces of the "axonometric model" constructed after the project had been abandoned (DR1994:0138:1458-1476), and coloured paper cut-outs for collages (cut-outs, DR1994:0138:0929-0933 and DR1994:0138:1477-1480; collage: DR1994:0138:0928). The file also includes drawings and reprographic copies for the following projects: a residence for Mr. and Mrs. Aronoff,designed by Irving E. Palmquist, (DR1994:0138:1512-1521); Bernstein House, Mamaroneck, New York, designed by John Hejduk (DR1994:0138:1524-1531); Maison Domino by Le Corbusier (DR1994:0138:0944-0965); and land subdivision and houses for Arnold Aronoff, designed by Eisenman (DR1994:0138:0434-0441). Material in this file was produced between 1960 and 1977. File contains conceptual drawings, design development drawings, photographic materials, presentation drawings, presentation panels, publication drawings, record drawings, schematic drawings, a study model, textual records, and working drawings.
AP143.S4.D20
Description:
File documents an unexecuted project for House X, designed for Mr. and Mrs. Arnold Aronoff for a 40-acre site on Lahser Road, Bloomfield Hills, Michigan. The ground floor consists of a kitchen, dining room, breakfast room, laundry room, two powder rooms and two garages. The second floor consists of a master suite with study, two bedrooms, bathroom, family and living rooms, bar, bathhouse and deck. The third floor consists of a solarium, terrace, bedroom and maid's room with bathroom. A swimming pool, tennis court and gatehouse are situated on the grounds. Thirteen schemes were developed for this project: A, A1, B, C, C1, C2, D, E, E1, E2, F, G, H. Only schemes G and H were developed into detailed floor plans. The drawings have been organized by drawing type, because of the subtle variations which characterize each scheme. Eisenman manipulates the four "els" (fragmentary forms - the three-sided portion of a hollow cube - that he introduced in House X to replace the cube, the preferred generating volume of his first five houses) in over 200 conceptual drawings (DR1994:0138:001-0219). There are numerous design development and complete sets of working drawings (design development drawings: DR1994:0138:239-541; working drawings: DR1994:0138:1182-1457). The project was extensively published, and the file includes a number of drawings and models created for exhibition and publication, including photographs of models (DR1994:0138:1481-1501), pieces of the "axonometric model" constructed after the project had been abandoned (DR1994:0138:1458-1476), and coloured paper cut-outs for collages (cut-outs, DR1994:0138:0929-0933 and DR1994:0138:1477-1480; collage: DR1994:0138:0928). The file also includes drawings and reprographic copies for the following projects: a residence for Mr. and Mrs. Aronoff,designed by Irving E. Palmquist, (DR1994:0138:1512-1521); Bernstein House, Mamaroneck, New York, designed by John Hejduk (DR1994:0138:1524-1531); Maison Domino by Le Corbusier (DR1994:0138:0944-0965); and land subdivision and houses for Arnold Aronoff, designed by Eisenman (DR1994:0138:0434-0441). Material in this file was produced between 1960 and 1977. File contains conceptual drawings, design development drawings, photographic materials, presentation drawings, presentation panels, publication drawings, record drawings, schematic drawings, a study model, textual records, and working drawings.
People:
Date:
1960-1977
1960-1977
Title:
House X
Actions:
AP143.S4.D20
Description:
File documents an unexecuted project for House X, designed for Mr. and Mrs. Arnold Aronoff for a 40-acre site on Lahser Road, Bloomfield Hills, Michigan. The ground floor consists of a kitchen, dining room, breakfast room, laundry room, two powder rooms and two garages. The second floor consists of a master suite with study, two bedrooms, bathroom, family and living rooms, bar, bathhouse and deck. The third floor consists of a solarium, terrace, bedroom and maid's room with bathroom. A swimming pool, tennis court and gatehouse are situated on the grounds. Thirteen schemes were developed for this project: A, A1, B, C, C1, C2, D, E, E1, E2, F, G, H. Only schemes G and H were developed into detailed floor plans. The drawings have been organized by drawing type, because of the subtle variations which characterize each scheme. Eisenman manipulates the four "els" (fragmentary forms - the three-sided portion of a hollow cube - that he introduced in House X to replace the cube, the preferred generating volume of his first five houses) in over 200 conceptual drawings (DR1994:0138:001-0219). There are numerous design development and complete sets of working drawings (design development drawings: DR1994:0138:239-541; working drawings: DR1994:0138:1182-1457). The project was extensively published, and the file includes a number of drawings and models created for exhibition and publication, including photographs of models (DR1994:0138:1481-1501), pieces of the "axonometric model" constructed after the project had been abandoned (DR1994:0138:1458-1476), and coloured paper cut-outs for collages (cut-outs, DR1994:0138:0929-0933 and DR1994:0138:1477-1480; collage: DR1994:0138:0928). The file also includes drawings and reprographic copies for the following projects: a residence for Mr. and Mrs. Aronoff,designed by Irving E. Palmquist, (DR1994:0138:1512-1521); Bernstein House, Mamaroneck, New York, designed by John Hejduk (DR1994:0138:1524-1531); Maison Domino by Le Corbusier (DR1994:0138:0944-0965); and land subdivision and houses for Arnold Aronoff, designed by Eisenman (DR1994:0138:0434-0441). Material in this file was produced between 1960 and 1977. File contains conceptual drawings, design development drawings, photographic materials, presentation drawings, presentation panels, publication drawings, record drawings, schematic drawings, a study model, textual records, and working drawings.
House X
Actions:
AP143.S4.D20
Description:
File documents an unexecuted project for House X, designed for Mr. and Mrs. Arnold Aronoff for a 40-acre site on Lahser Road, Bloomfield Hills, Michigan. The ground floor consists of a kitchen, dining room, breakfast room, laundry room, two powder rooms and two garages. The second floor consists of a master suite with study, two bedrooms, bathroom, family and living rooms, bar, bathhouse and deck. The third floor consists of a solarium, terrace, bedroom and maid's room with bathroom. A swimming pool, tennis court and gatehouse are situated on the grounds. Thirteen schemes were developed for this project: A, A1, B, C, C1, C2, D, E, E1, E2, F, G, H. Only schemes G and H were developed into detailed floor plans. The drawings have been organized by drawing type, because of the subtle variations which characterize each scheme. Eisenman manipulates the four "els" (fragmentary forms - the three-sided portion of a hollow cube - that he introduced in House X to replace the cube, the preferred generating volume of his first five houses) in over 200 conceptual drawings (DR1994:0138:001-0219). There are numerous design development and complete sets of working drawings (design development drawings: DR1994:0138:239-541; working drawings: DR1994:0138:1182-1457). The project was extensively published, and the file includes a number of drawings and models created for exhibition and publication, including photographs of models (DR1994:0138:1481-1501), pieces of the "axonometric model" constructed after the project had been abandoned (DR1994:0138:1458-1476), and coloured paper cut-outs for collages (cut-outs, DR1994:0138:0929-0933 and DR1994:0138:1477-1480; collage: DR1994:0138:0928). The file also includes drawings and reprographic copies for the following projects: a residence for Mr. and Mrs. Aronoff,designed by Irving E. Palmquist, (DR1994:0138:1512-1521); Bernstein House, Mamaroneck, New York, designed by John Hejduk (DR1994:0138:1524-1531); Maison Domino by Le Corbusier (DR1994:0138:0944-0965); and land subdivision and houses for Arnold Aronoff, designed by Eisenman (DR1994:0138:0434-0441). Material in this file was produced between 1960 and 1977. File contains conceptual drawings, design development drawings, photographic materials, presentation drawings, presentation panels, publication drawings, record drawings, schematic drawings, a study model, textual records, and working drawings.
Level of archival description:
File 20
File 20
Date:
1960-1977
1960-1977
People:
Form:
textual records
textual records
Reference number:
ARCH153564
Description:
Financial reports and budgets, 1972-1973 HUD project, Binghamton Street Study - Correspondence 1970- 1972: Budget Phase 2 & Phase 3 - Resident User Survey: Questionaire & Tabulation of Survey Results PDE's handwritten notes on finances procedures Progress on the Spring Lecture Series IAUS internal memoranda Correspondence with IAUS guest lecturers & attorneys Minutes of IAUS Fellows meeting: September 20 1972 Correspondence with Arthur Drexler, MoMA about Low Rise High Density exhibition Curriculum vitae of Carol Woodward Syllabus, Architecture A4790x : "Architecture and Industrial Society", Columbia University Teaching schedule
ARCH153564
Description:
Financial reports and budgets, 1972-1973 HUD project, Binghamton Street Study - Correspondence 1970- 1972: Budget Phase 2 & Phase 3 - Resident User Survey: Questionaire & Tabulation of Survey Results PDE's handwritten notes on finances procedures Progress on the Spring Lecture Series IAUS internal memoranda Correspondence with IAUS guest lecturers & attorneys Minutes of IAUS Fellows meeting: September 20 1972 Correspondence with Arthur Drexler, MoMA about Low Rise High Density exhibition Curriculum vitae of Carol Woodward Syllabus, Architecture A4790x : "Architecture and Industrial Society", Columbia University Teaching schedule
People:
Date:
1970-1973
1970-1973
Title:
HUD project, Binghamton Street Study and Miscellaneous documents
Actions:
ARCH153564
Description:
Financial reports and budgets, 1972-1973 HUD project, Binghamton Street Study - Correspondence 1970- 1972: Budget Phase 2 & Phase 3 - Resident User Survey: Questionaire & Tabulation of Survey Results PDE's handwritten notes on finances procedures Progress on the Spring Lecture Series IAUS internal memoranda Correspondence with IAUS guest lecturers & attorneys Minutes of IAUS Fellows meeting: September 20 1972 Correspondence with Arthur Drexler, MoMA about Low Rise High Density exhibition Curriculum vitae of Carol Woodward Syllabus, Architecture A4790x : "Architecture and Industrial Society", Columbia University Teaching schedule
HUD project, Binghamton Street Study and Miscellaneous documents
Actions:
ARCH153564
Description:
Financial reports and budgets, 1972-1973 HUD project, Binghamton Street Study - Correspondence 1970- 1972: Budget Phase 2 & Phase 3 - Resident User Survey: Questionaire & Tabulation of Survey Results PDE's handwritten notes on finances procedures Progress on the Spring Lecture Series IAUS internal memoranda Correspondence with IAUS guest lecturers & attorneys Minutes of IAUS Fellows meeting: September 20 1972 Correspondence with Arthur Drexler, MoMA about Low Rise High Density exhibition Curriculum vitae of Carol Woodward Syllabus, Architecture A4790x : "Architecture and Industrial Society", Columbia University Teaching schedule
Form:
textual records
textual records
Date:
1970-1973
1970-1973
People:
Form:
exhibitions
exhibitions
Actions:
Description:
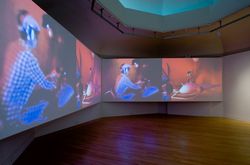
“Today everything is environment,” proclaimed a Montreal newspaper at the beginning of the 1970s. The word “environment” had dominated the discourses and practices of artists, architects, social activists and intellectuals during the previous decade. Visitors of Expo ‘67, the event that galvanized the world’s attention on Montreal, commented the phantasmagorical(...)
“Today everything is environment,” proclaimed a Montreal newspaper at the beginning of the 1970s. The word “environment” had dominated the discourses and practices of artists, architects, social activists and intellectuals during the previous decade. Visitors of Expo ‘67, the event that galvanized the world’s attention on Montreal, commented the phantasmagorical(...)
Location:
Octagonal gallery
Octagonal gallery
Date:
19 March 2009 to 23 August 2009
19 March 2009 to 23 August 2009
Title:
Total Environment: Montréal, 1965-1975
Actions:
Description:
“Today everything is environment,” proclaimed a Montreal newspaper at the beginning of the 1970s. The word “environment” had dominated the discourses and practices of artists, architects, social activists and intellectuals during the previous decade. Visitors of Expo ‘67, the event that galvanized the world’s attention on Montreal, commented the phantasmagorical(...)
Total Environment: Montréal, 1965-1975
Actions:
Description:
“Today everything is environment,” proclaimed a Montreal newspaper at the beginning of the 1970s. The word “environment” had dominated the discourses and practices of artists, architects, social activists and intellectuals during the previous decade. Visitors of Expo ‘67, the event that galvanized the world’s attention on Montreal, commented the phantasmagorical(...)
Form:
exhibitions
exhibitions
Date:
19 March 2009 to
23 August 2009
19 March 2009 to
23 August 2009
Location:
Octagonal gallery
Octagonal gallery
Form:
photographs
photographs
Actions:
Reference number:
ARCH255807
ARCH255807
People:
Date:
1967
1967
Form:
photographs
photographs
Date:
1967
1967
People:
Form:
textual records
textual records
Reference number:
ARCH153469
Description:
Bill from Bonnie Thayer, May 18 1973 Final Report to the NYS Council on the Arts, 1972-1973 Memo of Peter Wolf on New Project Finance Structure, 11 May 1973 Job applications of Louis Lister & Mary Turner, January 1973 PDE's letter to Suzanne Frank announcing her election to the position of Research Associate at the Institute Balance Sheet, April 30 1973 Proposal for Project Development to Manhattan Community Board, by Peter Wolf, 18 April 1973 PDE letter to Arthur Drexler concerning IAUS's debt to the MoMA surrounding LRHD Housing exhibition, December 18 1973
ARCH153469
Description:
Bill from Bonnie Thayer, May 18 1973 Final Report to the NYS Council on the Arts, 1972-1973 Memo of Peter Wolf on New Project Finance Structure, 11 May 1973 Job applications of Louis Lister & Mary Turner, January 1973 PDE's letter to Suzanne Frank announcing her election to the position of Research Associate at the Institute Balance Sheet, April 30 1973 Proposal for Project Development to Manhattan Community Board, by Peter Wolf, 18 April 1973 PDE letter to Arthur Drexler concerning IAUS's debt to the MoMA surrounding LRHD Housing exhibition, December 18 1973
People:
Date:
1973
1973
Title:
Bill, report, memo, job applications, letter, balance sheet, proposal
Actions:
ARCH153469
Description:
Bill from Bonnie Thayer, May 18 1973 Final Report to the NYS Council on the Arts, 1972-1973 Memo of Peter Wolf on New Project Finance Structure, 11 May 1973 Job applications of Louis Lister & Mary Turner, January 1973 PDE's letter to Suzanne Frank announcing her election to the position of Research Associate at the Institute Balance Sheet, April 30 1973 Proposal for Project Development to Manhattan Community Board, by Peter Wolf, 18 April 1973 PDE letter to Arthur Drexler concerning IAUS's debt to the MoMA surrounding LRHD Housing exhibition, December 18 1973
Bill, report, memo, job applications, letter, balance sheet, proposal
Actions:
ARCH153469
Description:
Bill from Bonnie Thayer, May 18 1973 Final Report to the NYS Council on the Arts, 1972-1973 Memo of Peter Wolf on New Project Finance Structure, 11 May 1973 Job applications of Louis Lister & Mary Turner, January 1973 PDE's letter to Suzanne Frank announcing her election to the position of Research Associate at the Institute Balance Sheet, April 30 1973 Proposal for Project Development to Manhattan Community Board, by Peter Wolf, 18 April 1973 PDE letter to Arthur Drexler concerning IAUS's debt to the MoMA surrounding LRHD Housing exhibition, December 18 1973
Form:
textual records
textual records
Date:
1973
1973
People:
Form:
exhibitions
exhibitions
Actions:
Description:
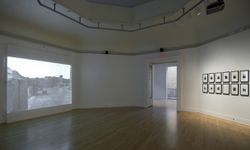
British conceptual artist Victor Burgin has been influential both as an artist and as a theorist of the still and moving image. Commissioned by the CCA, Voyage to Italy comprises two series of black and white photographs and an evocative video that engage the timeless beauty and lasting resonance of a nineteenth-century Carlo Fratacci photograph of Pompeii in the CCA(...)
British conceptual artist Victor Burgin has been influential both as an artist and as a theorist of the still and moving image. Commissioned by the CCA, Voyage to Italy comprises two series of black and white photographs and an evocative video that engage the timeless beauty and lasting resonance of a nineteenth-century Carlo Fratacci photograph of Pompeii in the CCA(...)
Location:
Octagonal gallery
Octagonal gallery
Date:
7 December 2006 to 25 March 2007
7 December 2006 to 25 March 2007
Title:
Victor Burgin: Voyage to Italy
Actions:
Description:
British conceptual artist Victor Burgin has been influential both as an artist and as a theorist of the still and moving image. Commissioned by the CCA, Voyage to Italy comprises two series of black and white photographs and an evocative video that engage the timeless beauty and lasting resonance of a nineteenth-century Carlo Fratacci photograph of Pompeii in the CCA(...)
Victor Burgin: Voyage to Italy
Actions:
Description:
British conceptual artist Victor Burgin has been influential both as an artist and as a theorist of the still and moving image. Commissioned by the CCA, Voyage to Italy comprises two series of black and white photographs and an evocative video that engage the timeless beauty and lasting resonance of a nineteenth-century Carlo Fratacci photograph of Pompeii in the CCA(...)
Form:
exhibitions
exhibitions
Date:
7 December 2006 to
25 March 2007
7 December 2006 to
25 March 2007
Location:
Octagonal gallery
Octagonal gallery
Form:
exhibitions
exhibitions
Actions:
Description:
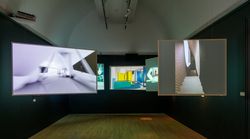
Archaeology of the Digital: Complexity and Convention is the third exhibition related to the development of a strategy for collecting and preserving digital archives at the CCA. The Archaeology of the Digital program comprises twenty-five projects for which digital materials are integral to an understanding of the design process. For projects included in the first two(...)
Archaeology of the Digital: Complexity and Convention is the third exhibition related to the development of a strategy for collecting and preserving digital archives at the CCA. The Archaeology of the Digital program comprises twenty-five projects for which digital materials are integral to an understanding of the design process. For projects included in the first two(...)
Date:
11 May 2016 to 16 October 2016
11 May 2016 to 16 October 2016
Title:
Archaeology of the Digital: Complexity and Convention
Actions:
Description:
Archaeology of the Digital: Complexity and Convention is the third exhibition related to the development of a strategy for collecting and preserving digital archives at the CCA. The Archaeology of the Digital program comprises twenty-five projects for which digital materials are integral to an understanding of the design process. For projects included in the first two(...)
Archaeology of the Digital: Complexity and Convention
Actions:
Description:
Archaeology of the Digital: Complexity and Convention is the third exhibition related to the development of a strategy for collecting and preserving digital archives at the CCA. The Archaeology of the Digital program comprises twenty-five projects for which digital materials are integral to an understanding of the design process. For projects included in the first two(...)
Form:
exhibitions
exhibitions
Date:
11 May 2016 to
16 October 2016
11 May 2016 to
16 October 2016
Form:
articles
articles
Title:
Neighbours at Altitude
Neighbours at Altitude
Actions:
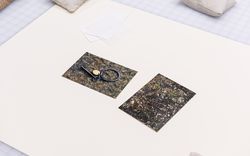
Ella Eßlinger on artist residencies at the Fruka Pass


