


18470 Results
Form:
drawings
drawings
Title:
AIA Dallas, Texas exhibition panel negatives, Canadian Centre for Architecture, Montréal, Québec
AIA Dallas, Texas exhibition panel negatives, Canadian Centre for Architecture, Montréal, Québec
Actions:
Reference number:
AP046.S1.1983.PR01.521
Description:
This file includes negatives of text and CCA drawings for the exhibition panels.
AP046.S1.1983.PR01.521
Description:
This file includes negatives of text and CCA drawings for the exhibition panels.
People:
Date:
1991
1991
Title:
AIA Dallas, Texas exhibition panel negatives, Canadian Centre for Architecture, Montréal, Québec
Actions:
AP046.S1.1983.PR01.521
Description:
This file includes negatives of text and CCA drawings for the exhibition panels.
AIA Dallas, Texas exhibition panel negatives, Canadian Centre for Architecture, Montréal, Québec
Actions:
AP046.S1.1983.PR01.521
Description:
This file includes negatives of text and CCA drawings for the exhibition panels.
Form:
drawings
drawings
Date:
1991
1991
People:
Level of archival description:
Project
Project
Actions:
Reference number:
AP129.S1.D11
Description:
Cette série de projet documente le projet de Jean Ouellet et la Société La Haye et Ouellet, urbanistes et architectes pour la Maison des Sciences et des techniques du Vieux-Montréal, à Montréal, Québec, entre 1983-1986. La série de projet est constituée de rapports et mémoires, un résumé de rencontre, un procès-verbal et un plan quinquennal pour la Maison de sciences et des techniques.
AP129.S1.D11
Description:
Cette série de projet documente le projet de Jean Ouellet et la Société La Haye et Ouellet, urbanistes et architectes pour la Maison des Sciences et des techniques du Vieux-Montréal, à Montréal, Québec, entre 1983-1986. La série de projet est constituée de rapports et mémoires, un résumé de rencontre, un procès-verbal et un plan quinquennal pour la Maison de sciences et des techniques.
People:
Date:
1983-1986
1983-1986
Title:
Maison des Sciences et des techniques du Vieux Montréal, Montréal, Québec
Actions:
AP129.S1.D11
Description:
Cette série de projet documente le projet de Jean Ouellet et la Société La Haye et Ouellet, urbanistes et architectes pour la Maison des Sciences et des techniques du Vieux-Montréal, à Montréal, Québec, entre 1983-1986. La série de projet est constituée de rapports et mémoires, un résumé de rencontre, un procès-verbal et un plan quinquennal pour la Maison de sciences et des techniques.
Maison des Sciences et des techniques du Vieux Montréal, Montréal, Québec
Actions:
AP129.S1.D11
Description:
Cette série de projet documente le projet de Jean Ouellet et la Société La Haye et Ouellet, urbanistes et architectes pour la Maison des Sciences et des techniques du Vieux-Montréal, à Montréal, Québec, entre 1983-1986. La série de projet est constituée de rapports et mémoires, un résumé de rencontre, un procès-verbal et un plan quinquennal pour la Maison de sciences et des techniques.
Level of archival description:
Dossier 11
Dossier 11
Date:
1983-1986
1983-1986
People:
Form:
textual records
textual records
Actions:
Reference number:
ARCH211242
Description:
Rapports et documents concernant la Commission royale d'enquête sur l'enseignement de l'architecture dans la province de Québec (1963-64).
ARCH211242
Description:
Rapports et documents concernant la Commission royale d'enquête sur l'enseignement de l'architecture dans la province de Québec (1963-64).
People:
Date:
1963
1963
Title:
Commission royale d'enquête sur l'enseignement de l'architecture dans la province de Québec
Actions:
ARCH211242
Description:
Rapports et documents concernant la Commission royale d'enquête sur l'enseignement de l'architecture dans la province de Québec (1963-64).
Commission royale d'enquête sur l'enseignement de l'architecture dans la province de Québec
Actions:
ARCH211242
Description:
Rapports et documents concernant la Commission royale d'enquête sur l'enseignement de l'architecture dans la province de Québec (1963-64).
Form:
textual records
textual records
Date:
1963
1963
People:
Form:
photographs
photographs
Actions:
Reference number:
ARCH256005
ARCH256005
People:
Date:
1967
1967
Title:
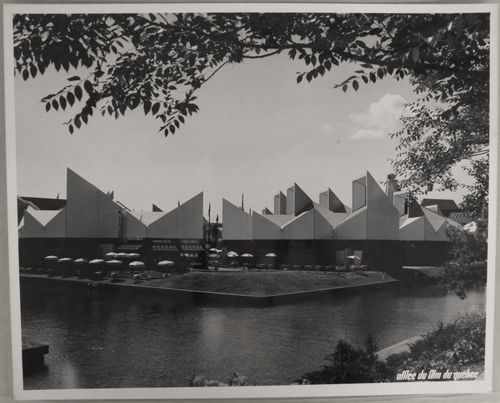
View of a terrace with tables behind the Africa Place, Expo 67, Montréal, Québec
Actions:
ARCH256005
View of a terrace with tables behind the Africa Place, Expo 67, Montréal, Québec
Actions:
ARCH256005
Form:
photographs
photographs
Date:
1967
1967
People:
Form:
drawings
drawings
Actions:
Reference number:
DR1990:0004-0004
DR1990:0004-0004
People:
Date:
1987
1987
Title:
Study for the esplanade and sculptures, Garden of the Canadian Centre for Architecture, Montréal, Québec
Actions:
DR1990:0004-0004
Study for the esplanade and sculptures, Garden of the Canadian Centre for Architecture, Montréal, Québec
Actions:
DR1990:0004-0004
Form:
drawings
drawings
Date:
1987
1987
People:
Form:
textual records
textual records
Actions:
Reference number:
ARCH211244
Description:
Rapports, avis et documents concernant la Commission royale d'enquête sur l'enseignement de l'architecture dans la province de Québec (1963-64).
ARCH211244
Description:
Rapports, avis et documents concernant la Commission royale d'enquête sur l'enseignement de l'architecture dans la province de Québec (1963-64).
People:
Title:
Commission royale d'enquête sur l'enseignement de l'architecture dans la province de Québec
Actions:
ARCH211244
Description:
Rapports, avis et documents concernant la Commission royale d'enquête sur l'enseignement de l'architecture dans la province de Québec (1963-64).
Commission royale d'enquête sur l'enseignement de l'architecture dans la province de Québec
Actions:
ARCH211244
Description:
Rapports, avis et documents concernant la Commission royale d'enquête sur l'enseignement de l'architecture dans la province de Québec (1963-64).
Form:
textual records
textual records
People:
Form:
photographs
photographs
Actions:
Reference number:
ARCH255875
ARCH255875
People:
Date:
1967
1967
Form:
photographs
photographs
Date:
1967
1967
People:
Form:
drawings
Quantity:
5 drawing(s)
drawings
Quantity:
5 drawing(s)
Title:
Elevations, plans, floor plans and site plans for the Maron Properties's buildings in Québec City
Elevations, plans, floor plans and site plans for the Maron Properties's buildings in Québec City
Actions:
Reference number:
ARCH265506
Description:
This group consists of elevations, plans, floor plans and site plans for the Maron Properties's buildings in Québec City, Québec.
ARCH265506
Description:
This group consists of elevations, plans, floor plans and site plans for the Maron Properties's buildings in Québec City, Québec.
People:
Title:
Elevations, plans, floor plans and site plans for the Maron Properties's buildings in Québec City
Actions:
ARCH265506
Description:
This group consists of elevations, plans, floor plans and site plans for the Maron Properties's buildings in Québec City, Québec.
Elevations, plans, floor plans and site plans for the Maron Properties's buildings in Québec City
Actions:
ARCH265506
Description:
This group consists of elevations, plans, floor plans and site plans for the Maron Properties's buildings in Québec City, Québec.
Form:
drawings
Quantity:
5 drawing(s)
drawings
Quantity:
5 drawing(s)
People:
Form:
photographs
photographs
Title:
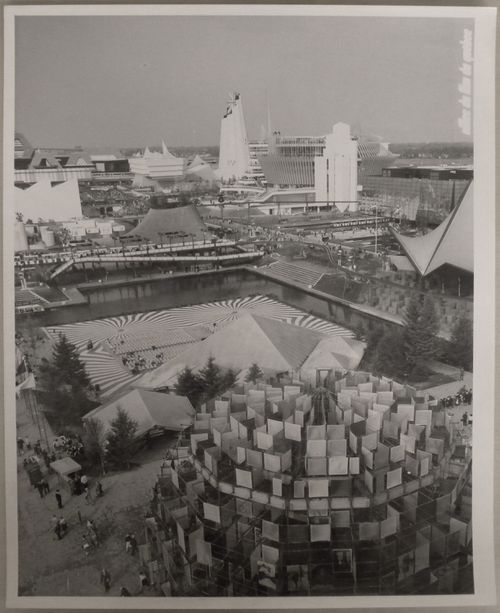
Partial view of the Île Notre-Dame site from the Canada's Pavilion, Expo 67, Montréal, Québec
Partial view of the Île Notre-Dame site from the Canada's Pavilion, Expo 67, Montréal, Québec
Actions:
Reference number:
ARCH256109
Description:
Front row (from left to right): - [Square + People of Canada Tree]. Canada's Pavilion = Canadian Pavilion = Pavilion of Canada Middle row (from left to right): - Pavilion of Haiti = Haitian Pavilion - Pavilion of Western Canada = Pavilion of the Western Provinces - Pavilion of France = French Pavilion - Province of Quebec Pavilion = Quebec Pavilion = Pavilion of the Province of Quebec Back row (from left to right): - Pavilion of Great Britain
ARCH256109
Description:
Front row (from left to right): - [Square + People of Canada Tree]. Canada's Pavilion = Canadian Pavilion = Pavilion of Canada Middle row (from left to right): - Pavilion of Haiti = Haitian Pavilion - Pavilion of Western Canada = Pavilion of the Western Provinces - Pavilion of France = French Pavilion - Province of Quebec Pavilion = Quebec Pavilion = Pavilion of the Province of Quebec Back row (from left to right): - Pavilion of Great Britain
People:
Date:
1967
1967
Title:
Partial view of the Île Notre-Dame site from the Canada's Pavilion, Expo 67, Montréal, Québec
Actions:
ARCH256109
Description:
Front row (from left to right): - [Square + People of Canada Tree]. Canada's Pavilion = Canadian Pavilion = Pavilion of Canada Middle row (from left to right): - Pavilion of Haiti = Haitian Pavilion - Pavilion of Western Canada = Pavilion of the Western Provinces - Pavilion of France = French Pavilion - Province of Quebec Pavilion = Quebec Pavilion = Pavilion of the Province of Quebec Back row (from left to right): - Pavilion of Great Britain
Partial view of the Île Notre-Dame site from the Canada's Pavilion, Expo 67, Montréal, Québec
Actions:
ARCH256109
Description:
Front row (from left to right): - [Square + People of Canada Tree]. Canada's Pavilion = Canadian Pavilion = Pavilion of Canada Middle row (from left to right): - Pavilion of Haiti = Haitian Pavilion - Pavilion of Western Canada = Pavilion of the Western Provinces - Pavilion of France = French Pavilion - Province of Quebec Pavilion = Quebec Pavilion = Pavilion of the Province of Quebec Back row (from left to right): - Pavilion of Great Britain
Form:
photographs
photographs
Date:
1967
1967
People:
Form:
photographs
photographs
Title:
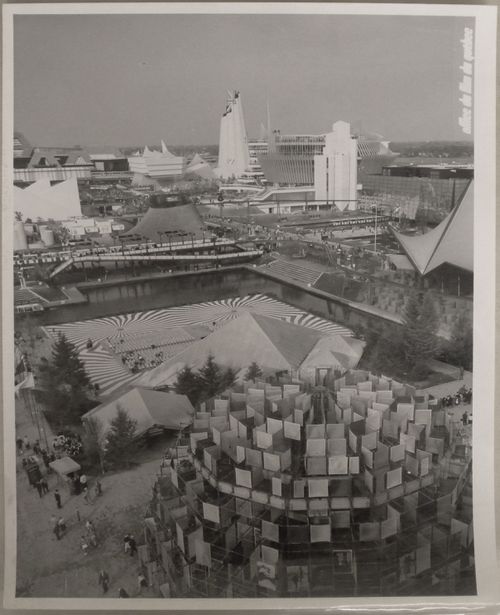
Partial view of the Île Notre-Dame site from the Canada's Pavilion, Expo 67, Montréal, Québec
Partial view of the Île Notre-Dame site from the Canada's Pavilion, Expo 67, Montréal, Québec
Actions:
Reference number:
ARCH256110
Description:
Front row (from left to right): - [Square + People of Canada Tree]. Canada's Pavilion = Canadian Pavilion = Pavilion of Canada Middle row (from left to right): - Pavilion of Haiti = Haitian Pavilion - Pavilion of Western Canada = Pavilion of the Western Provinces - Pavilion of France = French Pavilion - Province of Quebec Pavilion = Quebec Pavilion = Pavilion of the Province of Quebec Back row (from left to right): - Pavilion of Great Britain
ARCH256110
Description:
Front row (from left to right): - [Square + People of Canada Tree]. Canada's Pavilion = Canadian Pavilion = Pavilion of Canada Middle row (from left to right): - Pavilion of Haiti = Haitian Pavilion - Pavilion of Western Canada = Pavilion of the Western Provinces - Pavilion of France = French Pavilion - Province of Quebec Pavilion = Quebec Pavilion = Pavilion of the Province of Quebec Back row (from left to right): - Pavilion of Great Britain
People:
Date:
1967
1967
Title:
Partial view of the Île Notre-Dame site from the Canada's Pavilion, Expo 67, Montréal, Québec
Actions:
ARCH256110
Description:
Front row (from left to right): - [Square + People of Canada Tree]. Canada's Pavilion = Canadian Pavilion = Pavilion of Canada Middle row (from left to right): - Pavilion of Haiti = Haitian Pavilion - Pavilion of Western Canada = Pavilion of the Western Provinces - Pavilion of France = French Pavilion - Province of Quebec Pavilion = Quebec Pavilion = Pavilion of the Province of Quebec Back row (from left to right): - Pavilion of Great Britain
Partial view of the Île Notre-Dame site from the Canada's Pavilion, Expo 67, Montréal, Québec
Actions:
ARCH256110
Description:
Front row (from left to right): - [Square + People of Canada Tree]. Canada's Pavilion = Canadian Pavilion = Pavilion of Canada Middle row (from left to right): - Pavilion of Haiti = Haitian Pavilion - Pavilion of Western Canada = Pavilion of the Western Provinces - Pavilion of France = French Pavilion - Province of Quebec Pavilion = Quebec Pavilion = Pavilion of the Province of Quebec Back row (from left to right): - Pavilion of Great Britain
Form:
photographs
photographs
Date:
1967
1967
People:


