


16871 Results
Level of archival description:
Series
Series
Reference number:
AP022.S6
Description:
Series documents Arthur Erickson's student projects from McGill University School of Architecture, Montreal, Quebec. The records include his thesis project of an Arts Centre for Vancouver (1950), handwritten course and reading notes from the History of Modern Architecture and other seminars, and his sessional report of standing. Series contains drawings, photographs and textual records.
AP022.S6
Description:
Series documents Arthur Erickson's student projects from McGill University School of Architecture, Montreal, Quebec. The records include his thesis project of an Arts Centre for Vancouver (1950), handwritten course and reading notes from the History of Modern Architecture and other seminars, and his sessional report of standing. Series contains drawings, photographs and textual records.
People:
Date:
1947-1950
1947-1950
Title:
Student projects and drawings
Actions:
AP022.S6
Description:
Series documents Arthur Erickson's student projects from McGill University School of Architecture, Montreal, Quebec. The records include his thesis project of an Arts Centre for Vancouver (1950), handwritten course and reading notes from the History of Modern Architecture and other seminars, and his sessional report of standing. Series contains drawings, photographs and textual records.
Student projects and drawings
Actions:
AP022.S6
Description:
Series documents Arthur Erickson's student projects from McGill University School of Architecture, Montreal, Quebec. The records include his thesis project of an Arts Centre for Vancouver (1950), handwritten course and reading notes from the History of Modern Architecture and other seminars, and his sessional report of standing. Series contains drawings, photographs and textual records.
Level of archival description:
Series
Series
Date:
1947-1950
1947-1950
People:
Form:
textual records
textual records
Actions:
Reference number:
ARCH267550
Description:
Note and the signatures of participants in CIAM8, the eighth International Congress of Modern Architecture ("Congrès International d'Architecture Moderne") sent to Pierre Jeanneret by Le Corbusier.
ARCH267550
Description:
Note and the signatures of participants in CIAM8, the eighth International Congress of Modern Architecture ("Congrès International d'Architecture Moderne") sent to Pierre Jeanneret by Le Corbusier.
People:
Date:
13 July 1951
13 July 1951
Title:
Note and signatures of participants in the eighth Congrès international d'architecture moderne (CIAM 8)
Actions:
ARCH267550
Description:
Note and the signatures of participants in CIAM8, the eighth International Congress of Modern Architecture ("Congrès International d'Architecture Moderne") sent to Pierre Jeanneret by Le Corbusier.
Note and signatures of participants in the eighth Congrès international d'architecture moderne (CIAM 8)
Actions:
ARCH267550
Description:
Note and the signatures of participants in CIAM8, the eighth International Congress of Modern Architecture ("Congrès International d'Architecture Moderne") sent to Pierre Jeanneret by Le Corbusier.
Form:
textual records
textual records
Date:
13 July 1951
13 July 1951
People:
Form:
textual records
textual records
Actions:
Reference number:
ARCH273522
Description:
File contains correspondence relating to various professional activities of Arthur Erickson, including the Oral History Project at the Dominion Modern, Museum of Modern Architecture and Design, a book project and a speaker series at Kwantlen University College.
ARCH273522
Description:
File contains correspondence relating to various professional activities of Arthur Erickson, including the Oral History Project at the Dominion Modern, Museum of Modern Architecture and Design, a book project and a speaker series at Kwantlen University College.
People:
Date:
2005
2005
Title:
Correspondence relating to various professional activities
Actions:
ARCH273522
Description:
File contains correspondence relating to various professional activities of Arthur Erickson, including the Oral History Project at the Dominion Modern, Museum of Modern Architecture and Design, a book project and a speaker series at Kwantlen University College.
Correspondence relating to various professional activities
Actions:
ARCH273522
Description:
File contains correspondence relating to various professional activities of Arthur Erickson, including the Oral History Project at the Dominion Modern, Museum of Modern Architecture and Design, a book project and a speaker series at Kwantlen University College.
Form:
textual records
textual records
Date:
2005
2005
People:
Form:
graphic materials
graphic materials
Reference number:
ARCH153792
Description:
Various poster advertising IAUS exhibitions: Clorindo Testa: Architecture and Personal Mythology; November 9 to 25, 1981 Office for Metropolitan Architecture: Toward a modern (re)construction of the European City - Four Housing Projects; March 12 to May 28, 1982 Princeton's Beaux-Arts and its New Academicism from Labatut to the Program of Geddes - An Exhibition of Original Drawings over Fifty Years; January 27 to February 18 [?] Gwathmey Siegel Architects : Twenty-four Residences; December 15, 1977 to January 15, 1978 O.M. Ungers : An Exhibition of Architecture, May 6 to May 31, 1977 Philip Johnson: Processes, September 12 to October 31, 1978 On Style - Two Evenings at the IAUS, December 6 and 8, 1982; [The Portland Building by Michael Graves]
ARCH153792
Description:
Various poster advertising IAUS exhibitions: Clorindo Testa: Architecture and Personal Mythology; November 9 to 25, 1981 Office for Metropolitan Architecture: Toward a modern (re)construction of the European City - Four Housing Projects; March 12 to May 28, 1982 Princeton's Beaux-Arts and its New Academicism from Labatut to the Program of Geddes - An Exhibition of Original Drawings over Fifty Years; January 27 to February 18 [?] Gwathmey Siegel Architects : Twenty-four Residences; December 15, 1977 to January 15, 1978 O.M. Ungers : An Exhibition of Architecture, May 6 to May 31, 1977 Philip Johnson: Processes, September 12 to October 31, 1978 On Style - Two Evenings at the IAUS, December 6 and 8, 1982; [The Portland Building by Michael Graves]
People:
Date:
1977-1982
1977-1982
Title:
Various poster advertising IAUS exhibitions
Actions:
ARCH153792
Description:
Various poster advertising IAUS exhibitions: Clorindo Testa: Architecture and Personal Mythology; November 9 to 25, 1981 Office for Metropolitan Architecture: Toward a modern (re)construction of the European City - Four Housing Projects; March 12 to May 28, 1982 Princeton's Beaux-Arts and its New Academicism from Labatut to the Program of Geddes - An Exhibition of Original Drawings over Fifty Years; January 27 to February 18 [?] Gwathmey Siegel Architects : Twenty-four Residences; December 15, 1977 to January 15, 1978 O.M. Ungers : An Exhibition of Architecture, May 6 to May 31, 1977 Philip Johnson: Processes, September 12 to October 31, 1978 On Style - Two Evenings at the IAUS, December 6 and 8, 1982; [The Portland Building by Michael Graves]
Various poster advertising IAUS exhibitions
Actions:
ARCH153792
Description:
Various poster advertising IAUS exhibitions: Clorindo Testa: Architecture and Personal Mythology; November 9 to 25, 1981 Office for Metropolitan Architecture: Toward a modern (re)construction of the European City - Four Housing Projects; March 12 to May 28, 1982 Princeton's Beaux-Arts and its New Academicism from Labatut to the Program of Geddes - An Exhibition of Original Drawings over Fifty Years; January 27 to February 18 [?] Gwathmey Siegel Architects : Twenty-four Residences; December 15, 1977 to January 15, 1978 O.M. Ungers : An Exhibition of Architecture, May 6 to May 31, 1977 Philip Johnson: Processes, September 12 to October 31, 1978 On Style - Two Evenings at the IAUS, December 6 and 8, 1982; [The Portland Building by Michael Graves]
Form:
graphic materials
graphic materials
Date:
1977-1982
1977-1982
People:
Form:
archives
Level of archival description:
Fonds
archives
Level of archival description:
Fonds
Title:
Wells Coates fonds
Wells Coates fonds
Actions:
Reference number:
AP030
Synopsis:
The Wells Coates Fonds, 1909-1986, documents the professional career and personal life of architect Wells Wintemute Coates. The fonds consists of the following materials: approximately 1,937 photographic materials, 530 drawings (including reprographic copies), 3 l.m. textual records, 200 slides, 37 books, 2 reels of 16mm film (400 feet Cine- Kodak Film), 2 medals, 1 box of buttons and 1 box of keys.
AP030
Synopsis:
The Wells Coates Fonds, 1909-1986, documents the professional career and personal life of architect Wells Wintemute Coates. The fonds consists of the following materials: approximately 1,937 photographic materials, 530 drawings (including reprographic copies), 3 l.m. textual records, 200 slides, 37 books, 2 reels of 16mm film (400 feet Cine- Kodak Film), 2 medals, 1 box of buttons and 1 box of keys.
People:
Date:
1909-1986
1909-1986
Title:
Wells Coates fonds
Actions:
AP030
Synopsis:
The Wells Coates Fonds, 1909-1986, documents the professional career and personal life of architect Wells Wintemute Coates. The fonds consists of the following materials: approximately 1,937 photographic materials, 530 drawings (including reprographic copies), 3 l.m. textual records, 200 slides, 37 books, 2 reels of 16mm film (400 feet Cine- Kodak Film), 2 medals, 1 box of buttons and 1 box of keys.
Wells Coates fonds
Actions:
AP030
Synopsis:
The Wells Coates Fonds, 1909-1986, documents the professional career and personal life of architect Wells Wintemute Coates. The fonds consists of the following materials: approximately 1,937 photographic materials, 530 drawings (including reprographic copies), 3 l.m. textual records, 200 slides, 37 books, 2 reels of 16mm film (400 feet Cine- Kodak Film), 2 medals, 1 box of buttons and 1 box of keys.
Form:
archives
Level of archival description:
Fonds
archives
Level of archival description:
Fonds
Date:
1909-1986
1909-1986
People:
Form:
graphic materials
graphic materials
Reference number:
ARCH153788
Description:
Various posters advertising IAUS exhibitions: Clorindo Testa: Architecture and Personal Mythology; November 9 to 25, 1981 (2) Office for Metropolitan Architecture: Toward a modern (re)construction of the European City - Four Housing Projects; March 12 to May 28, 1982 (2) Princeton's Beaux-Arts and its New Academicism from Labatut to the Program of Geddes - An Exhibition of Original Drawings over Fifty Years; January 27 to February 18 [?] (2) Gwathmey Siegel Architects : Twenty-four Residences; December 15, 1977 to January 15, 1978 (2) O.M. Ungers : An Exhibition of Architecture, May 6 to May 31, 1977 (2) Philip Johnson: Processes, September 12 to October 31, 1978 (2) Wallace Harrison: Fifty Years of Architecture, December 13, 1979 to January 13, 1980 (1) On Style - Two Evenings at the IAUS, December 6 and 8, 1982; [The Portland Building by Michael Graves] (2)
ARCH153788
Description:
Various posters advertising IAUS exhibitions: Clorindo Testa: Architecture and Personal Mythology; November 9 to 25, 1981 (2) Office for Metropolitan Architecture: Toward a modern (re)construction of the European City - Four Housing Projects; March 12 to May 28, 1982 (2) Princeton's Beaux-Arts and its New Academicism from Labatut to the Program of Geddes - An Exhibition of Original Drawings over Fifty Years; January 27 to February 18 [?] (2) Gwathmey Siegel Architects : Twenty-four Residences; December 15, 1977 to January 15, 1978 (2) O.M. Ungers : An Exhibition of Architecture, May 6 to May 31, 1977 (2) Philip Johnson: Processes, September 12 to October 31, 1978 (2) Wallace Harrison: Fifty Years of Architecture, December 13, 1979 to January 13, 1980 (1) On Style - Two Evenings at the IAUS, December 6 and 8, 1982; [The Portland Building by Michael Graves] (2)
People:
Date:
1977-1982
1977-1982
Title:
Various posters advertising IAUS exhibitions
Actions:
ARCH153788
Description:
Various posters advertising IAUS exhibitions: Clorindo Testa: Architecture and Personal Mythology; November 9 to 25, 1981 (2) Office for Metropolitan Architecture: Toward a modern (re)construction of the European City - Four Housing Projects; March 12 to May 28, 1982 (2) Princeton's Beaux-Arts and its New Academicism from Labatut to the Program of Geddes - An Exhibition of Original Drawings over Fifty Years; January 27 to February 18 [?] (2) Gwathmey Siegel Architects : Twenty-four Residences; December 15, 1977 to January 15, 1978 (2) O.M. Ungers : An Exhibition of Architecture, May 6 to May 31, 1977 (2) Philip Johnson: Processes, September 12 to October 31, 1978 (2) Wallace Harrison: Fifty Years of Architecture, December 13, 1979 to January 13, 1980 (1) On Style - Two Evenings at the IAUS, December 6 and 8, 1982; [The Portland Building by Michael Graves] (2)
Various posters advertising IAUS exhibitions
Actions:
ARCH153788
Description:
Various posters advertising IAUS exhibitions: Clorindo Testa: Architecture and Personal Mythology; November 9 to 25, 1981 (2) Office for Metropolitan Architecture: Toward a modern (re)construction of the European City - Four Housing Projects; March 12 to May 28, 1982 (2) Princeton's Beaux-Arts and its New Academicism from Labatut to the Program of Geddes - An Exhibition of Original Drawings over Fifty Years; January 27 to February 18 [?] (2) Gwathmey Siegel Architects : Twenty-four Residences; December 15, 1977 to January 15, 1978 (2) O.M. Ungers : An Exhibition of Architecture, May 6 to May 31, 1977 (2) Philip Johnson: Processes, September 12 to October 31, 1978 (2) Wallace Harrison: Fifty Years of Architecture, December 13, 1979 to January 13, 1980 (1) On Style - Two Evenings at the IAUS, December 6 and 8, 1982; [The Portland Building by Michael Graves] (2)
Form:
graphic materials
graphic materials
Date:
1977-1982
1977-1982
People:
Form:
textual records
textual records
Actions:
Reference number:
ARCH263824
Description:
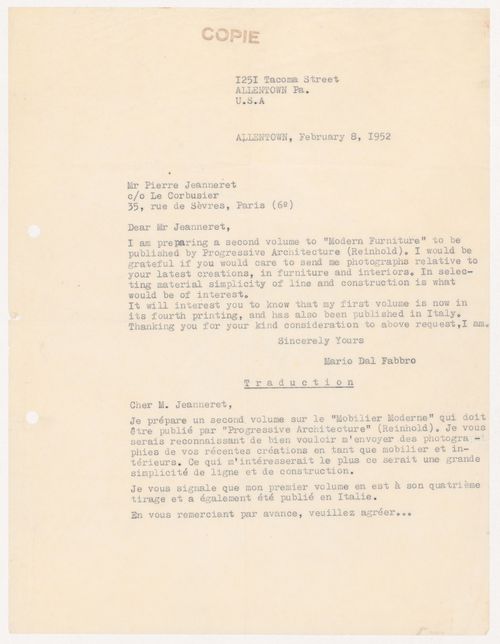
The letter is a request for photographs of Jeanneret's latest furniture and interior designs for the second volume of the book "Modern Furniture", published by Progressive Architecture (Reinhold).
ARCH263824
Description:
The letter is a request for photographs of Jeanneret's latest furniture and interior designs for the second volume of the book "Modern Furniture", published by Progressive Architecture (Reinhold).
People:
Date:
8 February 1952
8 February 1952
Title:
Transcript and translation of a letter from Mario dal Fabbro to Pierre Jeanneret
Actions:
ARCH263824
Description:
The letter is a request for photographs of Jeanneret's latest furniture and interior designs for the second volume of the book "Modern Furniture", published by Progressive Architecture (Reinhold).
Transcript and translation of a letter from Mario dal Fabbro to Pierre Jeanneret
Actions:
ARCH263824
Description:
The letter is a request for photographs of Jeanneret's latest furniture and interior designs for the second volume of the book "Modern Furniture", published by Progressive Architecture (Reinhold).
Form:
textual records
textual records
Date:
8 February 1952
8 February 1952
People:
Form:
textual records
textual records
Title:
Kenneth Frampton notebooks
Kenneth Frampton notebooks
Actions:
Reference number:
AP197.S1.SS9.008
Description:
This box contains notebooks with notes on various architects, subjects, and writings including Glenn Murcutt, Renzo Piano, Manuel de Sola Morales, and Modern Architecture: a Critical History.
AP197.S1.SS9.008
Description:
This box contains notebooks with notes on various architects, subjects, and writings including Glenn Murcutt, Renzo Piano, Manuel de Sola Morales, and Modern Architecture: a Critical History.
People:
Date:
circa 1985-2015
circa 1985-2015
Title:
Kenneth Frampton notebooks
Actions:
AP197.S1.SS9.008
Description:
This box contains notebooks with notes on various architects, subjects, and writings including Glenn Murcutt, Renzo Piano, Manuel de Sola Morales, and Modern Architecture: a Critical History.
Kenneth Frampton notebooks
Actions:
AP197.S1.SS9.008
Description:
This box contains notebooks with notes on various architects, subjects, and writings including Glenn Murcutt, Renzo Piano, Manuel de Sola Morales, and Modern Architecture: a Critical History.
Form:
textual records
textual records
Date:
circa 1985-2015
circa 1985-2015
People:
Form:
textual records
textual records
Reference number:
ARCH153544
Description:
Documentation concerning the project of a Journal for Discussion, and Criticism of Architecture, Planning and Urban Design, to be edited by Stanford Anderson and Anthony Vidler : with lists of proposed writers and topics for first issues; budget data Photocopy of Denise Levertov : "Some Notes on Organic Form", Poetry, vol. 106, no 6, September 1965 Schedule and introductory text by H.-R. Hitchcock for the "3rd Modern Architecture Symposium", Columbia University, May 13-15, 1966 CASE editorial Board Meeting, May 9 1965 Schedule of Seminar on Constructivism, A.A. 24/6/65 "A Work Study Program" Correspondence between PDE and Anthony Vidler Letter from Stuart Cohen [Statements of the editors about] Re:Form Editorial Statement (CASE/Problems in Architecture) Statement of the Editorial Board New York May 9, 1965; Colin Rowe, Peter Eisenman, Stanford Anderson, Kenneth Frampton, Henry Millon
ARCH153544
Description:
Documentation concerning the project of a Journal for Discussion, and Criticism of Architecture, Planning and Urban Design, to be edited by Stanford Anderson and Anthony Vidler : with lists of proposed writers and topics for first issues; budget data Photocopy of Denise Levertov : "Some Notes on Organic Form", Poetry, vol. 106, no 6, September 1965 Schedule and introductory text by H.-R. Hitchcock for the "3rd Modern Architecture Symposium", Columbia University, May 13-15, 1966 CASE editorial Board Meeting, May 9 1965 Schedule of Seminar on Constructivism, A.A. 24/6/65 "A Work Study Program" Correspondence between PDE and Anthony Vidler Letter from Stuart Cohen [Statements of the editors about] Re:Form Editorial Statement (CASE/Problems in Architecture) Statement of the Editorial Board New York May 9, 1965; Colin Rowe, Peter Eisenman, Stanford Anderson, Kenneth Frampton, Henry Millon
People:
Date:
1965-1971
1965-1971
Title:
PDE IAUS, 1971: D Projects - 2 IAUS magazine: CASE Mag. 1965-1971
Actions:
ARCH153544
Description:
Documentation concerning the project of a Journal for Discussion, and Criticism of Architecture, Planning and Urban Design, to be edited by Stanford Anderson and Anthony Vidler : with lists of proposed writers and topics for first issues; budget data Photocopy of Denise Levertov : "Some Notes on Organic Form", Poetry, vol. 106, no 6, September 1965 Schedule and introductory text by H.-R. Hitchcock for the "3rd Modern Architecture Symposium", Columbia University, May 13-15, 1966 CASE editorial Board Meeting, May 9 1965 Schedule of Seminar on Constructivism, A.A. 24/6/65 "A Work Study Program" Correspondence between PDE and Anthony Vidler Letter from Stuart Cohen [Statements of the editors about] Re:Form Editorial Statement (CASE/Problems in Architecture) Statement of the Editorial Board New York May 9, 1965; Colin Rowe, Peter Eisenman, Stanford Anderson, Kenneth Frampton, Henry Millon
PDE IAUS, 1971: D Projects - 2 IAUS magazine: CASE Mag. 1965-1971
Actions:
ARCH153544
Description:
Documentation concerning the project of a Journal for Discussion, and Criticism of Architecture, Planning and Urban Design, to be edited by Stanford Anderson and Anthony Vidler : with lists of proposed writers and topics for first issues; budget data Photocopy of Denise Levertov : "Some Notes on Organic Form", Poetry, vol. 106, no 6, September 1965 Schedule and introductory text by H.-R. Hitchcock for the "3rd Modern Architecture Symposium", Columbia University, May 13-15, 1966 CASE editorial Board Meeting, May 9 1965 Schedule of Seminar on Constructivism, A.A. 24/6/65 "A Work Study Program" Correspondence between PDE and Anthony Vidler Letter from Stuart Cohen [Statements of the editors about] Re:Form Editorial Statement (CASE/Problems in Architecture) Statement of the Editorial Board New York May 9, 1965; Colin Rowe, Peter Eisenman, Stanford Anderson, Kenneth Frampton, Henry Millon
Form:
textual records
textual records
Date:
1965-1971
1965-1971
People:
Form:
photographs
Quantity:
15 photograph(s)
photographs
Quantity:
15 photograph(s)
Actions:
Reference number:
PH2014:0004
Description:
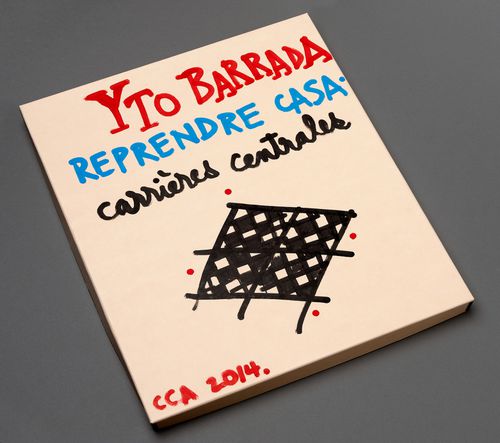
Group consists of a box, handpainted by the artist, containing 15 colour photographic prints of modern urban planning and architecture in Casablanca, Morocco. Commissioned by the Canadian Centre for Architecture, Montréal, for "Casablanca/Chandigarh," 2013-2014.
PH2014:0004
Description:
Group consists of a box, handpainted by the artist, containing 15 colour photographic prints of modern urban planning and architecture in Casablanca, Morocco. Commissioned by the Canadian Centre for Architecture, Montréal, for "Casablanca/Chandigarh," 2013-2014.
People:
Date:
August 2013
August 2013
Title:
Box for Reprendre Casa, Carrieres Centrales, Casablanca
Actions:
PH2014:0004
Description:
Group consists of a box, handpainted by the artist, containing 15 colour photographic prints of modern urban planning and architecture in Casablanca, Morocco. Commissioned by the Canadian Centre for Architecture, Montréal, for "Casablanca/Chandigarh," 2013-2014.
Box for Reprendre Casa, Carrieres Centrales, Casablanca
Actions:
PH2014:0004
Description:
Group consists of a box, handpainted by the artist, containing 15 colour photographic prints of modern urban planning and architecture in Casablanca, Morocco. Commissioned by the Canadian Centre for Architecture, Montréal, for "Casablanca/Chandigarh," 2013-2014.
Form:
photographs
Quantity:
15 photograph(s)
photographs
Quantity:
15 photograph(s)
Date:
August 2013
August 2013
People:


