


13024 Results
Form:
exhibitions
exhibitions
Description:
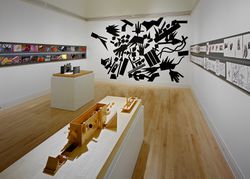
Other Soundings: Selected Works by John Hejduk, 1954–1997, the first major retrospective of Hejduk’s work, explores the themes that have always preoccupied him: architecture as a social act, the wall, the house, the church, passage and transformation, the experience of the city. The importance of John Hejduk rests on his teaching and on the originality of his vision of(...)
Other Soundings: Selected Works by John Hejduk, 1954–1997, the first major retrospective of Hejduk’s work, explores the themes that have always preoccupied him: architecture as a social act, the wall, the house, the church, passage and transformation, the experience of the city. The importance of John Hejduk rests on his teaching and on the originality of his vision of(...)
Location:
Main galleries
Main galleries
Date:
22 October 1997 to 15 February 1998
22 October 1997 to 15 February 1998
Title:
Other Soundings: Selected Works by John Hejduk, 1954-1997
Actions:
Description:
Other Soundings: Selected Works by John Hejduk, 1954–1997, the first major retrospective of Hejduk’s work, explores the themes that have always preoccupied him: architecture as a social act, the wall, the house, the church, passage and transformation, the experience of the city. The importance of John Hejduk rests on his teaching and on the originality of his vision of(...)
Other Soundings: Selected Works by John Hejduk, 1954-1997
Actions:
Description:
Other Soundings: Selected Works by John Hejduk, 1954–1997, the first major retrospective of Hejduk’s work, explores the themes that have always preoccupied him: architecture as a social act, the wall, the house, the church, passage and transformation, the experience of the city. The importance of John Hejduk rests on his teaching and on the originality of his vision of(...)
Form:
exhibitions
exhibitions
Date:
22 October 1997 to
15 February 1998
22 October 1997 to
15 February 1998
Location:
Main galleries
Main galleries
Form:
photographs
Quantity:
4 photograph(s)
photographs
Quantity:
4 photograph(s)
Reference number:
ARCH269642
Description:
Group consists of photographs of some of the Panjab University's buildings in Chandigarh, India. There is a photograph of the University Library, a photograph of Houses for professor and teaching staff and the engineering college. There is also a photograph of a bird's-eye view of the University complex.
ARCH269642
Description:
Group consists of photographs of some of the Panjab University's buildings in Chandigarh, India. There is a photograph of the University Library, a photograph of Houses for professor and teaching staff and the engineering college. There is also a photograph of a bird's-eye view of the University complex.
People:
Date:
between 1953 and 1965
between 1953 and 1965
Title:
Photographs of Panjab University's buildings in Chandigarh, India
Actions:
ARCH269642
Description:
Group consists of photographs of some of the Panjab University's buildings in Chandigarh, India. There is a photograph of the University Library, a photograph of Houses for professor and teaching staff and the engineering college. There is also a photograph of a bird's-eye view of the University complex.
Photographs of Panjab University's buildings in Chandigarh, India
Actions:
ARCH269642
Description:
Group consists of photographs of some of the Panjab University's buildings in Chandigarh, India. There is a photograph of the University Library, a photograph of Houses for professor and teaching staff and the engineering college. There is also a photograph of a bird's-eye view of the University complex.
Form:
photographs
Quantity:
4 photograph(s)
photographs
Quantity:
4 photograph(s)
Date:
between 1953 and 1965
between 1953 and 1965
People:
Form:
photographs
photographs
Actions:
Reference number:
PH1980:0048.03:001-028
Description:
- Album PH1980:0048.03:001-028 comprises 22 views of religious sites and architecture, five views of public architecture, and one view combining both religious and public architecture. -- The 22 views of religious sites and architecture comprise eight views of or including churches; four views of tombs; three views of towers related to religious sites or structures; two views of or including mosques; two views including minarets; and one view each of or including a convent, a garden, a grotto, a synagogue, a temple, a hospice, and the House of Caiaphas. -- The five views of public architecture include three views of city gates, one view of fortifications and two cityscapes. -- The view combining both religious and public architecture shows both a city gate and a Muslim cemetery.
PH1980:0048.03:001-028
Description:
- Album PH1980:0048.03:001-028 comprises 22 views of religious sites and architecture, five views of public architecture, and one view combining both religious and public architecture. -- The 22 views of religious sites and architecture comprise eight views of or including churches; four views of tombs; three views of towers related to religious sites or structures; two views of or including mosques; two views including minarets; and one view each of or including a convent, a garden, a grotto, a synagogue, a temple, a hospice, and the House of Caiaphas. -- The five views of public architecture include three views of city gates, one view of fortifications and two cityscapes. -- The view combining both religious and public architecture shows both a city gate and a Muslim cemetery.
People:
Subject:
architecture, military
architecture, military
Date:
published 1859-1860
published 1859-1860
Title:
Album of views of Jerusalem showing religious and public architecture, Ottoman Empire (now in Israel)
Actions:
PH1980:0048.03:001-028
Description:
- Album PH1980:0048.03:001-028 comprises 22 views of religious sites and architecture, five views of public architecture, and one view combining both religious and public architecture. -- The 22 views of religious sites and architecture comprise eight views of or including churches; four views of tombs; three views of towers related to religious sites or structures; two views of or including mosques; two views including minarets; and one view each of or including a convent, a garden, a grotto, a synagogue, a temple, a hospice, and the House of Caiaphas. -- The five views of public architecture include three views of city gates, one view of fortifications and two cityscapes. -- The view combining both religious and public architecture shows both a city gate and a Muslim cemetery.
Album of views of Jerusalem showing religious and public architecture, Ottoman Empire (now in Israel)
Actions:
PH1980:0048.03:001-028
Description:
- Album PH1980:0048.03:001-028 comprises 22 views of religious sites and architecture, five views of public architecture, and one view combining both religious and public architecture. -- The 22 views of religious sites and architecture comprise eight views of or including churches; four views of tombs; three views of towers related to religious sites or structures; two views of or including mosques; two views including minarets; and one view each of or including a convent, a garden, a grotto, a synagogue, a temple, a hospice, and the House of Caiaphas. -- The five views of public architecture include three views of city gates, one view of fortifications and two cityscapes. -- The view combining both religious and public architecture shows both a city gate and a Muslim cemetery.
Form:
photographs
photographs
Date:
published 1859-1860
published 1859-1860
People:
Subject:
architecture, military
architecture, military
Level of archival description:
Project
Project
Actions:
Reference number:
AP056.S1.1995.PR09
Description:
This project series documents the Forbes residence on Richmond Street West in Toronto in 1995. The office identified the project number as 9521. From the drawings, the project seems to be a proposal for a two-storey house. It also seems to investigate multiple schemes for the residence, looking at different room and building configurations. The home had a maximum height of two-storeys with a basement and was conceived to be 3607.5 square feet. The project is recorded through drawings dating from1995. The majority of the drawings are sketches, but plans, elevations, sections, perspectives and details are also included.
AP056.S1.1995.PR09
Description:
This project series documents the Forbes residence on Richmond Street West in Toronto in 1995. The office identified the project number as 9521. From the drawings, the project seems to be a proposal for a two-storey house. It also seems to investigate multiple schemes for the residence, looking at different room and building configurations. The home had a maximum height of two-storeys with a basement and was conceived to be 3607.5 square feet. The project is recorded through drawings dating from1995. The majority of the drawings are sketches, but plans, elevations, sections, perspectives and details are also included.
People:
Date:
1995
1995
Title:
Forbes Residence, Toronto (1995)
Actions:
AP056.S1.1995.PR09
Description:
This project series documents the Forbes residence on Richmond Street West in Toronto in 1995. The office identified the project number as 9521. From the drawings, the project seems to be a proposal for a two-storey house. It also seems to investigate multiple schemes for the residence, looking at different room and building configurations. The home had a maximum height of two-storeys with a basement and was conceived to be 3607.5 square feet. The project is recorded through drawings dating from1995. The majority of the drawings are sketches, but plans, elevations, sections, perspectives and details are also included.
Forbes Residence, Toronto (1995)
Actions:
AP056.S1.1995.PR09
Description:
This project series documents the Forbes residence on Richmond Street West in Toronto in 1995. The office identified the project number as 9521. From the drawings, the project seems to be a proposal for a two-storey house. It also seems to investigate multiple schemes for the residence, looking at different room and building configurations. The home had a maximum height of two-storeys with a basement and was conceived to be 3607.5 square feet. The project is recorded through drawings dating from1995. The majority of the drawings are sketches, but plans, elevations, sections, perspectives and details are also included.
Level of archival description:
Project
Project
Date:
1995
1995
People:
Level of archival description:
Project
Project
Reference number:
AP018.S1.1972.PR03
Description:
This project series documents a study for the Ontario Housing Corporation in Ontario, Canada in 1972. The office identified the project number as 7302. This project consisted of a study into prefabricated townhouses, which were to be combined in a row to make up neighbourhoods. A construction system was devised and included all the components of a house such as floor coverings, foundation walls, furnishings, stairs and roofs. The homes ranged in size, but all were three storeys with a private garden and garage. The project is recorded through original drawings dating from around 1972, including plans, elevations, sections and perspectives.
AP018.S1.1972.PR03
Description:
This project series documents a study for the Ontario Housing Corporation in Ontario, Canada in 1972. The office identified the project number as 7302. This project consisted of a study into prefabricated townhouses, which were to be combined in a row to make up neighbourhoods. A construction system was devised and included all the components of a house such as floor coverings, foundation walls, furnishings, stairs and roofs. The homes ranged in size, but all were three storeys with a private garden and garage. The project is recorded through original drawings dating from around 1972, including plans, elevations, sections and perspectives.
People:
Date:
circa 1972
circa 1972
Title:
Ontario Housing Corporation Study, Canada (1972)
Actions:
AP018.S1.1972.PR03
Description:
This project series documents a study for the Ontario Housing Corporation in Ontario, Canada in 1972. The office identified the project number as 7302. This project consisted of a study into prefabricated townhouses, which were to be combined in a row to make up neighbourhoods. A construction system was devised and included all the components of a house such as floor coverings, foundation walls, furnishings, stairs and roofs. The homes ranged in size, but all were three storeys with a private garden and garage. The project is recorded through original drawings dating from around 1972, including plans, elevations, sections and perspectives.
Ontario Housing Corporation Study, Canada (1972)
Actions:
AP018.S1.1972.PR03
Description:
This project series documents a study for the Ontario Housing Corporation in Ontario, Canada in 1972. The office identified the project number as 7302. This project consisted of a study into prefabricated townhouses, which were to be combined in a row to make up neighbourhoods. A construction system was devised and included all the components of a house such as floor coverings, foundation walls, furnishings, stairs and roofs. The homes ranged in size, but all were three storeys with a private garden and garage. The project is recorded through original drawings dating from around 1972, including plans, elevations, sections and perspectives.
Level of archival description:
Project
Project
Date:
circa 1972
circa 1972
People:
Level of archival description:
Project
Project
Reference number:
AP075.S1.1986.PR08
Description:
Project series documents Cornelia Hahn Oberlander's landscape project for the Russell Residence in Lake Bay, near in Tacoma, Washington, United States. Oberlander worked on this project in 1986-1989 with architect Arthur Erickson. The project consisted in building a new house and garden on the 300 acres family farm, located on a promotery overlooking Puget Sound. The landscape design included the planting of rhododendrons nestled into the woodland along one side of the looped drive leading to a parking area, and an herbs and vegetables garden next to the house, near the dining room. Oberlander created a meadow area at the centre of the loop entrance drive with spring bulbs and summer wildflowers providing interest at all seasons. The project was completed in 1989. The project series contains sketches, design development drawings, including plans of the herbs and vegetables gardens, planting plans and schematic landscape plans, and working drawings, including planting plans, site plans and grading plans. The project is also documented through Oberlander's concept notes, research material, landscape specifications, correspondence with client and architects, and financial documents. The project series also comprises photographs of Cornelia Hahn Oberlander and other visiting the site, and photographs of the construction of the residence and landspace work.
AP075.S1.1986.PR08
Description:
Project series documents Cornelia Hahn Oberlander's landscape project for the Russell Residence in Lake Bay, near in Tacoma, Washington, United States. Oberlander worked on this project in 1986-1989 with architect Arthur Erickson. The project consisted in building a new house and garden on the 300 acres family farm, located on a promotery overlooking Puget Sound. The landscape design included the planting of rhododendrons nestled into the woodland along one side of the looped drive leading to a parking area, and an herbs and vegetables garden next to the house, near the dining room. Oberlander created a meadow area at the centre of the loop entrance drive with spring bulbs and summer wildflowers providing interest at all seasons. The project was completed in 1989. The project series contains sketches, design development drawings, including plans of the herbs and vegetables gardens, planting plans and schematic landscape plans, and working drawings, including planting plans, site plans and grading plans. The project is also documented through Oberlander's concept notes, research material, landscape specifications, correspondence with client and architects, and financial documents. The project series also comprises photographs of Cornelia Hahn Oberlander and other visiting the site, and photographs of the construction of the residence and landspace work.
People:
Date:
1985-1998
1985-1998
Title:
Russell Residence, Tacoma, Washington (1986)
Actions:
AP075.S1.1986.PR08
Description:
Project series documents Cornelia Hahn Oberlander's landscape project for the Russell Residence in Lake Bay, near in Tacoma, Washington, United States. Oberlander worked on this project in 1986-1989 with architect Arthur Erickson. The project consisted in building a new house and garden on the 300 acres family farm, located on a promotery overlooking Puget Sound. The landscape design included the planting of rhododendrons nestled into the woodland along one side of the looped drive leading to a parking area, and an herbs and vegetables garden next to the house, near the dining room. Oberlander created a meadow area at the centre of the loop entrance drive with spring bulbs and summer wildflowers providing interest at all seasons. The project was completed in 1989. The project series contains sketches, design development drawings, including plans of the herbs and vegetables gardens, planting plans and schematic landscape plans, and working drawings, including planting plans, site plans and grading plans. The project is also documented through Oberlander's concept notes, research material, landscape specifications, correspondence with client and architects, and financial documents. The project series also comprises photographs of Cornelia Hahn Oberlander and other visiting the site, and photographs of the construction of the residence and landspace work.
Russell Residence, Tacoma, Washington (1986)
Actions:
AP075.S1.1986.PR08
Description:
Project series documents Cornelia Hahn Oberlander's landscape project for the Russell Residence in Lake Bay, near in Tacoma, Washington, United States. Oberlander worked on this project in 1986-1989 with architect Arthur Erickson. The project consisted in building a new house and garden on the 300 acres family farm, located on a promotery overlooking Puget Sound. The landscape design included the planting of rhododendrons nestled into the woodland along one side of the looped drive leading to a parking area, and an herbs and vegetables garden next to the house, near the dining room. Oberlander created a meadow area at the centre of the loop entrance drive with spring bulbs and summer wildflowers providing interest at all seasons. The project was completed in 1989. The project series contains sketches, design development drawings, including plans of the herbs and vegetables gardens, planting plans and schematic landscape plans, and working drawings, including planting plans, site plans and grading plans. The project is also documented through Oberlander's concept notes, research material, landscape specifications, correspondence with client and architects, and financial documents. The project series also comprises photographs of Cornelia Hahn Oberlander and other visiting the site, and photographs of the construction of the residence and landspace work.
Level of archival description:
Project
Project
Date:
1985-1998
1985-1998
People:
Level of archival description:
Project
Project
Actions:
Reference number:
AP164.S1.2002.D11
Description:
The project series documents the public commission for a project of the hotel, clubhouse and golf course ''El Toyo'', in Almería, Spain. The promoter was Alboran Golf U.T.E. The firm identified this project as number 155. The hotel has 90 double rooms including 3 suites, storage room, and a technical space underground. The roof was designed as an ecological green space, including a running path and the club house was arranged as a pavillion. "Making use of the differences in height created by the terraces proposed for the hotels Gran Terrace with the swimming pool, the Club-House will appear as a fold in the terrain, practically a topographic accident since it will be constructed by inclined concrete slabs which generate the interior space. The roof is accessible turning itself into a viewing platform for the whole complex, a strategy which gives the club a strong landscaping character.” (ARCH270975) Abalos & Herreros worked with José Maria Ezquiaga, Ángel Jaramillo Esteban, Elena Jaramillo Sánchez, Ángel Jaramillo Sánchez, Ramón Espinosa Garcia-Bermúdez, Leopoldo Espinosa Herraiz and OMA, Agustí Obiol y Luis Moya. The team won first prize for their project. It was not built, but was approved. Documenting the project are design development, presentation and working drawings, digital and reference materials, minutes, clippings, resumes, presentation documents, and project descriptions.
AP164.S1.2002.D11
Description:
The project series documents the public commission for a project of the hotel, clubhouse and golf course ''El Toyo'', in Almería, Spain. The promoter was Alboran Golf U.T.E. The firm identified this project as number 155. The hotel has 90 double rooms including 3 suites, storage room, and a technical space underground. The roof was designed as an ecological green space, including a running path and the club house was arranged as a pavillion. "Making use of the differences in height created by the terraces proposed for the hotels Gran Terrace with the swimming pool, the Club-House will appear as a fold in the terrain, practically a topographic accident since it will be constructed by inclined concrete slabs which generate the interior space. The roof is accessible turning itself into a viewing platform for the whole complex, a strategy which gives the club a strong landscaping character.” (ARCH270975) Abalos & Herreros worked with José Maria Ezquiaga, Ángel Jaramillo Esteban, Elena Jaramillo Sánchez, Ángel Jaramillo Sánchez, Ramón Espinosa Garcia-Bermúdez, Leopoldo Espinosa Herraiz and OMA, Agustí Obiol y Luis Moya. The team won first prize for their project. It was not built, but was approved. Documenting the project are design development, presentation and working drawings, digital and reference materials, minutes, clippings, resumes, presentation documents, and project descriptions.
People:
Date:
2000-2005
2000-2005
Title:
Hotel Toyo, Almería, Spain (2002)
Actions:
AP164.S1.2002.D11
Description:
The project series documents the public commission for a project of the hotel, clubhouse and golf course ''El Toyo'', in Almería, Spain. The promoter was Alboran Golf U.T.E. The firm identified this project as number 155. The hotel has 90 double rooms including 3 suites, storage room, and a technical space underground. The roof was designed as an ecological green space, including a running path and the club house was arranged as a pavillion. "Making use of the differences in height created by the terraces proposed for the hotels Gran Terrace with the swimming pool, the Club-House will appear as a fold in the terrain, practically a topographic accident since it will be constructed by inclined concrete slabs which generate the interior space. The roof is accessible turning itself into a viewing platform for the whole complex, a strategy which gives the club a strong landscaping character.” (ARCH270975) Abalos & Herreros worked with José Maria Ezquiaga, Ángel Jaramillo Esteban, Elena Jaramillo Sánchez, Ángel Jaramillo Sánchez, Ramón Espinosa Garcia-Bermúdez, Leopoldo Espinosa Herraiz and OMA, Agustí Obiol y Luis Moya. The team won first prize for their project. It was not built, but was approved. Documenting the project are design development, presentation and working drawings, digital and reference materials, minutes, clippings, resumes, presentation documents, and project descriptions.
Hotel Toyo, Almería, Spain (2002)
Actions:
AP164.S1.2002.D11
Description:
The project series documents the public commission for a project of the hotel, clubhouse and golf course ''El Toyo'', in Almería, Spain. The promoter was Alboran Golf U.T.E. The firm identified this project as number 155. The hotel has 90 double rooms including 3 suites, storage room, and a technical space underground. The roof was designed as an ecological green space, including a running path and the club house was arranged as a pavillion. "Making use of the differences in height created by the terraces proposed for the hotels Gran Terrace with the swimming pool, the Club-House will appear as a fold in the terrain, practically a topographic accident since it will be constructed by inclined concrete slabs which generate the interior space. The roof is accessible turning itself into a viewing platform for the whole complex, a strategy which gives the club a strong landscaping character.” (ARCH270975) Abalos & Herreros worked with José Maria Ezquiaga, Ángel Jaramillo Esteban, Elena Jaramillo Sánchez, Ángel Jaramillo Sánchez, Ramón Espinosa Garcia-Bermúdez, Leopoldo Espinosa Herraiz and OMA, Agustí Obiol y Luis Moya. The team won first prize for their project. It was not built, but was approved. Documenting the project are design development, presentation and working drawings, digital and reference materials, minutes, clippings, resumes, presentation documents, and project descriptions.
Level of archival description:
Project
Project
Date:
2000-2005
2000-2005
People:
Form:
textual records
textual records
Title:
Hejduk
Hejduk
Reference number:
ARCH153754
Description:
Various documents relating to the exhibition catalogue, "John Hejduk, 7 Houses : January 22 to February 16, 1980" / introduction by Peter Eisenman. -- New York, N.Y. : Institute for Architecture and Urban Studies, [1979] Transcript of a conversation between John Hejduk and PDE; October13, 1977; "Nine Square House" Hejduk; 17 December 1979 (essay: "In My Father's House Are Many Mansions") Photocopy : Eisenman's preface, Galley Transcripts of a conversation between Wall and Hejduk : In perspective (no date) Typewritten manuscript : "The Destruction of the Box" Class discussion at Cooper Union; February 11 1976 (Mr. Rosaro, PDE, Chris, Wilcox, Rick, Blitz Brochure: John Hejduk: 3 + 1, 1976 1 exhibition catalogue: Projects/John Hejduk, architect: an exhibition at the Foundation Le Corbusier, Paris, October 1972 Folder Country: John Hejduk Interview, John Hejduk - Reima Pietila, Finnish Architect, Helsinki Interview, John Hejduk - Donald Wall, Professor; School of Architecture, New Jersey Institute of Technology & Nancy Ferrara, Experimental Psychologist Statement, John Hejduk Exhibition; January 22 - February 16 1980 Letter to PDE from Prof. P. Sanders, November 2 1979
ARCH153754
Description:
Various documents relating to the exhibition catalogue, "John Hejduk, 7 Houses : January 22 to February 16, 1980" / introduction by Peter Eisenman. -- New York, N.Y. : Institute for Architecture and Urban Studies, [1979] Transcript of a conversation between John Hejduk and PDE; October13, 1977; "Nine Square House" Hejduk; 17 December 1979 (essay: "In My Father's House Are Many Mansions") Photocopy : Eisenman's preface, Galley Transcripts of a conversation between Wall and Hejduk : In perspective (no date) Typewritten manuscript : "The Destruction of the Box" Class discussion at Cooper Union; February 11 1976 (Mr. Rosaro, PDE, Chris, Wilcox, Rick, Blitz Brochure: John Hejduk: 3 + 1, 1976 1 exhibition catalogue: Projects/John Hejduk, architect: an exhibition at the Foundation Le Corbusier, Paris, October 1972 Folder Country: John Hejduk Interview, John Hejduk - Reima Pietila, Finnish Architect, Helsinki Interview, John Hejduk - Donald Wall, Professor; School of Architecture, New Jersey Institute of Technology & Nancy Ferrara, Experimental Psychologist Statement, John Hejduk Exhibition; January 22 - February 16 1980 Letter to PDE from Prof. P. Sanders, November 2 1979
People:
Date:
1972-1980
1972-1980
Title:
Hejduk
Actions:
ARCH153754
Description:
Various documents relating to the exhibition catalogue, "John Hejduk, 7 Houses : January 22 to February 16, 1980" / introduction by Peter Eisenman. -- New York, N.Y. : Institute for Architecture and Urban Studies, [1979] Transcript of a conversation between John Hejduk and PDE; October13, 1977; "Nine Square House" Hejduk; 17 December 1979 (essay: "In My Father's House Are Many Mansions") Photocopy : Eisenman's preface, Galley Transcripts of a conversation between Wall and Hejduk : In perspective (no date) Typewritten manuscript : "The Destruction of the Box" Class discussion at Cooper Union; February 11 1976 (Mr. Rosaro, PDE, Chris, Wilcox, Rick, Blitz Brochure: John Hejduk: 3 + 1, 1976 1 exhibition catalogue: Projects/John Hejduk, architect: an exhibition at the Foundation Le Corbusier, Paris, October 1972 Folder Country: John Hejduk Interview, John Hejduk - Reima Pietila, Finnish Architect, Helsinki Interview, John Hejduk - Donald Wall, Professor; School of Architecture, New Jersey Institute of Technology & Nancy Ferrara, Experimental Psychologist Statement, John Hejduk Exhibition; January 22 - February 16 1980 Letter to PDE from Prof. P. Sanders, November 2 1979
Hejduk
Actions:
ARCH153754
Description:
Various documents relating to the exhibition catalogue, "John Hejduk, 7 Houses : January 22 to February 16, 1980" / introduction by Peter Eisenman. -- New York, N.Y. : Institute for Architecture and Urban Studies, [1979] Transcript of a conversation between John Hejduk and PDE; October13, 1977; "Nine Square House" Hejduk; 17 December 1979 (essay: "In My Father's House Are Many Mansions") Photocopy : Eisenman's preface, Galley Transcripts of a conversation between Wall and Hejduk : In perspective (no date) Typewritten manuscript : "The Destruction of the Box" Class discussion at Cooper Union; February 11 1976 (Mr. Rosaro, PDE, Chris, Wilcox, Rick, Blitz Brochure: John Hejduk: 3 + 1, 1976 1 exhibition catalogue: Projects/John Hejduk, architect: an exhibition at the Foundation Le Corbusier, Paris, October 1972 Folder Country: John Hejduk Interview, John Hejduk - Reima Pietila, Finnish Architect, Helsinki Interview, John Hejduk - Donald Wall, Professor; School of Architecture, New Jersey Institute of Technology & Nancy Ferrara, Experimental Psychologist Statement, John Hejduk Exhibition; January 22 - February 16 1980 Letter to PDE from Prof. P. Sanders, November 2 1979
Form:
textual records
textual records
Date:
1972-1980
1972-1980
People:
Level of archival description:
Series
Series
Title:
Housings
Housings
Actions:
Reference number:
AP185.S1
Description:
This project, 1998-2000, documents the conception and design of Housings, mass-customized prefabricated residences, by the architecture firm KOL/MAC. KOL/MAC began by digitally blending a typical 3 bedroom, 2.5 bathroom colonial house with a range of other objects or use cases. The result was six related houses that explored the relationship between customization and mass prefabrication. Housings relates to KOL/MAC’s exploration of what they call chimerical projects, where form and function are combined to create uniquely hybridized structures. The project records are largely in CAD formats, including Alias Wire, Maya, and IGES files; there are a number of raster image formats, including TIF, Alias pix, Mac Pict images, and JPEG. The materials include renderings, wireframe drawings, and still images of the various Housings structures. There is also a body of material from and related to the concrete manufacturer, YTONG, as well as a small amount of video material, which is only partially accessible due to format obsolescence. Source: “Kolatan / MacDonald Studio.” Archilab. Published in 2000. Accessed 21 November 2017. http://www.archilab.org/public/2000/catalog/kolata/kolataen.htm.
AP185.S1
Description:
This project, 1998-2000, documents the conception and design of Housings, mass-customized prefabricated residences, by the architecture firm KOL/MAC. KOL/MAC began by digitally blending a typical 3 bedroom, 2.5 bathroom colonial house with a range of other objects or use cases. The result was six related houses that explored the relationship between customization and mass prefabrication. Housings relates to KOL/MAC’s exploration of what they call chimerical projects, where form and function are combined to create uniquely hybridized structures. The project records are largely in CAD formats, including Alias Wire, Maya, and IGES files; there are a number of raster image formats, including TIF, Alias pix, Mac Pict images, and JPEG. The materials include renderings, wireframe drawings, and still images of the various Housings structures. There is also a body of material from and related to the concrete manufacturer, YTONG, as well as a small amount of video material, which is only partially accessible due to format obsolescence. Source: “Kolatan / MacDonald Studio.” Archilab. Published in 2000. Accessed 21 November 2017. http://www.archilab.org/public/2000/catalog/kolata/kolataen.htm.
People:
Date:
1998-2000
1998-2000
Title:
Housings
Actions:
AP185.S1
Description:
This project, 1998-2000, documents the conception and design of Housings, mass-customized prefabricated residences, by the architecture firm KOL/MAC. KOL/MAC began by digitally blending a typical 3 bedroom, 2.5 bathroom colonial house with a range of other objects or use cases. The result was six related houses that explored the relationship between customization and mass prefabrication. Housings relates to KOL/MAC’s exploration of what they call chimerical projects, where form and function are combined to create uniquely hybridized structures. The project records are largely in CAD formats, including Alias Wire, Maya, and IGES files; there are a number of raster image formats, including TIF, Alias pix, Mac Pict images, and JPEG. The materials include renderings, wireframe drawings, and still images of the various Housings structures. There is also a body of material from and related to the concrete manufacturer, YTONG, as well as a small amount of video material, which is only partially accessible due to format obsolescence. Source: “Kolatan / MacDonald Studio.” Archilab. Published in 2000. Accessed 21 November 2017. http://www.archilab.org/public/2000/catalog/kolata/kolataen.htm.
Housings
Actions:
AP185.S1
Description:
This project, 1998-2000, documents the conception and design of Housings, mass-customized prefabricated residences, by the architecture firm KOL/MAC. KOL/MAC began by digitally blending a typical 3 bedroom, 2.5 bathroom colonial house with a range of other objects or use cases. The result was six related houses that explored the relationship between customization and mass prefabrication. Housings relates to KOL/MAC’s exploration of what they call chimerical projects, where form and function are combined to create uniquely hybridized structures. The project records are largely in CAD formats, including Alias Wire, Maya, and IGES files; there are a number of raster image formats, including TIF, Alias pix, Mac Pict images, and JPEG. The materials include renderings, wireframe drawings, and still images of the various Housings structures. There is also a body of material from and related to the concrete manufacturer, YTONG, as well as a small amount of video material, which is only partially accessible due to format obsolescence. Source: “Kolatan / MacDonald Studio.” Archilab. Published in 2000. Accessed 21 November 2017. http://www.archilab.org/public/2000/catalog/kolata/kolataen.htm.
Level of archival description:
Series
Series
Date:
1998-2000
1998-2000
People:
Form:
photographs
photographs
Actions:
Reference number:
PH2016:0006
PH2016:0006
People:
Date:
25 January 1956
25 January 1956
Title:
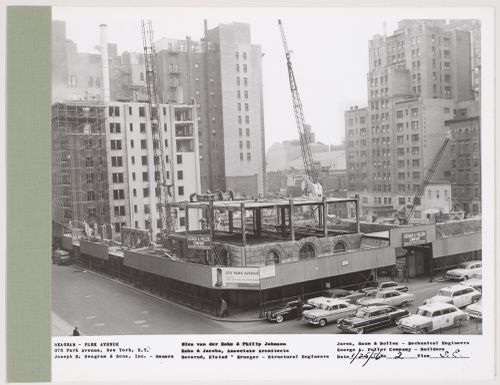
Seagram building under construction, 375 Park avenue, New York, N.Y., south-east view
Actions:
PH2016:0006
Seagram building under construction, 375 Park avenue, New York, N.Y., south-east view
Actions:
PH2016:0006
Form:
photographs
photographs
Date:
25 January 1956
25 January 1956
People:


