


119238 Results
Form:
textual records
textual records
Actions:
Reference number:
ARCH276909
Description:
11 files - newspaper and magazine clippings related to architectural projects by Arthur Erickson including Simon Fraser University, Habitat 1976 Pavilion, British Columbia Medical Centre, Teck Mining, Three Blocks Project and others. Also includes clippings related to Erickson as a public figure as well as his friends and acquaintances in the news.
ARCH276909
Description:
11 files - newspaper and magazine clippings related to architectural projects by Arthur Erickson including Simon Fraser University, Habitat 1976 Pavilion, British Columbia Medical Centre, Teck Mining, Three Blocks Project and others. Also includes clippings related to Erickson as a public figure as well as his friends and acquaintances in the news.
People:
Date:
1967-1982
1967-1982
Title:
Newspaper and magazine clippings related to architectural projects by Arthur Erickson
Actions:
ARCH276909
Description:
11 files - newspaper and magazine clippings related to architectural projects by Arthur Erickson including Simon Fraser University, Habitat 1976 Pavilion, British Columbia Medical Centre, Teck Mining, Three Blocks Project and others. Also includes clippings related to Erickson as a public figure as well as his friends and acquaintances in the news.
Newspaper and magazine clippings related to architectural projects by Arthur Erickson
Actions:
ARCH276909
Description:
11 files - newspaper and magazine clippings related to architectural projects by Arthur Erickson including Simon Fraser University, Habitat 1976 Pavilion, British Columbia Medical Centre, Teck Mining, Three Blocks Project and others. Also includes clippings related to Erickson as a public figure as well as his friends and acquaintances in the news.
Form:
textual records
textual records
Date:
1967-1982
1967-1982
People:
Form:
drawings
drawings
Title:
Plans and elevations, details and isometric drawings for an unidentified architectural project
Plans and elevations, details and isometric drawings for an unidentified architectural project
Actions:
Reference number:
DR2012:0012:047:013
Description:
Includes plans and elevations, details and isometric drawings for an unidentified architectural project, but presumed to be for the École Cure Grenier, Notre-Dame des Laurentides, 1964- 1967. One plan is titled, "Plan du Site - Position possible de la Rue Future" and one detail drawing is titled, "Terrain de jeu Gravier".
DR2012:0012:047:013
Description:
Includes plans and elevations, details and isometric drawings for an unidentified architectural project, but presumed to be for the École Cure Grenier, Notre-Dame des Laurentides, 1964- 1967. One plan is titled, "Plan du Site - Position possible de la Rue Future" and one detail drawing is titled, "Terrain de jeu Gravier".
People:
Date:
circa 1965
circa 1965
Title:
Plans and elevations, details and isometric drawings for an unidentified architectural project
Actions:
DR2012:0012:047:013
Description:
Includes plans and elevations, details and isometric drawings for an unidentified architectural project, but presumed to be for the École Cure Grenier, Notre-Dame des Laurentides, 1964- 1967. One plan is titled, "Plan du Site - Position possible de la Rue Future" and one detail drawing is titled, "Terrain de jeu Gravier".
Plans and elevations, details and isometric drawings for an unidentified architectural project
Actions:
DR2012:0012:047:013
Description:
Includes plans and elevations, details and isometric drawings for an unidentified architectural project, but presumed to be for the École Cure Grenier, Notre-Dame des Laurentides, 1964- 1967. One plan is titled, "Plan du Site - Position possible de la Rue Future" and one detail drawing is titled, "Terrain de jeu Gravier".
Form:
drawings
drawings
Date:
circa 1965
circa 1965
People:
Form:
textual records
Quantity:
2 textual record(s)
textual records
Quantity:
2 textual record(s)
Actions:
Reference number:
ARCH271645
Description:
Group consists of two promotional porfolios for the Kelbaugh + Lee architectural firm in Princeton, New Jersey. The portfolios contain fact sheets about some the Kelbaugh + Lee projects, some in multiple copies, a small administrative history of the firm and a list of the awards and exhibits. One of the portfolio contains also a copy of Douglas Kelbaugh's CV.
ARCH271645
Description:
Group consists of two promotional porfolios for the Kelbaugh + Lee architectural firm in Princeton, New Jersey. The portfolios contain fact sheets about some the Kelbaugh + Lee projects, some in multiple copies, a small administrative history of the firm and a list of the awards and exhibits. One of the portfolio contains also a copy of Douglas Kelbaugh's CV.
People:
Date:
ca. 1983
ca. 1983
Title:
Two promotional porfolios for the Kelbaugh + Lee architectural firm in Princeton
Actions:
ARCH271645
Description:
Group consists of two promotional porfolios for the Kelbaugh + Lee architectural firm in Princeton, New Jersey. The portfolios contain fact sheets about some the Kelbaugh + Lee projects, some in multiple copies, a small administrative history of the firm and a list of the awards and exhibits. One of the portfolio contains also a copy of Douglas Kelbaugh's CV.
Two promotional porfolios for the Kelbaugh + Lee architectural firm in Princeton
Actions:
ARCH271645
Description:
Group consists of two promotional porfolios for the Kelbaugh + Lee architectural firm in Princeton, New Jersey. The portfolios contain fact sheets about some the Kelbaugh + Lee projects, some in multiple copies, a small administrative history of the firm and a list of the awards and exhibits. One of the portfolio contains also a copy of Douglas Kelbaugh's CV.
Form:
textual records
Quantity:
2 textual record(s)
textual records
Quantity:
2 textual record(s)
Date:
ca. 1983
ca. 1983
People:
Form:
textual records
textual records
Actions:
Reference number:
AP197.S2.056
Description:
The box contains the portfolios/project descriptions of works of various architects and architectural firms. Portfolio include: various built projects by Mackay- Lyons Sweetapple architects; International Competition for an Experimental Housing Project in Lima by Atelier 5; University of Lleida Library and Cultural Center by Gullichsen Vormala Arquitectes; Università Luigi Bocconi competition by Grafton Architects. "
AP197.S2.056
Description:
The box contains the portfolios/project descriptions of works of various architects and architectural firms. Portfolio include: various built projects by Mackay- Lyons Sweetapple architects; International Competition for an Experimental Housing Project in Lima by Atelier 5; University of Lleida Library and Cultural Center by Gullichsen Vormala Arquitectes; Università Luigi Bocconi competition by Grafton Architects. "
People:
Date:
circa 2000-2010
circa 2000-2010
Title:
Porfolios/project descriptions of the works of various architects and architectural firms
Actions:
AP197.S2.056
Description:
The box contains the portfolios/project descriptions of works of various architects and architectural firms. Portfolio include: various built projects by Mackay- Lyons Sweetapple architects; International Competition for an Experimental Housing Project in Lima by Atelier 5; University of Lleida Library and Cultural Center by Gullichsen Vormala Arquitectes; Università Luigi Bocconi competition by Grafton Architects. "
Porfolios/project descriptions of the works of various architects and architectural firms
Actions:
AP197.S2.056
Description:
The box contains the portfolios/project descriptions of works of various architects and architectural firms. Portfolio include: various built projects by Mackay- Lyons Sweetapple architects; International Competition for an Experimental Housing Project in Lima by Atelier 5; University of Lleida Library and Cultural Center by Gullichsen Vormala Arquitectes; Università Luigi Bocconi competition by Grafton Architects. "
Form:
textual records
textual records
Date:
circa 2000-2010
circa 2000-2010
People:
Form:
textual records
textual records
Actions:
Reference number:
AP197.S2.054
Description:
The box contains the portfolios/project descriptions of works of various architects and architectural firms. Portfolio include:the Munch Area Plan by Herreros Arquitectos; the Apap Open School by Lot-Ek Design Studio; Komyo-Ji Temple by Tadao Ando Architect and Associates; Integral House by Shim-Sutcliffe Architects; and Barnard Diana Center Site by Weiss/Manfredi.
AP197.S2.054
Description:
The box contains the portfolios/project descriptions of works of various architects and architectural firms. Portfolio include:the Munch Area Plan by Herreros Arquitectos; the Apap Open School by Lot-Ek Design Studio; Komyo-Ji Temple by Tadao Ando Architect and Associates; Integral House by Shim-Sutcliffe Architects; and Barnard Diana Center Site by Weiss/Manfredi.
People:
Date:
circa 2000-2010
circa 2000-2010
Title:
Porfolios/project descriptions of the works of various architects and architectural firms
Actions:
AP197.S2.054
Description:
The box contains the portfolios/project descriptions of works of various architects and architectural firms. Portfolio include:the Munch Area Plan by Herreros Arquitectos; the Apap Open School by Lot-Ek Design Studio; Komyo-Ji Temple by Tadao Ando Architect and Associates; Integral House by Shim-Sutcliffe Architects; and Barnard Diana Center Site by Weiss/Manfredi.
Porfolios/project descriptions of the works of various architects and architectural firms
Actions:
AP197.S2.054
Description:
The box contains the portfolios/project descriptions of works of various architects and architectural firms. Portfolio include:the Munch Area Plan by Herreros Arquitectos; the Apap Open School by Lot-Ek Design Studio; Komyo-Ji Temple by Tadao Ando Architect and Associates; Integral House by Shim-Sutcliffe Architects; and Barnard Diana Center Site by Weiss/Manfredi.
Form:
textual records
textual records
Date:
circa 2000-2010
circa 2000-2010
People:
Form:
photographs
photographs
![Interior view of the Deutsches Architekturmuseum [German Architecture Museum] showing a lateral façade of the third storey of the House-in-House and the skylight above from across a second level light well, Schaumainkai 43, Frankfurt am Main, Germany](/img-collection/MQh1dINAXE2kIWwZhG-0zWbtNcs=/500x656/11737.jpg)
Actions:
Reference number:
PH1984:1199
Description:
- This photograph is taken from behind a girder.
PH1984:1199
Description:
- This photograph is taken from behind a girder.
People:
Subject:
architecture, interior design
architecture, interior design
Date:
between May and December 1984
between May and December 1984
Title:
Interior view of the Deutsches Architekturmuseum [German Architecture Museum] showing a lateral façade of the third storey of the House-in-House and the skylight above from across a second level light well, Schaumainkai 43, Frankfurt am Main, Germany
Actions:
PH1984:1199
Description:
- This photograph is taken from behind a girder.
Interior view of the Deutsches Architekturmuseum [German Architecture Museum] showing a lateral façade of the third storey of the House-in-House and the skylight above from across a second level light well, Schaumainkai 43, Frankfurt am Main, Germany
Actions:
PH1984:1199
Description:
- This photograph is taken from behind a girder.
Form:
photographs
photographs
Date:
between May and December 1984
between May and December 1984
People:
Subject:
architecture, interior design
architecture, interior design
Actions:
Reference number:
PH1979:0548
Description:
This album bears a title page as follows (glued to the inside cover): Grand Architectural Panorama of London. Regent Street to Westminster Abbey. From original drawings made expressly for the work by R. Sandeman, architect, and executed on wood by George C. Leighton. London: published by I. Writelaw, 188, Fleet Street; Sold by Simpkin, Marshall, & Co. Stationers' Hall Court; and to be had of all booksellers. Printed by Leightons and Taylor, 10, Lamb's Conduit Street, 1849. A folded panoramic engraved view begins at left with St. Margaret Church and Westminster Abbey and continues to All Soul's Church. In between, are depicted monuments, buildings, shops, companies, streets, horses, carriages and people, through the following streets : Great George Street; Upper Class Street; Parliament Street; Downing Street; Spring Gardens/Charing Cross; Trafalgar Square/Spring Gardens; Warwick Street; Cockspur Street; Duke of York's Monument, Waterloo Place; Charles Street; Jermyn Street; Piccadilly Regent Circus; Vine Street; Swallow Street; Vigo Street; Leicester Street; New Burlington Street; Conduit Street; Madox Street; Hanover Street; Princes' Street; Oxford Street; Great Castle Street; Margaret Street; Mortimer Street; Langham Place and Portland Place.
PH1979:0548
Description:
This album bears a title page as follows (glued to the inside cover): Grand Architectural Panorama of London. Regent Street to Westminster Abbey. From original drawings made expressly for the work by R. Sandeman, architect, and executed on wood by George C. Leighton. London: published by I. Writelaw, 188, Fleet Street; Sold by Simpkin, Marshall, & Co. Stationers' Hall Court; and to be had of all booksellers. Printed by Leightons and Taylor, 10, Lamb's Conduit Street, 1849. A folded panoramic engraved view begins at left with St. Margaret Church and Westminster Abbey and continues to All Soul's Church. In between, are depicted monuments, buildings, shops, companies, streets, horses, carriages and people, through the following streets : Great George Street; Upper Class Street; Parliament Street; Downing Street; Spring Gardens/Charing Cross; Trafalgar Square/Spring Gardens; Warwick Street; Cockspur Street; Duke of York's Monument, Waterloo Place; Charles Street; Jermyn Street; Piccadilly Regent Circus; Vine Street; Swallow Street; Vigo Street; Leicester Street; New Burlington Street; Conduit Street; Madox Street; Hanover Street; Princes' Street; Oxford Street; Great Castle Street; Margaret Street; Mortimer Street; Langham Place and Portland Place.
People:
Subject:
architecture, topographic, urban planning
architecture, topographic, urban planning
Date:
1849
1849
Title:
Grand Architectural Panorama of London. Regent Street to Westminster Abbey
Actions:
PH1979:0548
Description:
This album bears a title page as follows (glued to the inside cover): Grand Architectural Panorama of London. Regent Street to Westminster Abbey. From original drawings made expressly for the work by R. Sandeman, architect, and executed on wood by George C. Leighton. London: published by I. Writelaw, 188, Fleet Street; Sold by Simpkin, Marshall, & Co. Stationers' Hall Court; and to be had of all booksellers. Printed by Leightons and Taylor, 10, Lamb's Conduit Street, 1849. A folded panoramic engraved view begins at left with St. Margaret Church and Westminster Abbey and continues to All Soul's Church. In between, are depicted monuments, buildings, shops, companies, streets, horses, carriages and people, through the following streets : Great George Street; Upper Class Street; Parliament Street; Downing Street; Spring Gardens/Charing Cross; Trafalgar Square/Spring Gardens; Warwick Street; Cockspur Street; Duke of York's Monument, Waterloo Place; Charles Street; Jermyn Street; Piccadilly Regent Circus; Vine Street; Swallow Street; Vigo Street; Leicester Street; New Burlington Street; Conduit Street; Madox Street; Hanover Street; Princes' Street; Oxford Street; Great Castle Street; Margaret Street; Mortimer Street; Langham Place and Portland Place.
Grand Architectural Panorama of London. Regent Street to Westminster Abbey
Actions:
PH1979:0548
Description:
This album bears a title page as follows (glued to the inside cover): Grand Architectural Panorama of London. Regent Street to Westminster Abbey. From original drawings made expressly for the work by R. Sandeman, architect, and executed on wood by George C. Leighton. London: published by I. Writelaw, 188, Fleet Street; Sold by Simpkin, Marshall, & Co. Stationers' Hall Court; and to be had of all booksellers. Printed by Leightons and Taylor, 10, Lamb's Conduit Street, 1849. A folded panoramic engraved view begins at left with St. Margaret Church and Westminster Abbey and continues to All Soul's Church. In between, are depicted monuments, buildings, shops, companies, streets, horses, carriages and people, through the following streets : Great George Street; Upper Class Street; Parliament Street; Downing Street; Spring Gardens/Charing Cross; Trafalgar Square/Spring Gardens; Warwick Street; Cockspur Street; Duke of York's Monument, Waterloo Place; Charles Street; Jermyn Street; Piccadilly Regent Circus; Vine Street; Swallow Street; Vigo Street; Leicester Street; New Burlington Street; Conduit Street; Madox Street; Hanover Street; Princes' Street; Oxford Street; Great Castle Street; Margaret Street; Mortimer Street; Langham Place and Portland Place.
Date:
1849
1849
People:
Subject:
architecture, topographic, urban planning
architecture, topographic, urban planning
Form:
textual records
textual records
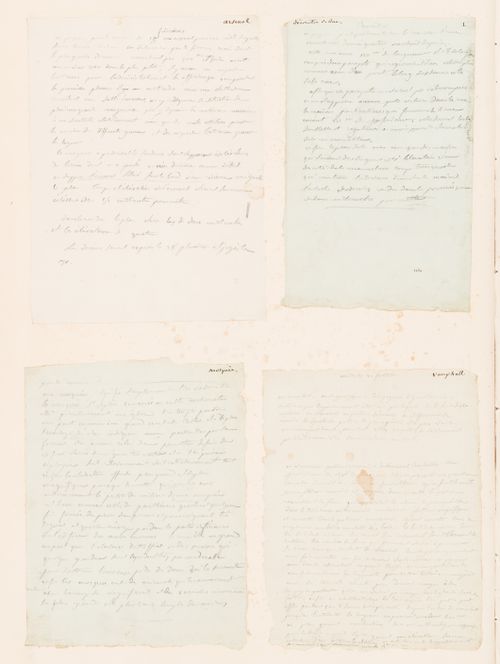
Title:
Programmes for architectural competitions including an arsenal, street decorations and a mosque
Programmes for architectural competitions including an arsenal, street decorations and a mosque
Actions:
Reference number:
DR1974:0002:012:015
DR1974:0002:012:015
People:
Subject:
architecture, temporary architecture
architecture, temporary architecture
Date:
1800-1802
1800-1802
Title:
Programmes for architectural competitions including an arsenal, street decorations and a mosque
Actions:
DR1974:0002:012:015
Programmes for architectural competitions including an arsenal, street decorations and a mosque
Actions:
DR1974:0002:012:015
Form:
textual records
textual records
Date:
1800-1802
1800-1802
People:
Subject:
architecture, temporary architecture
architecture, temporary architecture
Form:
textual records
textual records
Actions:
Reference number:
DR1999:0479:002
DR1999:0479:002
People:
Date:
1992
1992
Title:
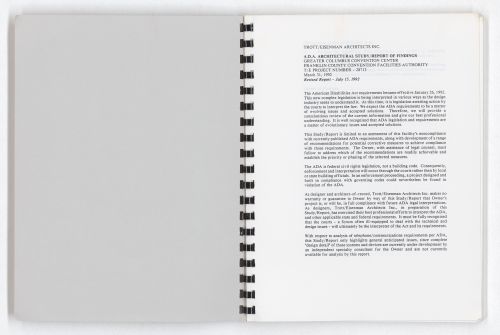
ADA (American Disabilities Act) Architectural Study / Report of Findings
Actions:
DR1999:0479:002
ADA (American Disabilities Act) Architectural Study / Report of Findings
Actions:
DR1999:0479:002
Form:
textual records
textual records
Date:
1992
1992
People:

Actions:
Reference number:
DR1995:0222:004
DR1995:0222:004
People:
Date:
1971?
1971?
Title:
Layout for page 356 of the June 1971 issue of "Architectural design"
Actions:
DR1995:0222:004
Layout for page 356 of the June 1971 issue of "Architectural design"
Actions:
DR1995:0222:004
Date:
1971?
1971?
People:


