


6983 Results
Form:
drawings
drawings
Reference number:
AP206.S1.1960.PR01.002
AP206.S1.1960.PR01.002
People:
Date:
1960-1961
1960-1961
Form:
drawings
drawings
Date:
1960-1961
1960-1961
People:
Form:
drawings
drawings
Reference number:
AP206.S1.1975.PR01.008
AP206.S1.1975.PR01.008
People:
Date:
circa 1975-1987
circa 1975-1987
Title:
Road plans showing typical crossings of various road types, Linear city, Chandigarh, India
Actions:
AP206.S1.1975.PR01.008
Road plans showing typical crossings of various road types, Linear city, Chandigarh, India
Actions:
AP206.S1.1975.PR01.008
Form:
drawings
drawings
Date:
circa 1975-1987
circa 1975-1987
People:
Form:
drawings
drawings
Reference number:
AP206.S1.1984.PR01.001
AP206.S1.1984.PR01.001
People:
Date:
1984
1984
Title:
Sports complex plans, elevations, sections, perspective, details and structural drawings, MCHS, Meerut, India
Actions:
AP206.S1.1984.PR01.001
Sports complex plans, elevations, sections, perspective, details and structural drawings, MCHS, Meerut, India
Actions:
AP206.S1.1984.PR01.001
Form:
drawings
drawings
Date:
1984
1984
People:
Form:
photographs
photographs
Actions:
Reference number:
AP206.S1.1985.PR07.002
AP206.S1.1985.PR07.002
People:
Date:
circa 1985
circa 1985
Title:
Photographic negatives of project model, Dr. Bhimrao Ambedker University, housing study, Lucknow, India
Actions:
AP206.S1.1985.PR07.002
Photographic negatives of project model, Dr. Bhimrao Ambedker University, housing study, Lucknow, India
Actions:
AP206.S1.1985.PR07.002
Form:
photographs
photographs
Date:
circa 1985
circa 1985
People:
Form:
photographs
photographs
Title:
Partial view of the Moti Masjid [Pearl Mosque] taken from the courtyard, Agra Fort, Agra, India
Partial view of the Moti Masjid [Pearl Mosque] taken from the courtyard, Agra Fort, Agra, India
Actions:
Reference number:
PH1980:0274.02:004
PH1980:0274.02:004
People:
Subject:
architecture
architecture
Date:
before 3 March 1910
before 3 March 1910
Title:
Partial view of the Moti Masjid [Pearl Mosque] taken from the courtyard, Agra Fort, Agra, India
Actions:
PH1980:0274.02:004
Partial view of the Moti Masjid [Pearl Mosque] taken from the courtyard, Agra Fort, Agra, India
Actions:
PH1980:0274.02:004
Form:
photographs
photographs
Date:
before 3 March 1910
before 3 March 1910
People:
Subject:
architecture
architecture
Form:
photographs
photographs
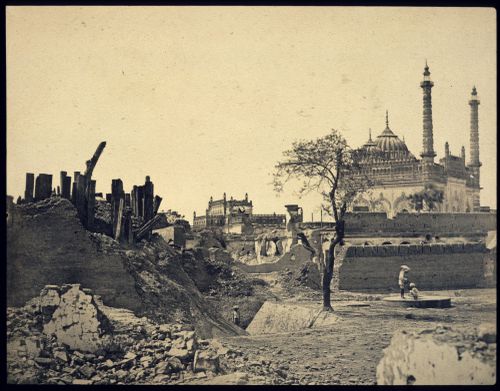
Actions:
Reference number:
PH1982:0301:008
PH1982:0301:008
People:
Subject:
architecture, military
architecture, military
Date:
between 1858 and 1860
between 1858 and 1860
Title:
View of the ruins of the battery near Begum Kothi in the Residency Complex, Lucknow, India
Actions:
PH1982:0301:008
View of the ruins of the battery near Begum Kothi in the Residency Complex, Lucknow, India
Actions:
PH1982:0301:008
Form:
photographs
photographs
Date:
between 1858 and 1860
between 1858 and 1860
People:
Subject:
architecture, military
architecture, military
Form:
photographs
photographs
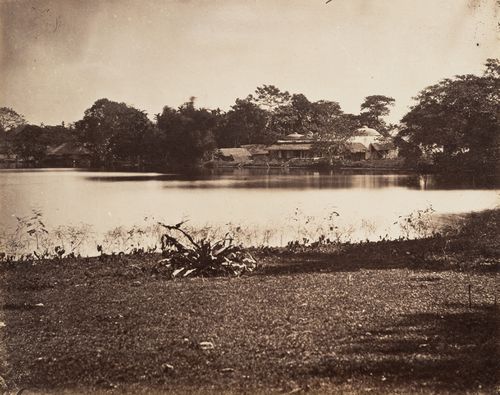
Actions:
Reference number:
PH1981:0589:004
PH1981:0589:004
People:
Subject:
architecture, topographic
architecture, topographic
Date:
between 1860s and 1880s
between 1860s and 1880s
Title:
View of a village, showing a mosque ? and a water tank, Sylhet, India (now in Bangladesh)
Actions:
PH1981:0589:004
View of a village, showing a mosque ? and a water tank, Sylhet, India (now in Bangladesh)
Actions:
PH1981:0589:004
Form:
photographs
photographs
Date:
between 1860s and 1880s
between 1860s and 1880s
People:
Subject:
architecture, topographic
architecture, topographic
Form:
photographs
photographs
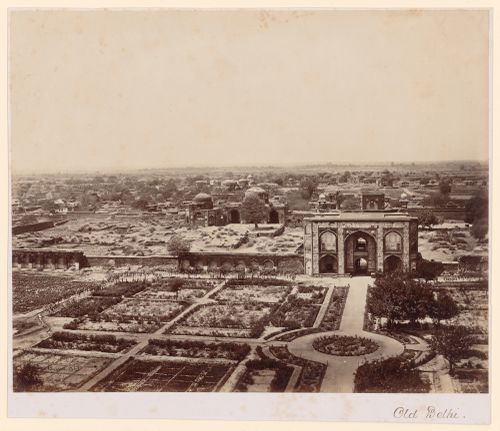
Actions:
Reference number:
PH1980:0393
PH1980:0393
People:
Subject:
architecture, topographic
architecture, topographic
Date:
1865
1865
Form:
photographs
photographs
Date:
1865
1865
People:
Subject:
architecture, topographic
architecture, topographic
Form:
photographs
photographs
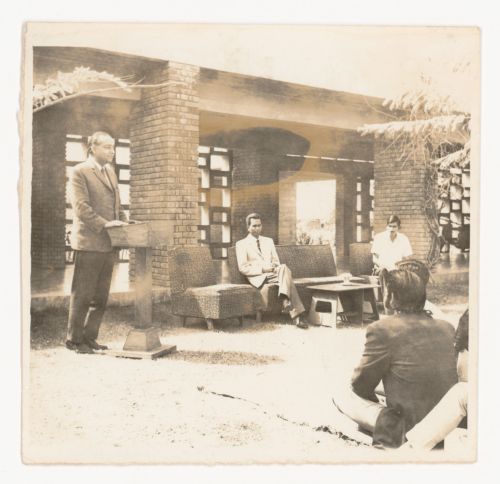
Actions:
Reference number:
ARCH288766
ARCH288766
People:
Date:
circa 1970s
circa 1970s
Form:
photographs
photographs
Date:
circa 1970s
circa 1970s
People:
Form:
photographs
photographs
Actions:
Reference number:
ARCH288926
ARCH288926
People:
Date:
circa 1962
circa 1962
Form:
photographs
photographs
Date:
circa 1962
circa 1962
People:


