


6342 Results
Level of archival description:
Project
Project
Title:
CASE Boutique
CASE Boutique
Actions:
Reference number:
AP108.S1.D3
Description:
This project series documents the CASE Boutique building in Montréal, Québec. The boutique was built sometime between 1949 and 1959. The project records consist of photographs of the store façade that date from around 1954.
AP108.S1.D3
Description:
This project series documents the CASE Boutique building in Montréal, Québec. The boutique was built sometime between 1949 and 1959. The project records consist of photographs of the store façade that date from around 1954.
People:
Date:
circa 1949 - 1959
circa 1949 - 1959
Title:
CASE Boutique
Actions:
AP108.S1.D3
Description:
This project series documents the CASE Boutique building in Montréal, Québec. The boutique was built sometime between 1949 and 1959. The project records consist of photographs of the store façade that date from around 1954.
CASE Boutique
Actions:
AP108.S1.D3
Description:
This project series documents the CASE Boutique building in Montréal, Québec. The boutique was built sometime between 1949 and 1959. The project records consist of photographs of the store façade that date from around 1954.
Level of archival description:
File 3
File 3
Date:
circa 1949 - 1959
circa 1949 - 1959
People:
Form:
photographs
photographs
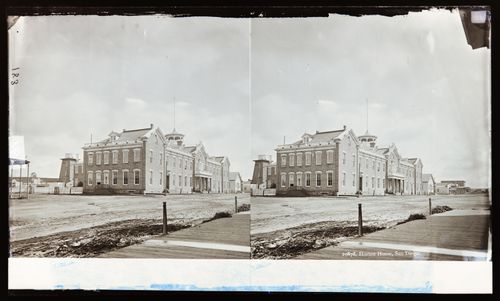
Title:
Stereograph of Horton House, San Diego, California, United States of America (demolished 1905)
Stereograph of Horton House, San Diego, California, United States of America (demolished 1905)
Actions:
Reference number:
PH1984:0977:429
Description:
View of Horton House situated on an unpaved road with wooden board walks, pictured from across the street. Horton House was a two-story, hip roof brick building with a cupola structure on top that served as a hotel, which opened in 1870 and was demolished in 1905 to make way for the new U.S. Grant Hotel.
PH1984:0977:429
Description:
View of Horton House situated on an unpaved road with wooden board walks, pictured from across the street. Horton House was a two-story, hip roof brick building with a cupola structure on top that served as a hotel, which opened in 1870 and was demolished in 1905 to make way for the new U.S. Grant Hotel.
People:
Date:
ca. 1870-1885
ca. 1870-1885
Title:
Stereograph of Horton House, San Diego, California, United States of America (demolished 1905)
Actions:
PH1984:0977:429
Description:
View of Horton House situated on an unpaved road with wooden board walks, pictured from across the street. Horton House was a two-story, hip roof brick building with a cupola structure on top that served as a hotel, which opened in 1870 and was demolished in 1905 to make way for the new U.S. Grant Hotel.
Stereograph of Horton House, San Diego, California, United States of America (demolished 1905)
Actions:
PH1984:0977:429
Description:
View of Horton House situated on an unpaved road with wooden board walks, pictured from across the street. Horton House was a two-story, hip roof brick building with a cupola structure on top that served as a hotel, which opened in 1870 and was demolished in 1905 to make way for the new U.S. Grant Hotel.
Form:
photographs
photographs
Date:
ca. 1870-1885
ca. 1870-1885
People:
Level of archival description:
Project
Project
Actions:
Reference number:
AP056.S1.1990.PR02
Description:
This project series documents the Nicolas store at 86 Bloor Street West in Toronto in 1990. The office identified the project number as 9010. This project consisted of renovations to the existing 983 square foot space to accommodate the high-end menswear store. Located at ground level at the corner of Bellair Street, renovations to the interiors included mechanical and electrical upgrades, as well as new finishes and fitments. The finishes were done in wood veneer panelling and stone and polished concrete flooring. Fitments included new lighting fixtures, rack systems and other clothing display furnishings. Renovations to the exterior consisted of reglazing part of the Bellair Street facade and recladding. The project is recorded through drawings and photographs dating from 1990. Photographs show the finished store and the drawings include sketches, presentation drawings, plans, elevations, sections, details, perspectives and furnishings drawings. Many of the furnishings drawings are for the new rack system.
AP056.S1.1990.PR02
Description:
This project series documents the Nicolas store at 86 Bloor Street West in Toronto in 1990. The office identified the project number as 9010. This project consisted of renovations to the existing 983 square foot space to accommodate the high-end menswear store. Located at ground level at the corner of Bellair Street, renovations to the interiors included mechanical and electrical upgrades, as well as new finishes and fitments. The finishes were done in wood veneer panelling and stone and polished concrete flooring. Fitments included new lighting fixtures, rack systems and other clothing display furnishings. Renovations to the exterior consisted of reglazing part of the Bellair Street facade and recladding. The project is recorded through drawings and photographs dating from 1990. Photographs show the finished store and the drawings include sketches, presentation drawings, plans, elevations, sections, details, perspectives and furnishings drawings. Many of the furnishings drawings are for the new rack system.
People:
Date:
1990
1990
Title:
Nicolas Store, Toronto (1990)
Actions:
AP056.S1.1990.PR02
Description:
This project series documents the Nicolas store at 86 Bloor Street West in Toronto in 1990. The office identified the project number as 9010. This project consisted of renovations to the existing 983 square foot space to accommodate the high-end menswear store. Located at ground level at the corner of Bellair Street, renovations to the interiors included mechanical and electrical upgrades, as well as new finishes and fitments. The finishes were done in wood veneer panelling and stone and polished concrete flooring. Fitments included new lighting fixtures, rack systems and other clothing display furnishings. Renovations to the exterior consisted of reglazing part of the Bellair Street facade and recladding. The project is recorded through drawings and photographs dating from 1990. Photographs show the finished store and the drawings include sketches, presentation drawings, plans, elevations, sections, details, perspectives and furnishings drawings. Many of the furnishings drawings are for the new rack system.
Nicolas Store, Toronto (1990)
Actions:
AP056.S1.1990.PR02
Description:
This project series documents the Nicolas store at 86 Bloor Street West in Toronto in 1990. The office identified the project number as 9010. This project consisted of renovations to the existing 983 square foot space to accommodate the high-end menswear store. Located at ground level at the corner of Bellair Street, renovations to the interiors included mechanical and electrical upgrades, as well as new finishes and fitments. The finishes were done in wood veneer panelling and stone and polished concrete flooring. Fitments included new lighting fixtures, rack systems and other clothing display furnishings. Renovations to the exterior consisted of reglazing part of the Bellair Street facade and recladding. The project is recorded through drawings and photographs dating from 1990. Photographs show the finished store and the drawings include sketches, presentation drawings, plans, elevations, sections, details, perspectives and furnishings drawings. Many of the furnishings drawings are for the new rack system.
Level of archival description:
Project
Project
Date:
1990
1990
People:
Form:
drawings
drawings
Actions:
Reference number:
ARCH267772
Description:
Reprographic copies of plans, elevations, and sections, of buildings designed by the Ateliers Jean Prouvé, including the following: a linear house ("maison lineaire"), a two story house ("maison à étages"), dismountable barracks ("baraquement démontable pour groupe de combat"), and an unidentified dormitory ("dortoirs"). Drawings are undated.
ARCH267772
Description:
Reprographic copies of plans, elevations, and sections, of buildings designed by the Ateliers Jean Prouvé, including the following: a linear house ("maison lineaire"), a two story house ("maison à étages"), dismountable barracks ("baraquement démontable pour groupe de combat"), and an unidentified dormitory ("dortoirs"). Drawings are undated.
People:
Title:
Reprographic copies of plans, elevations, and sections, of buildings designed by the Ateliers Jean Prouvé
Actions:
ARCH267772
Description:
Reprographic copies of plans, elevations, and sections, of buildings designed by the Ateliers Jean Prouvé, including the following: a linear house ("maison lineaire"), a two story house ("maison à étages"), dismountable barracks ("baraquement démontable pour groupe de combat"), and an unidentified dormitory ("dortoirs"). Drawings are undated.
Reprographic copies of plans, elevations, and sections, of buildings designed by the Ateliers Jean Prouvé
Actions:
ARCH267772
Description:
Reprographic copies of plans, elevations, and sections, of buildings designed by the Ateliers Jean Prouvé, including the following: a linear house ("maison lineaire"), a two story house ("maison à étages"), dismountable barracks ("baraquement démontable pour groupe de combat"), and an unidentified dormitory ("dortoirs"). Drawings are undated.
Form:
drawings
drawings
People:
Level of archival description:
Project
Project
Title:
Rehri study, India (1972)
Rehri study, India (1972)
Reference number:
AP206.S1.1972.PR03
Description:
This project series documents proposed improvements to the rehri, small carts used as mobile stores, in India around 1972. While rehri were technically illegal, they outnumbered traditional stores in urban areas at this time. Prakash studied their use and effect on city life and argued for the improvement of their design in order to elevate the rehriwallas (rehri owners) and improve conditions in the city. Prakash studied the rehri throughout his time as principal at the Chandigarh College of Architecture. This project is recorded through a reprographic copy of a drawing of improved rehri designs dating from around 1972.
AP206.S1.1972.PR03
Description:
This project series documents proposed improvements to the rehri, small carts used as mobile stores, in India around 1972. While rehri were technically illegal, they outnumbered traditional stores in urban areas at this time. Prakash studied their use and effect on city life and argued for the improvement of their design in order to elevate the rehriwallas (rehri owners) and improve conditions in the city. Prakash studied the rehri throughout his time as principal at the Chandigarh College of Architecture. This project is recorded through a reprographic copy of a drawing of improved rehri designs dating from around 1972.
People:
Date:
circa 1972
circa 1972
Title:
Rehri study, India (1972)
Actions:
AP206.S1.1972.PR03
Description:
This project series documents proposed improvements to the rehri, small carts used as mobile stores, in India around 1972. While rehri were technically illegal, they outnumbered traditional stores in urban areas at this time. Prakash studied their use and effect on city life and argued for the improvement of their design in order to elevate the rehriwallas (rehri owners) and improve conditions in the city. Prakash studied the rehri throughout his time as principal at the Chandigarh College of Architecture. This project is recorded through a reprographic copy of a drawing of improved rehri designs dating from around 1972.
Rehri study, India (1972)
Actions:
AP206.S1.1972.PR03
Description:
This project series documents proposed improvements to the rehri, small carts used as mobile stores, in India around 1972. While rehri were technically illegal, they outnumbered traditional stores in urban areas at this time. Prakash studied their use and effect on city life and argued for the improvement of their design in order to elevate the rehriwallas (rehri owners) and improve conditions in the city. Prakash studied the rehri throughout his time as principal at the Chandigarh College of Architecture. This project is recorded through a reprographic copy of a drawing of improved rehri designs dating from around 1972.
Level of archival description:
Project
Project
Date:
circa 1972
circa 1972
People:
Form:
drawings
Quantity:
18 File
drawings
Quantity:
18 File
Title:
Building "B", Building "C"
Building "B", Building "C"
Actions:
Reference number:
ARCH44859
Description:
"B" Building, stairs, fan rooms, wall section, joists to accomodate ductwork; "C" Building, dressing rooms and janitor's closet, refrigerators, doors, food store and garbage rooms, servery, chapel, chair storage, auditorium and stage ceiling, borrowed lights, basket-ball court
ARCH44859
Description:
"B" Building, stairs, fan rooms, wall section, joists to accomodate ductwork; "C" Building, dressing rooms and janitor's closet, refrigerators, doors, food store and garbage rooms, servery, chapel, chair storage, auditorium and stage ceiling, borrowed lights, basket-ball court
People:
Title:
Building "B", Building "C"
Actions:
ARCH44859
Description:
"B" Building, stairs, fan rooms, wall section, joists to accomodate ductwork; "C" Building, dressing rooms and janitor's closet, refrigerators, doors, food store and garbage rooms, servery, chapel, chair storage, auditorium and stage ceiling, borrowed lights, basket-ball court
Building "B", Building "C"
Actions:
ARCH44859
Description:
"B" Building, stairs, fan rooms, wall section, joists to accomodate ductwork; "C" Building, dressing rooms and janitor's closet, refrigerators, doors, food store and garbage rooms, servery, chapel, chair storage, auditorium and stage ceiling, borrowed lights, basket-ball court
Form:
drawings
Quantity:
18 File
drawings
Quantity:
18 File
People:
Level of archival description:
Project
Project
Title:
Facelift
Facelift
Reference number:
AP144.S2.D102
Description:
File documents an unsuccessful ideas competition entry for the renovation of the facade for The Building Centre at 26 Store Street, London, England. Material in this file was produced in 1977. File contains competition drawings and textual records.
AP144.S2.D102
Description:
File documents an unsuccessful ideas competition entry for the renovation of the facade for The Building Centre at 26 Store Street, London, England. Material in this file was produced in 1977. File contains competition drawings and textual records.
People:
Date:
1977
1977
Title:
Facelift
Actions:
AP144.S2.D102
Description:
File documents an unsuccessful ideas competition entry for the renovation of the facade for The Building Centre at 26 Store Street, London, England. Material in this file was produced in 1977. File contains competition drawings and textual records.
Facelift
Actions:
AP144.S2.D102
Description:
File documents an unsuccessful ideas competition entry for the renovation of the facade for The Building Centre at 26 Store Street, London, England. Material in this file was produced in 1977. File contains competition drawings and textual records.
Level of archival description:
File 102
File 102
Date:
1977
1977
People:
Level of archival description:
Project
Project
Title:
Loewe, Madrid, Spain (2001)
Loewe, Madrid, Spain (2001)
Actions:
Reference number:
AP164.S1.2001.D5
Description:
The project series documents a competition entry for the facade for the store Loewe, in Madrid, Spain. The firm identified this project as number 140. Documenting the project are presentation drawings, textual records, and photographic and digital materials.
AP164.S1.2001.D5
Description:
The project series documents a competition entry for the facade for the store Loewe, in Madrid, Spain. The firm identified this project as number 140. Documenting the project are presentation drawings, textual records, and photographic and digital materials.
People:
Date:
1953, 1956, 2000-2001
1953, 1956, 2000-2001
Title:
Loewe, Madrid, Spain (2001)
Actions:
AP164.S1.2001.D5
Description:
The project series documents a competition entry for the facade for the store Loewe, in Madrid, Spain. The firm identified this project as number 140. Documenting the project are presentation drawings, textual records, and photographic and digital materials.
Loewe, Madrid, Spain (2001)
Actions:
AP164.S1.2001.D5
Description:
The project series documents a competition entry for the facade for the store Loewe, in Madrid, Spain. The firm identified this project as number 140. Documenting the project are presentation drawings, textual records, and photographic and digital materials.
Level of archival description:
Project
Project
Date:
1953, 1956, 2000-2001
1953, 1956, 2000-2001
People:
Form:
drawings
Quantity:
22 File
drawings
Quantity:
22 File
Actions:
Reference number:
ARCH46030
Description:
laundry chute, dining room seating and ceiling, toilets, x-ray department mechanical and electrical layouts, elevator and dumbwaiter, retaining wall, clean-up and sterilizing rooms, carpentry details, nurse's station, refrigerator, doors, instrument and linen stores, telephone booth, closet
ARCH46030
Description:
laundry chute, dining room seating and ceiling, toilets, x-ray department mechanical and electrical layouts, elevator and dumbwaiter, retaining wall, clean-up and sterilizing rooms, carpentry details, nurse's station, refrigerator, doors, instrument and linen stores, telephone booth, closet
People:
Title:
Laundry chute, dining room seating and ceiling, toilets, x-ray department mechanical and electrical layouts
Actions:
ARCH46030
Description:
laundry chute, dining room seating and ceiling, toilets, x-ray department mechanical and electrical layouts, elevator and dumbwaiter, retaining wall, clean-up and sterilizing rooms, carpentry details, nurse's station, refrigerator, doors, instrument and linen stores, telephone booth, closet
Laundry chute, dining room seating and ceiling, toilets, x-ray department mechanical and electrical layouts
Actions:
ARCH46030
Description:
laundry chute, dining room seating and ceiling, toilets, x-ray department mechanical and electrical layouts, elevator and dumbwaiter, retaining wall, clean-up and sterilizing rooms, carpentry details, nurse's station, refrigerator, doors, instrument and linen stores, telephone booth, closet
Form:
drawings
Quantity:
22 File
drawings
Quantity:
22 File
People:
Level of archival description:
Project
Project
Reference number:
AP013.S1.D130
Description:
File documents an executed project for a department store in Montréal, Québec. Material in this file was produced between 1927 and 1929. File contains index cards, preliminary and design development drawings, working drawings, detail drawings, miscellaneous drawings, and textual documents.
AP013.S1.D130
Description:
File documents an executed project for a department store in Montréal, Québec. Material in this file was produced between 1927 and 1929. File contains index cards, preliminary and design development drawings, working drawings, detail drawings, miscellaneous drawings, and textual documents.
People:
Date:
1927-1929
1927-1929
Title:
Alterations and Additions to Ogilvy's Store
Actions:
AP013.S1.D130
Description:
File documents an executed project for a department store in Montréal, Québec. Material in this file was produced between 1927 and 1929. File contains index cards, preliminary and design development drawings, working drawings, detail drawings, miscellaneous drawings, and textual documents.
Alterations and Additions to Ogilvy's Store
Actions:
AP013.S1.D130
Description:
File documents an executed project for a department store in Montréal, Québec. Material in this file was produced between 1927 and 1929. File contains index cards, preliminary and design development drawings, working drawings, detail drawings, miscellaneous drawings, and textual documents.
Level of archival description:
Project
Project
Date:
1927-1929
1927-1929
People:


