


9497 Results
Form:
photographs
photographs
Actions:
Reference number:
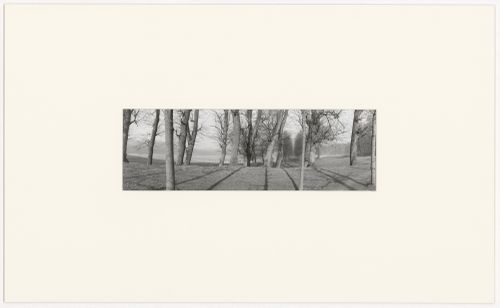
PH1982:0808:009
Description:
- The terraces of the former terrace garden of the park of Marly-le-Roi appear in photographs PH1982:0808:009 and PH1982:0808:010 (Oxford Companion to Gardens, pp. 355-357).
PH1982:0808:009
Description:
- The terraces of the former terrace garden of the park of Marly-le-Roi appear in photographs PH1982:0808:009 and PH1982:0808:010 (Oxford Companion to Gardens, pp. 355-357).
People:
Subject:
landscape architecture, engineering
landscape architecture, engineering
Date:
1981
1981
Title:
View of Parc de Marly-le-Roi showing an artificial lake bordered by topiary in the background, France
Actions:
PH1982:0808:009
Description:
- The terraces of the former terrace garden of the park of Marly-le-Roi appear in photographs PH1982:0808:009 and PH1982:0808:010 (Oxford Companion to Gardens, pp. 355-357).
View of Parc de Marly-le-Roi showing an artificial lake bordered by topiary in the background, France
Actions:
PH1982:0808:009
Description:
- The terraces of the former terrace garden of the park of Marly-le-Roi appear in photographs PH1982:0808:009 and PH1982:0808:010 (Oxford Companion to Gardens, pp. 355-357).
Form:
photographs
photographs
Date:
1981
1981
People:
Subject:
landscape architecture, engineering
landscape architecture, engineering
Form:
photographs
photographs
Actions:
Reference number:
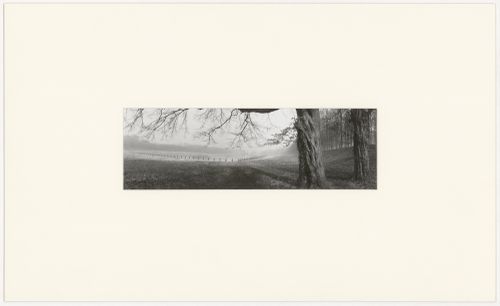
PH1982:0808:010
Description:
- The terraces of the former terrace garden of the park of Marly-le-Roi appear in photographs PH1982:0808:009 and PH1982:0808:010 (Oxford Companion to Gardens, pp. 355-357).
PH1982:0808:010
Description:
- The terraces of the former terrace garden of the park of Marly-le-Roi appear in photographs PH1982:0808:009 and PH1982:0808:010 (Oxford Companion to Gardens, pp. 355-357).
People:
Subject:
landscape architecture, engineering
landscape architecture, engineering
Date:
1981
1981
Title:
View of a an artificial lake bordered by topiary, Parc de Marly-le-Roi, France
Actions:
PH1982:0808:010
Description:
- The terraces of the former terrace garden of the park of Marly-le-Roi appear in photographs PH1982:0808:009 and PH1982:0808:010 (Oxford Companion to Gardens, pp. 355-357).
View of a an artificial lake bordered by topiary, Parc de Marly-le-Roi, France
Actions:
PH1982:0808:010
Description:
- The terraces of the former terrace garden of the park of Marly-le-Roi appear in photographs PH1982:0808:009 and PH1982:0808:010 (Oxford Companion to Gardens, pp. 355-357).
Form:
photographs
photographs
Date:
1981
1981
People:
Subject:
landscape architecture, engineering
landscape architecture, engineering
Form:
photographs
photographs
Actions:
Reference number:
AP075.S4.SS2.013
Description:
Includes slides of British Columbia Family Hearing Resource Centre, Canada Place, Canadian Chancery, Cathedral Place, and University of British Columbia Faculty Club. Also includes photographs of Holly Park III.
AP075.S4.SS2.013
Description:
Includes slides of British Columbia Family Hearing Resource Centre, Canada Place, Canadian Chancery, Cathedral Place, and University of British Columbia Faculty Club. Also includes photographs of Holly Park III.
People:
Date:
1980s-2000
1980s-2000
Title:
Reference slides of green roofs project by Cornelia Hahn Oberlander
Actions:
AP075.S4.SS2.013
Description:
Includes slides of British Columbia Family Hearing Resource Centre, Canada Place, Canadian Chancery, Cathedral Place, and University of British Columbia Faculty Club. Also includes photographs of Holly Park III.
Reference slides of green roofs project by Cornelia Hahn Oberlander
Actions:
AP075.S4.SS2.013
Description:
Includes slides of British Columbia Family Hearing Resource Centre, Canada Place, Canadian Chancery, Cathedral Place, and University of British Columbia Faculty Club. Also includes photographs of Holly Park III.
Form:
photographs
photographs
Date:
1980s-2000
1980s-2000
People:
Level of archival description:
Project
Project
Actions:
Reference number:
AP164.S1.2002.D3
Description:
The project series documents the competition entry for the revitalization of the Cristina Enea park in San Sebastián, Spain. The firm submitted their proposal to a 2002 international competition, although they did not win the competition they received a special mention. The firm worked in collaboration with Renata Sentkiewicz, Wouter van Doele, Clara Murado, Roger Subirà and Agustí Obiol. The firm identified this project as number 147. Documenting the project are conceptual drawings, publications, dummies, graphic, photographic and reference materials, project descriptions, correspondence, and competition documents.
AP164.S1.2002.D3
Description:
The project series documents the competition entry for the revitalization of the Cristina Enea park in San Sebastián, Spain. The firm submitted their proposal to a 2002 international competition, although they did not win the competition they received a special mention. The firm worked in collaboration with Renata Sentkiewicz, Wouter van Doele, Clara Murado, Roger Subirà and Agustí Obiol. The firm identified this project as number 147. Documenting the project are conceptual drawings, publications, dummies, graphic, photographic and reference materials, project descriptions, correspondence, and competition documents.
People:
Date:
circa 2001-2002
circa 2001-2002
Title:
Parque Cristina Enea, San Sebastián, Spain (2002)
Actions:
AP164.S1.2002.D3
Description:
The project series documents the competition entry for the revitalization of the Cristina Enea park in San Sebastián, Spain. The firm submitted their proposal to a 2002 international competition, although they did not win the competition they received a special mention. The firm worked in collaboration with Renata Sentkiewicz, Wouter van Doele, Clara Murado, Roger Subirà and Agustí Obiol. The firm identified this project as number 147. Documenting the project are conceptual drawings, publications, dummies, graphic, photographic and reference materials, project descriptions, correspondence, and competition documents.
Parque Cristina Enea, San Sebastián, Spain (2002)
Actions:
AP164.S1.2002.D3
Description:
The project series documents the competition entry for the revitalization of the Cristina Enea park in San Sebastián, Spain. The firm submitted their proposal to a 2002 international competition, although they did not win the competition they received a special mention. The firm worked in collaboration with Renata Sentkiewicz, Wouter van Doele, Clara Murado, Roger Subirà and Agustí Obiol. The firm identified this project as number 147. Documenting the project are conceptual drawings, publications, dummies, graphic, photographic and reference materials, project descriptions, correspondence, and competition documents.
Level of archival description:
Project
Project
Date:
circa 2001-2002
circa 2001-2002
People:
Form:
archives
Level of archival description:
Fonds
archives
Level of archival description:
Fonds
Reference number:
AP075
Synopsis:
The Cornelia Hahn Oberlander fonds documents Oberlander's professional activities as a landscape architect. It contains over 203 projects that span from 1950 to 2018 predominantly in Canada and in the United States, but also in Germany. The fonds is a complete record of Oberlander's work, and comprises her playground projects, roof gardens, and public space landscapes, as well as landscape designs for private residences, as well as administrative records from her practice, her professional engagements, and her research materials. The material in this fonds is dated from 1936 to 2021.
AP075
Synopsis:
The Cornelia Hahn Oberlander fonds documents Oberlander's professional activities as a landscape architect. It contains over 203 projects that span from 1950 to 2018 predominantly in Canada and in the United States, but also in Germany. The fonds is a complete record of Oberlander's work, and comprises her playground projects, roof gardens, and public space landscapes, as well as landscape designs for private residences, as well as administrative records from her practice, her professional engagements, and her research materials. The material in this fonds is dated from 1936 to 2021.
People:
Date:
1936-2021
1936-2021
Title:
Cornelia Hahn Oberlander fonds
Actions:
AP075
Synopsis:
The Cornelia Hahn Oberlander fonds documents Oberlander's professional activities as a landscape architect. It contains over 203 projects that span from 1950 to 2018 predominantly in Canada and in the United States, but also in Germany. The fonds is a complete record of Oberlander's work, and comprises her playground projects, roof gardens, and public space landscapes, as well as landscape designs for private residences, as well as administrative records from her practice, her professional engagements, and her research materials. The material in this fonds is dated from 1936 to 2021.
Cornelia Hahn Oberlander fonds
Actions:
AP075
Synopsis:
The Cornelia Hahn Oberlander fonds documents Oberlander's professional activities as a landscape architect. It contains over 203 projects that span from 1950 to 2018 predominantly in Canada and in the United States, but also in Germany. The fonds is a complete record of Oberlander's work, and comprises her playground projects, roof gardens, and public space landscapes, as well as landscape designs for private residences, as well as administrative records from her practice, her professional engagements, and her research materials. The material in this fonds is dated from 1936 to 2021.
Form:
archives
Level of archival description:
Fonds
archives
Level of archival description:
Fonds
Date:
1936-2021
1936-2021
People:
Level of archival description:
Project
Project
Actions:
Reference number:
AP164.S1.2002.D5
Description:
The project series documents the competition entry for an architectural and landscape intervention at the eco park, located near the Rioja recycling plant for urban waste in Logroño, La Rioja, Spain. The firm identified this project as number 149. Abalos & Herreros won the competition and began the project with their masterplan. However, the construction was completed by Abalos+Sentkiewicz Arquitectos after the dissolution of Abalos & Herreros in 2008. Documenting the project are conceptual, design development and working drawings, project descriptions, budgets, notes, specifications and cartographic materials.
AP164.S1.2002.D5
Description:
The project series documents the competition entry for an architectural and landscape intervention at the eco park, located near the Rioja recycling plant for urban waste in Logroño, La Rioja, Spain. The firm identified this project as number 149. Abalos & Herreros won the competition and began the project with their masterplan. However, the construction was completed by Abalos+Sentkiewicz Arquitectos after the dissolution of Abalos & Herreros in 2008. Documenting the project are conceptual, design development and working drawings, project descriptions, budgets, notes, specifications and cartographic materials.
People:
Date:
2000-2002
2000-2002
Title:
Centro de reciclaje y revaloración, Logroño, Spain (2002)
Actions:
AP164.S1.2002.D5
Description:
The project series documents the competition entry for an architectural and landscape intervention at the eco park, located near the Rioja recycling plant for urban waste in Logroño, La Rioja, Spain. The firm identified this project as number 149. Abalos & Herreros won the competition and began the project with their masterplan. However, the construction was completed by Abalos+Sentkiewicz Arquitectos after the dissolution of Abalos & Herreros in 2008. Documenting the project are conceptual, design development and working drawings, project descriptions, budgets, notes, specifications and cartographic materials.
Centro de reciclaje y revaloración, Logroño, Spain (2002)
Actions:
AP164.S1.2002.D5
Description:
The project series documents the competition entry for an architectural and landscape intervention at the eco park, located near the Rioja recycling plant for urban waste in Logroño, La Rioja, Spain. The firm identified this project as number 149. Abalos & Herreros won the competition and began the project with their masterplan. However, the construction was completed by Abalos+Sentkiewicz Arquitectos after the dissolution of Abalos & Herreros in 2008. Documenting the project are conceptual, design development and working drawings, project descriptions, budgets, notes, specifications and cartographic materials.
Level of archival description:
Project
Project
Date:
2000-2002
2000-2002
People:
Form:
textual records, photographs
textual records, photographs
Actions:
Reference number:
ARCH274010
Description:
Photographic documentation for 3 projects: Wittington Place, Toronto Ontario; Triad Park, Winston-Salem, North Carolina; 1300 West Georgia Street, Vancouver, British Columbia. Contains information sheets, model photographs, and slides.
ARCH274010
Description:
Photographic documentation for 3 projects: Wittington Place, Toronto Ontario; Triad Park, Winston-Salem, North Carolina; 1300 West Georgia Street, Vancouver, British Columbia. Contains information sheets, model photographs, and slides.
People:
Date:
1 October 1990-1 February 1991
1 October 1990-1 February 1991
Title:
Model photographs, information sheets and photographic documentation for various projects
Actions:
ARCH274010
Description:
Photographic documentation for 3 projects: Wittington Place, Toronto Ontario; Triad Park, Winston-Salem, North Carolina; 1300 West Georgia Street, Vancouver, British Columbia. Contains information sheets, model photographs, and slides.
Model photographs, information sheets and photographic documentation for various projects
Actions:
ARCH274010
Description:
Photographic documentation for 3 projects: Wittington Place, Toronto Ontario; Triad Park, Winston-Salem, North Carolina; 1300 West Georgia Street, Vancouver, British Columbia. Contains information sheets, model photographs, and slides.
Form:
textual records, photographs
textual records, photographs
Date:
1 October 1990-1 February 1991
1 October 1990-1 February 1991
People:
Form:
photographs
photographs
Actions:
Reference number:
AP075.S4.SS2.019
Description:
Includes slides of C. K. Choi Institute of Asian Research, New York Times Building, Jim Everett Memorial Park, Children's Creative Centre Playground at Expo '67, Kelowna Downtown Waterfront and Robson Square.
AP075.S4.SS2.019
Description:
Includes slides of C. K. Choi Institute of Asian Research, New York Times Building, Jim Everett Memorial Park, Children's Creative Centre Playground at Expo '67, Kelowna Downtown Waterfront and Robson Square.
People:
Date:
1974-2003
1974-2003
Title:
Reference slides of various projects by Cornelia Hahn Oberlander
Actions:
AP075.S4.SS2.019
Description:
Includes slides of C. K. Choi Institute of Asian Research, New York Times Building, Jim Everett Memorial Park, Children's Creative Centre Playground at Expo '67, Kelowna Downtown Waterfront and Robson Square.
Reference slides of various projects by Cornelia Hahn Oberlander
Actions:
AP075.S4.SS2.019
Description:
Includes slides of C. K. Choi Institute of Asian Research, New York Times Building, Jim Everett Memorial Park, Children's Creative Centre Playground at Expo '67, Kelowna Downtown Waterfront and Robson Square.
Form:
photographs
photographs
Date:
1974-2003
1974-2003
People:
Form:
works of art
works of art

Reference number:
DR1987:0106:008
Description:
- A view of the artificial lake known as Virginia Water in Windsor Great Park, with the so-called "Mandarin Yacht" to the right and the Duke of Cumberland[?] and company foreground centre to left.
DR1987:0106:008
Description:
- A view of the artificial lake known as Virginia Water in Windsor Great Park, with the so-called "Mandarin Yacht" to the right and the Duke of Cumberland[?] and company foreground centre to left.
People:
Subject:
architecture, landscape architecture, topographic
architecture, landscape architecture, topographic
Date:
1754 or 1755
1754 or 1755
Title:
View of the Chinese Junk from the north side of Virginia Water
Actions:
DR1987:0106:008
Description:
- A view of the artificial lake known as Virginia Water in Windsor Great Park, with the so-called "Mandarin Yacht" to the right and the Duke of Cumberland[?] and company foreground centre to left.
View of the Chinese Junk from the north side of Virginia Water
Actions:
DR1987:0106:008
Description:
- A view of the artificial lake known as Virginia Water in Windsor Great Park, with the so-called "Mandarin Yacht" to the right and the Duke of Cumberland[?] and company foreground centre to left.
Form:
works of art
works of art
Date:
1754 or 1755
1754 or 1755
People:
Subject:
architecture, landscape architecture, topographic
architecture, landscape architecture, topographic
Form:
textual records
textual records
Actions:
Reference number:
ARCH263760
Description:
Compilation of articles related to 8 projects : Ledbury Park, Hill House, Orchard House, Bathroom Addition, Laneway House, Pavillion Addition and Garden, House on Horse Lake, and Garden Pavillion and Reflecting Pool.
ARCH263760
Description:
Compilation of articles related to 8 projects : Ledbury Park, Hill House, Orchard House, Bathroom Addition, Laneway House, Pavillion Addition and Garden, House on Horse Lake, and Garden Pavillion and Reflecting Pool.
People:
Title:
Articles related to various projects
Actions:
ARCH263760
Description:
Compilation of articles related to 8 projects : Ledbury Park, Hill House, Orchard House, Bathroom Addition, Laneway House, Pavillion Addition and Garden, House on Horse Lake, and Garden Pavillion and Reflecting Pool.
Articles related to various projects
Actions:
ARCH263760
Description:
Compilation of articles related to 8 projects : Ledbury Park, Hill House, Orchard House, Bathroom Addition, Laneway House, Pavillion Addition and Garden, House on Horse Lake, and Garden Pavillion and Reflecting Pool.
Form:
textual records
textual records
People:


