


6039 Results
Form:
drawings
drawings
Actions:
Reference number:
DR1988:0303
Description:
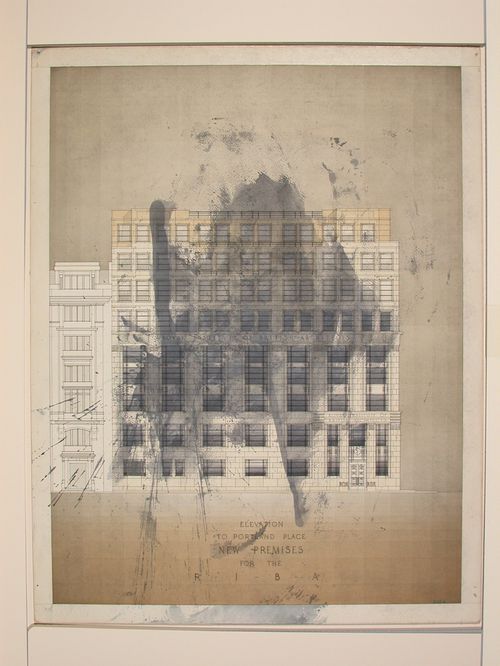
- An apparently incomplete set of twelve orthographic competition drawings by Harold Bramhill for the new premises of the Royal Institute of British Architects, DR1988:0294 - DR1988:0305. Drawings numbered 224I and 224L are missing from an otherwise consecutively numbered series, 224A - 224M, and one of the drawings, DR1988:0304, is unnumbered.
DR1988:0303
Description:
- An apparently incomplete set of twelve orthographic competition drawings by Harold Bramhill for the new premises of the Royal Institute of British Architects, DR1988:0294 - DR1988:0305. Drawings numbered 224I and 224L are missing from an otherwise consecutively numbered series, 224A - 224M, and one of the drawings, DR1988:0304, is unnumbered.
People:
Subject:
architecture
architecture
Date:
1932
1932
Title:
New premises for the Royal Institute of British Architects: Portland Place elevation
Actions:
DR1988:0303
Description:
- An apparently incomplete set of twelve orthographic competition drawings by Harold Bramhill for the new premises of the Royal Institute of British Architects, DR1988:0294 - DR1988:0305. Drawings numbered 224I and 224L are missing from an otherwise consecutively numbered series, 224A - 224M, and one of the drawings, DR1988:0304, is unnumbered.
New premises for the Royal Institute of British Architects: Portland Place elevation
Actions:
DR1988:0303
Description:
- An apparently incomplete set of twelve orthographic competition drawings by Harold Bramhill for the new premises of the Royal Institute of British Architects, DR1988:0294 - DR1988:0305. Drawings numbered 224I and 224L are missing from an otherwise consecutively numbered series, 224A - 224M, and one of the drawings, DR1988:0304, is unnumbered.
Form:
drawings
drawings
Date:
1932
1932
People:
Subject:
architecture
architecture
Form:
drawings
drawings

Actions:
Reference number:
DR1988:0304
Description:
- An apparently incomplete set of twelve orthographic competition drawings by Harold Bramhill for the new premises of the Royal Institute of British Architects, DR1988:0294 - DR1988:0305. Drawings numbered 224I and 224L are missing from an otherwise consecutively numbered series, 224A - 224M, and one of the drawings, DR1988:0304, is unnumbered.
DR1988:0304
Description:
- An apparently incomplete set of twelve orthographic competition drawings by Harold Bramhill for the new premises of the Royal Institute of British Architects, DR1988:0294 - DR1988:0305. Drawings numbered 224I and 224L are missing from an otherwise consecutively numbered series, 224A - 224M, and one of the drawings, DR1988:0304, is unnumbered.
People:
Subject:
architecture
architecture
Date:
1932
1932
Title:
New premises for the Royal Institute of British Architects: Weymouth Street elevation
Actions:
DR1988:0304
Description:
- An apparently incomplete set of twelve orthographic competition drawings by Harold Bramhill for the new premises of the Royal Institute of British Architects, DR1988:0294 - DR1988:0305. Drawings numbered 224I and 224L are missing from an otherwise consecutively numbered series, 224A - 224M, and one of the drawings, DR1988:0304, is unnumbered.
New premises for the Royal Institute of British Architects: Weymouth Street elevation
Actions:
DR1988:0304
Description:
- An apparently incomplete set of twelve orthographic competition drawings by Harold Bramhill for the new premises of the Royal Institute of British Architects, DR1988:0294 - DR1988:0305. Drawings numbered 224I and 224L are missing from an otherwise consecutively numbered series, 224A - 224M, and one of the drawings, DR1988:0304, is unnumbered.
Form:
drawings
drawings
Date:
1932
1932
People:
Subject:
architecture
architecture
Form:
drawings
drawings
Actions:
Reference number:
DR1988:0305
Description:
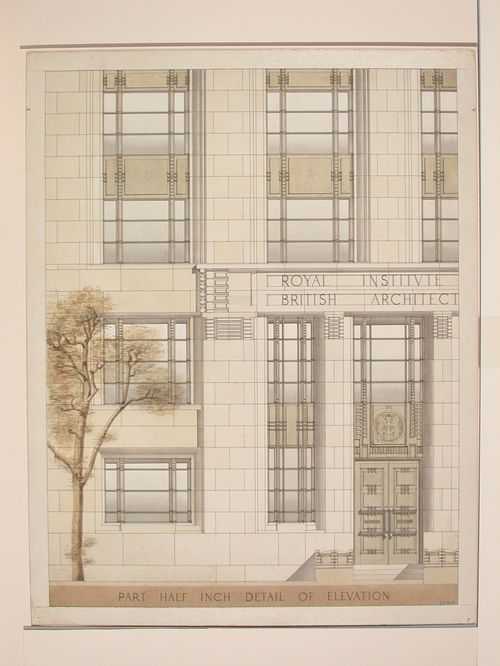
- An apparently incomplete set of twelve orthographic competition drawings by Harold Bramhill for the new premises of the Royal Institute of British Architects, DR1988:0294 - DR1988:0305. Drawings numbered 224I and 224L are missing from an otherwise consecutively numbered series, 224A - 224M, and one of the drawings, DR1988:0304, is unnumbered.
DR1988:0305
Description:
- An apparently incomplete set of twelve orthographic competition drawings by Harold Bramhill for the new premises of the Royal Institute of British Architects, DR1988:0294 - DR1988:0305. Drawings numbered 224I and 224L are missing from an otherwise consecutively numbered series, 224A - 224M, and one of the drawings, DR1988:0304, is unnumbered.
People:
Subject:
architecture
architecture
Date:
1932
1932
Title:
New premises for the Royal Institute of British Architects: Detail elevation showing door and windows
Actions:
DR1988:0305
Description:
- An apparently incomplete set of twelve orthographic competition drawings by Harold Bramhill for the new premises of the Royal Institute of British Architects, DR1988:0294 - DR1988:0305. Drawings numbered 224I and 224L are missing from an otherwise consecutively numbered series, 224A - 224M, and one of the drawings, DR1988:0304, is unnumbered.
New premises for the Royal Institute of British Architects: Detail elevation showing door and windows
Actions:
DR1988:0305
Description:
- An apparently incomplete set of twelve orthographic competition drawings by Harold Bramhill for the new premises of the Royal Institute of British Architects, DR1988:0294 - DR1988:0305. Drawings numbered 224I and 224L are missing from an otherwise consecutively numbered series, 224A - 224M, and one of the drawings, DR1988:0304, is unnumbered.
Form:
drawings
drawings
Date:
1932
1932
People:
Subject:
architecture
architecture
Level of archival description:
Project
Project
Reference number:
AP164.S1.2000.D4
Description:
The project series documents a landscaping competition in 2002 where the firm proposed their evaluation for the transformation of the old recycling facilities for solid residues in Madrid into an urban public space. The firm identified this project as number 128. Abalos & Herreros worked in collaboration with Urbaser and F.C.C. Documenting the project are conceptual, presentation, studies, project descriptions, reference, digital and graphic materials.
AP164.S1.2000.D4
Description:
The project series documents a landscaping competition in 2002 where the firm proposed their evaluation for the transformation of the old recycling facilities for solid residues in Madrid into an urban public space. The firm identified this project as number 128. Abalos & Herreros worked in collaboration with Urbaser and F.C.C. Documenting the project are conceptual, presentation, studies, project descriptions, reference, digital and graphic materials.
People:
Date:
2000
2000
Title:
Jardines Valdemingómez, Madrid, Spain (2000)
Actions:
AP164.S1.2000.D4
Description:
The project series documents a landscaping competition in 2002 where the firm proposed their evaluation for the transformation of the old recycling facilities for solid residues in Madrid into an urban public space. The firm identified this project as number 128. Abalos & Herreros worked in collaboration with Urbaser and F.C.C. Documenting the project are conceptual, presentation, studies, project descriptions, reference, digital and graphic materials.
Jardines Valdemingómez, Madrid, Spain (2000)
Actions:
AP164.S1.2000.D4
Description:
The project series documents a landscaping competition in 2002 where the firm proposed their evaluation for the transformation of the old recycling facilities for solid residues in Madrid into an urban public space. The firm identified this project as number 128. Abalos & Herreros worked in collaboration with Urbaser and F.C.C. Documenting the project are conceptual, presentation, studies, project descriptions, reference, digital and graphic materials.
Level of archival description:
Project
Project
Date:
2000
2000
People:
Level of archival description:
Project
Project
Actions:
Reference number:
AP173.S1.2003.D2
Description:
Series documents Lars Spuybroek's project for the invited competition for the Pompidou Two in Metz, France, a second Centre Pompidou, in collaboration with Andrew Benjamin. Material in this series was produced around 2003. The series contains a reprographic copy of a presentation drawing. This project may also include digital design material, which has yet to be processed and which will available for consultation in 2017.
AP173.S1.2003.D2
Description:
Series documents Lars Spuybroek's project for the invited competition for the Pompidou Two in Metz, France, a second Centre Pompidou, in collaboration with Andrew Benjamin. Material in this series was produced around 2003. The series contains a reprographic copy of a presentation drawing. This project may also include digital design material, which has yet to be processed and which will available for consultation in 2017.
People:
Date:
ca. 2003
ca. 2003
Title:
Pompidou Two, Metz, France (2003)
Actions:
AP173.S1.2003.D2
Description:
Series documents Lars Spuybroek's project for the invited competition for the Pompidou Two in Metz, France, a second Centre Pompidou, in collaboration with Andrew Benjamin. Material in this series was produced around 2003. The series contains a reprographic copy of a presentation drawing. This project may also include digital design material, which has yet to be processed and which will available for consultation in 2017.
Pompidou Two, Metz, France (2003)
Actions:
AP173.S1.2003.D2
Description:
Series documents Lars Spuybroek's project for the invited competition for the Pompidou Two in Metz, France, a second Centre Pompidou, in collaboration with Andrew Benjamin. Material in this series was produced around 2003. The series contains a reprographic copy of a presentation drawing. This project may also include digital design material, which has yet to be processed and which will available for consultation in 2017.
Level of archival description:
Project
Project
Date:
ca. 2003
ca. 2003
People:
Level of archival description:
Project
Project
Actions:
Reference number:
AP173.S1.2007.D1
Description:
Series documents Lars Spuybroek's project Shenzhen MOCAPE in Shenzhen, China, a competition entry for a museum for the City of Shenzhen. Material in this series was produced around 2007. The series contains reprographic copies of presentation drawings and presentation booklets of the project. This project may also include digital design material, which has yet to be processed and which will available for consultation in 2017.
AP173.S1.2007.D1
Description:
Series documents Lars Spuybroek's project Shenzhen MOCAPE in Shenzhen, China, a competition entry for a museum for the City of Shenzhen. Material in this series was produced around 2007. The series contains reprographic copies of presentation drawings and presentation booklets of the project. This project may also include digital design material, which has yet to be processed and which will available for consultation in 2017.
People:
Date:
ca. 2007
ca. 2007
Title:
Shenzhen MOCAPE, Shenzhen, China (2007)
Actions:
AP173.S1.2007.D1
Description:
Series documents Lars Spuybroek's project Shenzhen MOCAPE in Shenzhen, China, a competition entry for a museum for the City of Shenzhen. Material in this series was produced around 2007. The series contains reprographic copies of presentation drawings and presentation booklets of the project. This project may also include digital design material, which has yet to be processed and which will available for consultation in 2017.
Shenzhen MOCAPE, Shenzhen, China (2007)
Actions:
AP173.S1.2007.D1
Description:
Series documents Lars Spuybroek's project Shenzhen MOCAPE in Shenzhen, China, a competition entry for a museum for the City of Shenzhen. Material in this series was produced around 2007. The series contains reprographic copies of presentation drawings and presentation booklets of the project. This project may also include digital design material, which has yet to be processed and which will available for consultation in 2017.
Level of archival description:
Project
Project
Date:
ca. 2007
ca. 2007
People:
Level of archival description:
Project
Project
Actions:
Reference number:
AP142.S1.D78
Description:
File documents an executed project for the "Casa Aurora", head office of the Gruppo finanziario tessile s.p.a., in Turin, Italy. Material in this file was produced between 1984 and 1987. File contains conceptual drawings, design development drawings and presentation drawings. File also contains textual records, including correspondence, a competition entry, quantity surveys, promotional material, sketches, drawings and photographic material.
AP142.S1.D78
Description:
File documents an executed project for the "Casa Aurora", head office of the Gruppo finanziario tessile s.p.a., in Turin, Italy. Material in this file was produced between 1984 and 1987. File contains conceptual drawings, design development drawings and presentation drawings. File also contains textual records, including correspondence, a competition entry, quantity surveys, promotional material, sketches, drawings and photographic material.
People:
Date:
1984-1987
1984-1987
Title:
Nuovo palazzo degli uffici G.F.T "Casa Aurora" a Torino
Actions:
AP142.S1.D78
Description:
File documents an executed project for the "Casa Aurora", head office of the Gruppo finanziario tessile s.p.a., in Turin, Italy. Material in this file was produced between 1984 and 1987. File contains conceptual drawings, design development drawings and presentation drawings. File also contains textual records, including correspondence, a competition entry, quantity surveys, promotional material, sketches, drawings and photographic material.
Nuovo palazzo degli uffici G.F.T "Casa Aurora" a Torino
Actions:
AP142.S1.D78
Description:
File documents an executed project for the "Casa Aurora", head office of the Gruppo finanziario tessile s.p.a., in Turin, Italy. Material in this file was produced between 1984 and 1987. File contains conceptual drawings, design development drawings and presentation drawings. File also contains textual records, including correspondence, a competition entry, quantity surveys, promotional material, sketches, drawings and photographic material.
Level of archival description:
File 78
File 78
Date:
1984-1987
1984-1987
People:
Level of archival description:
Project
Project
Reference number:
AP166.S1.1991.PR1
Description:
This project series documents a proposal for a sports complex in Odawara, Kanagawa Prefecture, Japan. The proposal was submitted in the context of a competition sponsored by the municipality of Odawara. The office of Shoei Yoh was a finalist in the competition. The design called for multiple athletic facilities in a 3-storey structure with a roof that adapts to different uses of the space and to different external conditions and forces. In order to achieve this adaptability, computer simulations were executed to determine the appropriate dimensions for each element in a grid of 3-dimensional trusses. The project series consists chiefly of printouts or photocopies of presentation and design development drawings. Also included are wireframe sections and perspective views from roof deformation simulations. There are also some printouts of computer renderings of the roof structure. Digital files include still images of the roof and building in .jpg format. There are also some transparencies and textual records. The content of this file was created between 1990 and 1991.
AP166.S1.1991.PR1
Description:
This project series documents a proposal for a sports complex in Odawara, Kanagawa Prefecture, Japan. The proposal was submitted in the context of a competition sponsored by the municipality of Odawara. The office of Shoei Yoh was a finalist in the competition. The design called for multiple athletic facilities in a 3-storey structure with a roof that adapts to different uses of the space and to different external conditions and forces. In order to achieve this adaptability, computer simulations were executed to determine the appropriate dimensions for each element in a grid of 3-dimensional trusses. The project series consists chiefly of printouts or photocopies of presentation and design development drawings. Also included are wireframe sections and perspective views from roof deformation simulations. There are also some printouts of computer renderings of the roof structure. Digital files include still images of the roof and building in .jpg format. There are also some transparencies and textual records. The content of this file was created between 1990 and 1991.
People:
Date:
1990-1991
1990-1991
Title:
Odawara Municipal Sports Complex, Odawara, Japan (1990-1991)
Actions:
AP166.S1.1991.PR1
Description:
This project series documents a proposal for a sports complex in Odawara, Kanagawa Prefecture, Japan. The proposal was submitted in the context of a competition sponsored by the municipality of Odawara. The office of Shoei Yoh was a finalist in the competition. The design called for multiple athletic facilities in a 3-storey structure with a roof that adapts to different uses of the space and to different external conditions and forces. In order to achieve this adaptability, computer simulations were executed to determine the appropriate dimensions for each element in a grid of 3-dimensional trusses. The project series consists chiefly of printouts or photocopies of presentation and design development drawings. Also included are wireframe sections and perspective views from roof deformation simulations. There are also some printouts of computer renderings of the roof structure. Digital files include still images of the roof and building in .jpg format. There are also some transparencies and textual records. The content of this file was created between 1990 and 1991.
Odawara Municipal Sports Complex, Odawara, Japan (1990-1991)
Actions:
AP166.S1.1991.PR1
Description:
This project series documents a proposal for a sports complex in Odawara, Kanagawa Prefecture, Japan. The proposal was submitted in the context of a competition sponsored by the municipality of Odawara. The office of Shoei Yoh was a finalist in the competition. The design called for multiple athletic facilities in a 3-storey structure with a roof that adapts to different uses of the space and to different external conditions and forces. In order to achieve this adaptability, computer simulations were executed to determine the appropriate dimensions for each element in a grid of 3-dimensional trusses. The project series consists chiefly of printouts or photocopies of presentation and design development drawings. Also included are wireframe sections and perspective views from roof deformation simulations. There are also some printouts of computer renderings of the roof structure. Digital files include still images of the roof and building in .jpg format. There are also some transparencies and textual records. The content of this file was created between 1990 and 1991.
Level of archival description:
project
project
Date:
1990-1991
1990-1991
People:
Level of archival description:
Project
Project
Reference number:
AP178.S1.1980.PR02
Description:
The project series documents Block 121, better known as Bonjour Tristesse. While the records were held in the office’s archives this project was assigned the number 2/80. This project was one of several projects Siza submitted to the International Architectural Exhibition Berlin competition (International Bauaustellung, IBA, circa 1979-1987), and was Siza’s first international built project. The IBA was an urban renewal strategy for West Berlin and received submissions from several international architects. The IBA divided West Berlin into two parts: IBA Neubau ('new building'), led by Josef Paul Kleihues and IBA Altbau ('old building') led by Hardt-Walherr Hämer. IBA Nuebau's focus was to build new buildings while IBA Altbau's was to renovate existing buildings. The project site for Block 121 was in the district of Kreuzberg, a district on the eastern side of then West Berlin. Due to low rents, there was an influx of immigrants and students to Kreuzberg in the late 1970s. Bonjour Tristesse would serve as a residential complex for a predominantly Turkish immigrant population. In 1980, Hämer invited Siza to submit an entry for this complex to be built on the east side of Kreuzberg beside the Schlesisches Tor train station. Hämer encouraged the participatory model which Siza had become known for from his work with the Servicio Ambulatorio de Apoio Local (SAAL) in Portugal. This project series is arranged in four subseries: AP178.S1.1980.PR02.SS1, Competition, Block 121 (identified as 2/80); AP178.S1.1980.PR02.SS2, Bonjour Tristesse (identified as 2/80 A); AP178.S1.1980.PR02.SS3, Kita [Kindergarten] (identified as 2/80 B); and AP178.S1.1980.PR02.SS4, Senior Club Anziani [Senior citizens’ clubhouse] (identified as 2/80 C). The office’s archivist assigned the number 2/80 to materials related to the competition phase of this project; letters (A, B, and C) were then assigned to each subsequent portion of the project following the competition. All documentation for this project series, including the project subseries, has been kept together to maintain the order of the office’s arrangement.
AP178.S1.1980.PR02
Description:
The project series documents Block 121, better known as Bonjour Tristesse. While the records were held in the office’s archives this project was assigned the number 2/80. This project was one of several projects Siza submitted to the International Architectural Exhibition Berlin competition (International Bauaustellung, IBA, circa 1979-1987), and was Siza’s first international built project. The IBA was an urban renewal strategy for West Berlin and received submissions from several international architects. The IBA divided West Berlin into two parts: IBA Neubau ('new building'), led by Josef Paul Kleihues and IBA Altbau ('old building') led by Hardt-Walherr Hämer. IBA Nuebau's focus was to build new buildings while IBA Altbau's was to renovate existing buildings. The project site for Block 121 was in the district of Kreuzberg, a district on the eastern side of then West Berlin. Due to low rents, there was an influx of immigrants and students to Kreuzberg in the late 1970s. Bonjour Tristesse would serve as a residential complex for a predominantly Turkish immigrant population. In 1980, Hämer invited Siza to submit an entry for this complex to be built on the east side of Kreuzberg beside the Schlesisches Tor train station. Hämer encouraged the participatory model which Siza had become known for from his work with the Servicio Ambulatorio de Apoio Local (SAAL) in Portugal. This project series is arranged in four subseries: AP178.S1.1980.PR02.SS1, Competition, Block 121 (identified as 2/80); AP178.S1.1980.PR02.SS2, Bonjour Tristesse (identified as 2/80 A); AP178.S1.1980.PR02.SS3, Kita [Kindergarten] (identified as 2/80 B); and AP178.S1.1980.PR02.SS4, Senior Club Anziani [Senior citizens’ clubhouse] (identified as 2/80 C). The office’s archivist assigned the number 2/80 to materials related to the competition phase of this project; letters (A, B, and C) were then assigned to each subsequent portion of the project following the competition. All documentation for this project series, including the project subseries, has been kept together to maintain the order of the office’s arrangement.
People:
Date:
circa 1980-1990
circa 1980-1990
Title:
Block 121, Schlesisches Tor [Block 121, Schlesisches Tor residential complex], Berlin, Germany (1980-1990)
Actions:
AP178.S1.1980.PR02
Description:
The project series documents Block 121, better known as Bonjour Tristesse. While the records were held in the office’s archives this project was assigned the number 2/80. This project was one of several projects Siza submitted to the International Architectural Exhibition Berlin competition (International Bauaustellung, IBA, circa 1979-1987), and was Siza’s first international built project. The IBA was an urban renewal strategy for West Berlin and received submissions from several international architects. The IBA divided West Berlin into two parts: IBA Neubau ('new building'), led by Josef Paul Kleihues and IBA Altbau ('old building') led by Hardt-Walherr Hämer. IBA Nuebau's focus was to build new buildings while IBA Altbau's was to renovate existing buildings. The project site for Block 121 was in the district of Kreuzberg, a district on the eastern side of then West Berlin. Due to low rents, there was an influx of immigrants and students to Kreuzberg in the late 1970s. Bonjour Tristesse would serve as a residential complex for a predominantly Turkish immigrant population. In 1980, Hämer invited Siza to submit an entry for this complex to be built on the east side of Kreuzberg beside the Schlesisches Tor train station. Hämer encouraged the participatory model which Siza had become known for from his work with the Servicio Ambulatorio de Apoio Local (SAAL) in Portugal. This project series is arranged in four subseries: AP178.S1.1980.PR02.SS1, Competition, Block 121 (identified as 2/80); AP178.S1.1980.PR02.SS2, Bonjour Tristesse (identified as 2/80 A); AP178.S1.1980.PR02.SS3, Kita [Kindergarten] (identified as 2/80 B); and AP178.S1.1980.PR02.SS4, Senior Club Anziani [Senior citizens’ clubhouse] (identified as 2/80 C). The office’s archivist assigned the number 2/80 to materials related to the competition phase of this project; letters (A, B, and C) were then assigned to each subsequent portion of the project following the competition. All documentation for this project series, including the project subseries, has been kept together to maintain the order of the office’s arrangement.
Block 121, Schlesisches Tor [Block 121, Schlesisches Tor residential complex], Berlin, Germany (1980-1990)
Actions:
AP178.S1.1980.PR02
Description:
The project series documents Block 121, better known as Bonjour Tristesse. While the records were held in the office’s archives this project was assigned the number 2/80. This project was one of several projects Siza submitted to the International Architectural Exhibition Berlin competition (International Bauaustellung, IBA, circa 1979-1987), and was Siza’s first international built project. The IBA was an urban renewal strategy for West Berlin and received submissions from several international architects. The IBA divided West Berlin into two parts: IBA Neubau ('new building'), led by Josef Paul Kleihues and IBA Altbau ('old building') led by Hardt-Walherr Hämer. IBA Nuebau's focus was to build new buildings while IBA Altbau's was to renovate existing buildings. The project site for Block 121 was in the district of Kreuzberg, a district on the eastern side of then West Berlin. Due to low rents, there was an influx of immigrants and students to Kreuzberg in the late 1970s. Bonjour Tristesse would serve as a residential complex for a predominantly Turkish immigrant population. In 1980, Hämer invited Siza to submit an entry for this complex to be built on the east side of Kreuzberg beside the Schlesisches Tor train station. Hämer encouraged the participatory model which Siza had become known for from his work with the Servicio Ambulatorio de Apoio Local (SAAL) in Portugal. This project series is arranged in four subseries: AP178.S1.1980.PR02.SS1, Competition, Block 121 (identified as 2/80); AP178.S1.1980.PR02.SS2, Bonjour Tristesse (identified as 2/80 A); AP178.S1.1980.PR02.SS3, Kita [Kindergarten] (identified as 2/80 B); and AP178.S1.1980.PR02.SS4, Senior Club Anziani [Senior citizens’ clubhouse] (identified as 2/80 C). The office’s archivist assigned the number 2/80 to materials related to the competition phase of this project; letters (A, B, and C) were then assigned to each subsequent portion of the project following the competition. All documentation for this project series, including the project subseries, has been kept together to maintain the order of the office’s arrangement.
Level of archival description:
Project
Project
Date:
circa 1980-1990
circa 1980-1990
People:
Form:
textual records
Quantity:
26 file
textual records
Quantity:
26 file
Reference number:
ARCH242857
Description:
CD (Cynthia Davidson) Letters - primarily personal correspondence 1993-2000 Sanford Kwinter 1994 Correspondence - 1994-1998 Letters from M…Requests Letters From … - Martin Somora Letter From Belgrade Letters From … - Yung-Ho Chang Nobuaki Iahimaru - Letter from Kobe Architects for Any - 1993 Unsolicited Manuscripts Nana Last and Lester Yuen, Two Projects Akos Moravanskzy Alan Balfour Rober Connah - IIT Rober Connah - Caressing a Cat to Death Intern Resumes Lina Bo Bardi Resumes Jody Zellen - C.V. and 19 slides of artwork Key West Aids Memorial Competition El Portal Gateway Competition, Laredo, Texas Submitted projects Any Spectacle Henry Urbach (Edward) Dimendberg Southern California Institute of Architecture - press releases Stanford
ARCH242857
Description:
CD (Cynthia Davidson) Letters - primarily personal correspondence 1993-2000 Sanford Kwinter 1994 Correspondence - 1994-1998 Letters from M…Requests Letters From … - Martin Somora Letter From Belgrade Letters From … - Yung-Ho Chang Nobuaki Iahimaru - Letter from Kobe Architects for Any - 1993 Unsolicited Manuscripts Nana Last and Lester Yuen, Two Projects Akos Moravanskzy Alan Balfour Rober Connah - IIT Rober Connah - Caressing a Cat to Death Intern Resumes Lina Bo Bardi Resumes Jody Zellen - C.V. and 19 slides of artwork Key West Aids Memorial Competition El Portal Gateway Competition, Laredo, Texas Submitted projects Any Spectacle Henry Urbach (Edward) Dimendberg Southern California Institute of Architecture - press releases Stanford
People:
Date:
1991-2001
1991-2001
Title:
Correspondence and Submissions, 1991-200
Actions:
ARCH242857
Description:
CD (Cynthia Davidson) Letters - primarily personal correspondence 1993-2000 Sanford Kwinter 1994 Correspondence - 1994-1998 Letters from M…Requests Letters From … - Martin Somora Letter From Belgrade Letters From … - Yung-Ho Chang Nobuaki Iahimaru - Letter from Kobe Architects for Any - 1993 Unsolicited Manuscripts Nana Last and Lester Yuen, Two Projects Akos Moravanskzy Alan Balfour Rober Connah - IIT Rober Connah - Caressing a Cat to Death Intern Resumes Lina Bo Bardi Resumes Jody Zellen - C.V. and 19 slides of artwork Key West Aids Memorial Competition El Portal Gateway Competition, Laredo, Texas Submitted projects Any Spectacle Henry Urbach (Edward) Dimendberg Southern California Institute of Architecture - press releases Stanford
Correspondence and Submissions, 1991-200
Actions:
ARCH242857
Description:
CD (Cynthia Davidson) Letters - primarily personal correspondence 1993-2000 Sanford Kwinter 1994 Correspondence - 1994-1998 Letters from M…Requests Letters From … - Martin Somora Letter From Belgrade Letters From … - Yung-Ho Chang Nobuaki Iahimaru - Letter from Kobe Architects for Any - 1993 Unsolicited Manuscripts Nana Last and Lester Yuen, Two Projects Akos Moravanskzy Alan Balfour Rober Connah - IIT Rober Connah - Caressing a Cat to Death Intern Resumes Lina Bo Bardi Resumes Jody Zellen - C.V. and 19 slides of artwork Key West Aids Memorial Competition El Portal Gateway Competition, Laredo, Texas Submitted projects Any Spectacle Henry Urbach (Edward) Dimendberg Southern California Institute of Architecture - press releases Stanford
Form:
textual records
Quantity:
26 file
textual records
Quantity:
26 file
Date:
1991-2001
1991-2001
People:


