


6786 Results
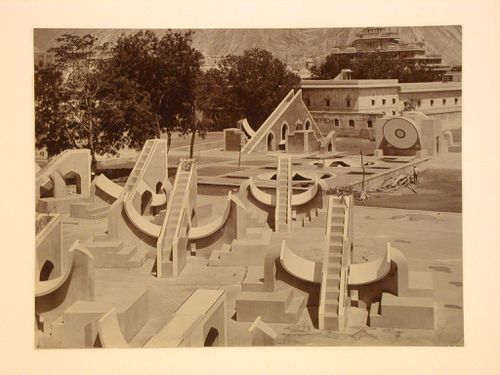
Form:
photographs
photographs
Actions:
Reference number:
PH1985:0545
PH1985:0545
People:
Subject:
architecture
architecture
Date:
after 1882
after 1882
Form:
photographs
photographs
Date:
after 1882
after 1882
People:
Subject:
architecture
architecture
Form:
drawings
drawings
Title:
Floor plans and parition and counter details, Punjab State Cooperative Bank Ltd., Chandigarh, India
Floor plans and parition and counter details, Punjab State Cooperative Bank Ltd., Chandigarh, India
Actions:
Reference number:
AP206.S1.1984.PR02.001
AP206.S1.1984.PR02.001
People:
Date:
1984
1984
Title:
Floor plans and parition and counter details, Punjab State Cooperative Bank Ltd., Chandigarh, India
Actions:
AP206.S1.1984.PR02.001
Floor plans and parition and counter details, Punjab State Cooperative Bank Ltd., Chandigarh, India
Actions:
AP206.S1.1984.PR02.001
Form:
drawings
drawings
Date:
1984
1984
People:
Form:
drawings
drawings
Actions:
Reference number:
AP206.S1.1985.PR03.001
AP206.S1.1985.PR03.001
People:
Date:
1985-1991
1985-1991
Title:
Floor plans, elevations, sections and perspective, Residence for Shri Amir Chand Gupta, Kurukshetra, India
Actions:
AP206.S1.1985.PR03.001
Floor plans, elevations, sections and perspective, Residence for Shri Amir Chand Gupta, Kurukshetra, India
Actions:
AP206.S1.1985.PR03.001
Form:
drawings
drawings
Date:
1985-1991
1985-1991
People:
Form:
drawings
drawings
Actions:
Reference number:
AP206.S1.1986.PR01.001
AP206.S1.1986.PR01.001
People:
Date:
1986
1986
Title:
Site and floor plans, elevations, sections and details, Maharaja Aggarsain Public School, Kurukshetra, India
Actions:
AP206.S1.1986.PR01.001
Site and floor plans, elevations, sections and details, Maharaja Aggarsain Public School, Kurukshetra, India
Actions:
AP206.S1.1986.PR01.001
Form:
drawings
drawings
Date:
1986
1986
People:
Form:
drawings
drawings
Actions:
Reference number:
AP206.S1.1986.PR02.001
AP206.S1.1986.PR02.001
People:
Date:
1986
1986
Title:
Plans, elevations, sections and details, Residence for Gursharan Jaspal, Sahibzada Ajit Singh Nagar, India
Actions:
AP206.S1.1986.PR02.001
Plans, elevations, sections and details, Residence for Gursharan Jaspal, Sahibzada Ajit Singh Nagar, India
Actions:
AP206.S1.1986.PR02.001
Form:
drawings
drawings
Date:
1986
1986
People:
Form:
photographs
photographs
Actions:
Reference number:
PH1984:1203:074
PH1984:1203:074
People:
Subject:
architecture, portrait
architecture, portrait
Date:
between 1860 and 1887
between 1860 and 1887
Title:
Portrait of woman holding water jar above her shoulder, standing before a wall, India
Actions:
PH1984:1203:074
Portrait of woman holding water jar above her shoulder, standing before a wall, India
Actions:
PH1984:1203:074
Form:
photographs
photographs
Date:
between 1860 and 1887
between 1860 and 1887
People:
Subject:
architecture, portrait
architecture, portrait
Form:
drawings
drawings
Actions:
Reference number:
PH1983:0094:010
PH1983:0094:010
People:
Subject:
architecture
architecture
Date:
published 1872
published 1872
Title:
Interior view of colonnades, Quwwat al-Islam [Might of Islam] Mosque Complex, Delhi, India
Actions:
PH1983:0094:010
Interior view of colonnades, Quwwat al-Islam [Might of Islam] Mosque Complex, Delhi, India
Actions:
PH1983:0094:010
Form:
drawings
drawings
Date:
published 1872
published 1872
People:
Subject:
architecture
architecture
Form:
drawings
drawings
Actions:
Reference number:
PH1983:0094:011
PH1983:0094:011
People:
Subject:
architecture
architecture
Date:
published 1872
published 1872
Title:
Interior view of colonnades, Quwwat al-Islam [Might of Islam] Mosque Complex, Delhi, India
Actions:
PH1983:0094:011
Interior view of colonnades, Quwwat al-Islam [Might of Islam] Mosque Complex, Delhi, India
Actions:
PH1983:0094:011
Form:
drawings
drawings
Date:
published 1872
published 1872
People:
Subject:
architecture
architecture
Form:
drawings
drawings
Actions:
Reference number:
PH1983:0094:012
PH1983:0094:012
People:
Subject:
architecture
architecture
Date:
published 1872
published 1872
Title:
Interior view of colonnades, Quwwat al-Islam [Might of Islam] Mosque Complex, Delhi, India
Actions:
PH1983:0094:012
Interior view of colonnades, Quwwat al-Islam [Might of Islam] Mosque Complex, Delhi, India
Actions:
PH1983:0094:012
Form:
drawings
drawings
Date:
published 1872
published 1872
People:
Subject:
architecture
architecture
Form:
drawings
drawings
Actions:
Reference number:
PH1983:0094:013
PH1983:0094:013
People:
Subject:
architecture
architecture
Date:
published 1872
published 1872
Title:
Interior view of colonnades, Quwwat al-Islam [Might of Islam] Mosque Complex, Delhi, India
Actions:
PH1983:0094:013
Interior view of colonnades, Quwwat al-Islam [Might of Islam] Mosque Complex, Delhi, India
Actions:
PH1983:0094:013
Form:
drawings
drawings
Date:
published 1872
published 1872
People:
Subject:
architecture
architecture


