


18178 Results
Form:
drawings
drawings
Actions:
Reference number:
DR2000:0005:002
Description:
Consists of copies of plans for the development and construction of the CCA garden, Montréal, Québec.
DR2000:0005:002
Description:
Consists of copies of plans for the development and construction of the CCA garden, Montréal, Québec.
People:
Date:
1988
1988
Title:
Elevations and details of the columns, The Garden of the Canadian Centre for Architecture, Montréal, Québec
Actions:
DR2000:0005:002
Description:
Consists of copies of plans for the development and construction of the CCA garden, Montréal, Québec.
Elevations and details of the columns, The Garden of the Canadian Centre for Architecture, Montréal, Québec
Actions:
DR2000:0005:002
Description:
Consists of copies of plans for the development and construction of the CCA garden, Montréal, Québec.
Form:
drawings
drawings
Date:
1988
1988
People:
Form:
textual records
textual records
Actions:
Reference number:
ARCH174255
Description:
Enveloppe addressée à Luc Laporte en provenance de la S.V.P.M. -- Lettre explicative (9 novembre 1993) -- Deux copies de dessins d'atelier pliés : 1) 17” x 22” Garde- corps ; Plate-forme supérieure Nov. 1993 -- 2) 22” x 33” Plate-forme supérieure Nov. 1993.
ARCH174255
Description:
Enveloppe addressée à Luc Laporte en provenance de la S.V.P.M. -- Lettre explicative (9 novembre 1993) -- Deux copies de dessins d'atelier pliés : 1) 17” x 22” Garde- corps ; Plate-forme supérieure Nov. 1993 -- 2) 22” x 33” Plate-forme supérieure Nov. 1993.
People:
Date:
1993
1993
Title:
Correspondance avec client, Pavillon du Bassin Bonsecours, Montréal, Québec
Actions:
ARCH174255
Description:
Enveloppe addressée à Luc Laporte en provenance de la S.V.P.M. -- Lettre explicative (9 novembre 1993) -- Deux copies de dessins d'atelier pliés : 1) 17” x 22” Garde- corps ; Plate-forme supérieure Nov. 1993 -- 2) 22” x 33” Plate-forme supérieure Nov. 1993.
Correspondance avec client, Pavillon du Bassin Bonsecours, Montréal, Québec
Actions:
ARCH174255
Description:
Enveloppe addressée à Luc Laporte en provenance de la S.V.P.M. -- Lettre explicative (9 novembre 1993) -- Deux copies de dessins d'atelier pliés : 1) 17” x 22” Garde- corps ; Plate-forme supérieure Nov. 1993 -- 2) 22” x 33” Plate-forme supérieure Nov. 1993.
Form:
textual records
textual records
Date:
1993
1993
People:
Form:
drawings
Quantity:
15 reprographie(s)
drawings
Quantity:
15 reprographie(s)
Reference number:
ARCH172938
Description:
Plans du Plateau Mont-Royal et du Vieux-Montréal (alentour du boulevard Saint-Laurent) dressés par la Ville de Montréal, s.d.
ARCH172938
Description:
Plans du Plateau Mont-Royal et du Vieux-Montréal (alentour du boulevard Saint-Laurent) dressés par la Ville de Montréal, s.d.
People:
Title:
Plans du Plateau Mont-Royal et du Vieux-Montréal
Actions:
ARCH172938
Description:
Plans du Plateau Mont-Royal et du Vieux-Montréal (alentour du boulevard Saint-Laurent) dressés par la Ville de Montréal, s.d.
Plans du Plateau Mont-Royal et du Vieux-Montréal
Actions:
ARCH172938
Description:
Plans du Plateau Mont-Royal et du Vieux-Montréal (alentour du boulevard Saint-Laurent) dressés par la Ville de Montréal, s.d.
Form:
drawings
Quantity:
15 reprographie(s)
drawings
Quantity:
15 reprographie(s)
People:
Form:
drawings
drawings
Actions:
Reference number:
DR2012:0012:046:016
Description:
Includes plans, elevations, details and sections related to the Square Berri project, 1990-1992. One plan is titled "Tours: Plan d'Implantation - Sculpture Environnementale, Place Berri, Montréal, Québec".
DR2012:0012:046:016
Description:
Includes plans, elevations, details and sections related to the Square Berri project, 1990-1992. One plan is titled "Tours: Plan d'Implantation - Sculpture Environnementale, Place Berri, Montréal, Québec".
People:
Date:
1991
1991
Title:
Plans, elevations, details and sections, Square Berri, Montréal, Québec
Actions:
DR2012:0012:046:016
Description:
Includes plans, elevations, details and sections related to the Square Berri project, 1990-1992. One plan is titled "Tours: Plan d'Implantation - Sculpture Environnementale, Place Berri, Montréal, Québec".
Plans, elevations, details and sections, Square Berri, Montréal, Québec
Actions:
DR2012:0012:046:016
Description:
Includes plans, elevations, details and sections related to the Square Berri project, 1990-1992. One plan is titled "Tours: Plan d'Implantation - Sculpture Environnementale, Place Berri, Montréal, Québec".
Form:
drawings
drawings
Date:
1991
1991
People:
Form:
textual records
textual records
Actions:
Reference number:
DR2012:0012:098:007
Description:
File containing documents in French, including newspaper clippings, and photocopies related to the exhibition Montréal, plus or moins? Original folder inscribed in graphite: LA PRESSE JUNE 4th & 17th
DR2012:0012:098:007
Description:
File containing documents in French, including newspaper clippings, and photocopies related to the exhibition Montréal, plus or moins? Original folder inscribed in graphite: LA PRESSE JUNE 4th & 17th
People:
Date:
1972
1972
Title:
Press clippings related to exhibition "Montréal, plus ou moins?"
Actions:
DR2012:0012:098:007
Description:
File containing documents in French, including newspaper clippings, and photocopies related to the exhibition Montréal, plus or moins? Original folder inscribed in graphite: LA PRESSE JUNE 4th & 17th
Press clippings related to exhibition "Montréal, plus ou moins?"
Actions:
DR2012:0012:098:007
Description:
File containing documents in French, including newspaper clippings, and photocopies related to the exhibition Montréal, plus or moins? Original folder inscribed in graphite: LA PRESSE JUNE 4th & 17th
Form:
textual records
textual records
Date:
1972
1972
People:
Form:
drawings
drawings
Actions:
Reference number:
DR2012:0015:015
Description:
Consists of two design development drawings, a plan for the sculptural fountains at Square Berri by Melvin Charney, and plans and details for Square Berri made by the city of Montréal.
DR2012:0015:015
Description:
Consists of two design development drawings, a plan for the sculptural fountains at Square Berri by Melvin Charney, and plans and details for Square Berri made by the city of Montréal.
People:
Date:
1991
1991
Title:
Design development drawings, plans and details, Square Berri, Montréal
Actions:
DR2012:0015:015
Description:
Consists of two design development drawings, a plan for the sculptural fountains at Square Berri by Melvin Charney, and plans and details for Square Berri made by the city of Montréal.
Design development drawings, plans and details, Square Berri, Montréal
Actions:
DR2012:0015:015
Description:
Consists of two design development drawings, a plan for the sculptural fountains at Square Berri by Melvin Charney, and plans and details for Square Berri made by the city of Montréal.
Form:
drawings
drawings
Date:
1991
1991
People:
Form:
textual records
textual records
Actions:
Reference number:
ARCH267223
Description:
This group consists of masters of the preliminary studies brochure for the Consulate of Poland in Montréal, Québec.
ARCH267223
Description:
This group consists of masters of the preliminary studies brochure for the Consulate of Poland in Montréal, Québec.
People:
Date:
1974
1974
Title:
Preliminary studies for the construction of the consulate general of Poland in Montréal
Actions:
ARCH267223
Description:
This group consists of masters of the preliminary studies brochure for the Consulate of Poland in Montréal, Québec.
Preliminary studies for the construction of the consulate general of Poland in Montréal
Actions:
ARCH267223
Description:
This group consists of masters of the preliminary studies brochure for the Consulate of Poland in Montréal, Québec.
Form:
textual records
textual records
Date:
1974
1974
People:
Form:
photographs
photographs
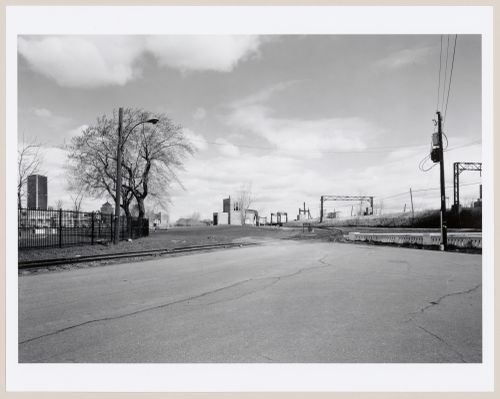
Reference number:
PH1986:1225
Description:
Commissioned by the Canadian Centre for Architecture, Montréal, for "Lachine Canal," 1985-1986.
PH1986:1225
Description:
Commissioned by the Canadian Centre for Architecture, Montréal, for "Lachine Canal," 1985-1986.
People:
Subject:
architecture
architecture
Date:
April 1985
April 1985
Title:
View of the east end of St. Patrick Street, Montréal, Québec
Actions:
PH1986:1225
Description:
Commissioned by the Canadian Centre for Architecture, Montréal, for "Lachine Canal," 1985-1986.
View of the east end of St. Patrick Street, Montréal, Québec
Actions:
PH1986:1225
Description:
Commissioned by the Canadian Centre for Architecture, Montréal, for "Lachine Canal," 1985-1986.
Form:
photographs
photographs
Date:
April 1985
April 1985
People:
Subject:
architecture
architecture
Form:
photographs
Quantity:
3 photograph(s)
photographs
Quantity:
3 photograph(s)
![Group of Cartes de visite of Views in Montréal, Québec: Greater St. James Street [?], English Cathedral, Bank of Montréal, Québec](/img-collection/_Zl8mHoxqsixdP1nNAIoPZwvJ6k=/500x322/6975.jpg)
Actions:
Reference number:
PH1989:0140:009-011
PH1989:0140:009-011
People:
Date:
ca. 1870
ca. 1870
Title:
Group of Cartes de visite of Views in Montréal, Québec: Greater St. James Street [?], English Cathedral, Bank of Montréal, Québec
Actions:
PH1989:0140:009-011
Group of Cartes de visite of Views in Montréal, Québec: Greater St. James Street [?], English Cathedral, Bank of Montréal, Québec
Actions:
PH1989:0140:009-011
Form:
photographs
Quantity:
3 photograph(s)
photographs
Quantity:
3 photograph(s)
Date:
ca. 1870
ca. 1870
People:
Form:
photographs
photographs

Actions:
Reference number:
PH2008:0004:001
PH2008:0004:001
People:
Date:
28 September 2007
28 September 2007
Title:
View of the skylight in the West Rotunda, Canadian Centre for Architecture, Montréal
Actions:
PH2008:0004:001
View of the skylight in the West Rotunda, Canadian Centre for Architecture, Montréal
Actions:
PH2008:0004:001
Form:
photographs
photographs
Date:
28 September 2007
28 September 2007
People:


