


16284 Results
Level of archival description:
Project
Project
Reference number:
AP178.S1.1969.PR01
Description:
This project series documents the renovations for the "Mic Mac" store. While the records were held in the office’s archives this project was assigned the number 36/60. In the past the office identified the project as number 124. The office assigned the dates 1969-1970 for this project. Modifications were made to the façade, clerestory and lettering. The project was built, but has since been demolished. Drawings include sketches and details. Some textual materials can be found in file AP178.S1.1966.PR01.002, also described in this fonds. These include a small amount of correspondence and documentation.
AP178.S1.1969.PR01
Description:
This project series documents the renovations for the "Mic Mac" store. While the records were held in the office’s archives this project was assigned the number 36/60. In the past the office identified the project as number 124. The office assigned the dates 1969-1970 for this project. Modifications were made to the façade, clerestory and lettering. The project was built, but has since been demolished. Drawings include sketches and details. Some textual materials can be found in file AP178.S1.1966.PR01.002, also described in this fonds. These include a small amount of correspondence and documentation.
People:
Date:
1969-1970
1969-1970
Title:
Loja "Mic Mac" ["Mic Mac" store], Porto (1969-1970)
Actions:
AP178.S1.1969.PR01
Description:
This project series documents the renovations for the "Mic Mac" store. While the records were held in the office’s archives this project was assigned the number 36/60. In the past the office identified the project as number 124. The office assigned the dates 1969-1970 for this project. Modifications were made to the façade, clerestory and lettering. The project was built, but has since been demolished. Drawings include sketches and details. Some textual materials can be found in file AP178.S1.1966.PR01.002, also described in this fonds. These include a small amount of correspondence and documentation.
Loja "Mic Mac" ["Mic Mac" store], Porto (1969-1970)
Actions:
AP178.S1.1969.PR01
Description:
This project series documents the renovations for the "Mic Mac" store. While the records were held in the office’s archives this project was assigned the number 36/60. In the past the office identified the project as number 124. The office assigned the dates 1969-1970 for this project. Modifications were made to the façade, clerestory and lettering. The project was built, but has since been demolished. Drawings include sketches and details. Some textual materials can be found in file AP178.S1.1966.PR01.002, also described in this fonds. These include a small amount of correspondence and documentation.
Level of archival description:
Project
Project
Date:
1969-1970
1969-1970
People:
Level of archival description:
Series
Series
Title:
Exhibitions
Exhibitions
Actions:
Reference number:
AP075.S2
Description:
This series documents exhibitions that exhibited Cornelia Hahn Oberlander's work as well as exhibitions for which Oberlander was a guest curator. Materials in this series range from the mid 1990s to the mid 2000s. The series includes records for "Art and Design Canada 2000" at the Royal Canadian Academy of Arts where some of Oberlander’s landscape projects were exhibited and records for an exhibition at the Vancouver Art Gallery for which Oberlander was a guest curator. The series includes predominantly administrative records for the planning of the exhibitions, including correspondence, contracts, and panels that were exhibited.
AP075.S2
Description:
This series documents exhibitions that exhibited Cornelia Hahn Oberlander's work as well as exhibitions for which Oberlander was a guest curator. Materials in this series range from the mid 1990s to the mid 2000s. The series includes records for "Art and Design Canada 2000" at the Royal Canadian Academy of Arts where some of Oberlander’s landscape projects were exhibited and records for an exhibition at the Vancouver Art Gallery for which Oberlander was a guest curator. The series includes predominantly administrative records for the planning of the exhibitions, including correspondence, contracts, and panels that were exhibited.
People:
Date:
1994-2007
1994-2007
Title:
Exhibitions
Actions:
AP075.S2
Description:
This series documents exhibitions that exhibited Cornelia Hahn Oberlander's work as well as exhibitions for which Oberlander was a guest curator. Materials in this series range from the mid 1990s to the mid 2000s. The series includes records for "Art and Design Canada 2000" at the Royal Canadian Academy of Arts where some of Oberlander’s landscape projects were exhibited and records for an exhibition at the Vancouver Art Gallery for which Oberlander was a guest curator. The series includes predominantly administrative records for the planning of the exhibitions, including correspondence, contracts, and panels that were exhibited.
Exhibitions
Actions:
AP075.S2
Description:
This series documents exhibitions that exhibited Cornelia Hahn Oberlander's work as well as exhibitions for which Oberlander was a guest curator. Materials in this series range from the mid 1990s to the mid 2000s. The series includes records for "Art and Design Canada 2000" at the Royal Canadian Academy of Arts where some of Oberlander’s landscape projects were exhibited and records for an exhibition at the Vancouver Art Gallery for which Oberlander was a guest curator. The series includes predominantly administrative records for the planning of the exhibitions, including correspondence, contracts, and panels that were exhibited.
Level of archival description:
Series
Series
Date:
1994-2007
1994-2007
People:
Form:
archives
Level of archival description:
Fonds
archives
Level of archival description:
Fonds
Title:
Van Ginkel Associates fonds
Van Ginkel Associates fonds
Reference number:
AP027
Synopsis:
The Van Ginkel Associates fonds is comprised of documents concerning van Ginkel Associates, van Ginkel Associates Ltd., Ecos Ltd., van Ginkel Partners, Ginkelvan Ltd, van Ginkel Associates Ltd. (1977), the styles under which H.P. van Ginkel and Blanche Lemco van Ginkel practiced as a multidisciplinary planning, management and architecture firm. Much of the van Ginkels' work was done in the Montréal area and nation-wide. The fonds contains approximately 1 985 drawings (1 420 originals plus 565 reproductions), 41 boards, 3 photographs, 2 collages, 2 typescripts, 1 model, 1 sketchbook and approximately 12.23 meters of textual documents. The documents were primarily produced between 1955 and 1980.
AP027
Synopsis:
The Van Ginkel Associates fonds is comprised of documents concerning van Ginkel Associates, van Ginkel Associates Ltd., Ecos Ltd., van Ginkel Partners, Ginkelvan Ltd, van Ginkel Associates Ltd. (1977), the styles under which H.P. van Ginkel and Blanche Lemco van Ginkel practiced as a multidisciplinary planning, management and architecture firm. Much of the van Ginkels' work was done in the Montréal area and nation-wide. The fonds contains approximately 1 985 drawings (1 420 originals plus 565 reproductions), 41 boards, 3 photographs, 2 collages, 2 typescripts, 1 model, 1 sketchbook and approximately 12.23 meters of textual documents. The documents were primarily produced between 1955 and 1980.
People:
Date:
1944-1992
1944-1992
Title:
Van Ginkel Associates fonds
Actions:
AP027
Synopsis:
The Van Ginkel Associates fonds is comprised of documents concerning van Ginkel Associates, van Ginkel Associates Ltd., Ecos Ltd., van Ginkel Partners, Ginkelvan Ltd, van Ginkel Associates Ltd. (1977), the styles under which H.P. van Ginkel and Blanche Lemco van Ginkel practiced as a multidisciplinary planning, management and architecture firm. Much of the van Ginkels' work was done in the Montréal area and nation-wide. The fonds contains approximately 1 985 drawings (1 420 originals plus 565 reproductions), 41 boards, 3 photographs, 2 collages, 2 typescripts, 1 model, 1 sketchbook and approximately 12.23 meters of textual documents. The documents were primarily produced between 1955 and 1980.
Van Ginkel Associates fonds
Actions:
AP027
Synopsis:
The Van Ginkel Associates fonds is comprised of documents concerning van Ginkel Associates, van Ginkel Associates Ltd., Ecos Ltd., van Ginkel Partners, Ginkelvan Ltd, van Ginkel Associates Ltd. (1977), the styles under which H.P. van Ginkel and Blanche Lemco van Ginkel practiced as a multidisciplinary planning, management and architecture firm. Much of the van Ginkels' work was done in the Montréal area and nation-wide. The fonds contains approximately 1 985 drawings (1 420 originals plus 565 reproductions), 41 boards, 3 photographs, 2 collages, 2 typescripts, 1 model, 1 sketchbook and approximately 12.23 meters of textual documents. The documents were primarily produced between 1955 and 1980.
Form:
archives
Level of archival description:
Fonds
archives
Level of archival description:
Fonds
Date:
1944-1992
1944-1992
People:
Level of archival description:
Sub-series
Sub-series
Reference number:
AP116.S2.SS7.D2
Description:
FIle documents the Anybody Conference proceedings and provides photographic material for the accompanying Anybody Journal. Material in file was produced in 1996. FIle contains photographs.
AP116.S2.SS7.D2
Description:
FIle documents the Anybody Conference proceedings and provides photographic material for the accompanying Anybody Journal. Material in file was produced in 1996. FIle contains photographs.
People:
Date:
1996
1996
Title:
Anybody Conference - Photographs
Actions:
AP116.S2.SS7.D2
Description:
FIle documents the Anybody Conference proceedings and provides photographic material for the accompanying Anybody Journal. Material in file was produced in 1996. FIle contains photographs.
Anybody Conference - Photographs
Actions:
AP116.S2.SS7.D2
Description:
FIle documents the Anybody Conference proceedings and provides photographic material for the accompanying Anybody Journal. Material in file was produced in 1996. FIle contains photographs.
Level of archival description:
File 2
File 2
Date:
1996
1996
People:
Level of archival description:
Sub-series
Sub-series
Reference number:
AP116.S2.SS10.D2
Description:
File documents the Anymore Conference proceedings and provides photographic material for the accompanying Anymore Journal. Material in file was produced in 1999. File contains photographs.
AP116.S2.SS10.D2
Description:
File documents the Anymore Conference proceedings and provides photographic material for the accompanying Anymore Journal. Material in file was produced in 1999. File contains photographs.
People:
Date:
1999
1999
Title:
Anymore Conference - Photographs
Actions:
AP116.S2.SS10.D2
Description:
File documents the Anymore Conference proceedings and provides photographic material for the accompanying Anymore Journal. Material in file was produced in 1999. File contains photographs.
Anymore Conference - Photographs
Actions:
AP116.S2.SS10.D2
Description:
File documents the Anymore Conference proceedings and provides photographic material for the accompanying Anymore Journal. Material in file was produced in 1999. File contains photographs.
Level of archival description:
File 2
File 2
Date:
1999
1999
People:
Form:
events
events
Actions:
Description:
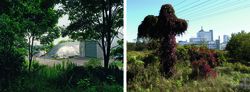
Blake Fitzpatrick and Robert Del Tredici talk about their investigations of Port Hope in a conversation moderated by Louise Désy, CCA Curator, Photographs. Port Hope is Canada’s premier atomic town and the nation’s conduit to the nuclear world. In 1932, Eldorado Nuclear Ltd. built a radium refinery a stone’s throw from the town’s Main Street. After shifting to uranium(...)
Blake Fitzpatrick and Robert Del Tredici talk about their investigations of Port Hope in a conversation moderated by Louise Désy, CCA Curator, Photographs. Port Hope is Canada’s premier atomic town and the nation’s conduit to the nuclear world. In 1932, Eldorado Nuclear Ltd. built a radium refinery a stone’s throw from the town’s Main Street. After shifting to uranium(...)
Location:
Main galleries
Main galleries
Date:
25 March 2017, 3pm
25 March 2017, 3pm
Title:
Port Hope in the Age of Nuclear Waste
Actions:
Description:
Blake Fitzpatrick and Robert Del Tredici talk about their investigations of Port Hope in a conversation moderated by Louise Désy, CCA Curator, Photographs. Port Hope is Canada’s premier atomic town and the nation’s conduit to the nuclear world. In 1932, Eldorado Nuclear Ltd. built a radium refinery a stone’s throw from the town’s Main Street. After shifting to uranium(...)
Port Hope in the Age of Nuclear Waste
Actions:
Description:
Blake Fitzpatrick and Robert Del Tredici talk about their investigations of Port Hope in a conversation moderated by Louise Désy, CCA Curator, Photographs. Port Hope is Canada’s premier atomic town and the nation’s conduit to the nuclear world. In 1932, Eldorado Nuclear Ltd. built a radium refinery a stone’s throw from the town’s Main Street. After shifting to uranium(...)
Form:
events
events
Date:
25 March 2017
3pm
25 March 2017
3pm
Location:
Main galleries
Main galleries
Level of archival description:
Project
Project
Reference number:
AP164.S1.1986.D9
Description:
This project series documents the exhibition “Le Corbusier: rascacielos” curated by Abalos & Herreros and organised by the Ayuntamiento de Madrid. The exposition, installation and catalog commemorated the centenary of the birth of Le Corbusier. The exhibition won the premio de investigación from the Colegio Oficial de Arquitectos de Madrid (C.O.A.M.) in 1987 or 1988. It also won the prize from the Ayuntamiento de Madrid in 1988 or 1989. The firm identified this project as number 41. Documenting the exhibition are design development drawings, illustrations, notes, project descriptions, correspondence, clippings, portraits, drafts, and reference and photographic materials.
AP164.S1.1986.D9
Description:
This project series documents the exhibition “Le Corbusier: rascacielos” curated by Abalos & Herreros and organised by the Ayuntamiento de Madrid. The exposition, installation and catalog commemorated the centenary of the birth of Le Corbusier. The exhibition won the premio de investigación from the Colegio Oficial de Arquitectos de Madrid (C.O.A.M.) in 1987 or 1988. It also won the prize from the Ayuntamiento de Madrid in 1988 or 1989. The firm identified this project as number 41. Documenting the exhibition are design development drawings, illustrations, notes, project descriptions, correspondence, clippings, portraits, drafts, and reference and photographic materials.
People:
Date:
1986-1988
1986-1988
Title:
Le Corbusier : rascacielos, Madrid, Spain (1986-1987)
Actions:
AP164.S1.1986.D9
Description:
This project series documents the exhibition “Le Corbusier: rascacielos” curated by Abalos & Herreros and organised by the Ayuntamiento de Madrid. The exposition, installation and catalog commemorated the centenary of the birth of Le Corbusier. The exhibition won the premio de investigación from the Colegio Oficial de Arquitectos de Madrid (C.O.A.M.) in 1987 or 1988. It also won the prize from the Ayuntamiento de Madrid in 1988 or 1989. The firm identified this project as number 41. Documenting the exhibition are design development drawings, illustrations, notes, project descriptions, correspondence, clippings, portraits, drafts, and reference and photographic materials.
Le Corbusier : rascacielos, Madrid, Spain (1986-1987)
Actions:
AP164.S1.1986.D9
Description:
This project series documents the exhibition “Le Corbusier: rascacielos” curated by Abalos & Herreros and organised by the Ayuntamiento de Madrid. The exposition, installation and catalog commemorated the centenary of the birth of Le Corbusier. The exhibition won the premio de investigación from the Colegio Oficial de Arquitectos de Madrid (C.O.A.M.) in 1987 or 1988. It also won the prize from the Ayuntamiento de Madrid in 1988 or 1989. The firm identified this project as number 41. Documenting the exhibition are design development drawings, illustrations, notes, project descriptions, correspondence, clippings, portraits, drafts, and reference and photographic materials.
Level of archival description:
Project
Project
Date:
1986-1988
1986-1988
People:
Level of archival description:
Project
Project
Actions:
Reference number:
AP164.S1.1994.D4
Description:
The subseries documents the book “Madrid Metrópolis”. The title “Madrid Metrópolis” was first used as a working title for the publication “Exit 2: Las Afueras : siete visiones de la vida metropolitana” (AP164.S2.SS1.D5). There is no relation between both publications. The firm identified this project as number 92. Documenting the publication are photographic materials by Luis Asin, Josep Civit, Manolo Laguillo, etc. Some photographs by Laguillo are unpublished, as they were thought lost for a long time. The Laguillo's photographs were made in restricted buildings of Madrid with special permissions, like at the Prado.
AP164.S1.1994.D4
Description:
The subseries documents the book “Madrid Metrópolis”. The title “Madrid Metrópolis” was first used as a working title for the publication “Exit 2: Las Afueras : siete visiones de la vida metropolitana” (AP164.S2.SS1.D5). There is no relation between both publications. The firm identified this project as number 92. Documenting the publication are photographic materials by Luis Asin, Josep Civit, Manolo Laguillo, etc. Some photographs by Laguillo are unpublished, as they were thought lost for a long time. The Laguillo's photographs were made in restricted buildings of Madrid with special permissions, like at the Prado.
People:
Date:
1994
1994
Title:
Madrid Metrópolis, Madrid, Spain (1994)
Actions:
AP164.S1.1994.D4
Description:
The subseries documents the book “Madrid Metrópolis”. The title “Madrid Metrópolis” was first used as a working title for the publication “Exit 2: Las Afueras : siete visiones de la vida metropolitana” (AP164.S2.SS1.D5). There is no relation between both publications. The firm identified this project as number 92. Documenting the publication are photographic materials by Luis Asin, Josep Civit, Manolo Laguillo, etc. Some photographs by Laguillo are unpublished, as they were thought lost for a long time. The Laguillo's photographs were made in restricted buildings of Madrid with special permissions, like at the Prado.
Madrid Metrópolis, Madrid, Spain (1994)
Actions:
AP164.S1.1994.D4
Description:
The subseries documents the book “Madrid Metrópolis”. The title “Madrid Metrópolis” was first used as a working title for the publication “Exit 2: Las Afueras : siete visiones de la vida metropolitana” (AP164.S2.SS1.D5). There is no relation between both publications. The firm identified this project as number 92. Documenting the publication are photographic materials by Luis Asin, Josep Civit, Manolo Laguillo, etc. Some photographs by Laguillo are unpublished, as they were thought lost for a long time. The Laguillo's photographs were made in restricted buildings of Madrid with special permissions, like at the Prado.
Level of archival description:
Project
Project
Date:
1994
1994
People:
Level of archival description:
Project
Project
Actions:
Reference number:
AP164.S1.1996.D3
Description:
The project series documents the competition entry for two buildings of the Faculty of Philosophy and Letters, and the Faculty of Educational Sciences at the Universidad de Extremadura. The competition was organised by the University and the Consejería de Educación y Juventud de la Junta de Extremadura. The firm identified this project as number 98. The project was a venture of Abalos & Herreros with Eleuterio Sanchez Vaca, Ferrovial S.A., Aenor Empresa Registrada, Construcciones hidraulicas y viales S.A. Documenting this project are conceptual and design development drawings, budgets, estimates, photographic materials, project descriptions, studies and specifications.
AP164.S1.1996.D3
Description:
The project series documents the competition entry for two buildings of the Faculty of Philosophy and Letters, and the Faculty of Educational Sciences at the Universidad de Extremadura. The competition was organised by the University and the Consejería de Educación y Juventud de la Junta de Extremadura. The firm identified this project as number 98. The project was a venture of Abalos & Herreros with Eleuterio Sanchez Vaca, Ferrovial S.A., Aenor Empresa Registrada, Construcciones hidraulicas y viales S.A. Documenting this project are conceptual and design development drawings, budgets, estimates, photographic materials, project descriptions, studies and specifications.
People:
Date:
1995-1997, predominant 1996
1995-1997, predominant 1996
Title:
Facultad de filosofía y ciencias de la educación, Cáceres, Spain (1996)
Actions:
AP164.S1.1996.D3
Description:
The project series documents the competition entry for two buildings of the Faculty of Philosophy and Letters, and the Faculty of Educational Sciences at the Universidad de Extremadura. The competition was organised by the University and the Consejería de Educación y Juventud de la Junta de Extremadura. The firm identified this project as number 98. The project was a venture of Abalos & Herreros with Eleuterio Sanchez Vaca, Ferrovial S.A., Aenor Empresa Registrada, Construcciones hidraulicas y viales S.A. Documenting this project are conceptual and design development drawings, budgets, estimates, photographic materials, project descriptions, studies and specifications.
Facultad de filosofía y ciencias de la educación, Cáceres, Spain (1996)
Actions:
AP164.S1.1996.D3
Description:
The project series documents the competition entry for two buildings of the Faculty of Philosophy and Letters, and the Faculty of Educational Sciences at the Universidad de Extremadura. The competition was organised by the University and the Consejería de Educación y Juventud de la Junta de Extremadura. The firm identified this project as number 98. The project was a venture of Abalos & Herreros with Eleuterio Sanchez Vaca, Ferrovial S.A., Aenor Empresa Registrada, Construcciones hidraulicas y viales S.A. Documenting this project are conceptual and design development drawings, budgets, estimates, photographic materials, project descriptions, studies and specifications.
Level of archival description:
Project
Project
Date:
1995-1997, predominant 1996
1995-1997, predominant 1996
People:
Level of archival description:
Project
Project
Actions:
Reference number:
AP164.S1.1997.D2
Description:
The project series documents the competition entry for an interactive centre and an ecomuseum in La Cabrera, Spain, designed by Abalos & Herreros and Angel Jaramillo (Sanchez?). The project was submitted to the competition for the Centro Comarcal de las Humanidades y de las Ciencias de la Cabrera (Regional Center for Humanities and Sciences), organised by the La Cabrera City Council in 1997. The firm's entry finished in third place. Their project included an auditorium, a museum, a library, and activity rooms. The firm identified this project as number 101. Documenting the project are photographic materials and a few printouts.
AP164.S1.1997.D2
Description:
The project series documents the competition entry for an interactive centre and an ecomuseum in La Cabrera, Spain, designed by Abalos & Herreros and Angel Jaramillo (Sanchez?). The project was submitted to the competition for the Centro Comarcal de las Humanidades y de las Ciencias de la Cabrera (Regional Center for Humanities and Sciences), organised by the La Cabrera City Council in 1997. The firm's entry finished in third place. Their project included an auditorium, a museum, a library, and activity rooms. The firm identified this project as number 101. Documenting the project are photographic materials and a few printouts.
People:
Date:
circa 1997
circa 1997
Title:
Centro interactivo y ecomuseo de La Cabrera, Madrid, Spain (1997)
Actions:
AP164.S1.1997.D2
Description:
The project series documents the competition entry for an interactive centre and an ecomuseum in La Cabrera, Spain, designed by Abalos & Herreros and Angel Jaramillo (Sanchez?). The project was submitted to the competition for the Centro Comarcal de las Humanidades y de las Ciencias de la Cabrera (Regional Center for Humanities and Sciences), organised by the La Cabrera City Council in 1997. The firm's entry finished in third place. Their project included an auditorium, a museum, a library, and activity rooms. The firm identified this project as number 101. Documenting the project are photographic materials and a few printouts.
Centro interactivo y ecomuseo de La Cabrera, Madrid, Spain (1997)
Actions:
AP164.S1.1997.D2
Description:
The project series documents the competition entry for an interactive centre and an ecomuseum in La Cabrera, Spain, designed by Abalos & Herreros and Angel Jaramillo (Sanchez?). The project was submitted to the competition for the Centro Comarcal de las Humanidades y de las Ciencias de la Cabrera (Regional Center for Humanities and Sciences), organised by the La Cabrera City Council in 1997. The firm's entry finished in third place. Their project included an auditorium, a museum, a library, and activity rooms. The firm identified this project as number 101. Documenting the project are photographic materials and a few printouts.
Level of archival description:
Project
Project
Date:
circa 1997
circa 1997
People:


