


12679 Results
Form:
textual records
textual records
Actions:
Reference number:
ARCH274531
ARCH274531
People:
Date:
1972-1978
1972-1978
Form:
textual records
textual records
Date:
1972-1978
1972-1978
People:
Form:
models
models
Title:
Study model, Complexo de Habitação, Comércio e Serviços Horta da Torrinha Rotunda do Raimundo, Evora
Study model, Complexo de Habitação, Comércio e Serviços Horta da Torrinha Rotunda do Raimundo, Evora
Actions:
Reference number:
AP178.S1.1996.PR05.010
AP178.S1.1996.PR05.010
People:
Title:
Study model, Complexo de Habitação, Comércio e Serviços Horta da Torrinha Rotunda do Raimundo, Evora
Actions:
AP178.S1.1996.PR05.010
Study model, Complexo de Habitação, Comércio e Serviços Horta da Torrinha Rotunda do Raimundo, Evora
Actions:
AP178.S1.1996.PR05.010
Form:
models
models
People:
Form:
models
models

Actions:
Reference number:
AP140.S2.SS1.D26.P31.1
Description:
model shows the History Faculty Building, and interior elements including the library mezzanine and the galleries and escape stairs of the L-shaped block
AP140.S2.SS1.D26.P31.1
Description:
model shows the History Faculty Building, and interior elements including the library mezzanine and the galleries and escape stairs of the L-shaped block
People:
Date:
1963 - 1967
1963 - 1967
Title:
Presentation model for the History Faculty Building, University of Cambridge, displayed in the exhibition Architecture I (1977) at Leo Castelli Gallery
Actions:
AP140.S2.SS1.D26.P31.1
Description:
model shows the History Faculty Building, and interior elements including the library mezzanine and the galleries and escape stairs of the L-shaped block
Presentation model for the History Faculty Building, University of Cambridge, displayed in the exhibition Architecture I (1977) at Leo Castelli Gallery
Actions:
AP140.S2.SS1.D26.P31.1
Description:
model shows the History Faculty Building, and interior elements including the library mezzanine and the galleries and escape stairs of the L-shaped block
Form:
models
models
Date:
1963 - 1967
1963 - 1967
People:
Form:
photographs
photographs
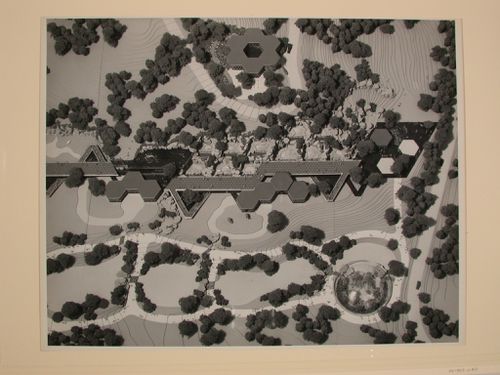
Actions:
Reference number:
DR1983:1140
DR1983:1140
People:
Subject:
architecture
architecture
Date:
negative exposed between 1955 and 1984
negative exposed between 1955 and 1984
Form:
photographs
photographs
Date:
negative exposed between 1955 and 1984
negative exposed between 1955 and 1984
People:
Subject:
architecture
architecture
Form:
drawings
drawings
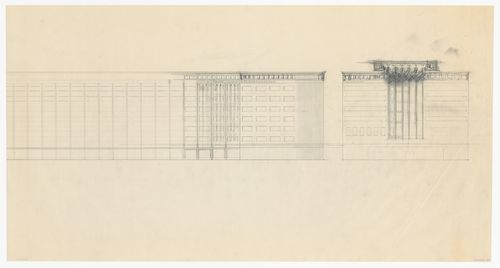
Actions:
Reference number:
DR1984:0275
DR1984:0275
People:
Subject:
architecture, urban planning
architecture, urban planning
Date:
January - May 1944
January - May 1944
Form:
drawings
drawings
Date:
January - May 1944
January - May 1944
People:
Subject:
architecture, urban planning
architecture, urban planning
Form:
models
models
Reference number:
AP140.S2.SS1.D26.P31
Description:
model shows the History Faculty Building, and interior elements including the library mezzanine and the galleries and escape stairs of the L-shaped block
AP140.S2.SS1.D26.P31
Description:
model shows the History Faculty Building, and interior elements including the library mezzanine and the galleries and escape stairs of the L-shaped block
People:
Date:
1963 - 1967
1963 - 1967
Title:
Presentation model for the History Faculty Building, University of Cambridge, displayed in the exhibition Architecture I (1977) at Leo Castelli Gallery
Actions:
AP140.S2.SS1.D26.P31
Description:
model shows the History Faculty Building, and interior elements including the library mezzanine and the galleries and escape stairs of the L-shaped block
Presentation model for the History Faculty Building, University of Cambridge, displayed in the exhibition Architecture I (1977) at Leo Castelli Gallery
Actions:
AP140.S2.SS1.D26.P31
Description:
model shows the History Faculty Building, and interior elements including the library mezzanine and the galleries and escape stairs of the L-shaped block
Form:
models
models
Date:
1963 - 1967
1963 - 1967
People:
Form:
drawings
drawings
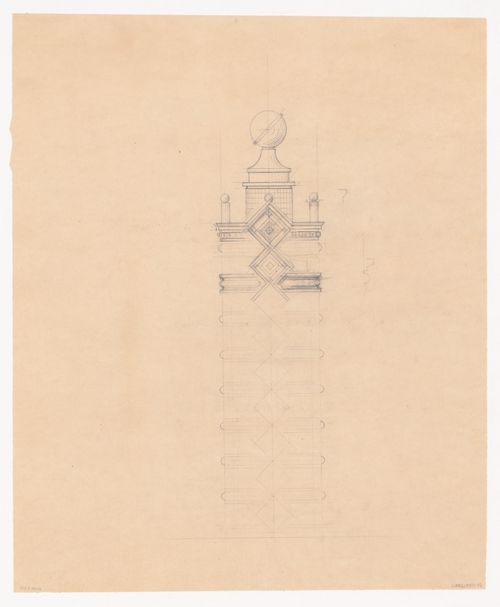
Actions:
Reference number:
DR1984:0285
DR1984:0285
People:
Subject:
architecture, urban planning
architecture, urban planning
Date:
January - May 1944
January - May 1944
Form:
drawings
drawings
Date:
January - May 1944
January - May 1944
People:
Subject:
architecture, urban planning
architecture, urban planning
Form:
drawings
drawings
Actions:
Reference number:
DR1984:0286
DR1984:0286
People:
Subject:
architecture, urban planning
architecture, urban planning
Date:
January - May 1944
January - May 1944
Form:
drawings
drawings
Date:
January - May 1944
January - May 1944
People:
Subject:
architecture, urban planning
architecture, urban planning
Form:
photographs
photographs
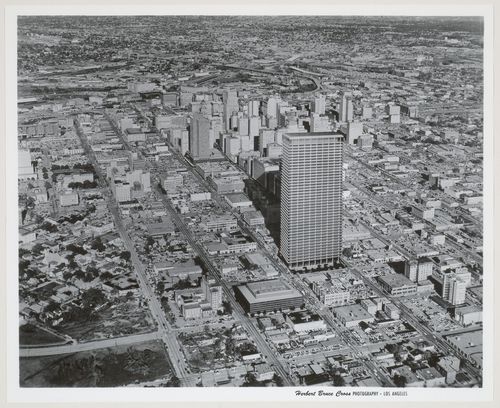
Actions:
Reference number:
PH1999:0076
PH1999:0076
People:
Subject:
architecture
architecture
Date:
1963
1963
Form:
photographs
photographs
Date:
1963
1963
People:
Subject:
architecture
architecture
Form:
drawings
drawings
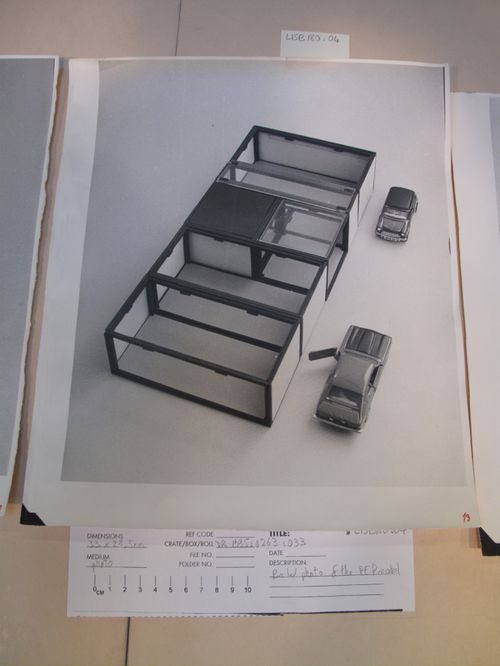
Actions:
Reference number:
DR1995:0263:033:004
DR1995:0263:033:004
People:
Date:
circa 1974
circa 1974
Form:
drawings
drawings
Date:
circa 1974
circa 1974
People:


