


873 Results
Form:
drawings
Quantity:
16 File
drawings
Quantity:
16 File
Actions:
Reference number:
ARCH39777
Description:
site plans, section, layout of services, floor plans, plot plan, proposed kitchen, underground electrical system, maintenance division, cafeteria layout
ARCH39777
Description:
site plans, section, layout of services, floor plans, plot plan, proposed kitchen, underground electrical system, maintenance division, cafeteria layout
People:
Title:
Site plans, section, layout of services, floor plans, plot plan, proposed kitchen, underground electrical system
Actions:
ARCH39777
Description:
site plans, section, layout of services, floor plans, plot plan, proposed kitchen, underground electrical system, maintenance division, cafeteria layout
Site plans, section, layout of services, floor plans, plot plan, proposed kitchen, underground electrical system
Actions:
ARCH39777
Description:
site plans, section, layout of services, floor plans, plot plan, proposed kitchen, underground electrical system, maintenance division, cafeteria layout
Form:
drawings
Quantity:
16 File
drawings
Quantity:
16 File
People:
Form:
drawings
Quantity:
13 File
drawings
Quantity:
13 File
Title:
Floor plans, plot and roof plans, elevations, sections, main entrance, hoist beam and cable hole
Floor plans, plot and roof plans, elevations, sections, main entrance, hoist beam and cable hole
Actions:
Reference number:
ARCH39226
Description:
floor plans, plot and roof plans, elevations, sections, main entrance, hoist beam and cable hole, finish schedule and windows, lavatory and janitor closet, rear entrance door, wall and stair sections, main entrance door, datum rod
ARCH39226
Description:
floor plans, plot and roof plans, elevations, sections, main entrance, hoist beam and cable hole, finish schedule and windows, lavatory and janitor closet, rear entrance door, wall and stair sections, main entrance door, datum rod
People:
Title:
Floor plans, plot and roof plans, elevations, sections, main entrance, hoist beam and cable hole
Actions:
ARCH39226
Description:
floor plans, plot and roof plans, elevations, sections, main entrance, hoist beam and cable hole, finish schedule and windows, lavatory and janitor closet, rear entrance door, wall and stair sections, main entrance door, datum rod
Floor plans, plot and roof plans, elevations, sections, main entrance, hoist beam and cable hole
Actions:
ARCH39226
Description:
floor plans, plot and roof plans, elevations, sections, main entrance, hoist beam and cable hole, finish schedule and windows, lavatory and janitor closet, rear entrance door, wall and stair sections, main entrance door, datum rod
Form:
drawings
Quantity:
13 File
drawings
Quantity:
13 File
People:
Form:
drawings, born digital
drawings, born digital
![Plot plan for Ost/Kuttner Apartment [O/K Apartment] in New York City, USA](/img-collection/LdT1CFiuE9YRwUlbydeExg5NLok=/500x664/535476.jpg)
Actions:
Reference number:
ARCH293459
ARCH293459
People:
Date:
2 July 1996
2 July 1996
Title:
Plot plan for Ost/Kuttner Apartment [O/K Apartment] in New York City, USA
Actions:
ARCH293459
Plot plan for Ost/Kuttner Apartment [O/K Apartment] in New York City, USA
Actions:
ARCH293459
Form:
drawings, born digital
drawings, born digital
Date:
2 July 1996
2 July 1996
People:
Form:
drawings
drawings
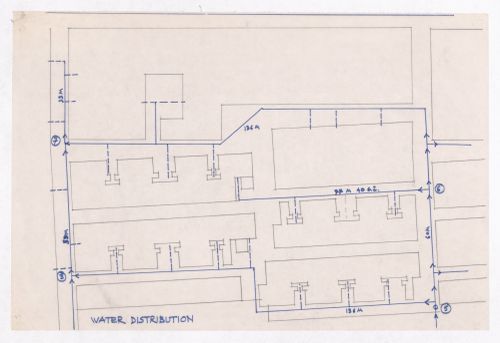
Actions:
Reference number:
ARCH292558
ARCH292558
People:
Date:
circa 1988
circa 1988
Form:
drawings
drawings
Date:
circa 1988
circa 1988
People:
Form:
drawings
drawings
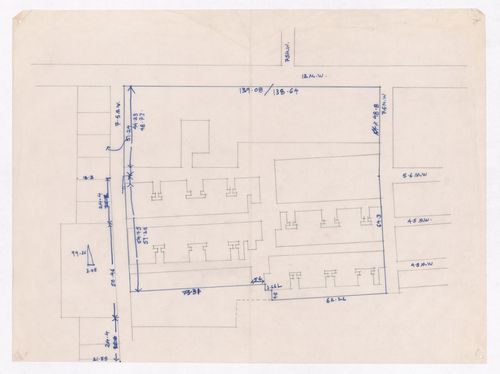
Actions:
Reference number:
ARCH292559
ARCH292559
People:
Date:
circa 1988
circa 1988
Form:
drawings
drawings
Date:
circa 1988
circa 1988
People:
Form:
drawings
drawings
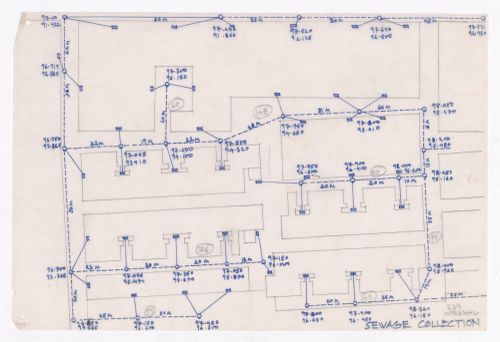
Actions:
Reference number:
ARCH292564
ARCH292564
People:
Date:
circa 1988
circa 1988
Form:
drawings
drawings
Date:
circa 1988
circa 1988
People:
Form:
drawings
drawings
Title:
Sketches, printouts with annotations and sketches, and notes, New Orleans, Plot UG-8, Rotterdam
Sketches, printouts with annotations and sketches, and notes, New Orleans, Plot UG-8, Rotterdam
Actions:
Reference number:
AP178.S1.2002.PR04.036
Description:
Original file title: Desenhos Alvaro Siza
AP178.S1.2002.PR04.036
Description:
Original file title: Desenhos Alvaro Siza
People:
Date:
circa 2005
circa 2005
Title:
Sketches, printouts with annotations and sketches, and notes, New Orleans, Plot UG-8, Rotterdam
Actions:
AP178.S1.2002.PR04.036
Description:
Original file title: Desenhos Alvaro Siza
Sketches, printouts with annotations and sketches, and notes, New Orleans, Plot UG-8, Rotterdam
Actions:
AP178.S1.2002.PR04.036
Description:
Original file title: Desenhos Alvaro Siza
Form:
drawings
drawings
Date:
circa 2005
circa 2005
People:
Form:
drawings
drawings

Actions:
Reference number:
ARCH285689
Description:
Drawing numbered 6049-1
ARCH285689
Description:
Drawing numbered 6049-1
People:
Date:
1970
1970
Title:
Construction plot plan for Imperial Oil Limited, Ontario Region Office Building, North York
Actions:
ARCH285689
Description:
Drawing numbered 6049-1
Construction plot plan for Imperial Oil Limited, Ontario Region Office Building, North York
Actions:
ARCH285689
Description:
Drawing numbered 6049-1
Form:
drawings
drawings
Date:
1970
1970
People:
Form:
drawings
Quantity:
2 working drawing(s)
drawings
Quantity:
2 working drawing(s)
Title:
Pool pavilion ground floor and basement plans, proposed layout plot plan, section, elevations
Pool pavilion ground floor and basement plans, proposed layout plot plan, section, elevations
Actions:
Reference number:
ARCH187953
ARCH187953
People:
Date:
1962
1962
Form:
drawings
Quantity:
2 working drawing(s)
drawings
Quantity:
2 working drawing(s)
Date:
1962
1962
People:
Form:
drawings, textual records
drawings, textual records
Actions:
Reference number:
AP178.S1.2002.PR04.040
Description:
Original file title: Roterdao Documentation includes sketches by Siza, including sketch entitled "discovering the wind in Rotterdam"
AP178.S1.2002.PR04.040
Description:
Original file title: Roterdao Documentation includes sketches by Siza, including sketch entitled "discovering the wind in Rotterdam"
People:
Date:
2002-2003
2002-2003
Title:
Research, studies, and documents from project kickoff, New Orleans, Plot UG-8, Rotterdam
Actions:
AP178.S1.2002.PR04.040
Description:
Original file title: Roterdao Documentation includes sketches by Siza, including sketch entitled "discovering the wind in Rotterdam"
Research, studies, and documents from project kickoff, New Orleans, Plot UG-8, Rotterdam
Actions:
AP178.S1.2002.PR04.040
Description:
Original file title: Roterdao Documentation includes sketches by Siza, including sketch entitled "discovering the wind in Rotterdam"
Form:
drawings, textual records
drawings, textual records
Date:
2002-2003
2002-2003
People:


