


2709 Results
Form:
drawings
drawings
Actions:
Reference number:
DR1989:0015:077
Description:
- This drawing shows three plans for the wing which extends behind the west end of the chapel at St. Peter's Convent, Woking. There is a ground floor plan at l., and a first-floor plan at r. The center plan shows a third floor, or a modified part of the ground floor, without the dispensary. - This work is part of a group of drawings and reprographic prints of drawings for St. Peter's Home, Woking, and St. Peter's Convent, Woking, from the offices of John Loughborough Pearson and Frank Loughborough Pearson (DR1989:0015:011 - DR1989:0015:085 R/V). Composed of contract and working drawings including plans, site plans, sections, and elevations dated between 1881 and 1936, these drawings were sold at auction by the convent along with those for the older institution of St. Peter's Home, Kilburn (DR1989:0015:001 - DR1989:0015:010). Both St. Peter's Home, Kilburn, and St. Peter's Home, Woking were commissioned from John Loughborough Pearson by Benjamin Lancaster. The alterations to the Home at Kilburn were commissioned on behalf of Lancaster's wife, who founded the home and a lay nursing order which ran it. The institution at Woking was founded by Lancaster as a home for incurables in 1882 and dedicated to the memory of his deceased wife (Quiney 67-68, 254-255, and 284). It was probably first known as St. Peter's Home, Woking, not becoming a convent until ca. 1934.
People:
Subject:
architecture
architecture
Date:
1935-1936 ?
1935-1936 ?
Title:
St. Peter's Convent, Woking: Plans for the children's ward with the chapter room below
Actions:
DR1989:0015:077
Description:
- This drawing shows three plans for the wing which extends behind the west end of the chapel at St. Peter's Convent, Woking. There is a ground floor plan at l., and a first-floor plan at r. The center plan shows a third floor, or a modified part of the ground floor, without the dispensary. - This work is part of a group of drawings and reprographic prints of drawings for St. Peter's Home, Woking, and St. Peter's Convent, Woking, from the offices of John Loughborough Pearson and Frank Loughborough Pearson (DR1989:0015:011 - DR1989:0015:085 R/V). Composed of contract and working drawings including plans, site plans, sections, and elevations dated between 1881 and 1936, these drawings were sold at auction by the convent along with those for the older institution of St. Peter's Home, Kilburn (DR1989:0015:001 - DR1989:0015:010). Both St. Peter's Home, Kilburn, and St. Peter's Home, Woking were commissioned from John Loughborough Pearson by Benjamin Lancaster. The alterations to the Home at Kilburn were commissioned on behalf of Lancaster's wife, who founded the home and a lay nursing order which ran it. The institution at Woking was founded by Lancaster as a home for incurables in 1882 and dedicated to the memory of his deceased wife (Quiney 67-68, 254-255, and 284). It was probably first known as St. Peter's Home, Woking, not becoming a convent until ca. 1934.
Form:
drawings
drawings
Date:
1935-1936 ?
1935-1936 ?
People:
Subject:
architecture
architecture
Form:
photographs
photographs
Actions:
Reference number:
PH1984:1204:056
PH1984:1204:056
People:
Date:
April 1984
April 1984
Title:
Pond with children's splash pad in background, Louisiana World Exposition, New Orleans
Actions:
PH1984:1204:056
Pond with children's splash pad in background, Louisiana World Exposition, New Orleans
Actions:
PH1984:1204:056
Form:
photographs
photographs
Date:
April 1984
April 1984
People:
Form:
textual records
textual records
Actions:
Reference number:
AP075.S1.1965.PR01.025
Description:
Also includes handwritten notes by Cornelia Hahn Oberlander, clippings from suppliers catalogs and two printout of photographs of children at the playground.
AP075.S1.1965.PR01.025
Description:
Also includes handwritten notes by Cornelia Hahn Oberlander, clippings from suppliers catalogs and two printout of photographs of children at the playground.
People:
Date:
1964-1966
1964-1966
Title:
Correspondence with client, consultants and suppliers, Children's Creative Centre Playground, Canadian Federal Pavilion, Expo '67, Montréal, Québec
Actions:
AP075.S1.1965.PR01.025
Description:
Also includes handwritten notes by Cornelia Hahn Oberlander, clippings from suppliers catalogs and two printout of photographs of children at the playground.
Form:
textual records
textual records
Date:
1964-1966
1964-1966
People:
Form:
textual records
textual records
Reference number:
AP075.S1.1965.PR01.008
Description:
Original folder entitled "Expo '67 ideas for CCC / CHILDREN'S CREATIVE / CENTRE / CORRESPONDENCE".
AP075.S1.1965.PR01.008
Description:
Original folder entitled "Expo '67 ideas for CCC / CHILDREN'S CREATIVE / CENTRE / CORRESPONDENCE".
People:
Date:
1965-1967
1965-1967
Title:
Correspondence, Children's Creative Centre Playground, Canadian Federal Pavilion, Expo '67, Montréal, Québec
Actions:
AP075.S1.1965.PR01.008
Description:
Original folder entitled "Expo '67 ideas for CCC / CHILDREN'S CREATIVE / CENTRE / CORRESPONDENCE".
Correspondence, Children's Creative Centre Playground, Canadian Federal Pavilion, Expo '67, Montréal, Québec
Actions:
AP075.S1.1965.PR01.008
Description:
Original folder entitled "Expo '67 ideas for CCC / CHILDREN'S CREATIVE / CENTRE / CORRESPONDENCE".
Form:
textual records
textual records
Date:
1965-1967
1965-1967
People:
Form:
textual records
textual records
Actions:
Reference number:
AP075.S1.1965.PR01.005
Description:
Original folder entitled "CCC - EXPO '67 corresp. 1966 / EXPO 67 / CHILDREN'S CREATIVE / PLAY CENTRE".
AP075.S1.1965.PR01.005
Description:
Original folder entitled "CCC - EXPO '67 corresp. 1966 / EXPO 67 / CHILDREN'S CREATIVE / PLAY CENTRE".
People:
Date:
1965-1966
1965-1966
Title:
Correspondence, Children's Creative Centre Playground, Canadian Federal Pavilion, Expo '67, Montréal, Québec
Actions:
AP075.S1.1965.PR01.005
Description:
Original folder entitled "CCC - EXPO '67 corresp. 1966 / EXPO 67 / CHILDREN'S CREATIVE / PLAY CENTRE".
Correspondence, Children's Creative Centre Playground, Canadian Federal Pavilion, Expo '67, Montréal, Québec
Actions:
AP075.S1.1965.PR01.005
Description:
Original folder entitled "CCC - EXPO '67 corresp. 1966 / EXPO 67 / CHILDREN'S CREATIVE / PLAY CENTRE".
Form:
textual records
textual records
Date:
1965-1966
1965-1966
People:
Form:
photographs
photographs
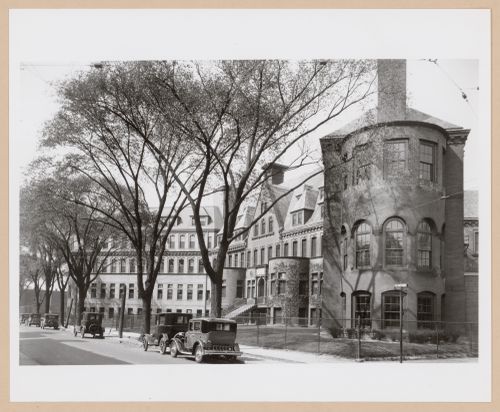
Actions:
Reference number:
PH2000:0563
PH2000:0563
People:
Subject:
architecture
architecture
Date:
1908 or after
1908 or after
Form:
photographs
photographs
Date:
1908 or after
1908 or after
People:
Subject:
architecture
architecture
Form:
drawings
drawings

Actions:
Reference number:
ARCH401851
ARCH401851
People:
Date:
1958
1958
Form:
drawings
drawings
Date:
1958
1958
People:
Form:
drawings
drawings

Actions:
Reference number:
ARCH401856
ARCH401856
People:
Date:
1958
1958
Form:
drawings
drawings
Date:
1958
1958
People:
Form:
drawings
drawings

Actions:
Reference number:
ARCH401861
ARCH401861
People:
Date:
1958
1958
Form:
drawings
drawings
Date:
1958
1958
People:
Form:
drawings
drawings

Actions:
Reference number:
ARCH401862
ARCH401862
People:
Date:
1958
1958
Form:
drawings
drawings
Date:
1958
1958
People:


