


6039 Results
Form:
exhibitions
exhibitions
Description:
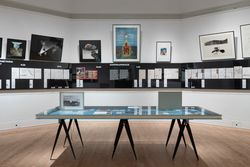
Alongside a growth in decentralized, experimental, and underground cinema at the end of the 1960s and in the early 1970s, many groups operating from inside the field of architecture such as Superstudio, Studio 9999, and Ant Farm explored the short film as a medium to expand architectural discourse, embed their projects with bold reflections and projections of society, and(...)
Alongside a growth in decentralized, experimental, and underground cinema at the end of the 1960s and in the early 1970s, many groups operating from inside the field of architecture such as Superstudio, Studio 9999, and Ant Farm explored the short film as a medium to expand architectural discourse, embed their projects with bold reflections and projections of society, and(...)
Location:
Octagonal gallery
Octagonal gallery
Date:
21 September 2018 to 19 May 2019
21 September 2018 to 19 May 2019
Title:
Scripts for a new world
Actions:
Description:
Alongside a growth in decentralized, experimental, and underground cinema at the end of the 1960s and in the early 1970s, many groups operating from inside the field of architecture such as Superstudio, Studio 9999, and Ant Farm explored the short film as a medium to expand architectural discourse, embed their projects with bold reflections and projections of society, and(...)
Scripts for a new world
Actions:
Description:
Alongside a growth in decentralized, experimental, and underground cinema at the end of the 1960s and in the early 1970s, many groups operating from inside the field of architecture such as Superstudio, Studio 9999, and Ant Farm explored the short film as a medium to expand architectural discourse, embed their projects with bold reflections and projections of society, and(...)
Form:
exhibitions
exhibitions
Date:
21 September 2018 to
19 May 2019
21 September 2018 to
19 May 2019
Location:
Octagonal gallery
Octagonal gallery
Level of archival description:
Sub-series
Sub-series
Title:
Dead projects
Dead projects
Actions:
Reference number:
AP140.S2.SS2
Description:
Sub-series documents "dead projects", by the successive firms of Stirling and Gowan; James Stirling and Partner; James Stirling, Michael Wilford, and Associates; and Michael Wilford and Partners. These projects are those which did not lead to commissions, or the production of drawings, but were preliminary contacts or negotiations between clients and competition organizers and the architectural firms. Most of these projects were for locations in the United States, but also include locations in the United Kingdom, Germany, Australia, Italy, Spain, Portugal, Iran, France, Netherlands, Saudi Arabia, the Soviet Union, Canada, Austria and Switzerland. Material in this sub-series was produced between 1963 and probably 2002. Sub-series contains textual records, such as notes, proposals, correspondence with clients or consultants, reports, building programs, contracts or agreements. It also contains maps of sites and cadastral plans used as reference, and site plans.
AP140.S2.SS2
Description:
Sub-series documents "dead projects", by the successive firms of Stirling and Gowan; James Stirling and Partner; James Stirling, Michael Wilford, and Associates; and Michael Wilford and Partners. These projects are those which did not lead to commissions, or the production of drawings, but were preliminary contacts or negotiations between clients and competition organizers and the architectural firms. Most of these projects were for locations in the United States, but also include locations in the United Kingdom, Germany, Australia, Italy, Spain, Portugal, Iran, France, Netherlands, Saudi Arabia, the Soviet Union, Canada, Austria and Switzerland. Material in this sub-series was produced between 1963 and probably 2002. Sub-series contains textual records, such as notes, proposals, correspondence with clients or consultants, reports, building programs, contracts or agreements. It also contains maps of sites and cadastral plans used as reference, and site plans.
People:
Date:
circa 1963-2002
circa 1963-2002
Title:
Dead projects
Actions:
AP140.S2.SS2
Description:
Sub-series documents "dead projects", by the successive firms of Stirling and Gowan; James Stirling and Partner; James Stirling, Michael Wilford, and Associates; and Michael Wilford and Partners. These projects are those which did not lead to commissions, or the production of drawings, but were preliminary contacts or negotiations between clients and competition organizers and the architectural firms. Most of these projects were for locations in the United States, but also include locations in the United Kingdom, Germany, Australia, Italy, Spain, Portugal, Iran, France, Netherlands, Saudi Arabia, the Soviet Union, Canada, Austria and Switzerland. Material in this sub-series was produced between 1963 and probably 2002. Sub-series contains textual records, such as notes, proposals, correspondence with clients or consultants, reports, building programs, contracts or agreements. It also contains maps of sites and cadastral plans used as reference, and site plans.
Dead projects
Actions:
AP140.S2.SS2
Description:
Sub-series documents "dead projects", by the successive firms of Stirling and Gowan; James Stirling and Partner; James Stirling, Michael Wilford, and Associates; and Michael Wilford and Partners. These projects are those which did not lead to commissions, or the production of drawings, but were preliminary contacts or negotiations between clients and competition organizers and the architectural firms. Most of these projects were for locations in the United States, but also include locations in the United Kingdom, Germany, Australia, Italy, Spain, Portugal, Iran, France, Netherlands, Saudi Arabia, the Soviet Union, Canada, Austria and Switzerland. Material in this sub-series was produced between 1963 and probably 2002. Sub-series contains textual records, such as notes, proposals, correspondence with clients or consultants, reports, building programs, contracts or agreements. It also contains maps of sites and cadastral plans used as reference, and site plans.
Level of archival description:
Sub-Series 2
Sub-Series 2
Date:
circa 1963-2002
circa 1963-2002
People:
Level of archival description:
Project
Project
Actions:
Reference number:
AP164.S1.2003.D5
Description:
The project series documents the competition entry a plan of the Sagüés promenade, located at gates of Ulía park in San Sebastián, Spain. Abalos & Herreros and Renata Sentkiewicz drafted a study and proposal for the plan of the Sagüés promenade, located at gates of Ulía park in San Sebastián, Spain. The firm identified the project as number 165. The architects described their project as “[…] a place where […] [the urban and the natural] landscapes […] meet. Under a green roof a winter beach, thermal installations and the groundfloor [sic] of a hotel are combined. Five towers rise through this roof with different uses: hotel, social housing, and the ‘Gallery of Wonders’ […]. A passageway curls up around them, connecting the towers by an impactant [sic] skywalk […]” (ARCH270975). Documenting the project are conceptual, presentation and design development drawings, correspondence, project descriptions, notes, reports, resumes, and reference, photographic and digital materials.
AP164.S1.2003.D5
Description:
The project series documents the competition entry a plan of the Sagüés promenade, located at gates of Ulía park in San Sebastián, Spain. Abalos & Herreros and Renata Sentkiewicz drafted a study and proposal for the plan of the Sagüés promenade, located at gates of Ulía park in San Sebastián, Spain. The firm identified the project as number 165. The architects described their project as “[…] a place where […] [the urban and the natural] landscapes […] meet. Under a green roof a winter beach, thermal installations and the groundfloor [sic] of a hotel are combined. Five towers rise through this roof with different uses: hotel, social housing, and the ‘Gallery of Wonders’ […]. A passageway curls up around them, connecting the towers by an impactant [sic] skywalk […]” (ARCH270975). Documenting the project are conceptual, presentation and design development drawings, correspondence, project descriptions, notes, reports, resumes, and reference, photographic and digital materials.
People:
Date:
circa 2001-2005
circa 2001-2005
Title:
Sagüés, San Sebastián, Spain (2003)
Actions:
AP164.S1.2003.D5
Description:
The project series documents the competition entry a plan of the Sagüés promenade, located at gates of Ulía park in San Sebastián, Spain. Abalos & Herreros and Renata Sentkiewicz drafted a study and proposal for the plan of the Sagüés promenade, located at gates of Ulía park in San Sebastián, Spain. The firm identified the project as number 165. The architects described their project as “[…] a place where […] [the urban and the natural] landscapes […] meet. Under a green roof a winter beach, thermal installations and the groundfloor [sic] of a hotel are combined. Five towers rise through this roof with different uses: hotel, social housing, and the ‘Gallery of Wonders’ […]. A passageway curls up around them, connecting the towers by an impactant [sic] skywalk […]” (ARCH270975). Documenting the project are conceptual, presentation and design development drawings, correspondence, project descriptions, notes, reports, resumes, and reference, photographic and digital materials.
Sagüés, San Sebastián, Spain (2003)
Actions:
AP164.S1.2003.D5
Description:
The project series documents the competition entry a plan of the Sagüés promenade, located at gates of Ulía park in San Sebastián, Spain. Abalos & Herreros and Renata Sentkiewicz drafted a study and proposal for the plan of the Sagüés promenade, located at gates of Ulía park in San Sebastián, Spain. The firm identified the project as number 165. The architects described their project as “[…] a place where […] [the urban and the natural] landscapes […] meet. Under a green roof a winter beach, thermal installations and the groundfloor [sic] of a hotel are combined. Five towers rise through this roof with different uses: hotel, social housing, and the ‘Gallery of Wonders’ […]. A passageway curls up around them, connecting the towers by an impactant [sic] skywalk […]” (ARCH270975). Documenting the project are conceptual, presentation and design development drawings, correspondence, project descriptions, notes, reports, resumes, and reference, photographic and digital materials.
Level of archival description:
Project
Project
Date:
circa 2001-2005
circa 2001-2005
People:
Form:
archives
Level of archival description:
Fonds
archives
Level of archival description:
Fonds
Title:
André Blouin fonds
André Blouin fonds
Actions:
Reference number:
AP038
Synopsis:
The André Blouin fonds, 1933-1996, documents the professional career of architect André Blouin. Materials in this fonds consist of the following: approximately 4821 drawings (including reprographic copies), 4006 photographic materials, 52 l.m. of textual records, 127 panels and 4 reels of 16 mm film.
AP038
Synopsis:
The André Blouin fonds, 1933-1996, documents the professional career of architect André Blouin. Materials in this fonds consist of the following: approximately 4821 drawings (including reprographic copies), 4006 photographic materials, 52 l.m. of textual records, 127 panels and 4 reels of 16 mm film.
People:
Date:
1933-1996
1933-1996
Title:
André Blouin fonds
Actions:
AP038
Synopsis:
The André Blouin fonds, 1933-1996, documents the professional career of architect André Blouin. Materials in this fonds consist of the following: approximately 4821 drawings (including reprographic copies), 4006 photographic materials, 52 l.m. of textual records, 127 panels and 4 reels of 16 mm film.
André Blouin fonds
Actions:
AP038
Synopsis:
The André Blouin fonds, 1933-1996, documents the professional career of architect André Blouin. Materials in this fonds consist of the following: approximately 4821 drawings (including reprographic copies), 4006 photographic materials, 52 l.m. of textual records, 127 panels and 4 reels of 16 mm film.
Form:
archives
Level of archival description:
Fonds
archives
Level of archival description:
Fonds
Date:
1933-1996
1933-1996
People:
Form:
events
events
Actions:
Description:
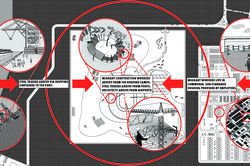
Mabel O. Wilson and Jordan Carver present the ongoing advocacy project Who Builds Your Architecture? (WBYA?), which asks architects and allied fields to better understand how the production of buildings connects their practices to migrant construction workers who build their designs. WBYA?, a group of designers, scholars, and activists based in New York City, has(...)
Mabel O. Wilson and Jordan Carver present the ongoing advocacy project Who Builds Your Architecture? (WBYA?), which asks architects and allied fields to better understand how the production of buildings connects their practices to migrant construction workers who build their designs. WBYA?, a group of designers, scholars, and activists based in New York City, has(...)
Date:
28 January 2016
28 January 2016
Title:
Practicing Advocacy: Who Builds Your Architecture?
Actions:
Description:
Mabel O. Wilson and Jordan Carver present the ongoing advocacy project Who Builds Your Architecture? (WBYA?), which asks architects and allied fields to better understand how the production of buildings connects their practices to migrant construction workers who build their designs. WBYA?, a group of designers, scholars, and activists based in New York City, has(...)
Practicing Advocacy: Who Builds Your Architecture?
Actions:
Description:
Mabel O. Wilson and Jordan Carver present the ongoing advocacy project Who Builds Your Architecture? (WBYA?), which asks architects and allied fields to better understand how the production of buildings connects their practices to migrant construction workers who build their designs. WBYA?, a group of designers, scholars, and activists based in New York City, has(...)
Form:
events
events
Date:
28 January 2016
28 January 2016
Level of archival description:
Project
Project
Title:
Melmark
Melmark
Reference number:
AP144.S2.D105
Description:
File documents a competition entry for a landmark to be located in the city centre of Melbourne, Australia. Price's project for a multi-use structure combined the idea of a "city-farm" with public access routes for harvesting, marketing, and purchasing produce. "[F]our multi-floored hydroponic farms" covered with faceted triangulated space frames rise from an expansive open deck structure which covered most of the site. Artificial lights and additional water collection and supply was integrated within the triangulated space frames. Conceptual sketches in pen and coloured pencil show the initial design. A presentation panel which is composed of text and drawings pasted onto a base sheet indicates the existing site conditions in plan, the open deck platform grids, the triangulated space frames, various views of the proposed landmark design, and future design developments. Material in this file was produced in 1979. File contains conceptual drawings and presentation panels.
AP144.S2.D105
Description:
File documents a competition entry for a landmark to be located in the city centre of Melbourne, Australia. Price's project for a multi-use structure combined the idea of a "city-farm" with public access routes for harvesting, marketing, and purchasing produce. "[F]our multi-floored hydroponic farms" covered with faceted triangulated space frames rise from an expansive open deck structure which covered most of the site. Artificial lights and additional water collection and supply was integrated within the triangulated space frames. Conceptual sketches in pen and coloured pencil show the initial design. A presentation panel which is composed of text and drawings pasted onto a base sheet indicates the existing site conditions in plan, the open deck platform grids, the triangulated space frames, various views of the proposed landmark design, and future design developments. Material in this file was produced in 1979. File contains conceptual drawings and presentation panels.
People:
Date:
1979
1979
Title:
Melmark
Actions:
AP144.S2.D105
Description:
File documents a competition entry for a landmark to be located in the city centre of Melbourne, Australia. Price's project for a multi-use structure combined the idea of a "city-farm" with public access routes for harvesting, marketing, and purchasing produce. "[F]our multi-floored hydroponic farms" covered with faceted triangulated space frames rise from an expansive open deck structure which covered most of the site. Artificial lights and additional water collection and supply was integrated within the triangulated space frames. Conceptual sketches in pen and coloured pencil show the initial design. A presentation panel which is composed of text and drawings pasted onto a base sheet indicates the existing site conditions in plan, the open deck platform grids, the triangulated space frames, various views of the proposed landmark design, and future design developments. Material in this file was produced in 1979. File contains conceptual drawings and presentation panels.
Melmark
Actions:
AP144.S2.D105
Description:
File documents a competition entry for a landmark to be located in the city centre of Melbourne, Australia. Price's project for a multi-use structure combined the idea of a "city-farm" with public access routes for harvesting, marketing, and purchasing produce. "[F]our multi-floored hydroponic farms" covered with faceted triangulated space frames rise from an expansive open deck structure which covered most of the site. Artificial lights and additional water collection and supply was integrated within the triangulated space frames. Conceptual sketches in pen and coloured pencil show the initial design. A presentation panel which is composed of text and drawings pasted onto a base sheet indicates the existing site conditions in plan, the open deck platform grids, the triangulated space frames, various views of the proposed landmark design, and future design developments. Material in this file was produced in 1979. File contains conceptual drawings and presentation panels.
Level of archival description:
File 105
File 105
Date:
1979
1979
People:
Form:
textual records
textual records
Actions:
Reference number:
ARCH257130
Description:
30 Permanent Files: Block 80 vancouver, Fraser Valley College, Mount Royal College expansion (Calgary), Greening Downtown (Vancouver), Arabian Gulf University Project, Saskatoon Urban Design Study, National Gallery of Canada competition, Riverbend Estates, Discovery Square (Vancouver), Kuwait Coastal Strip Housing, King Saud University, NBBJ Group, State of Brahain New Town masterplan, Abu Nuwas, ALRT Sattion Design (Vancouver), B.C. Place, Baghdad Rapid Transit Authority, City of Calgary Chinatown Design Workshp (1982), Carillon Gardens Retirement Community (Lynnwood, Washington State), Washington State Convention and Trade Centre, King' Landing Marketing brochure (includes photos)
ARCH257130
Description:
30 Permanent Files: Block 80 vancouver, Fraser Valley College, Mount Royal College expansion (Calgary), Greening Downtown (Vancouver), Arabian Gulf University Project, Saskatoon Urban Design Study, National Gallery of Canada competition, Riverbend Estates, Discovery Square (Vancouver), Kuwait Coastal Strip Housing, King Saud University, NBBJ Group, State of Brahain New Town masterplan, Abu Nuwas, ALRT Sattion Design (Vancouver), B.C. Place, Baghdad Rapid Transit Authority, City of Calgary Chinatown Design Workshp (1982), Carillon Gardens Retirement Community (Lynnwood, Washington State), Washington State Convention and Trade Centre, King' Landing Marketing brochure (includes photos)
People:
Date:
1981-1982
1981-1982
Title:
Permanent Files for various projects
Actions:
ARCH257130
Description:
30 Permanent Files: Block 80 vancouver, Fraser Valley College, Mount Royal College expansion (Calgary), Greening Downtown (Vancouver), Arabian Gulf University Project, Saskatoon Urban Design Study, National Gallery of Canada competition, Riverbend Estates, Discovery Square (Vancouver), Kuwait Coastal Strip Housing, King Saud University, NBBJ Group, State of Brahain New Town masterplan, Abu Nuwas, ALRT Sattion Design (Vancouver), B.C. Place, Baghdad Rapid Transit Authority, City of Calgary Chinatown Design Workshp (1982), Carillon Gardens Retirement Community (Lynnwood, Washington State), Washington State Convention and Trade Centre, King' Landing Marketing brochure (includes photos)
Permanent Files for various projects
Actions:
ARCH257130
Description:
30 Permanent Files: Block 80 vancouver, Fraser Valley College, Mount Royal College expansion (Calgary), Greening Downtown (Vancouver), Arabian Gulf University Project, Saskatoon Urban Design Study, National Gallery of Canada competition, Riverbend Estates, Discovery Square (Vancouver), Kuwait Coastal Strip Housing, King Saud University, NBBJ Group, State of Brahain New Town masterplan, Abu Nuwas, ALRT Sattion Design (Vancouver), B.C. Place, Baghdad Rapid Transit Authority, City of Calgary Chinatown Design Workshp (1982), Carillon Gardens Retirement Community (Lynnwood, Washington State), Washington State Convention and Trade Centre, King' Landing Marketing brochure (includes photos)
Form:
textual records
textual records
Date:
1981-1982
1981-1982
People:
Level of archival description:
Project
Project
Reference number:
AP178.S1.1963.PR01
Description:
This project series documents the Casa Rui Feijó house in Caminha, Portugal. While the records were held in the office’s archives this project was assigned the number 11/60. In the past the office identified the project as number 108. The office assigned the date 1963 to this project. Drawings suggest an L-shaped, single-storey building. This project was a vacation house with three bedrooms, a bathroom, kitchen, living-room, service bedroom, exterior annex, garage, lounge and terrace. The project was developed for the client Rui Feijó, however work on the project was halted in its prelimary phase. Siza used this prelimiary work to develop his submission for his CODA (Concurso para a Obtenção do Diploma de Arquitecto), which is also documented in this fonds (see project series AP178.S1.1965.PR01). Documenting this project are sketches, plans, elevations and details, as well as correspondence with the city of Caminha and competition documentation.
AP178.S1.1963.PR01
Description:
This project series documents the Casa Rui Feijó house in Caminha, Portugal. While the records were held in the office’s archives this project was assigned the number 11/60. In the past the office identified the project as number 108. The office assigned the date 1963 to this project. Drawings suggest an L-shaped, single-storey building. This project was a vacation house with three bedrooms, a bathroom, kitchen, living-room, service bedroom, exterior annex, garage, lounge and terrace. The project was developed for the client Rui Feijó, however work on the project was halted in its prelimary phase. Siza used this prelimiary work to develop his submission for his CODA (Concurso para a Obtenção do Diploma de Arquitecto), which is also documented in this fonds (see project series AP178.S1.1965.PR01). Documenting this project are sketches, plans, elevations and details, as well as correspondence with the city of Caminha and competition documentation.
People:
Date:
1963-1965
1963-1965
Title:
Casa Rui Feijó [Rui Feijó house], Moledo do Minho, Caminha, Portugal (1963)
Actions:
AP178.S1.1963.PR01
Description:
This project series documents the Casa Rui Feijó house in Caminha, Portugal. While the records were held in the office’s archives this project was assigned the number 11/60. In the past the office identified the project as number 108. The office assigned the date 1963 to this project. Drawings suggest an L-shaped, single-storey building. This project was a vacation house with three bedrooms, a bathroom, kitchen, living-room, service bedroom, exterior annex, garage, lounge and terrace. The project was developed for the client Rui Feijó, however work on the project was halted in its prelimary phase. Siza used this prelimiary work to develop his submission for his CODA (Concurso para a Obtenção do Diploma de Arquitecto), which is also documented in this fonds (see project series AP178.S1.1965.PR01). Documenting this project are sketches, plans, elevations and details, as well as correspondence with the city of Caminha and competition documentation.
Casa Rui Feijó [Rui Feijó house], Moledo do Minho, Caminha, Portugal (1963)
Actions:
AP178.S1.1963.PR01
Description:
This project series documents the Casa Rui Feijó house in Caminha, Portugal. While the records were held in the office’s archives this project was assigned the number 11/60. In the past the office identified the project as number 108. The office assigned the date 1963 to this project. Drawings suggest an L-shaped, single-storey building. This project was a vacation house with three bedrooms, a bathroom, kitchen, living-room, service bedroom, exterior annex, garage, lounge and terrace. The project was developed for the client Rui Feijó, however work on the project was halted in its prelimary phase. Siza used this prelimiary work to develop his submission for his CODA (Concurso para a Obtenção do Diploma de Arquitecto), which is also documented in this fonds (see project series AP178.S1.1965.PR01). Documenting this project are sketches, plans, elevations and details, as well as correspondence with the city of Caminha and competition documentation.
Level of archival description:
Project
Project
Date:
1963-1965
1963-1965
People:
Level of archival description:
Project
Project
Reference number:
AP056.S1.1999.PR01
Description:
This project series documents the Canadian Embassy in Berlin, Germany from 1999-2005. The office identified the project number as 9903. This project consisted of a new embassy building for Canada in the reunified German capital located at the junction of Leipziger Platz and Potsdamer Platz. The embassy was built in joint venture with Gagnon Letellier Cyr Architects and Smith Carter Architects and Engineers. The firms were selected for the project by the Canadian Department of Foreign Affairs and International Trade after a national competition was held. The competition jury had chosen a different design, by architecture firm Saucier + Perrotte.[1] The embassy, built to follow the original octagonal wall of Leipziger Platz, had a stone exterior punched with windows, as dictated by the District Office of Central Berlin's guidelines.[2] It occupied the first four floors of the Leipziger Platz block and all floors of the Ebertstrasse block. Inside, the Focus Canada Centre off the Ebertstrasse entrance served as the central government information centre and included interactive kiosks. The Embassy Reception Hall, complete was an Inuksuk at its entrance, was a space that greeted guests and provided consular services. The Canada Lounge defined the ground floor and provided a space where visitors could engage with Canadian news through newspapers, radios and televisions. The cylindrical Great Timber Hall pierced through the embassy. This wood-lined space had a sky-light ceiling to allow natural light to flow inside and served as an executive meeting room and a space for special guests, entertainment, events and exhibits. Retail spaces were also provided along Vossstrasse and a residential component made up the upper floors of Leipziger Platz. The project is recorded through a model and drawings dating from 1998-2000. The large part of these drawings are sketches, but plans, elevations, sections, perspectives and details are also included. [1] Adele Weder, "A Berlin Chronicle," The Canadian Architect, June 20, 1999, 20-21. [2] "Canadian Embassy Berlin." KPMB. Accessed April 18, 2019. http://www.kpmb.com/project/canadian-embassy-berlin/
AP056.S1.1999.PR01
Description:
This project series documents the Canadian Embassy in Berlin, Germany from 1999-2005. The office identified the project number as 9903. This project consisted of a new embassy building for Canada in the reunified German capital located at the junction of Leipziger Platz and Potsdamer Platz. The embassy was built in joint venture with Gagnon Letellier Cyr Architects and Smith Carter Architects and Engineers. The firms were selected for the project by the Canadian Department of Foreign Affairs and International Trade after a national competition was held. The competition jury had chosen a different design, by architecture firm Saucier + Perrotte.[1] The embassy, built to follow the original octagonal wall of Leipziger Platz, had a stone exterior punched with windows, as dictated by the District Office of Central Berlin's guidelines.[2] It occupied the first four floors of the Leipziger Platz block and all floors of the Ebertstrasse block. Inside, the Focus Canada Centre off the Ebertstrasse entrance served as the central government information centre and included interactive kiosks. The Embassy Reception Hall, complete was an Inuksuk at its entrance, was a space that greeted guests and provided consular services. The Canada Lounge defined the ground floor and provided a space where visitors could engage with Canadian news through newspapers, radios and televisions. The cylindrical Great Timber Hall pierced through the embassy. This wood-lined space had a sky-light ceiling to allow natural light to flow inside and served as an executive meeting room and a space for special guests, entertainment, events and exhibits. Retail spaces were also provided along Vossstrasse and a residential component made up the upper floors of Leipziger Platz. The project is recorded through a model and drawings dating from 1998-2000. The large part of these drawings are sketches, but plans, elevations, sections, perspectives and details are also included. [1] Adele Weder, "A Berlin Chronicle," The Canadian Architect, June 20, 1999, 20-21. [2] "Canadian Embassy Berlin." KPMB. Accessed April 18, 2019. http://www.kpmb.com/project/canadian-embassy-berlin/
People:
Date:
1998-2000
1998-2000
Title:
Canadian Embassy, Berlin, Germany (1999-2005)
Actions:
AP056.S1.1999.PR01
Description:
This project series documents the Canadian Embassy in Berlin, Germany from 1999-2005. The office identified the project number as 9903. This project consisted of a new embassy building for Canada in the reunified German capital located at the junction of Leipziger Platz and Potsdamer Platz. The embassy was built in joint venture with Gagnon Letellier Cyr Architects and Smith Carter Architects and Engineers. The firms were selected for the project by the Canadian Department of Foreign Affairs and International Trade after a national competition was held. The competition jury had chosen a different design, by architecture firm Saucier + Perrotte.[1] The embassy, built to follow the original octagonal wall of Leipziger Platz, had a stone exterior punched with windows, as dictated by the District Office of Central Berlin's guidelines.[2] It occupied the first four floors of the Leipziger Platz block and all floors of the Ebertstrasse block. Inside, the Focus Canada Centre off the Ebertstrasse entrance served as the central government information centre and included interactive kiosks. The Embassy Reception Hall, complete was an Inuksuk at its entrance, was a space that greeted guests and provided consular services. The Canada Lounge defined the ground floor and provided a space where visitors could engage with Canadian news through newspapers, radios and televisions. The cylindrical Great Timber Hall pierced through the embassy. This wood-lined space had a sky-light ceiling to allow natural light to flow inside and served as an executive meeting room and a space for special guests, entertainment, events and exhibits. Retail spaces were also provided along Vossstrasse and a residential component made up the upper floors of Leipziger Platz. The project is recorded through a model and drawings dating from 1998-2000. The large part of these drawings are sketches, but plans, elevations, sections, perspectives and details are also included. [1] Adele Weder, "A Berlin Chronicle," The Canadian Architect, June 20, 1999, 20-21. [2] "Canadian Embassy Berlin." KPMB. Accessed April 18, 2019. http://www.kpmb.com/project/canadian-embassy-berlin/
Canadian Embassy, Berlin, Germany (1999-2005)
Actions:
AP056.S1.1999.PR01
Description:
This project series documents the Canadian Embassy in Berlin, Germany from 1999-2005. The office identified the project number as 9903. This project consisted of a new embassy building for Canada in the reunified German capital located at the junction of Leipziger Platz and Potsdamer Platz. The embassy was built in joint venture with Gagnon Letellier Cyr Architects and Smith Carter Architects and Engineers. The firms were selected for the project by the Canadian Department of Foreign Affairs and International Trade after a national competition was held. The competition jury had chosen a different design, by architecture firm Saucier + Perrotte.[1] The embassy, built to follow the original octagonal wall of Leipziger Platz, had a stone exterior punched with windows, as dictated by the District Office of Central Berlin's guidelines.[2] It occupied the first four floors of the Leipziger Platz block and all floors of the Ebertstrasse block. Inside, the Focus Canada Centre off the Ebertstrasse entrance served as the central government information centre and included interactive kiosks. The Embassy Reception Hall, complete was an Inuksuk at its entrance, was a space that greeted guests and provided consular services. The Canada Lounge defined the ground floor and provided a space where visitors could engage with Canadian news through newspapers, radios and televisions. The cylindrical Great Timber Hall pierced through the embassy. This wood-lined space had a sky-light ceiling to allow natural light to flow inside and served as an executive meeting room and a space for special guests, entertainment, events and exhibits. Retail spaces were also provided along Vossstrasse and a residential component made up the upper floors of Leipziger Platz. The project is recorded through a model and drawings dating from 1998-2000. The large part of these drawings are sketches, but plans, elevations, sections, perspectives and details are also included. [1] Adele Weder, "A Berlin Chronicle," The Canadian Architect, June 20, 1999, 20-21. [2] "Canadian Embassy Berlin." KPMB. Accessed April 18, 2019. http://www.kpmb.com/project/canadian-embassy-berlin/
Level of archival description:
Project
Project
Date:
1998-2000
1998-2000
People:
Level of archival description:
Project
Project
Actions:
Reference number:
AP164.S1.2003.D9
Description:
The project series documents Abalos & Herreros’ competition entry organised by the Cabinet of Andalucia for the underground in Málaga, Spain. The firm identified this project as number 172. “The stations are the masterpieces of the interaction between the peasant and the new infrastructure. […] A diversity of additive materials – combinations opaque or luminous, translucent or transparent, vegetal or aerial – make of [Abalos & Herreros’] proposal an elaborate sting operation that can adaptate [sic] to every imaginable circumstances looking for an agreement of highest coincidence between underground stations and the surface. The building and finishing coincidence between underground stations and the surface. The building and finishing system not only pretends [sic] an unitary image for all the underground web, but also constitutes itself an orientation code, an indicator for movement, a locator of accesses and a resource of orientation in town.” (ARCH270975). The firm worked with Mike Schlaich and Schlaich Bergermann und Partner (Stuttgart). Documenting the project are conceptual drawings, correspondence, specifications, cartographic and digital materials.
AP164.S1.2003.D9
Description:
The project series documents Abalos & Herreros’ competition entry organised by the Cabinet of Andalucia for the underground in Málaga, Spain. The firm identified this project as number 172. “The stations are the masterpieces of the interaction between the peasant and the new infrastructure. […] A diversity of additive materials – combinations opaque or luminous, translucent or transparent, vegetal or aerial – make of [Abalos & Herreros’] proposal an elaborate sting operation that can adaptate [sic] to every imaginable circumstances looking for an agreement of highest coincidence between underground stations and the surface. The building and finishing coincidence between underground stations and the surface. The building and finishing system not only pretends [sic] an unitary image for all the underground web, but also constitutes itself an orientation code, an indicator for movement, a locator of accesses and a resource of orientation in town.” (ARCH270975). The firm worked with Mike Schlaich and Schlaich Bergermann und Partner (Stuttgart). Documenting the project are conceptual drawings, correspondence, specifications, cartographic and digital materials.
People:
Date:
2002-2003
2002-2003
Title:
Metro de Málaga, Spain, (2003)
Actions:
AP164.S1.2003.D9
Description:
The project series documents Abalos & Herreros’ competition entry organised by the Cabinet of Andalucia for the underground in Málaga, Spain. The firm identified this project as number 172. “The stations are the masterpieces of the interaction between the peasant and the new infrastructure. […] A diversity of additive materials – combinations opaque or luminous, translucent or transparent, vegetal or aerial – make of [Abalos & Herreros’] proposal an elaborate sting operation that can adaptate [sic] to every imaginable circumstances looking for an agreement of highest coincidence between underground stations and the surface. The building and finishing coincidence between underground stations and the surface. The building and finishing system not only pretends [sic] an unitary image for all the underground web, but also constitutes itself an orientation code, an indicator for movement, a locator of accesses and a resource of orientation in town.” (ARCH270975). The firm worked with Mike Schlaich and Schlaich Bergermann und Partner (Stuttgart). Documenting the project are conceptual drawings, correspondence, specifications, cartographic and digital materials.
Metro de Málaga, Spain, (2003)
Actions:
AP164.S1.2003.D9
Description:
The project series documents Abalos & Herreros’ competition entry organised by the Cabinet of Andalucia for the underground in Málaga, Spain. The firm identified this project as number 172. “The stations are the masterpieces of the interaction between the peasant and the new infrastructure. […] A diversity of additive materials – combinations opaque or luminous, translucent or transparent, vegetal or aerial – make of [Abalos & Herreros’] proposal an elaborate sting operation that can adaptate [sic] to every imaginable circumstances looking for an agreement of highest coincidence between underground stations and the surface. The building and finishing coincidence between underground stations and the surface. The building and finishing system not only pretends [sic] an unitary image for all the underground web, but also constitutes itself an orientation code, an indicator for movement, a locator of accesses and a resource of orientation in town.” (ARCH270975). The firm worked with Mike Schlaich and Schlaich Bergermann und Partner (Stuttgart). Documenting the project are conceptual drawings, correspondence, specifications, cartographic and digital materials.
Level of archival description:
Project
Project
Date:
2002-2003
2002-2003
People:


