


12620 Results
Form:
drawings
drawings
Actions:
Reference number:
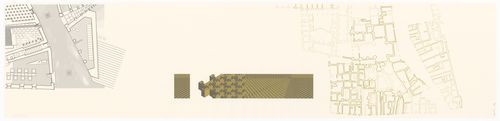
ARCH197636
ARCH197636
People:
Date:
2000
2000
Form:
drawings
drawings
Date:
2000
2000
People:
Form:
drawings
drawings
Actions:
Reference number:
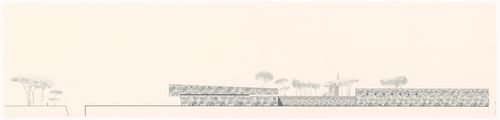
ARCH197639
ARCH197639
People:
Date:
2000
2000
Form:
drawings
drawings
Date:
2000
2000
People:
Form:
drawings
drawings
Actions:
Reference number:
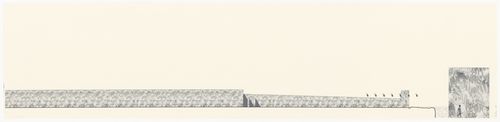
ARCH197640
ARCH197640
People:
Date:
2000
2000
Form:
drawings
drawings
Date:
2000
2000
People:
Form:
drawings
drawings
Actions:
Reference number:
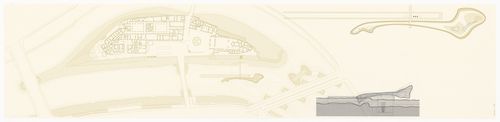
ARCH197641
ARCH197641
People:
Date:
2000
2000
Form:
drawings
drawings
Date:
2000
2000
People:
Form:
drawings
drawings
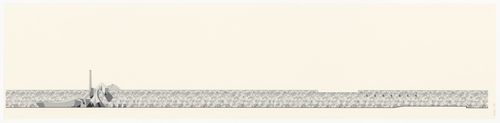
Actions:
Reference number:
ARCH197644
ARCH197644
People:
Date:
2000
2000
Form:
drawings
drawings
Date:
2000
2000
People:
Form:
drawings
drawings
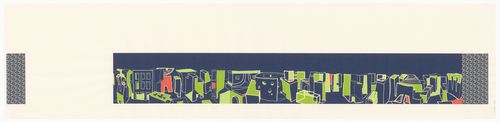
Actions:
Reference number:
ARCH197645
ARCH197645
People:
Date:
2000
2000
Form:
drawings
drawings
Date:
2000
2000
People:
Form:
drawings
drawings
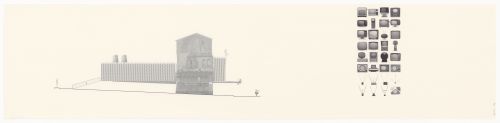
Actions:
Reference number:
ARCH197649
ARCH197649
People:
Date:
2000
2000
Title:
Drawing for Bricolage House, Karl: An Architectural Narrative, Rome, Italy
Actions:
ARCH197649
Drawing for Bricolage House, Karl: An Architectural Narrative, Rome, Italy
Actions:
ARCH197649
Form:
drawings
drawings
Date:
2000
2000
People:
Form:
drawings
drawings
Actions:
Reference number:
AP018.S1.1976.PR23.003
AP018.S1.1976.PR23.003
People:
Date:
circa 1976
circa 1976
Title:
Plans, sections and site plan grid drawings, National Gallery of Canada, Limited Architectural Competition, Ottawa, Ontario
Actions:
AP018.S1.1976.PR23.003
Plans, sections and site plan grid drawings, National Gallery of Canada, Limited Architectural Competition, Ottawa, Ontario
Actions:
AP018.S1.1976.PR23.003
Form:
drawings
drawings
Date:
circa 1976
circa 1976
People:
Form:
events
events
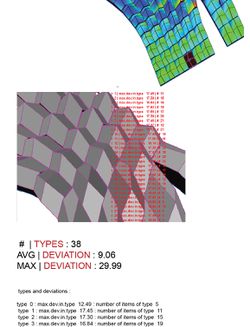
Actions:
Description:
That digital tools have changed the very nature of designing and making buildings is unquestioned. Yet formal innovation and ingenuity—and the technical competence needed to achieve those ends—are not merely a function of the virtuosity of form-making. Rather, they also make evident the dramatic impact that digital capabilities have on the roles, responsibility, and(...)
That digital tools have changed the very nature of designing and making buildings is unquestioned. Yet formal innovation and ingenuity—and the technical competence needed to achieve those ends—are not merely a function of the virtuosity of form-making. Rather, they also make evident the dramatic impact that digital capabilities have on the roles, responsibility, and(...)
Location:
Paul Desmarais Theatre
Paul Desmarais Theatre
Date:
20 October 2016, 6pm
20 October 2016, 6pm
Title:
Sound Advice and Clear Drawings: Design and Computation in the Second Machine Age
Actions:
Description:
That digital tools have changed the very nature of designing and making buildings is unquestioned. Yet formal innovation and ingenuity—and the technical competence needed to achieve those ends—are not merely a function of the virtuosity of form-making. Rather, they also make evident the dramatic impact that digital capabilities have on the roles, responsibility, and(...)
Sound Advice and Clear Drawings: Design and Computation in the Second Machine Age
Actions:
Description:
That digital tools have changed the very nature of designing and making buildings is unquestioned. Yet formal innovation and ingenuity—and the technical competence needed to achieve those ends—are not merely a function of the virtuosity of form-making. Rather, they also make evident the dramatic impact that digital capabilities have on the roles, responsibility, and(...)
Form:
events
events
Date:
20 October 2016
6pm
20 October 2016
6pm
Location:
Paul Desmarais Theatre
Paul Desmarais Theatre
Level of archival description:
Series
Series
Reference number:
CI007.S3
Description:
The series documents the work of the students of Mies van der Rohe's architectural design class at the Armour Institute of Technology in Chicago, Illinois.The material in this series was produced between 1939 and 1940. The series contains drawings related or produced by Mies' students during the class he taught. The drawings are predominantly by George Danforth during the first and second year Mies taught this class and also include copies of Mies' sketches for some of his past projects, as well as photographs of the graduate students of 1940 at the Armour Institure of Technology, including George Danforth. The series also includes photographs by Pius E. Pahl of Mies van der Rohe during a seminar at the Bauhaus in Germany, in 1931.
CI007.S3
Description:
The series documents the work of the students of Mies van der Rohe's architectural design class at the Armour Institute of Technology in Chicago, Illinois.The material in this series was produced between 1939 and 1940. The series contains drawings related or produced by Mies' students during the class he taught. The drawings are predominantly by George Danforth during the first and second year Mies taught this class and also include copies of Mies' sketches for some of his past projects, as well as photographs of the graduate students of 1940 at the Armour Institure of Technology, including George Danforth. The series also includes photographs by Pius E. Pahl of Mies van der Rohe during a seminar at the Bauhaus in Germany, in 1931.
People:
Date:
1938-1943
1938-1943
Title:
Architectural projects by Mies' students
CI007.S3
Description:
The series documents the work of the students of Mies van der Rohe's architectural design class at the Armour Institute of Technology in Chicago, Illinois.The material in this series was produced between 1939 and 1940. The series contains drawings related or produced by Mies' students during the class he taught. The drawings are predominantly by George Danforth during the first and second year Mies taught this class and also include copies of Mies' sketches for some of his past projects, as well as photographs of the graduate students of 1940 at the Armour Institure of Technology, including George Danforth. The series also includes photographs by Pius E. Pahl of Mies van der Rohe during a seminar at the Bauhaus in Germany, in 1931.
Architectural projects by Mies' students
CI007.S3
Description:
The series documents the work of the students of Mies van der Rohe's architectural design class at the Armour Institute of Technology in Chicago, Illinois.The material in this series was produced between 1939 and 1940. The series contains drawings related or produced by Mies' students during the class he taught. The drawings are predominantly by George Danforth during the first and second year Mies taught this class and also include copies of Mies' sketches for some of his past projects, as well as photographs of the graduate students of 1940 at the Armour Institure of Technology, including George Danforth. The series also includes photographs by Pius E. Pahl of Mies van der Rohe during a seminar at the Bauhaus in Germany, in 1931.
Level of archival description:
series
series
Date:
1938-1943
1938-1943
People:


