


5805 Results
Form:
drawings
Quantity:
25 reprographic copy(ies)
drawings
Quantity:
25 reprographic copy(ies)
Actions:
Reference number:
DR1995:0255:173
Description:
ordnance maps showing sketch proposals, schematic plans, sketch sections, plans, diagrammatic plans showing land use and development phases, and layout plan
DR1995:0255:173
Description:
ordnance maps showing sketch proposals, schematic plans, sketch sections, plans, diagrammatic plans showing land use and development phases, and layout plan
People:
Title:
Ordnance maps showing sketch proposals, schematic plans
Actions:
DR1995:0255:173
Description:
ordnance maps showing sketch proposals, schematic plans, sketch sections, plans, diagrammatic plans showing land use and development phases, and layout plan
Ordnance maps showing sketch proposals, schematic plans
Actions:
DR1995:0255:173
Description:
ordnance maps showing sketch proposals, schematic plans, sketch sections, plans, diagrammatic plans showing land use and development phases, and layout plan
Form:
drawings
Quantity:
25 reprographic copy(ies)
drawings
Quantity:
25 reprographic copy(ies)
People:
Form:
drawings
Quantity:
25 reprographic copy(ies)
drawings
Quantity:
25 reprographic copy(ies)
Actions:
Reference number:
DR1995:0255:174
Description:
ordnance maps showing sketch proposals, schematic plans, sketch sections, plans, diagrammatic plans showing land use and development phases, and layout plan
DR1995:0255:174
Description:
ordnance maps showing sketch proposals, schematic plans, sketch sections, plans, diagrammatic plans showing land use and development phases, and layout plan
People:
Title:
Ordnance maps showing sketch proposals, schematic plans
Actions:
DR1995:0255:174
Description:
ordnance maps showing sketch proposals, schematic plans, sketch sections, plans, diagrammatic plans showing land use and development phases, and layout plan
Ordnance maps showing sketch proposals, schematic plans
Actions:
DR1995:0255:174
Description:
ordnance maps showing sketch proposals, schematic plans, sketch sections, plans, diagrammatic plans showing land use and development phases, and layout plan
Form:
drawings
Quantity:
25 reprographic copy(ies)
drawings
Quantity:
25 reprographic copy(ies)
People:
Form:
drawings
Quantity:
25 reprographic copy(ies)
drawings
Quantity:
25 reprographic copy(ies)
Actions:
Reference number:
DR1995:0255:175
Description:
ordnance maps showing sketch proposals, schematic plans, sketch sections, plans, diagrammatic plans showing land use and development phases, and layout plan
DR1995:0255:175
Description:
ordnance maps showing sketch proposals, schematic plans, sketch sections, plans, diagrammatic plans showing land use and development phases, and layout plan
People:
Title:
Ordnance maps showing sketch proposals, schematic plans
Actions:
DR1995:0255:175
Description:
ordnance maps showing sketch proposals, schematic plans, sketch sections, plans, diagrammatic plans showing land use and development phases, and layout plan
Ordnance maps showing sketch proposals, schematic plans
Actions:
DR1995:0255:175
Description:
ordnance maps showing sketch proposals, schematic plans, sketch sections, plans, diagrammatic plans showing land use and development phases, and layout plan
Form:
drawings
Quantity:
25 reprographic copy(ies)
drawings
Quantity:
25 reprographic copy(ies)
People:
Form:
drawings
Quantity:
25 reprographic copy(ies)
drawings
Quantity:
25 reprographic copy(ies)
Actions:
Reference number:
DR1995:0255:176
Description:
ordnance maps showing sketch proposals, schematic plans, sketch sections, plans, diagrammatic plans showing land use and development phases, and layout plan
DR1995:0255:176
Description:
ordnance maps showing sketch proposals, schematic plans, sketch sections, plans, diagrammatic plans showing land use and development phases, and layout plan
People:
Title:
Ordnance maps showing sketch proposals, schematic plans
Actions:
DR1995:0255:176
Description:
ordnance maps showing sketch proposals, schematic plans, sketch sections, plans, diagrammatic plans showing land use and development phases, and layout plan
Ordnance maps showing sketch proposals, schematic plans
Actions:
DR1995:0255:176
Description:
ordnance maps showing sketch proposals, schematic plans, sketch sections, plans, diagrammatic plans showing land use and development phases, and layout plan
Form:
drawings
Quantity:
25 reprographic copy(ies)
drawings
Quantity:
25 reprographic copy(ies)
People:
Form:
drawings
Quantity:
25 reprographic copy(ies)
drawings
Quantity:
25 reprographic copy(ies)
Actions:
Reference number:
DR1995:0255:177
Description:
ordnance maps showing sketch proposals, schematic plans, sketch sections, plans, diagrammatic plans showing land use and development phases, and layout plan
DR1995:0255:177
Description:
ordnance maps showing sketch proposals, schematic plans, sketch sections, plans, diagrammatic plans showing land use and development phases, and layout plan
People:
Title:
Ordnance maps showing sketch proposals, schematic plans
Actions:
DR1995:0255:177
Description:
ordnance maps showing sketch proposals, schematic plans, sketch sections, plans, diagrammatic plans showing land use and development phases, and layout plan
Ordnance maps showing sketch proposals, schematic plans
Actions:
DR1995:0255:177
Description:
ordnance maps showing sketch proposals, schematic plans, sketch sections, plans, diagrammatic plans showing land use and development phases, and layout plan
Form:
drawings
Quantity:
25 reprographic copy(ies)
drawings
Quantity:
25 reprographic copy(ies)
People:
Form:
drawings
Quantity:
25 reprographic copy(ies)
drawings
Quantity:
25 reprographic copy(ies)
Actions:
Reference number:
DR1995:0255:178
Description:
ordnance maps showing sketch proposals, schematic plans, sketch sections, plans, diagrammatic plans showing land use and development phases, and layout plan
DR1995:0255:178
Description:
ordnance maps showing sketch proposals, schematic plans, sketch sections, plans, diagrammatic plans showing land use and development phases, and layout plan
People:
Title:
Ordnance maps showing sketch proposals, schematic plans
Actions:
DR1995:0255:178
Description:
ordnance maps showing sketch proposals, schematic plans, sketch sections, plans, diagrammatic plans showing land use and development phases, and layout plan
Ordnance maps showing sketch proposals, schematic plans
Actions:
DR1995:0255:178
Description:
ordnance maps showing sketch proposals, schematic plans, sketch sections, plans, diagrammatic plans showing land use and development phases, and layout plan
Form:
drawings
Quantity:
25 reprographic copy(ies)
drawings
Quantity:
25 reprographic copy(ies)
People:
Form:
archives
Level of archival description:
Fonds
archives
Level of archival description:
Fonds
Actions:
Reference number:
AP051
Synopsis:
The Groupe de recherche sur Montréal fonds, 1975-1997, documents the Groupe de recherche sur Montréal’s (GRM) extensive research on the development of pre and post-industrial Montreal’s built environment. In addition to this extensive collection of research materials, the fonds also includes administrative files relating to the GRM’s everyday administration and management. Materials found in this fonds consist of approximately 40 l.m. of textual documentation, approximately 2000 maps and 1 model.
AP051
Synopsis:
The Groupe de recherche sur Montréal fonds, 1975-1997, documents the Groupe de recherche sur Montréal’s (GRM) extensive research on the development of pre and post-industrial Montreal’s built environment. In addition to this extensive collection of research materials, the fonds also includes administrative files relating to the GRM’s everyday administration and management. Materials found in this fonds consist of approximately 40 l.m. of textual documentation, approximately 2000 maps and 1 model.
People:
Date:
1975-1997
1975-1997
Title:
Groupe de recherche sur Montréal fonds
Actions:
AP051
Synopsis:
The Groupe de recherche sur Montréal fonds, 1975-1997, documents the Groupe de recherche sur Montréal’s (GRM) extensive research on the development of pre and post-industrial Montreal’s built environment. In addition to this extensive collection of research materials, the fonds also includes administrative files relating to the GRM’s everyday administration and management. Materials found in this fonds consist of approximately 40 l.m. of textual documentation, approximately 2000 maps and 1 model.
Groupe de recherche sur Montréal fonds
Actions:
AP051
Synopsis:
The Groupe de recherche sur Montréal fonds, 1975-1997, documents the Groupe de recherche sur Montréal’s (GRM) extensive research on the development of pre and post-industrial Montreal’s built environment. In addition to this extensive collection of research materials, the fonds also includes administrative files relating to the GRM’s everyday administration and management. Materials found in this fonds consist of approximately 40 l.m. of textual documentation, approximately 2000 maps and 1 model.
Form:
archives
Level of archival description:
Fonds
archives
Level of archival description:
Fonds
Date:
1975-1997
1975-1997
People:
Form:
textual records
textual records
Actions:
Reference number:
ARCH285512
Description:
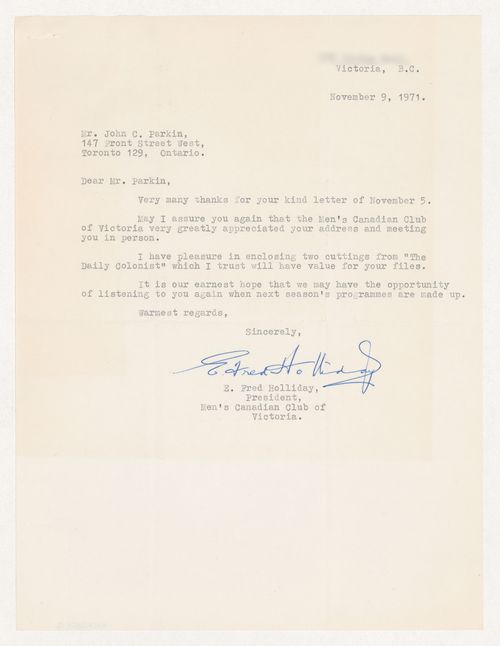
Clippings from 2 articles on Parkin's address to the club: "Architect's Advice to City: Over-all Plan, Land Banks;" and "Let's Redirect Technology."
ARCH285512
Description:
Clippings from 2 articles on Parkin's address to the club: "Architect's Advice to City: Over-all Plan, Land Banks;" and "Let's Redirect Technology."
People:
Date:
9 November 1971
9 November 1971
Title:
Letter from the President of the Men's Canadian Club of Victoria to thank Parkin with 2 clippings of the Daily Colonist enclosed
Actions:
ARCH285512
Description:
Clippings from 2 articles on Parkin's address to the club: "Architect's Advice to City: Over-all Plan, Land Banks;" and "Let's Redirect Technology."
Letter from the President of the Men's Canadian Club of Victoria to thank Parkin with 2 clippings of the Daily Colonist enclosed
Actions:
ARCH285512
Description:
Clippings from 2 articles on Parkin's address to the club: "Architect's Advice to City: Over-all Plan, Land Banks;" and "Let's Redirect Technology."
Form:
textual records
textual records
Date:
9 November 1971
9 November 1971
People:
Level of archival description:
Project
Project
Actions:
Reference number:
AP027.S1.D69
Description:
Preliminary master plan for the development of a new town. The St-Basile-le-Grand site is approximately 1,000 acres and is located 13 miles east of Montréal between two existing towns. Project includes housing, demographic, and transportation studies, private investment development, and management manuals for client. The commission proposes a close-knit community with agricultural land preserved and held in condominium by each householder.
AP027.S1.D69
Description:
Preliminary master plan for the development of a new town. The St-Basile-le-Grand site is approximately 1,000 acres and is located 13 miles east of Montréal between two existing towns. Project includes housing, demographic, and transportation studies, private investment development, and management manuals for client. The commission proposes a close-knit community with agricultural land preserved and held in condominium by each householder.
People:
Subject:
urban planning
urban planning
Date:
1975-1977
1975-1977
Title:
La Forêt, St. Basile Le-Grand
Actions:
AP027.S1.D69
Description:
Preliminary master plan for the development of a new town. The St-Basile-le-Grand site is approximately 1,000 acres and is located 13 miles east of Montréal between two existing towns. Project includes housing, demographic, and transportation studies, private investment development, and management manuals for client. The commission proposes a close-knit community with agricultural land preserved and held in condominium by each householder.
La Forêt, St. Basile Le-Grand
Actions:
AP027.S1.D69
Description:
Preliminary master plan for the development of a new town. The St-Basile-le-Grand site is approximately 1,000 acres and is located 13 miles east of Montréal between two existing towns. Project includes housing, demographic, and transportation studies, private investment development, and management manuals for client. The commission proposes a close-knit community with agricultural land preserved and held in condominium by each householder.
Level of archival description:
File 69
File 69
Date:
1975-1977
1975-1977
People:
Subject:
urban planning
urban planning
Level of archival description:
Project
Project
Title:
Old Montréal
Old Montréal
Actions:
Reference number:
AP027.S1.D17
Description:
Study and plan for the rehabilitation of the Old City of Montréal. The study assesses the historical importance of the Old City and examines existing conditions of land use, circulation, parking, the present condition of buildings, property values and the architectural merit of the structures. Proposals and recommendations are summarized in the report. Reconstruction of the plans of the Old City of Montréal at significant stages of development up to 1962, from archival records.
AP027.S1.D17
Description:
Study and plan for the rehabilitation of the Old City of Montréal. The study assesses the historical importance of the Old City and examines existing conditions of land use, circulation, parking, the present condition of buildings, property values and the architectural merit of the structures. Proposals and recommendations are summarized in the report. Reconstruction of the plans of the Old City of Montréal at significant stages of development up to 1962, from archival records.
People:
Subject:
urban planning
urban planning
Date:
1961-1963
1961-1963
Title:
Old Montréal
Actions:
AP027.S1.D17
Description:
Study and plan for the rehabilitation of the Old City of Montréal. The study assesses the historical importance of the Old City and examines existing conditions of land use, circulation, parking, the present condition of buildings, property values and the architectural merit of the structures. Proposals and recommendations are summarized in the report. Reconstruction of the plans of the Old City of Montréal at significant stages of development up to 1962, from archival records.
Old Montréal
Actions:
AP027.S1.D17
Description:
Study and plan for the rehabilitation of the Old City of Montréal. The study assesses the historical importance of the Old City and examines existing conditions of land use, circulation, parking, the present condition of buildings, property values and the architectural merit of the structures. Proposals and recommendations are summarized in the report. Reconstruction of the plans of the Old City of Montréal at significant stages of development up to 1962, from archival records.
Level of archival description:
File 17
File 17
Date:
1961-1963
1961-1963
People:
Subject:
urban planning
urban planning


