


5582 Results
Form:
events
events
Description:
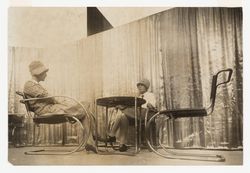
Join us Wednesday November 20 from 4–7 pm to honour the women who planned and designed our built environment. This event is free and open to the public.
Join us Wednesday November 20 from 4–7 pm to honour the women who planned and designed our built environment. This event is free and open to the public.
Location:
Study Room
Study Room
Date:
20 November 2024, 4pm to 7pm
20 November 2024, 4pm to 7pm
Title:
Wiki Edit-a-thon: Foregrounding Canadian Women Architects
Actions:
Description:
Join us Wednesday November 20 from 4–7 pm to honour the women who planned and designed our built environment. This event is free and open to the public.
Wiki Edit-a-thon: Foregrounding Canadian Women Architects
Actions:
Description:
Join us Wednesday November 20 from 4–7 pm to honour the women who planned and designed our built environment. This event is free and open to the public.
Form:
events
events
Date:
20 November 2024
4pm to 7pm
20 November 2024
4pm to 7pm
Location:
Study Room
Study Room
Level of archival description:
Series
Series
Reference number:
AP189.S2
Description:
Series 2, Software for producing the projection and narration, 2007-2008, is composed of ten different versions of the module that generates the projection and narration in the open gallery. Seven of the versions were among the files saved to a compact disc following the CCA exhibition and have been kept together as group ARCH275207. Three of the versions were on a hard drive that was used in Rovereto and comprise group ARCH275212. The core elements of each module are two application files. One of these, whose name begins with "VE1" uses parameters contained in a file called "config.txt". The other application file, called "VECalibration" displays the entire volume of the projected architectural space. The geometric parameters for a room are recorded in a separate image file called "ecan-angles.jpg". A readme file in each module explains how the different files interact with one another. It also identifies the version of the "VE1" application files and any issues that may be related to the version. Each module includes hundreds of Shockwave Flash files (.swf), each containing an animated or still image of a person or persons and/or one or more pieces of furniture. Some of the .swf files contain an image of one or more furnished rooms inhabited by one or more persons. In most versions, the config.txt file contains a URL that accesses the database containing the sensor data. The URL references the file "captorsxml.aspx". As mentioned earlier, the config.txt file also contains parameters for the projected image, including scene geometry, colors and space occupation, and lists of the .swf files for persons and objects. Most versions of the module also include twenty-one .mp3 files, one of which is "empty". The other twenty each contain an audio recording of a female voice that states values for temperature, illumination and relative humidity and narrates a scenario written by Alain Robbe-Grillet. There is a French- and English-language version of each scenario
AP189.S2
Description:
Series 2, Software for producing the projection and narration, 2007-2008, is composed of ten different versions of the module that generates the projection and narration in the open gallery. Seven of the versions were among the files saved to a compact disc following the CCA exhibition and have been kept together as group ARCH275207. Three of the versions were on a hard drive that was used in Rovereto and comprise group ARCH275212. The core elements of each module are two application files. One of these, whose name begins with "VE1" uses parameters contained in a file called "config.txt". The other application file, called "VECalibration" displays the entire volume of the projected architectural space. The geometric parameters for a room are recorded in a separate image file called "ecan-angles.jpg". A readme file in each module explains how the different files interact with one another. It also identifies the version of the "VE1" application files and any issues that may be related to the version. Each module includes hundreds of Shockwave Flash files (.swf), each containing an animated or still image of a person or persons and/or one or more pieces of furniture. Some of the .swf files contain an image of one or more furnished rooms inhabited by one or more persons. In most versions, the config.txt file contains a URL that accesses the database containing the sensor data. The URL references the file "captorsxml.aspx". As mentioned earlier, the config.txt file also contains parameters for the projected image, including scene geometry, colors and space occupation, and lists of the .swf files for persons and objects. Most versions of the module also include twenty-one .mp3 files, one of which is "empty". The other twenty each contain an audio recording of a female voice that states values for temperature, illumination and relative humidity and narrates a scenario written by Alain Robbe-Grillet. There is a French- and English-language version of each scenario
People:
Date:
2007-2008
2007-2008
Title:
Software for producing the projection and narration
Actions:
AP189.S2
Description:
Series 2, Software for producing the projection and narration, 2007-2008, is composed of ten different versions of the module that generates the projection and narration in the open gallery. Seven of the versions were among the files saved to a compact disc following the CCA exhibition and have been kept together as group ARCH275207. Three of the versions were on a hard drive that was used in Rovereto and comprise group ARCH275212. The core elements of each module are two application files. One of these, whose name begins with "VE1" uses parameters contained in a file called "config.txt". The other application file, called "VECalibration" displays the entire volume of the projected architectural space. The geometric parameters for a room are recorded in a separate image file called "ecan-angles.jpg". A readme file in each module explains how the different files interact with one another. It also identifies the version of the "VE1" application files and any issues that may be related to the version. Each module includes hundreds of Shockwave Flash files (.swf), each containing an animated or still image of a person or persons and/or one or more pieces of furniture. Some of the .swf files contain an image of one or more furnished rooms inhabited by one or more persons. In most versions, the config.txt file contains a URL that accesses the database containing the sensor data. The URL references the file "captorsxml.aspx". As mentioned earlier, the config.txt file also contains parameters for the projected image, including scene geometry, colors and space occupation, and lists of the .swf files for persons and objects. Most versions of the module also include twenty-one .mp3 files, one of which is "empty". The other twenty each contain an audio recording of a female voice that states values for temperature, illumination and relative humidity and narrates a scenario written by Alain Robbe-Grillet. There is a French- and English-language version of each scenario
Software for producing the projection and narration
Actions:
AP189.S2
Description:
Series 2, Software for producing the projection and narration, 2007-2008, is composed of ten different versions of the module that generates the projection and narration in the open gallery. Seven of the versions were among the files saved to a compact disc following the CCA exhibition and have been kept together as group ARCH275207. Three of the versions were on a hard drive that was used in Rovereto and comprise group ARCH275212. The core elements of each module are two application files. One of these, whose name begins with "VE1" uses parameters contained in a file called "config.txt". The other application file, called "VECalibration" displays the entire volume of the projected architectural space. The geometric parameters for a room are recorded in a separate image file called "ecan-angles.jpg". A readme file in each module explains how the different files interact with one another. It also identifies the version of the "VE1" application files and any issues that may be related to the version. Each module includes hundreds of Shockwave Flash files (.swf), each containing an animated or still image of a person or persons and/or one or more pieces of furniture. Some of the .swf files contain an image of one or more furnished rooms inhabited by one or more persons. In most versions, the config.txt file contains a URL that accesses the database containing the sensor data. The URL references the file "captorsxml.aspx". As mentioned earlier, the config.txt file also contains parameters for the projected image, including scene geometry, colors and space occupation, and lists of the .swf files for persons and objects. Most versions of the module also include twenty-one .mp3 files, one of which is "empty". The other twenty each contain an audio recording of a female voice that states values for temperature, illumination and relative humidity and narrates a scenario written by Alain Robbe-Grillet. There is a French- and English-language version of each scenario
Level of archival description:
Series 2
Series 2
Date:
2007-2008
2007-2008
People:
Form:
born digital
Quantity:
2 DVD(s)
born digital
Quantity:
2 DVD(s)
Actions:
Reference number:
PH2005:0033
Description:
The film is about the Forth railway Bridge in Edinburgh, Scotland. The box contains the original DVD and a security copy as well as a written note by Dieter Appelt. Video and sound are choppy. Commissioned by the Canadian Centre for Architecture, Montréal, for "Tangent," 2002-2006
PH2005:0033
Description:
The film is about the Forth railway Bridge in Edinburgh, Scotland. The box contains the original DVD and a security copy as well as a written note by Dieter Appelt. Video and sound are choppy. Commissioned by the Canadian Centre for Architecture, Montréal, for "Tangent," 2002-2006
People:
Date:
2003-2004
2003-2004
Title:
Forth-Bridge-Cinema Metric Space
Actions:
PH2005:0033
Description:
The film is about the Forth railway Bridge in Edinburgh, Scotland. The box contains the original DVD and a security copy as well as a written note by Dieter Appelt. Video and sound are choppy. Commissioned by the Canadian Centre for Architecture, Montréal, for "Tangent," 2002-2006
Forth-Bridge-Cinema Metric Space
Actions:
PH2005:0033
Description:
The film is about the Forth railway Bridge in Edinburgh, Scotland. The box contains the original DVD and a security copy as well as a written note by Dieter Appelt. Video and sound are choppy. Commissioned by the Canadian Centre for Architecture, Montréal, for "Tangent," 2002-2006
Form:
born digital
Quantity:
2 DVD(s)
born digital
Quantity:
2 DVD(s)
Date:
2003-2004
2003-2004
People:
Level of archival description:
Sub-series
Sub-series
Reference number:
AP149.S2.SS3
Description:
File related to various documents used as documentation and reference material for the Minimum Cost Housing Group's publications and research projects. The material in this file was produced between the late 1940s and 1999. The file contains an important collection of photocopies of book chapters, periodical, published reports, commercial leaflets, photographs and slides on various subjects related to the research field of the Minimum Cost Housing Group, and also a collection of maps of cities planning in India. The published reports in this series include the following: - Assessment of construction materials for use in emergency housing carried out on behalf of OXFAM (An) / A.K. Green - Brazil : sites and services project: staff appraisal report / World Bank - Cocoon / Hollingshead - Evaluation report on the village sanitation scheme of the Gandhi Smarak Nidhi in Maharashtra / Programme Evaluation Organisation, Planning Commission Govt. of India - International Drinking Water Supply and Sanitation Decade : end of decade review (as at December 1990) (The) (World Health Organization) - Lucknow urban development project : an approach document / Lucknow Development Authority - Preliminary investigations into the use of atomised sprays for handwashing and showering / T.C. Porter and M.E. Rump (Building Research Establishment Note) - Project completion report: India: Madhya Pradesh Urban Development Project (loan 2329-IN) (World Bank) - Racing alone: a visionary architect's quest for houses made with earth and fire / Nader Khalili (advertisement brochure for a book, including text of introduction; actual book in CCA collection) - Reflexiones sobre el tema de la vivienda (CENAC) - Report on toilet units / J.W. Grainge and J.W. Slupsky - Technology development for a zero-gravity whole body shower / A.A. Rosener [and 5 others] - Urban sector survey: Republic of Zambia (World Bank), v. 1-2 - Workshop on implications of the recommendations of National commission on urbanisation on planning practice and education / Department of Urban and Regional Planning, School of Planning and Architecture, New Delhi
AP149.S2.SS3
Description:
File related to various documents used as documentation and reference material for the Minimum Cost Housing Group's publications and research projects. The material in this file was produced between the late 1940s and 1999. The file contains an important collection of photocopies of book chapters, periodical, published reports, commercial leaflets, photographs and slides on various subjects related to the research field of the Minimum Cost Housing Group, and also a collection of maps of cities planning in India. The published reports in this series include the following: - Assessment of construction materials for use in emergency housing carried out on behalf of OXFAM (An) / A.K. Green - Brazil : sites and services project: staff appraisal report / World Bank - Cocoon / Hollingshead - Evaluation report on the village sanitation scheme of the Gandhi Smarak Nidhi in Maharashtra / Programme Evaluation Organisation, Planning Commission Govt. of India - International Drinking Water Supply and Sanitation Decade : end of decade review (as at December 1990) (The) (World Health Organization) - Lucknow urban development project : an approach document / Lucknow Development Authority - Preliminary investigations into the use of atomised sprays for handwashing and showering / T.C. Porter and M.E. Rump (Building Research Establishment Note) - Project completion report: India: Madhya Pradesh Urban Development Project (loan 2329-IN) (World Bank) - Racing alone: a visionary architect's quest for houses made with earth and fire / Nader Khalili (advertisement brochure for a book, including text of introduction; actual book in CCA collection) - Reflexiones sobre el tema de la vivienda (CENAC) - Report on toilet units / J.W. Grainge and J.W. Slupsky - Technology development for a zero-gravity whole body shower / A.A. Rosener [and 5 others] - Urban sector survey: Republic of Zambia (World Bank), v. 1-2 - Workshop on implications of the recommendations of National commission on urbanisation on planning practice and education / Department of Urban and Regional Planning, School of Planning and Architecture, New Delhi
People:
Date:
late 1940s-1999
late 1940s-1999
Title:
Reference and research for publications
Actions:
AP149.S2.SS3
Description:
File related to various documents used as documentation and reference material for the Minimum Cost Housing Group's publications and research projects. The material in this file was produced between the late 1940s and 1999. The file contains an important collection of photocopies of book chapters, periodical, published reports, commercial leaflets, photographs and slides on various subjects related to the research field of the Minimum Cost Housing Group, and also a collection of maps of cities planning in India. The published reports in this series include the following: - Assessment of construction materials for use in emergency housing carried out on behalf of OXFAM (An) / A.K. Green - Brazil : sites and services project: staff appraisal report / World Bank - Cocoon / Hollingshead - Evaluation report on the village sanitation scheme of the Gandhi Smarak Nidhi in Maharashtra / Programme Evaluation Organisation, Planning Commission Govt. of India - International Drinking Water Supply and Sanitation Decade : end of decade review (as at December 1990) (The) (World Health Organization) - Lucknow urban development project : an approach document / Lucknow Development Authority - Preliminary investigations into the use of atomised sprays for handwashing and showering / T.C. Porter and M.E. Rump (Building Research Establishment Note) - Project completion report: India: Madhya Pradesh Urban Development Project (loan 2329-IN) (World Bank) - Racing alone: a visionary architect's quest for houses made with earth and fire / Nader Khalili (advertisement brochure for a book, including text of introduction; actual book in CCA collection) - Reflexiones sobre el tema de la vivienda (CENAC) - Report on toilet units / J.W. Grainge and J.W. Slupsky - Technology development for a zero-gravity whole body shower / A.A. Rosener [and 5 others] - Urban sector survey: Republic of Zambia (World Bank), v. 1-2 - Workshop on implications of the recommendations of National commission on urbanisation on planning practice and education / Department of Urban and Regional Planning, School of Planning and Architecture, New Delhi
Reference and research for publications
Actions:
AP149.S2.SS3
Description:
File related to various documents used as documentation and reference material for the Minimum Cost Housing Group's publications and research projects. The material in this file was produced between the late 1940s and 1999. The file contains an important collection of photocopies of book chapters, periodical, published reports, commercial leaflets, photographs and slides on various subjects related to the research field of the Minimum Cost Housing Group, and also a collection of maps of cities planning in India. The published reports in this series include the following: - Assessment of construction materials for use in emergency housing carried out on behalf of OXFAM (An) / A.K. Green - Brazil : sites and services project: staff appraisal report / World Bank - Cocoon / Hollingshead - Evaluation report on the village sanitation scheme of the Gandhi Smarak Nidhi in Maharashtra / Programme Evaluation Organisation, Planning Commission Govt. of India - International Drinking Water Supply and Sanitation Decade : end of decade review (as at December 1990) (The) (World Health Organization) - Lucknow urban development project : an approach document / Lucknow Development Authority - Preliminary investigations into the use of atomised sprays for handwashing and showering / T.C. Porter and M.E. Rump (Building Research Establishment Note) - Project completion report: India: Madhya Pradesh Urban Development Project (loan 2329-IN) (World Bank) - Racing alone: a visionary architect's quest for houses made with earth and fire / Nader Khalili (advertisement brochure for a book, including text of introduction; actual book in CCA collection) - Reflexiones sobre el tema de la vivienda (CENAC) - Report on toilet units / J.W. Grainge and J.W. Slupsky - Technology development for a zero-gravity whole body shower / A.A. Rosener [and 5 others] - Urban sector survey: Republic of Zambia (World Bank), v. 1-2 - Workshop on implications of the recommendations of National commission on urbanisation on planning practice and education / Department of Urban and Regional Planning, School of Planning and Architecture, New Delhi
Level of archival description:
Sub-series
Sub-series
Date:
late 1940s-1999
late 1940s-1999
People:
Form:
articles
articles
Title:
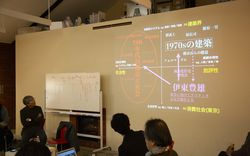
Bridging a Chasm
Bridging a Chasm
Actions:
Koji Ichikawa on Toyo Ito’s Commodified Housing Study Group
Keyword(s):
postmodern, postmodernism, meanwhile in Japan, Toyo Ito, Commodified Housing Study Group, Koji Ichikawa, Kayoko Ota
postmodern, postmodernism, meanwhile in Japan, Toyo Ito, Commodified Housing Study Group, Koji Ichikawa, Kayoko Ota
Published:
23 January 2022
23 January 2022
Form:
drawings
drawings
Reference number:
DR1988:0387
Description:
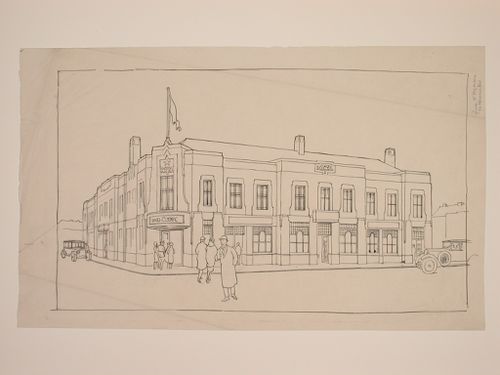
- This drawing shows a hotel situated on a street corner. - The style of many of these drawings and reprographic copies by Henry Hyams (DR1988:0332 - DR1988:0414) suggests that they were possibly for periodical illustrations. Hyams contributed articles to the periodicals 'The Builder' and 'The Architect'. Two objects in the CCA collections can be linked to the article "Music in Stone" published prior to 1926 in 'The Architect'; a reprographic copy (DR1988:0357) and a drawing (DR1988:0364) (Who's Who in Architecture, 161).
DR1988:0387
Description:
- This drawing shows a hotel situated on a street corner. - The style of many of these drawings and reprographic copies by Henry Hyams (DR1988:0332 - DR1988:0414) suggests that they were possibly for periodical illustrations. Hyams contributed articles to the periodicals 'The Builder' and 'The Architect'. Two objects in the CCA collections can be linked to the article "Music in Stone" published prior to 1926 in 'The Architect'; a reprographic copy (DR1988:0357) and a drawing (DR1988:0364) (Who's Who in Architecture, 161).
People:
Subject:
architecture
architecture
Date:
1920s or 1930s
1920s or 1930s
Title:
Perspectival view showing an Ind. Coope & Co. Ltd. Hotel, England
Actions:
DR1988:0387
Description:
- This drawing shows a hotel situated on a street corner. - The style of many of these drawings and reprographic copies by Henry Hyams (DR1988:0332 - DR1988:0414) suggests that they were possibly for periodical illustrations. Hyams contributed articles to the periodicals 'The Builder' and 'The Architect'. Two objects in the CCA collections can be linked to the article "Music in Stone" published prior to 1926 in 'The Architect'; a reprographic copy (DR1988:0357) and a drawing (DR1988:0364) (Who's Who in Architecture, 161).
Perspectival view showing an Ind. Coope & Co. Ltd. Hotel, England
Actions:
DR1988:0387
Description:
- This drawing shows a hotel situated on a street corner. - The style of many of these drawings and reprographic copies by Henry Hyams (DR1988:0332 - DR1988:0414) suggests that they were possibly for periodical illustrations. Hyams contributed articles to the periodicals 'The Builder' and 'The Architect'. Two objects in the CCA collections can be linked to the article "Music in Stone" published prior to 1926 in 'The Architect'; a reprographic copy (DR1988:0357) and a drawing (DR1988:0364) (Who's Who in Architecture, 161).
Form:
drawings
drawings
Date:
1920s or 1930s
1920s or 1930s
People:
Subject:
architecture
architecture
Form:
drawings
drawings
Actions:
Reference number:
AP173.S1.1997.D1.037
Description:
Group consists of 5 drawings (3 drawings and 2 reprographic copies) and an aerial photographs of H2Oexpo in Neeltje Jans, Netherlands, selected for the exhibition of the Canadian Centre for Architecture "Archaeology of the Digital: Media and Machines / Archéologie du numérique : Environnements virtuels, objets interactifs" in 2014.
AP173.S1.1997.D1.037
Description:
Group consists of 5 drawings (3 drawings and 2 reprographic copies) and an aerial photographs of H2Oexpo in Neeltje Jans, Netherlands, selected for the exhibition of the Canadian Centre for Architecture "Archaeology of the Digital: Media and Machines / Archéologie du numérique : Environnements virtuels, objets interactifs" in 2014.
People:
Date:
between 1993 and 1997
between 1993 and 1997
Title:
Drawings for the H2Oexpo in Neeltje Jans, Netherlands selected for an exhibition of the Canadian Center for Architecture
Actions:
AP173.S1.1997.D1.037
Description:
Group consists of 5 drawings (3 drawings and 2 reprographic copies) and an aerial photographs of H2Oexpo in Neeltje Jans, Netherlands, selected for the exhibition of the Canadian Centre for Architecture "Archaeology of the Digital: Media and Machines / Archéologie du numérique : Environnements virtuels, objets interactifs" in 2014.
Drawings for the H2Oexpo in Neeltje Jans, Netherlands selected for an exhibition of the Canadian Center for Architecture
Actions:
AP173.S1.1997.D1.037
Description:
Group consists of 5 drawings (3 drawings and 2 reprographic copies) and an aerial photographs of H2Oexpo in Neeltje Jans, Netherlands, selected for the exhibition of the Canadian Centre for Architecture "Archaeology of the Digital: Media and Machines / Archéologie du numérique : Environnements virtuels, objets interactifs" in 2014.
Form:
drawings
drawings
Date:
between 1993 and 1997
between 1993 and 1997
People:
Form:
exhibitions
exhibitions
Location:
Octagonal gallery
Octagonal gallery
Date:
27 September 2019 to 19 January 2020
27 September 2019 to 19 January 2020
Form:
exhibitions
exhibitions
Date:
27 September 2019 to
19 January 2020
27 September 2019 to
19 January 2020
Location:
Octagonal gallery
Octagonal gallery
Form:
exhibitions
exhibitions
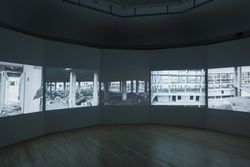
Location:
Octagonal gallery
Octagonal gallery
Date:
7 February 2020 to 4 October 2020
7 February 2020 to 4 October 2020
Form:
exhibitions
exhibitions
Date:
7 February 2020 to
4 October 2020
7 February 2020 to
4 October 2020
Location:
Octagonal gallery
Octagonal gallery
Form:
exhibitions
exhibitions
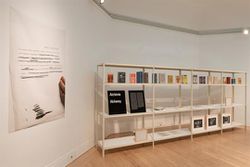
Location:
Octagonal gallery
Octagonal gallery
Date:
7 June 2019 to 8 September 2019
7 June 2019 to 8 September 2019
Form:
exhibitions
exhibitions
Date:
7 June 2019 to
8 September 2019
7 June 2019 to
8 September 2019
Location:
Octagonal gallery
Octagonal gallery


