


15453 Results
Level of archival description:
Project
Project
Actions:
Reference number:
AP056.S1.1989.PR04
Description:
This project series documents a proposal for Palmerston Place in Scarborough, Ontario from 1989-1992. The office identified the project number as 8909. This project, commissioned by Frum Development Group and headed by Bruce Kuwabara, proposed a mixed-use development that would span several blocks and integrate local transit stations. Located at the corner of Markham Road and Sheppard Avenue, the development would include residential areas, retail spaces, office buildings, a bus station and a subway station. The project investigated several schemes, all of which included the creation of a new grid road system, parks, courtyards and extensive landscaping. The development was divided into several phases to be carried out over a five to seven year period. This project was never built. The project is recorded through drawings, a site photograph and textual records dating from 1989-1991. The drawings are mostly originals and include sketches, model drawings, presentation drawings, plans, elevations and sections. A large number of the plans are schemes that investigate the general site concept. The textual records consist of a description of the project concept.
AP056.S1.1989.PR04
Description:
This project series documents a proposal for Palmerston Place in Scarborough, Ontario from 1989-1992. The office identified the project number as 8909. This project, commissioned by Frum Development Group and headed by Bruce Kuwabara, proposed a mixed-use development that would span several blocks and integrate local transit stations. Located at the corner of Markham Road and Sheppard Avenue, the development would include residential areas, retail spaces, office buildings, a bus station and a subway station. The project investigated several schemes, all of which included the creation of a new grid road system, parks, courtyards and extensive landscaping. The development was divided into several phases to be carried out over a five to seven year period. This project was never built. The project is recorded through drawings, a site photograph and textual records dating from 1989-1991. The drawings are mostly originals and include sketches, model drawings, presentation drawings, plans, elevations and sections. A large number of the plans are schemes that investigate the general site concept. The textual records consist of a description of the project concept.
People:
Date:
1989-1991
1989-1991
Title:
Palmerston Place, Scarborough, Ontario (1989-1992)
Actions:
AP056.S1.1989.PR04
Description:
This project series documents a proposal for Palmerston Place in Scarborough, Ontario from 1989-1992. The office identified the project number as 8909. This project, commissioned by Frum Development Group and headed by Bruce Kuwabara, proposed a mixed-use development that would span several blocks and integrate local transit stations. Located at the corner of Markham Road and Sheppard Avenue, the development would include residential areas, retail spaces, office buildings, a bus station and a subway station. The project investigated several schemes, all of which included the creation of a new grid road system, parks, courtyards and extensive landscaping. The development was divided into several phases to be carried out over a five to seven year period. This project was never built. The project is recorded through drawings, a site photograph and textual records dating from 1989-1991. The drawings are mostly originals and include sketches, model drawings, presentation drawings, plans, elevations and sections. A large number of the plans are schemes that investigate the general site concept. The textual records consist of a description of the project concept.
Palmerston Place, Scarborough, Ontario (1989-1992)
Actions:
AP056.S1.1989.PR04
Description:
This project series documents a proposal for Palmerston Place in Scarborough, Ontario from 1989-1992. The office identified the project number as 8909. This project, commissioned by Frum Development Group and headed by Bruce Kuwabara, proposed a mixed-use development that would span several blocks and integrate local transit stations. Located at the corner of Markham Road and Sheppard Avenue, the development would include residential areas, retail spaces, office buildings, a bus station and a subway station. The project investigated several schemes, all of which included the creation of a new grid road system, parks, courtyards and extensive landscaping. The development was divided into several phases to be carried out over a five to seven year period. This project was never built. The project is recorded through drawings, a site photograph and textual records dating from 1989-1991. The drawings are mostly originals and include sketches, model drawings, presentation drawings, plans, elevations and sections. A large number of the plans are schemes that investigate the general site concept. The textual records consist of a description of the project concept.
Level of archival description:
Project
Project
Date:
1989-1991
1989-1991
People:
Level of archival description:
Project
Project
Title:
Lampada Alessi
Lampada Alessi
Reference number:
AP142.S1.D130
Description:
File documents a street lamp design by Aldo Rossi for Alessi. Material in this file was produced in 1988. File contains design development drawings.
AP142.S1.D130
Description:
File documents a street lamp design by Aldo Rossi for Alessi. Material in this file was produced in 1988. File contains design development drawings.
People:
Date:
1988
1988
Title:
Lampada Alessi
Actions:
AP142.S1.D130
Description:
File documents a street lamp design by Aldo Rossi for Alessi. Material in this file was produced in 1988. File contains design development drawings.
Lampada Alessi
Actions:
AP142.S1.D130
Description:
File documents a street lamp design by Aldo Rossi for Alessi. Material in this file was produced in 1988. File contains design development drawings.
Level of archival description:
File 130
File 130
Date:
1988
1988
People:
Level of archival description:
Project
Project
Actions:
Reference number:
AP022.S1.1979.PR01
Description:
File documents 50 condominium units in a residentilal development (not built) outside of Reno, Nevada. File contains sketches, textual records (includes drawings).
AP022.S1.1979.PR01
Description:
File documents 50 condominium units in a residentilal development (not built) outside of Reno, Nevada. File contains sketches, textual records (includes drawings).
People:
Date:
1979
1979
Title:
Reno Townhouses and Condominiums
Actions:
AP022.S1.1979.PR01
Description:
File documents 50 condominium units in a residentilal development (not built) outside of Reno, Nevada. File contains sketches, textual records (includes drawings).
Reno Townhouses and Condominiums
Actions:
AP022.S1.1979.PR01
Description:
File documents 50 condominium units in a residentilal development (not built) outside of Reno, Nevada. File contains sketches, textual records (includes drawings).
Level of archival description:
Project
Project
Date:
1979
1979
People:
Level of archival description:
Project
Project
Actions:
Reference number:
AP022.S1.1976.PR03
Description:
File documents a proposed medical building with offices, clinics and exam rooms (not built), Abbotsford, British Columbia. File contains design development drawings.
AP022.S1.1976.PR03
Description:
File documents a proposed medical building with offices, clinics and exam rooms (not built), Abbotsford, British Columbia. File contains design development drawings.
People:
Date:
[1976?]
[1976?]
Title:
Abbotsford Medical Office Building
Actions:
AP022.S1.1976.PR03
Description:
File documents a proposed medical building with offices, clinics and exam rooms (not built), Abbotsford, British Columbia. File contains design development drawings.
Abbotsford Medical Office Building
Actions:
AP022.S1.1976.PR03
Description:
File documents a proposed medical building with offices, clinics and exam rooms (not built), Abbotsford, British Columbia. File contains design development drawings.
Level of archival description:
Project
Project
Date:
[1976?]
[1976?]
People:
Level of archival description:
Project
Project
Actions:
Reference number:
AP022.S1.1983.PR07
Description:
File documents an office headquarters and manufacturing plant (not built), Decarie Boulevard, Montreal, Quebec. File contains design development drawings, photographs and negatives.
AP022.S1.1983.PR07
Description:
File documents an office headquarters and manufacturing plant (not built), Decarie Boulevard, Montreal, Quebec. File contains design development drawings, photographs and negatives.
People:
Date:
1983
1983
Title:
Philips / Micom Offices and Plant
Actions:
AP022.S1.1983.PR07
Description:
File documents an office headquarters and manufacturing plant (not built), Decarie Boulevard, Montreal, Quebec. File contains design development drawings, photographs and negatives.
Philips / Micom Offices and Plant
Actions:
AP022.S1.1983.PR07
Description:
File documents an office headquarters and manufacturing plant (not built), Decarie Boulevard, Montreal, Quebec. File contains design development drawings, photographs and negatives.
Level of archival description:
Project
Project
Date:
1983
1983
People:
Level of archival description:
Project
Project
Actions:
Reference number:
AP022.S1.1975.PR07
Description:
File documents a combined community centre / secondary school (not built), North Vancouver, British columbia. File contains design development drawings and a photograph.
AP022.S1.1975.PR07
Description:
File documents a combined community centre / secondary school (not built), North Vancouver, British columbia. File contains design development drawings and a photograph.
People:
Date:
1975-1976
1975-1976
Title:
North Vancouver Community School
Actions:
AP022.S1.1975.PR07
Description:
File documents a combined community centre / secondary school (not built), North Vancouver, British columbia. File contains design development drawings and a photograph.
North Vancouver Community School
Actions:
AP022.S1.1975.PR07
Description:
File documents a combined community centre / secondary school (not built), North Vancouver, British columbia. File contains design development drawings and a photograph.
Level of archival description:
Project
Project
Date:
1975-1976
1975-1976
People:
Level of archival description:
Project
Project
Actions:
Reference number:
AP075.S1.1990.PR09
Description:
Project series documents Cornelia Hahn Oberlander's landscape project for Britannia Housing in Richmond, British Columbia and includes proposal and concept development notes.
AP075.S1.1990.PR09
Description:
Project series documents Cornelia Hahn Oberlander's landscape project for Britannia Housing in Richmond, British Columbia and includes proposal and concept development notes.
People:
Date:
1987-1990
1987-1990
Title:
Britannia Housing, Richmond, British Columbia (1990)
Actions:
AP075.S1.1990.PR09
Description:
Project series documents Cornelia Hahn Oberlander's landscape project for Britannia Housing in Richmond, British Columbia and includes proposal and concept development notes.
Britannia Housing, Richmond, British Columbia (1990)
Actions:
AP075.S1.1990.PR09
Description:
Project series documents Cornelia Hahn Oberlander's landscape project for Britannia Housing in Richmond, British Columbia and includes proposal and concept development notes.
Level of archival description:
Project
Project
Date:
1987-1990
1987-1990
People:
Form:
articles
articles
Title:
Pictorial Storytelling
Pictorial Storytelling
Actions:
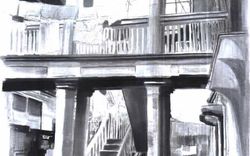
Warebi Gabriel Brisibe and Ramota Obagah-Stephen propose “other” research methods on colonial housing
Title:
Pictorial Storytelling
Warebi Gabriel Brisibe and Ramota Obagah-Stephen propose “other” research methods on colonial housing
Actions:
Pictorial Storytelling
Warebi Gabriel Brisibe and Ramota Obagah-Stephen propose “other” research methods on colonial housing
Actions:
Form:
photographs
photographs
Title:
Project documentation for presentation purposes for Erickson's planning and urban designs projects
Project documentation for presentation purposes for Erickson's planning and urban designs projects
Actions:
Reference number:
ARCH274184
Description:
Photographic documentation for various projects filed under, "Planning and Urban Design, Including Transportation and Landscape." Contains slides of models, plans, perspective drawings, sites and completed projects where applicable. Includes: Simon Fraser University Master Plan, Burnaby, BC (1963); Village Lake Louise, Banff National Park, AB (1969); West Seattle Freeway, Seattle, WA, with Howard Needles Tammen and Bergendorf (1969); Snauq Harbour, Vancouver, BC (1970); Toronto Transit Study, Toronto, ON (1972); Vancouver Study, Vancouver, BC (1972); Brookswood-Belmont Area Plan, Langley, BC (1973); East End Lake Study, Vancouver, BC (1973); Inner Harbour Development, Victoria, BC (1973); Eglinton West Subway Station, Toronto, ON (1974); University of British Columbia Overpass, Vancouver, BC (1974); Yorkdale Subway Station, Toronto, ON (1974); Fintas Town Centre, Kuwait City, Kuwait (1979); California Plaza Master Plan, Los Angeles, CA (1980); Harbour Steps, Seattle WA, with Clayton R. Joyce (1980); Irvine Coastal Development, Orange County, CA, with POD (1980); King Abdul Aziz University Master Plan, Jeddah, Saudi Arabia, with WZMH (1981); Simon Fraser University Village, Burnaby, BC (1981); Spadina Quay, Toronto, ON (1981); Civic Centre and 5th Hill Metrorail Stations, Los Angeles, CA (1983); East Boston Harborfront Master Plan, Boston, MA (1983); Tanjung Batu Coastal Reserve Master Plan, Bintilu, Sarwak, Malaysia, with Hijjas Kasturi Associates (1983); Centennial Campus Master Plan, North Carolina State University, Raleigh, NC (1985); New Westminister Quay, BC (1987); University Streed Beautification, Seattle, WA (1987); Simon Fraser University Master Plan Review, Burnaby, BC (1989); Pearls of Kuwait, Kuwait (1989); Marathon Lands Study, Vancouver, BC (1989); Bayshore Gardens Competition, Vancouver, BC (1989); Bukit Timah Condominium Development, Singapore (1990); Johor Coastal Development, Johor, Malaysia (1992); Al-Buhariat City, Saudi Arabia (1993).
ARCH274184
Description:
Photographic documentation for various projects filed under, "Planning and Urban Design, Including Transportation and Landscape." Contains slides of models, plans, perspective drawings, sites and completed projects where applicable. Includes: Simon Fraser University Master Plan, Burnaby, BC (1963); Village Lake Louise, Banff National Park, AB (1969); West Seattle Freeway, Seattle, WA, with Howard Needles Tammen and Bergendorf (1969); Snauq Harbour, Vancouver, BC (1970); Toronto Transit Study, Toronto, ON (1972); Vancouver Study, Vancouver, BC (1972); Brookswood-Belmont Area Plan, Langley, BC (1973); East End Lake Study, Vancouver, BC (1973); Inner Harbour Development, Victoria, BC (1973); Eglinton West Subway Station, Toronto, ON (1974); University of British Columbia Overpass, Vancouver, BC (1974); Yorkdale Subway Station, Toronto, ON (1974); Fintas Town Centre, Kuwait City, Kuwait (1979); California Plaza Master Plan, Los Angeles, CA (1980); Harbour Steps, Seattle WA, with Clayton R. Joyce (1980); Irvine Coastal Development, Orange County, CA, with POD (1980); King Abdul Aziz University Master Plan, Jeddah, Saudi Arabia, with WZMH (1981); Simon Fraser University Village, Burnaby, BC (1981); Spadina Quay, Toronto, ON (1981); Civic Centre and 5th Hill Metrorail Stations, Los Angeles, CA (1983); East Boston Harborfront Master Plan, Boston, MA (1983); Tanjung Batu Coastal Reserve Master Plan, Bintilu, Sarwak, Malaysia, with Hijjas Kasturi Associates (1983); Centennial Campus Master Plan, North Carolina State University, Raleigh, NC (1985); New Westminister Quay, BC (1987); University Streed Beautification, Seattle, WA (1987); Simon Fraser University Master Plan Review, Burnaby, BC (1989); Pearls of Kuwait, Kuwait (1989); Marathon Lands Study, Vancouver, BC (1989); Bayshore Gardens Competition, Vancouver, BC (1989); Bukit Timah Condominium Development, Singapore (1990); Johor Coastal Development, Johor, Malaysia (1992); Al-Buhariat City, Saudi Arabia (1993).
People:
Date:
21 October 1994
21 October 1994
Title:
Project documentation for presentation purposes for Erickson's planning and urban designs projects
Actions:
ARCH274184
Description:
Photographic documentation for various projects filed under, "Planning and Urban Design, Including Transportation and Landscape." Contains slides of models, plans, perspective drawings, sites and completed projects where applicable. Includes: Simon Fraser University Master Plan, Burnaby, BC (1963); Village Lake Louise, Banff National Park, AB (1969); West Seattle Freeway, Seattle, WA, with Howard Needles Tammen and Bergendorf (1969); Snauq Harbour, Vancouver, BC (1970); Toronto Transit Study, Toronto, ON (1972); Vancouver Study, Vancouver, BC (1972); Brookswood-Belmont Area Plan, Langley, BC (1973); East End Lake Study, Vancouver, BC (1973); Inner Harbour Development, Victoria, BC (1973); Eglinton West Subway Station, Toronto, ON (1974); University of British Columbia Overpass, Vancouver, BC (1974); Yorkdale Subway Station, Toronto, ON (1974); Fintas Town Centre, Kuwait City, Kuwait (1979); California Plaza Master Plan, Los Angeles, CA (1980); Harbour Steps, Seattle WA, with Clayton R. Joyce (1980); Irvine Coastal Development, Orange County, CA, with POD (1980); King Abdul Aziz University Master Plan, Jeddah, Saudi Arabia, with WZMH (1981); Simon Fraser University Village, Burnaby, BC (1981); Spadina Quay, Toronto, ON (1981); Civic Centre and 5th Hill Metrorail Stations, Los Angeles, CA (1983); East Boston Harborfront Master Plan, Boston, MA (1983); Tanjung Batu Coastal Reserve Master Plan, Bintilu, Sarwak, Malaysia, with Hijjas Kasturi Associates (1983); Centennial Campus Master Plan, North Carolina State University, Raleigh, NC (1985); New Westminister Quay, BC (1987); University Streed Beautification, Seattle, WA (1987); Simon Fraser University Master Plan Review, Burnaby, BC (1989); Pearls of Kuwait, Kuwait (1989); Marathon Lands Study, Vancouver, BC (1989); Bayshore Gardens Competition, Vancouver, BC (1989); Bukit Timah Condominium Development, Singapore (1990); Johor Coastal Development, Johor, Malaysia (1992); Al-Buhariat City, Saudi Arabia (1993).
Project documentation for presentation purposes for Erickson's planning and urban designs projects
Actions:
ARCH274184
Description:
Photographic documentation for various projects filed under, "Planning and Urban Design, Including Transportation and Landscape." Contains slides of models, plans, perspective drawings, sites and completed projects where applicable. Includes: Simon Fraser University Master Plan, Burnaby, BC (1963); Village Lake Louise, Banff National Park, AB (1969); West Seattle Freeway, Seattle, WA, with Howard Needles Tammen and Bergendorf (1969); Snauq Harbour, Vancouver, BC (1970); Toronto Transit Study, Toronto, ON (1972); Vancouver Study, Vancouver, BC (1972); Brookswood-Belmont Area Plan, Langley, BC (1973); East End Lake Study, Vancouver, BC (1973); Inner Harbour Development, Victoria, BC (1973); Eglinton West Subway Station, Toronto, ON (1974); University of British Columbia Overpass, Vancouver, BC (1974); Yorkdale Subway Station, Toronto, ON (1974); Fintas Town Centre, Kuwait City, Kuwait (1979); California Plaza Master Plan, Los Angeles, CA (1980); Harbour Steps, Seattle WA, with Clayton R. Joyce (1980); Irvine Coastal Development, Orange County, CA, with POD (1980); King Abdul Aziz University Master Plan, Jeddah, Saudi Arabia, with WZMH (1981); Simon Fraser University Village, Burnaby, BC (1981); Spadina Quay, Toronto, ON (1981); Civic Centre and 5th Hill Metrorail Stations, Los Angeles, CA (1983); East Boston Harborfront Master Plan, Boston, MA (1983); Tanjung Batu Coastal Reserve Master Plan, Bintilu, Sarwak, Malaysia, with Hijjas Kasturi Associates (1983); Centennial Campus Master Plan, North Carolina State University, Raleigh, NC (1985); New Westminister Quay, BC (1987); University Streed Beautification, Seattle, WA (1987); Simon Fraser University Master Plan Review, Burnaby, BC (1989); Pearls of Kuwait, Kuwait (1989); Marathon Lands Study, Vancouver, BC (1989); Bayshore Gardens Competition, Vancouver, BC (1989); Bukit Timah Condominium Development, Singapore (1990); Johor Coastal Development, Johor, Malaysia (1992); Al-Buhariat City, Saudi Arabia (1993).
Form:
photographs
photographs
Date:
21 October 1994
21 October 1994
People:
Level of archival description:
Project
Project
Title:
Nuns' Island
Nuns' Island
Actions:
Reference number:
AP163.S2.SS1.D28
Description:
File documents Victor Prus's unrealized planning project for the development of Île St-Paul (present day Île-des-Soeurs or Nuns' Island), in 1963--a project designed in collaboration with achitects and planning consultants Norbert Schoenauer and Stan Seeman. Material in this file was produced between 1961 and 1980, but predominantly between 1962 and 1965. The file contains conceptual, design development and presentation drawings, site photographs, a preliminary study and many textual records.
AP163.S2.SS1.D28
Description:
File documents Victor Prus's unrealized planning project for the development of Île St-Paul (present day Île-des-Soeurs or Nuns' Island), in 1963--a project designed in collaboration with achitects and planning consultants Norbert Schoenauer and Stan Seeman. Material in this file was produced between 1961 and 1980, but predominantly between 1962 and 1965. The file contains conceptual, design development and presentation drawings, site photographs, a preliminary study and many textual records.
People:
Date:
1961-1980
1961-1980
Title:
Nuns' Island
Actions:
AP163.S2.SS1.D28
Description:
File documents Victor Prus's unrealized planning project for the development of Île St-Paul (present day Île-des-Soeurs or Nuns' Island), in 1963--a project designed in collaboration with achitects and planning consultants Norbert Schoenauer and Stan Seeman. Material in this file was produced between 1961 and 1980, but predominantly between 1962 and 1965. The file contains conceptual, design development and presentation drawings, site photographs, a preliminary study and many textual records.
Nuns' Island
Actions:
AP163.S2.SS1.D28
Description:
File documents Victor Prus's unrealized planning project for the development of Île St-Paul (present day Île-des-Soeurs or Nuns' Island), in 1963--a project designed in collaboration with achitects and planning consultants Norbert Schoenauer and Stan Seeman. Material in this file was produced between 1961 and 1980, but predominantly between 1962 and 1965. The file contains conceptual, design development and presentation drawings, site photographs, a preliminary study and many textual records.
Level of archival description:
File 28
File 28
Date:
1961-1980
1961-1980
People:


