


119212 Results
Form:
drawings
drawings
Title:
Grid perspective, National Gallery of Canada, Limited Architectural Competition, Ottawa, Ontario
Grid perspective, National Gallery of Canada, Limited Architectural Competition, Ottawa, Ontario
Actions:
Reference number:
AP018.S1.1976.PR23.008
AP018.S1.1976.PR23.008
People:
Date:
circa 1976
circa 1976
Title:
Grid perspective, National Gallery of Canada, Limited Architectural Competition, Ottawa, Ontario
Actions:
AP018.S1.1976.PR23.008
Grid perspective, National Gallery of Canada, Limited Architectural Competition, Ottawa, Ontario
Actions:
AP018.S1.1976.PR23.008
Form:
drawings
drawings
Date:
circa 1976
circa 1976
People:
Form:
drawings
drawings
Actions:
Reference number:
AP018.S1.1976.PR23.020
AP018.S1.1976.PR23.020
People:
Date:
circa 1976
circa 1976
Title:
Site plans, National Gallery of Canada, Limited Architectural Competition, Ottawa, Ontario
Actions:
AP018.S1.1976.PR23.020
Site plans, National Gallery of Canada, Limited Architectural Competition, Ottawa, Ontario
Actions:
AP018.S1.1976.PR23.020
Form:
drawings
drawings
Date:
circa 1976
circa 1976
People:
Form:
drawings, textual records
drawings, textual records
Actions:
Reference number:
AP018.S1.1976.PR23.035
Description:
This is a box containing project instructions and specifications from the client, documentation on the controversy over the change of architect, adjacent building drawings, competition question and answer records, invoices and a drawing negative.
AP018.S1.1976.PR23.035
Description:
This is a box containing project instructions and specifications from the client, documentation on the controversy over the change of architect, adjacent building drawings, competition question and answer records, invoices and a drawing negative.
People:
Date:
1976-1985
1976-1985
Title:
Project documentation, National Gallery of Canada, Limited Architectural Competition, Ottawa, Ontario
Actions:
AP018.S1.1976.PR23.035
Description:
This is a box containing project instructions and specifications from the client, documentation on the controversy over the change of architect, adjacent building drawings, competition question and answer records, invoices and a drawing negative.
Project documentation, National Gallery of Canada, Limited Architectural Competition, Ottawa, Ontario
Actions:
AP018.S1.1976.PR23.035
Description:
This is a box containing project instructions and specifications from the client, documentation on the controversy over the change of architect, adjacent building drawings, competition question and answer records, invoices and a drawing negative.
Form:
drawings, textual records
drawings, textual records
Date:
1976-1985
1976-1985
People:
Form:
textual records
textual records
Actions:
Reference number:
ARCH278477
Description:
File's title: A&H 1995 4 Week architectural workshop-studio in Venice. iaas.
ARCH278477
Description:
File's title: A&H 1995 4 Week architectural workshop-studio in Venice. iaas.
People:
Date:
1994
1994
Title:
Program of the Institute for Advanced Architectural Studies (iaas), where Abalos & Herreros had taught
Actions:
ARCH278477
Description:
File's title: A&H 1995 4 Week architectural workshop-studio in Venice. iaas.
Program of the Institute for Advanced Architectural Studies (iaas), where Abalos & Herreros had taught
Actions:
ARCH278477
Description:
File's title: A&H 1995 4 Week architectural workshop-studio in Venice. iaas.
Form:
textual records
textual records
Date:
1994
1994
People:
Form:
drawings
drawings
Actions:
Reference number:
DR2012:0012:046:001
Description:
Includes plans, details, sections, and elevations for an architectural project titled "3620 Marlowe Ave, Montréal", 1969.
DR2012:0012:046:001
Description:
Includes plans, details, sections, and elevations for an architectural project titled "3620 Marlowe Ave, Montréal", 1969.
People:
Date:
1969
1969
Title:
Plans, details, sections, and elevations for an architectural project titled "3620 Marlowe Ave, Montréal"
Actions:
DR2012:0012:046:001
Description:
Includes plans, details, sections, and elevations for an architectural project titled "3620 Marlowe Ave, Montréal", 1969.
Plans, details, sections, and elevations for an architectural project titled "3620 Marlowe Ave, Montréal"
Actions:
DR2012:0012:046:001
Description:
Includes plans, details, sections, and elevations for an architectural project titled "3620 Marlowe Ave, Montréal", 1969.
Form:
drawings
drawings
Date:
1969
1969
People:
Form:
drawings
Quantity:
4 reprographic copy(ies)
drawings
Quantity:
4 reprographic copy(ies)
Actions:
Reference number:
ARCH265513
Description:
This group consists of plans, perspectives and elevations for a house project for the Douglas Fir Plywood architectural competition, in Canada.
ARCH265513
Description:
This group consists of plans, perspectives and elevations for a house project for the Douglas Fir Plywood architectural competition, in Canada.
People:
Title:
Plans, perspectives and elevations for a house project for the Douglas Fir Plywood architectural competition, in Canada
Actions:
ARCH265513
Description:
This group consists of plans, perspectives and elevations for a house project for the Douglas Fir Plywood architectural competition, in Canada.
Plans, perspectives and elevations for a house project for the Douglas Fir Plywood architectural competition, in Canada
Actions:
ARCH265513
Description:
This group consists of plans, perspectives and elevations for a house project for the Douglas Fir Plywood architectural competition, in Canada.
Form:
drawings
Quantity:
4 reprographic copy(ies)
drawings
Quantity:
4 reprographic copy(ies)
People:
Form:
textual records
textual records
Title:
Architectural report by Melvin Charney, written during his time as a student at McGill University
Architectural report by Melvin Charney, written during his time as a student at McGill University
Actions:
Reference number:
DR2012:0012:088:005
Description:
Duo-Tang® folder containing one architectural report by Melvin Charney, written during his time as a student at McGill University. Labelled: ERIC MENDELSOHN mel charney b. arch 4
DR2012:0012:088:005
Description:
Duo-Tang® folder containing one architectural report by Melvin Charney, written during his time as a student at McGill University. Labelled: ERIC MENDELSOHN mel charney b. arch 4
People:
Date:
circa 1957
circa 1957
Title:
Architectural report by Melvin Charney, written during his time as a student at McGill University
Actions:
DR2012:0012:088:005
Description:
Duo-Tang® folder containing one architectural report by Melvin Charney, written during his time as a student at McGill University. Labelled: ERIC MENDELSOHN mel charney b. arch 4
Architectural report by Melvin Charney, written during his time as a student at McGill University
Actions:
DR2012:0012:088:005
Description:
Duo-Tang® folder containing one architectural report by Melvin Charney, written during his time as a student at McGill University. Labelled: ERIC MENDELSOHN mel charney b. arch 4
Form:
textual records
textual records
Date:
circa 1957
circa 1957
People:
Form:
textual records
textual records
Actions:
Reference number:
ARCH273754
Description:
Newspaper clippings related to several of Arthur Erickson's architectural projects and his death in 2009, spiral bound printed material related to the Edmonton Art Gallery and a photocopy of The Magazine of the Cambridge Society with reference to Napp Laboratories, Cambridge, England, designed by Erickson in 1979.
ARCH273754
Description:
Newspaper clippings related to several of Arthur Erickson's architectural projects and his death in 2009, spiral bound printed material related to the Edmonton Art Gallery and a photocopy of The Magazine of the Cambridge Society with reference to Napp Laboratories, Cambridge, England, designed by Erickson in 1979.
People:
Date:
1986-2009
1986-2009
Title:
Newspaper clippings related to several of Arthur Erickson's architectural projects and his death in 2009
Actions:
ARCH273754
Description:
Newspaper clippings related to several of Arthur Erickson's architectural projects and his death in 2009, spiral bound printed material related to the Edmonton Art Gallery and a photocopy of The Magazine of the Cambridge Society with reference to Napp Laboratories, Cambridge, England, designed by Erickson in 1979.
Newspaper clippings related to several of Arthur Erickson's architectural projects and his death in 2009
Actions:
ARCH273754
Description:
Newspaper clippings related to several of Arthur Erickson's architectural projects and his death in 2009, spiral bound printed material related to the Edmonton Art Gallery and a photocopy of The Magazine of the Cambridge Society with reference to Napp Laboratories, Cambridge, England, designed by Erickson in 1979.
Form:
textual records
textual records
Date:
1986-2009
1986-2009
People:
Form:
drawings
Quantity:
4 drawing(s)
drawings
Quantity:
4 drawing(s)
Reference number:
DR1995:0172:001-004
Description:
This project for two designs for the Architectural Association's dining room includes a display table (DR1995:0172:001 - DR1995:0172:002) and a service table (DR1995:0172:003 - DR1995:0172:004). All drawings show fully developed construction details along with plan, elevation, and section views. The display table design indicates an additional shelf, possibly an additional display surface. The service table design was apparently to be used for food service since an upper "bar shelf" and "hot-plate" are indicated.
DR1995:0172:001-004
Description:
This project for two designs for the Architectural Association's dining room includes a display table (DR1995:0172:001 - DR1995:0172:002) and a service table (DR1995:0172:003 - DR1995:0172:004). All drawings show fully developed construction details along with plan, elevation, and section views. The display table design indicates an additional shelf, possibly an additional display surface. The service table design was apparently to be used for food service since an upper "bar shelf" and "hot-plate" are indicated.
People:
Date:
1957
1957
Title:
Display and service table for the Architectural Association dining room, London: Furniture design drawings
Actions:
DR1995:0172:001-004
Description:
This project for two designs for the Architectural Association's dining room includes a display table (DR1995:0172:001 - DR1995:0172:002) and a service table (DR1995:0172:003 - DR1995:0172:004). All drawings show fully developed construction details along with plan, elevation, and section views. The display table design indicates an additional shelf, possibly an additional display surface. The service table design was apparently to be used for food service since an upper "bar shelf" and "hot-plate" are indicated.
Display and service table for the Architectural Association dining room, London: Furniture design drawings
Actions:
DR1995:0172:001-004
Description:
This project for two designs for the Architectural Association's dining room includes a display table (DR1995:0172:001 - DR1995:0172:002) and a service table (DR1995:0172:003 - DR1995:0172:004). All drawings show fully developed construction details along with plan, elevation, and section views. The display table design indicates an additional shelf, possibly an additional display surface. The service table design was apparently to be used for food service since an upper "bar shelf" and "hot-plate" are indicated.
Form:
drawings
Quantity:
4 drawing(s)
drawings
Quantity:
4 drawing(s)
Date:
1957
1957
People:
Form:
photographs
photographs
Title:
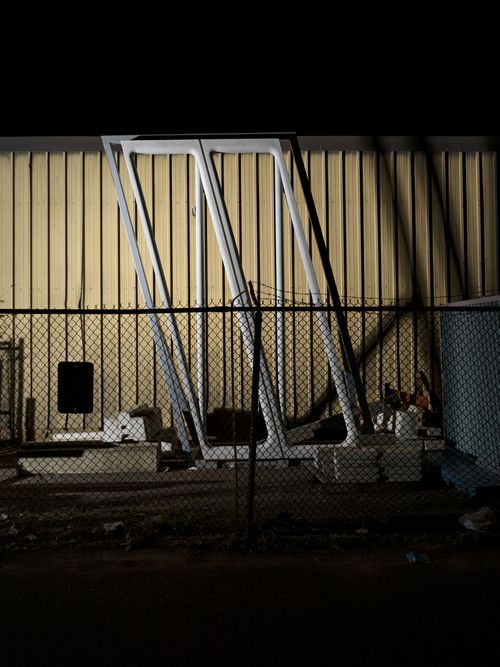
Archetypes: Architectural mock-up for Marr Crane & Riging, Boston, Massachusetts, United States
Archetypes: Architectural mock-up for Marr Crane & Riging, Boston, Massachusetts, United States
Actions:
Reference number:
PH2019:0003:012
PH2019:0003:012
People:
Date:
2018
2018
Title:
Archetypes: Architectural mock-up for Marr Crane & Riging, Boston, Massachusetts, United States
Actions:
PH2019:0003:012
Archetypes: Architectural mock-up for Marr Crane & Riging, Boston, Massachusetts, United States
Actions:
PH2019:0003:012
Form:
photographs
photographs
Date:
2018
2018
People:


