


37615 Results
Form:
photographs
photographs
Actions:
Reference number:
PH1982:0347:008
PH1982:0347:008
People:
Subject:
architecture
architecture
Date:
ca. 1870
ca. 1870
Title:
Distant view of Québec City from Lévis with houses in the foreground and the Saint Laurence River in the centre, Québec
Actions:
PH1982:0347:008
Distant view of Québec City from Lévis with houses in the foreground and the Saint Laurence River in the centre, Québec
Actions:
PH1982:0347:008
Form:
photographs
photographs
Date:
ca. 1870
ca. 1870
People:
Subject:
architecture
architecture
Form:
photographs
photographs
Actions:
Reference number:
PH1980:0817:019
Description:
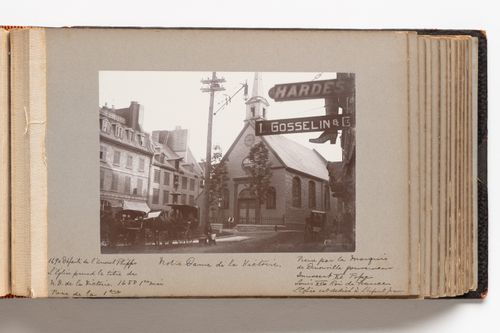
Photograph shows the facade of the Notre-Dame-des-Victoires church in Quebec City and buildings on the east side of the Plaza Royale. Horse-drawn carriages are parked in the square at the left and right of the image. Three signs, possibly shop signs, are visible in the far right foreround. Two are rectangular and read "HARDES" and "L. GOSSELIN & Co." respectively and the third is shaped like a lace-up boot and reads "ALFRED BOIVIN".
PH1980:0817:019
Description:
Photograph shows the facade of the Notre-Dame-des-Victoires church in Quebec City and buildings on the east side of the Plaza Royale. Horse-drawn carriages are parked in the square at the left and right of the image. Three signs, possibly shop signs, are visible in the far right foreround. Two are rectangular and read "HARDES" and "L. GOSSELIN & Co." respectively and the third is shaped like a lace-up boot and reads "ALFRED BOIVIN".
People:
Date:
1889
1889
Title:
View of Place Royale, Quebec City toward Notre-Dame-des-Victoires church and showing buildings along the side of the plaza
Actions:
PH1980:0817:019
Description:
Photograph shows the facade of the Notre-Dame-des-Victoires church in Quebec City and buildings on the east side of the Plaza Royale. Horse-drawn carriages are parked in the square at the left and right of the image. Three signs, possibly shop signs, are visible in the far right foreround. Two are rectangular and read "HARDES" and "L. GOSSELIN & Co." respectively and the third is shaped like a lace-up boot and reads "ALFRED BOIVIN".
View of Place Royale, Quebec City toward Notre-Dame-des-Victoires church and showing buildings along the side of the plaza
Actions:
PH1980:0817:019
Description:
Photograph shows the facade of the Notre-Dame-des-Victoires church in Quebec City and buildings on the east side of the Plaza Royale. Horse-drawn carriages are parked in the square at the left and right of the image. Three signs, possibly shop signs, are visible in the far right foreround. Two are rectangular and read "HARDES" and "L. GOSSELIN & Co." respectively and the third is shaped like a lace-up boot and reads "ALFRED BOIVIN".
Form:
photographs
photographs
Date:
1889
1889
People:
Form:
photographs
photographs
Actions:
Reference number:
PH1985:0307
PH1985:0307
People:
Date:
1965
1965
Form:
photographs
photographs
Date:
1965
1965
People:
Form:
photographs
photographs
Actions:
Reference number:
PH1981:0277
PH1981:0277
People:
Date:
1939
1939
Form:
photographs
photographs
Date:
1939
1939
People:
Form:
photographs
photographs
Actions:
Reference number:
PH1978:0143
PH1978:0143
People:
Subject:
architecture, landscape architecture
architecture, landscape architecture
Date:
1970s
1970s
Form:
photographs
photographs
Date:
1970s
1970s
People:
Subject:
architecture, landscape architecture
architecture, landscape architecture
Form:
photographs
photographs
Actions:
Reference number:
PH2001:0199
PH2001:0199
People:
Subject:
architecture
architecture
Date:
1936
1936
Form:
photographs
photographs
Date:
1936
1936
People:
Subject:
architecture
architecture
Form:
photographs
photographs
Actions:
Reference number:
PH1998:0140:001
PH1998:0140:001
People:
Subject:
architecture
architecture
Date:
1970-1980
1970-1980
Form:
photographs
photographs
Date:
1970-1980
1970-1980
People:
Subject:
architecture
architecture
Form:
maps, drawings
maps, drawings
Actions:
Reference number:
DR1987:0421
Description:
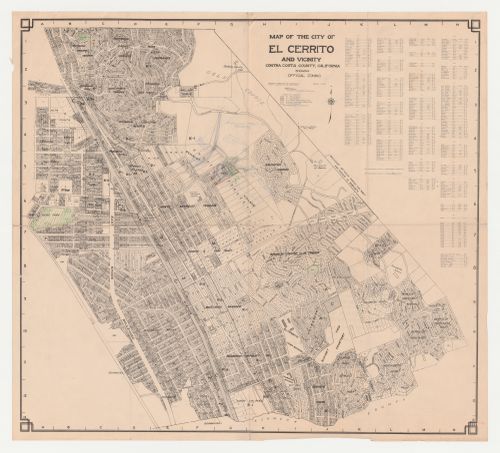
- The draughtsman used this map of El Cerrito as a base on which to sketch a site plan for Swedenborg Memorial Chapel which includes an outline of the church building, proposed roads, and possibly the future development of neighbouring properties. The parks in El Cerrito have been emphasized with green pencil.
DR1987:0421
Description:
- The draughtsman used this map of El Cerrito as a base on which to sketch a site plan for Swedenborg Memorial Chapel which includes an outline of the church building, proposed roads, and possibly the future development of neighbouring properties. The parks in El Cerrito have been emphasized with green pencil.
People:
Subject:
architecture, topographic
architecture, topographic
Date:
ca. 1955
ca. 1955
Title:
Swedenborg Memorial Chapel, El Cerrito, California: Sketch site plan on a map of the city of El Cerrito and vicinity
Actions:
DR1987:0421
Description:
- The draughtsman used this map of El Cerrito as a base on which to sketch a site plan for Swedenborg Memorial Chapel which includes an outline of the church building, proposed roads, and possibly the future development of neighbouring properties. The parks in El Cerrito have been emphasized with green pencil.
Swedenborg Memorial Chapel, El Cerrito, California: Sketch site plan on a map of the city of El Cerrito and vicinity
Actions:
DR1987:0421
Description:
- The draughtsman used this map of El Cerrito as a base on which to sketch a site plan for Swedenborg Memorial Chapel which includes an outline of the church building, proposed roads, and possibly the future development of neighbouring properties. The parks in El Cerrito have been emphasized with green pencil.
Form:
maps, drawings
maps, drawings
Date:
ca. 1955
ca. 1955
People:
Subject:
architecture, topographic
architecture, topographic
Form:
graphic materials
graphic materials
Actions:
Reference number:
ARCH288305
ARCH288305
People:
Date:
1982
1982
Form:
graphic materials
graphic materials
Date:
1982
1982
People:
Form:
photographs
photographs
![View of the Meridian Gate [Wumen] to the Forbidden City (also known as the Imperial Palace), Peking (now Beijing), China](/img-collection/iCYJ_BbL65X3oGARfJLulTf9xms=/500x407/4943.jpg)
Actions:
Reference number:
PH1979:0481
PH1979:0481
People:
Subject:
architecture, military
architecture, military
Date:
between 24 October and 29 October 1860
between 24 October and 29 October 1860
Form:
photographs
photographs
Date:
between 24 October and 29 October 1860
between 24 October and 29 October 1860
People:
Subject:
architecture, military
architecture, military


