


18409 Results
Form:
photographs
photographs
Title:
Album de photographies relatives au pont-tunnel Louis-Hippolyte-Lafontaine, Boucherville, Québec
Album de photographies relatives au pont-tunnel Louis-Hippolyte-Lafontaine, Boucherville, Québec
Actions:
Reference number:
ARCH193312
Description:
Cribs, employees, official visits; tunnel section built in place for 1500 ft.; end closed; removed cofferdam, flooded; floating the caissons, flooding progress, dikes, plug blasts, putting ballast in, pre-stress cables, scows, divers; Hydro Québec dredges, scows, cable and anchors (32,000 tons each), anchors, suspensions cables, divers, sand jetting equipment. Also: Design Program for Placing of Elements, Data on Engineering.
ARCH193312
Description:
Cribs, employees, official visits; tunnel section built in place for 1500 ft.; end closed; removed cofferdam, flooded; floating the caissons, flooding progress, dikes, plug blasts, putting ballast in, pre-stress cables, scows, divers; Hydro Québec dredges, scows, cable and anchors (32,000 tons each), anchors, suspensions cables, divers, sand jetting equipment. Also: Design Program for Placing of Elements, Data on Engineering.
People:
Date:
entre septembre et décembre 1965
entre septembre et décembre 1965
Title:
Album de photographies relatives au pont-tunnel Louis-Hippolyte-Lafontaine, Boucherville, Québec
Actions:
ARCH193312
Description:
Cribs, employees, official visits; tunnel section built in place for 1500 ft.; end closed; removed cofferdam, flooded; floating the caissons, flooding progress, dikes, plug blasts, putting ballast in, pre-stress cables, scows, divers; Hydro Québec dredges, scows, cable and anchors (32,000 tons each), anchors, suspensions cables, divers, sand jetting equipment. Also: Design Program for Placing of Elements, Data on Engineering.
Album de photographies relatives au pont-tunnel Louis-Hippolyte-Lafontaine, Boucherville, Québec
Actions:
ARCH193312
Description:
Cribs, employees, official visits; tunnel section built in place for 1500 ft.; end closed; removed cofferdam, flooded; floating the caissons, flooding progress, dikes, plug blasts, putting ballast in, pre-stress cables, scows, divers; Hydro Québec dredges, scows, cable and anchors (32,000 tons each), anchors, suspensions cables, divers, sand jetting equipment. Also: Design Program for Placing of Elements, Data on Engineering.
Form:
photographs
photographs
Date:
entre septembre et décembre 1965
entre septembre et décembre 1965
People:
Form:
photographs
photographs
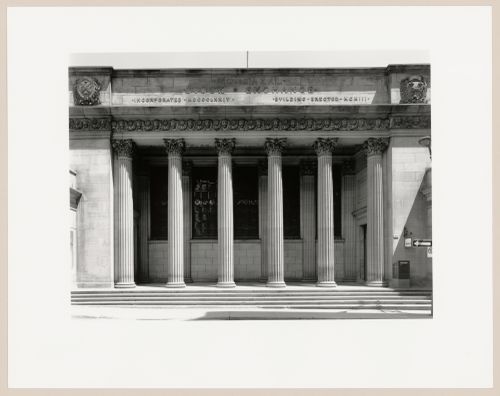
Actions:
Reference number:
PH1989:0161
PH1989:0161
People:
Date:
June 1989
June 1989
Form:
photographs
photographs
Date:
June 1989
June 1989
People:
Form:
drawings
drawings
Title:
Early scheme before Erol Argun - progress prints, Canadian Centre for Architecture, Montréal, Québec
Early scheme before Erol Argun - progress prints, Canadian Centre for Architecture, Montréal, Québec
Actions:
Reference number:
AP046.S1.1983.PR01.175
Description:
This file includes early floor plans, elevations, and site plan for the CCA.
AP046.S1.1983.PR01.175
Description:
This file includes early floor plans, elevations, and site plan for the CCA.
People:
Date:
September 1984 - December 1984
September 1984 - December 1984
Title:
Early scheme before Erol Argun - progress prints, Canadian Centre for Architecture, Montréal, Québec
Actions:
AP046.S1.1983.PR01.175
Description:
This file includes early floor plans, elevations, and site plan for the CCA.
Early scheme before Erol Argun - progress prints, Canadian Centre for Architecture, Montréal, Québec
Actions:
AP046.S1.1983.PR01.175
Description:
This file includes early floor plans, elevations, and site plan for the CCA.
Form:
drawings
drawings
Date:
September 1984 - December 1984
September 1984 - December 1984
People:
Form:
photographs
photographs
Actions:
Reference number:
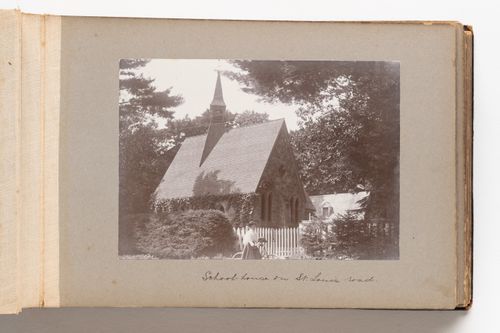
PH1980:0817:005
Description:
Building depicted is identified as a school house located in the inscription. An unidentified woman walking a bicycle is seen in foreground.
PH1980:0817:005
Description:
Building depicted is identified as a school house located in the inscription. An unidentified woman walking a bicycle is seen in foreground.
People:
Date:
1889-1896
1889-1896
Title:
View of an unidentified building on Saint Louis road, possibly Quebec City, Quebec, Canada
Actions:
PH1980:0817:005
Description:
Building depicted is identified as a school house located in the inscription. An unidentified woman walking a bicycle is seen in foreground.
View of an unidentified building on Saint Louis road, possibly Quebec City, Quebec, Canada
Actions:
PH1980:0817:005
Description:
Building depicted is identified as a school house located in the inscription. An unidentified woman walking a bicycle is seen in foreground.
Form:
photographs
photographs
Date:
1889-1896
1889-1896
People:
Form:
drawings
drawings
Actions:
Reference number:
DR2012:0012:047:001
Description:
Includes plans, elevations and sections for a residential architectural project titled "3620 Marlowe Avenue, Montréal, Québec".
DR2012:0012:047:001
Description:
Includes plans, elevations and sections for a residential architectural project titled "3620 Marlowe Avenue, Montréal, Québec".
People:
Date:
circa 1969
circa 1969
Title:
Plans, elevations and sections for a residential architectural project titled "3620 Marlowe Avenue, Montréal, Québec"
Actions:
DR2012:0012:047:001
Description:
Includes plans, elevations and sections for a residential architectural project titled "3620 Marlowe Avenue, Montréal, Québec".
Plans, elevations and sections for a residential architectural project titled "3620 Marlowe Avenue, Montréal, Québec"
Actions:
DR2012:0012:047:001
Description:
Includes plans, elevations and sections for a residential architectural project titled "3620 Marlowe Avenue, Montréal, Québec".
Form:
drawings
drawings
Date:
circa 1969
circa 1969
People:
Form:
photographs
photographs
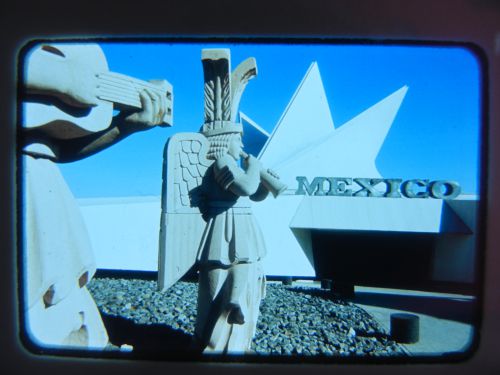
Actions:
Reference number:
ARCH261687
ARCH261687
People:
Date:
1967?
1967?
Form:
photographs
photographs
Date:
1967?
1967?
People:
Form:
photographs
photographs
Actions:
Reference number:
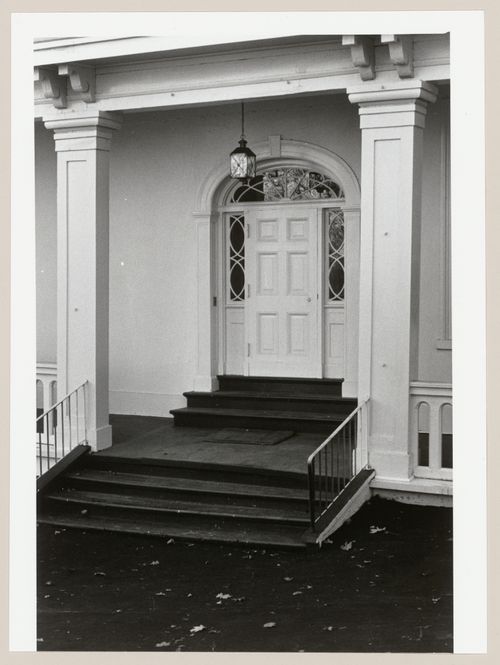
PH1980:1308
PH1980:1308
People:
Subject:
architecture
architecture
Date:
1977 or 1978
1977 or 1978
Title:
View of the main entrance to Maison Braemar, 3219 The Boulevard, Westmount, Québec
Actions:
PH1980:1308
View of the main entrance to Maison Braemar, 3219 The Boulevard, Westmount, Québec
Actions:
PH1980:1308
Form:
photographs
photographs
Date:
1977 or 1978
1977 or 1978
People:
Subject:
architecture
architecture
Form:
photographs
photographs
Actions:
Reference number:
PH1980:1320
PH1980:1320
People:
Subject:
architecture
architecture
Date:
1977 or 1978
1977 or 1978
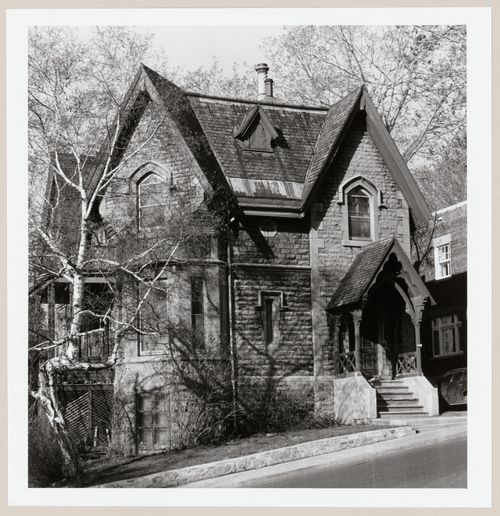
Title:
View of the principal façade of a house, 490 Mountain Avenue, Westmount, Québec
Actions:
PH1980:1320
View of the principal façade of a house, 490 Mountain Avenue, Westmount, Québec
Actions:
PH1980:1320
Form:
photographs
photographs
Date:
1977 or 1978
1977 or 1978
People:
Subject:
architecture
architecture
Form:
photographs
photographs
Actions:
Reference number:
PH1980:1321
PH1980:1321
People:
Subject:
architecture
architecture
Date:
1977 or 1978
1977 or 1978
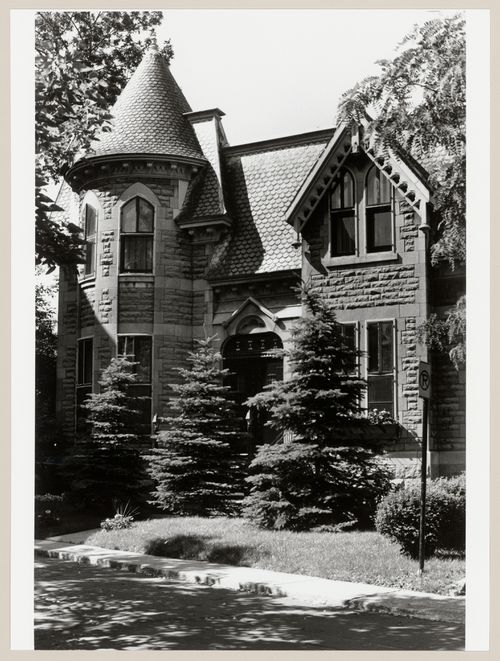
Title:
View of the principal façade of a house, 8 Weredale Park, Westmount, Québec
Actions:
PH1980:1321
View of the principal façade of a house, 8 Weredale Park, Westmount, Québec
Actions:
PH1980:1321
Form:
photographs
photographs
Date:
1977 or 1978
1977 or 1978
People:
Subject:
architecture
architecture
Form:
photographs
photographs
Actions:
Reference number:
PH1980:1336
PH1980:1336
People:
Subject:
architecture
architecture
Date:
1977 or 1978
1977 or 1978
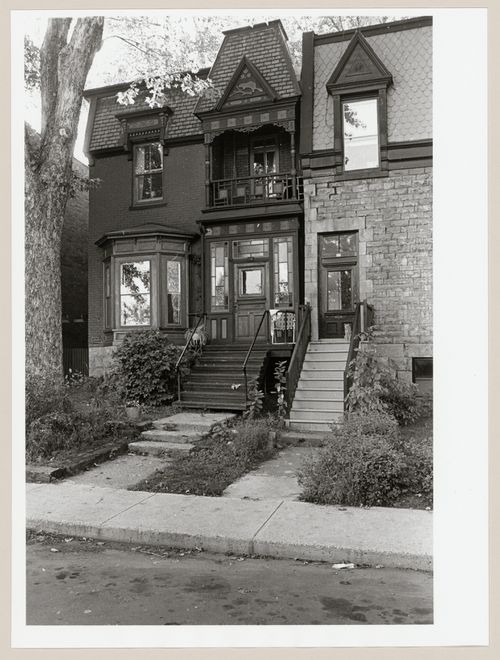
Title:
View of the principal façade of a house, 71 Stayner Avenue, Westmount, Québec
Actions:
PH1980:1336
View of the principal façade of a house, 71 Stayner Avenue, Westmount, Québec
Actions:
PH1980:1336
Form:
photographs
photographs
Date:
1977 or 1978
1977 or 1978
People:
Subject:
architecture
architecture


