


27687 Results
Form:
photographs
photographs
Title:
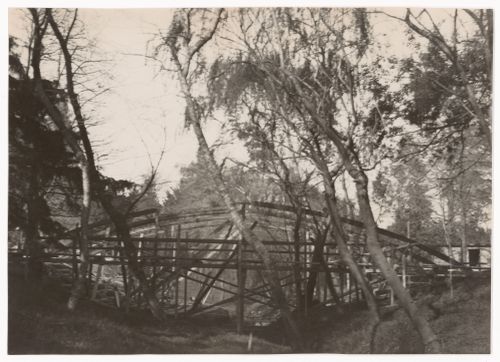
Photograph of wood structure for the construction of Casa sobre el arroyo, Mar del Plata, Argentina
Photograph of wood structure for the construction of Casa sobre el arroyo, Mar del Plata, Argentina
Actions:
Reference number:
ARCH288264
ARCH288264
People:
Date:
12 September 1944
12 September 1944
Form:
photographs
photographs
Date:
12 September 1944
12 September 1944
People:
Form:
photographs
photographs
Actions:
Reference number:
ARCH288486
ARCH288486
People:
Date:
between 1952 and 1966
between 1952 and 1966
Form:
photographs
photographs
Date:
between 1952 and 1966
between 1952 and 1966
People:
Form:
photographs
photographs
Actions:
Reference number:
ARCH276465
ARCH276465
People:
Date:
1995
1995
Form:
photographs
photographs
Date:
1995
1995
People:
Form:
photographs
photographs
Actions:
Reference number:
PH1984:1086
PH1984:1086
People:
Subject:
architecture
architecture
Date:
1925-1929
1925-1929
Form:
photographs
photographs
Date:
1925-1929
1925-1929
People:
Subject:
architecture
architecture
Form:
photographs
photographs
Actions:
Reference number:
PH1997:0011:006
PH1997:0011:006
People:
Subject:
architecture, engineering
architecture, engineering
Date:
26, 28 October or 3 November 1997
26, 28 October or 3 November 1997
Title:
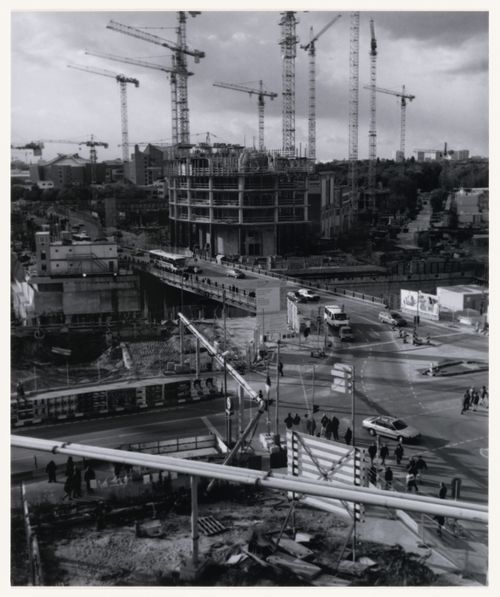
View of a building site under construction, Berlin, Germany, from the artist book "The Potsdamer Project"
Actions:
PH1997:0011:006
View of a building site under construction, Berlin, Germany, from the artist book "The Potsdamer Project"
Actions:
PH1997:0011:006
Form:
photographs
photographs
Date:
26, 28 October or 3 November 1997
26, 28 October or 3 November 1997
People:
Subject:
architecture, engineering
architecture, engineering
Form:
drawings
drawings
Actions:
Reference number:
DRCON1999:0015:250
DRCON1999:0015:250
People:
Date:
28 May 1993
28 May 1993
Title:
New construction and new dimension plans, Aronoff Center for Design and Art, University of Cincinnati, Ohio
Actions:
DRCON1999:0015:250
New construction and new dimension plans, Aronoff Center for Design and Art, University of Cincinnati, Ohio
Actions:
DRCON1999:0015:250
Form:
drawings
drawings
Date:
28 May 1993
28 May 1993
People:
Form:
drawings, textual records
drawings, textual records
Actions:
Reference number:
AP178.S1.2002.PR05.SS2.002
Description:
Original file title: Núcleo rural edificio 2 Licenciamento This file includes cadastral maps.
AP178.S1.2002.PR05.SS2.002
Description:
Original file title: Núcleo rural edificio 2 Licenciamento This file includes cadastral maps.
People:
Date:
2008
2008
Title:
Documentation and plans for the construction permit for building 2, Parque de Vidago Moradias Turísticas, Vidago
Actions:
AP178.S1.2002.PR05.SS2.002
Description:
Original file title: Núcleo rural edificio 2 Licenciamento This file includes cadastral maps.
Documentation and plans for the construction permit for building 2, Parque de Vidago Moradias Turísticas, Vidago
Actions:
AP178.S1.2002.PR05.SS2.002
Description:
Original file title: Núcleo rural edificio 2 Licenciamento This file includes cadastral maps.
Form:
drawings, textual records
drawings, textual records
Date:
2008
2008
People:
Form:
drawings, textual records, photographs
drawings, textual records, photographs
Actions:
Reference number:
AP178.S1.2002.PR05.SS2.003
Description:
Original file title: Núcleo rural Apartamentos Turisticos Vidago Licenciamento This file includes photographs of building 2 and building programs.
AP178.S1.2002.PR05.SS2.003
Description:
Original file title: Núcleo rural Apartamentos Turisticos Vidago Licenciamento This file includes photographs of building 2 and building programs.
People:
Date:
2008
2008
Title:
Documentation and plans for the construction permit for tourist apartments, Parque de Vidago Moradias Turísticas, Vidago
Actions:
AP178.S1.2002.PR05.SS2.003
Description:
Original file title: Núcleo rural Apartamentos Turisticos Vidago Licenciamento This file includes photographs of building 2 and building programs.
Documentation and plans for the construction permit for tourist apartments, Parque de Vidago Moradias Turísticas, Vidago
Actions:
AP178.S1.2002.PR05.SS2.003
Description:
Original file title: Núcleo rural Apartamentos Turisticos Vidago Licenciamento This file includes photographs of building 2 and building programs.
Form:
drawings, textual records, photographs
drawings, textual records, photographs
Date:
2008
2008
People:
Form:
drawings, textual records, photographs
drawings, textual records, photographs
Actions:
Reference number:
AP178.S1.2002.PR05.SS2.004
Description:
Original file title: Núcleo rural Residência de artistas Licenciamento This file includes photographs and building program.
AP178.S1.2002.PR05.SS2.004
Description:
Original file title: Núcleo rural Residência de artistas Licenciamento This file includes photographs and building program.
People:
Date:
2008
2008
Title:
Documentation and plans for the construction permit for artist residence, Parque de Vidago Moradias Turísticas, Vidago
Actions:
AP178.S1.2002.PR05.SS2.004
Description:
Original file title: Núcleo rural Residência de artistas Licenciamento This file includes photographs and building program.
Documentation and plans for the construction permit for artist residence, Parque de Vidago Moradias Turísticas, Vidago
Actions:
AP178.S1.2002.PR05.SS2.004
Description:
Original file title: Núcleo rural Residência de artistas Licenciamento This file includes photographs and building program.
Form:
drawings, textual records, photographs
drawings, textual records, photographs
Date:
2008
2008
People:
Form:
drawings, textual records
drawings, textual records
Actions:
Reference number:
AP178.S1.2002.PR05.SS2.005
Description:
Original file title: Núcleo rural Edificio 4 Licenciamento
AP178.S1.2002.PR05.SS2.005
Description:
Original file title: Núcleo rural Edificio 4 Licenciamento
People:
Date:
2008
2008
Title:
Documentation and plans for the construction permit for building 4, Parque de Vidago Moradias Turísticas, Vidago
Actions:
AP178.S1.2002.PR05.SS2.005
Description:
Original file title: Núcleo rural Edificio 4 Licenciamento
Documentation and plans for the construction permit for building 4, Parque de Vidago Moradias Turísticas, Vidago
Actions:
AP178.S1.2002.PR05.SS2.005
Description:
Original file title: Núcleo rural Edificio 4 Licenciamento
Form:
drawings, textual records
drawings, textual records
Date:
2008
2008
People:


