


56763 Results
Level of archival description:
Project
Project
Title:
Miragaia, Porto
Miragaia, Porto
Actions:
Reference number:
CD034.S1.1975.PR01
Description:
This project series contains reproductions of drawings and panels displayed in the exhibit to document the neighbourhood Miragaia, in Porto Portugal. The exhibit text explained that: ... although the Miragaia project was never built, its seminal and programmatic character contributed significantly to the development of the SAAL Process. The project architect Fernando Távora first worked on the Barredo Neighbourhood ― a very poor area in the Porto's historic centre ― as an architect and teacher at the city's School of Fine Arts, and the Miragaia project built on this research, demonstrating a knowledge of and sensitivity to both the physical terrain and the social landscape of Porto, presenting a nuanced view of life in an urban space. Despite the strengths of the plan, the city council's policy on Porto's historic centre subsequently did not include Távora's project for Miragaia. Nonetheless, in the seriousness of its design and the depth of knowledge that it displayed, the project was a significant attempt to recover and rationalize Miragaia's vacant riverside zone. The highly developed nature of the proposal, its level of surgical precision, and Fernando Távora's thoughtful notes reveal a great deal about SAAL, its structure, its relationship with residents, and the overall model for urban intervention. (The SAAL Process, Housing in Portugal 1974–76) Fernando Távora worked for SAAL/North with Antónia Nolo, Bernardo Ferrão, Gil Carneiro, Joaquim Jordão, Jorge Barros, Manuel Campos, Pedro Paredes and the residents' association Miragaia, that was founded on March 30th, 1976. The project was for 900 dwellings, but none were built. The operation began in June 1975. This project series contains reproductions of design development drawings, presentation panels, site plans and a study of a logo. The original drawings and panels were produced from 1975 to 1977 and were reproduced in 2015 for the exhibit.
CD034.S1.1975.PR01
Description:
This project series contains reproductions of drawings and panels displayed in the exhibit to document the neighbourhood Miragaia, in Porto Portugal. The exhibit text explained that: ... although the Miragaia project was never built, its seminal and programmatic character contributed significantly to the development of the SAAL Process. The project architect Fernando Távora first worked on the Barredo Neighbourhood ― a very poor area in the Porto's historic centre ― as an architect and teacher at the city's School of Fine Arts, and the Miragaia project built on this research, demonstrating a knowledge of and sensitivity to both the physical terrain and the social landscape of Porto, presenting a nuanced view of life in an urban space. Despite the strengths of the plan, the city council's policy on Porto's historic centre subsequently did not include Távora's project for Miragaia. Nonetheless, in the seriousness of its design and the depth of knowledge that it displayed, the project was a significant attempt to recover and rationalize Miragaia's vacant riverside zone. The highly developed nature of the proposal, its level of surgical precision, and Fernando Távora's thoughtful notes reveal a great deal about SAAL, its structure, its relationship with residents, and the overall model for urban intervention. (The SAAL Process, Housing in Portugal 1974–76) Fernando Távora worked for SAAL/North with Antónia Nolo, Bernardo Ferrão, Gil Carneiro, Joaquim Jordão, Jorge Barros, Manuel Campos, Pedro Paredes and the residents' association Miragaia, that was founded on March 30th, 1976. The project was for 900 dwellings, but none were built. The operation began in June 1975. This project series contains reproductions of design development drawings, presentation panels, site plans and a study of a logo. The original drawings and panels were produced from 1975 to 1977 and were reproduced in 2015 for the exhibit.
People:
Date:
1975-1977
1975-1977
Title:
Miragaia, Porto
Actions:
CD034.S1.1975.PR01
Description:
This project series contains reproductions of drawings and panels displayed in the exhibit to document the neighbourhood Miragaia, in Porto Portugal. The exhibit text explained that: ... although the Miragaia project was never built, its seminal and programmatic character contributed significantly to the development of the SAAL Process. The project architect Fernando Távora first worked on the Barredo Neighbourhood ― a very poor area in the Porto's historic centre ― as an architect and teacher at the city's School of Fine Arts, and the Miragaia project built on this research, demonstrating a knowledge of and sensitivity to both the physical terrain and the social landscape of Porto, presenting a nuanced view of life in an urban space. Despite the strengths of the plan, the city council's policy on Porto's historic centre subsequently did not include Távora's project for Miragaia. Nonetheless, in the seriousness of its design and the depth of knowledge that it displayed, the project was a significant attempt to recover and rationalize Miragaia's vacant riverside zone. The highly developed nature of the proposal, its level of surgical precision, and Fernando Távora's thoughtful notes reveal a great deal about SAAL, its structure, its relationship with residents, and the overall model for urban intervention. (The SAAL Process, Housing in Portugal 1974–76) Fernando Távora worked for SAAL/North with Antónia Nolo, Bernardo Ferrão, Gil Carneiro, Joaquim Jordão, Jorge Barros, Manuel Campos, Pedro Paredes and the residents' association Miragaia, that was founded on March 30th, 1976. The project was for 900 dwellings, but none were built. The operation began in June 1975. This project series contains reproductions of design development drawings, presentation panels, site plans and a study of a logo. The original drawings and panels were produced from 1975 to 1977 and were reproduced in 2015 for the exhibit.
Miragaia, Porto
Actions:
CD034.S1.1975.PR01
Description:
This project series contains reproductions of drawings and panels displayed in the exhibit to document the neighbourhood Miragaia, in Porto Portugal. The exhibit text explained that: ... although the Miragaia project was never built, its seminal and programmatic character contributed significantly to the development of the SAAL Process. The project architect Fernando Távora first worked on the Barredo Neighbourhood ― a very poor area in the Porto's historic centre ― as an architect and teacher at the city's School of Fine Arts, and the Miragaia project built on this research, demonstrating a knowledge of and sensitivity to both the physical terrain and the social landscape of Porto, presenting a nuanced view of life in an urban space. Despite the strengths of the plan, the city council's policy on Porto's historic centre subsequently did not include Távora's project for Miragaia. Nonetheless, in the seriousness of its design and the depth of knowledge that it displayed, the project was a significant attempt to recover and rationalize Miragaia's vacant riverside zone. The highly developed nature of the proposal, its level of surgical precision, and Fernando Távora's thoughtful notes reveal a great deal about SAAL, its structure, its relationship with residents, and the overall model for urban intervention. (The SAAL Process, Housing in Portugal 1974–76) Fernando Távora worked for SAAL/North with Antónia Nolo, Bernardo Ferrão, Gil Carneiro, Joaquim Jordão, Jorge Barros, Manuel Campos, Pedro Paredes and the residents' association Miragaia, that was founded on March 30th, 1976. The project was for 900 dwellings, but none were built. The operation began in June 1975. This project series contains reproductions of design development drawings, presentation panels, site plans and a study of a logo. The original drawings and panels were produced from 1975 to 1977 and were reproduced in 2015 for the exhibit.
Level of archival description:
Project
Project
Date:
1975-1977
1975-1977
People:
Form:
drawings, works of art
drawings, works of art

Actions:
Reference number:
DR1974:0002:021:001-033
Description:
- This album contains studies by Charles Rohault de Fleury of the five classical orders. The majority of the drawings are from his student years at the Ecole des Beaux-Arts (1822-1825). Others are from his student years at the Ecole Polytechnique (1820-1822), or drawings executed while he was a practicing architect (after 1825). Although the drawings are not physically organized into categories within the album, they can be divided into three groups according to their architectural sources: paradigmatic examples taken from named monuments of Greek and Roman architecture, examples taken from unnamed architectural monuments or treatises, and examples after 16th century Italian and French interpretors of the classical tradition, such as Palladio, Serlio, Vignola and Delorme. The only exception to these categories is the drawing of the "soubassement" for the pavilions of the Louvre (DR1974:0002:021:032 R/V). Most of the drawings focus on the proportions of the orders, their disposition within the portico in terms of intercolumnar spacing and number of columns, and the proper moulding and ornamentation particular to each order. This album also contains four etchings of similar subject matter by Gaitte, Stévigny, Piranesi, and an unknown early 19th century etcher.
DR1974:0002:021:001-033
Description:
- This album contains studies by Charles Rohault de Fleury of the five classical orders. The majority of the drawings are from his student years at the Ecole des Beaux-Arts (1822-1825). Others are from his student years at the Ecole Polytechnique (1820-1822), or drawings executed while he was a practicing architect (after 1825). Although the drawings are not physically organized into categories within the album, they can be divided into three groups according to their architectural sources: paradigmatic examples taken from named monuments of Greek and Roman architecture, examples taken from unnamed architectural monuments or treatises, and examples after 16th century Italian and French interpretors of the classical tradition, such as Palladio, Serlio, Vignola and Delorme. The only exception to these categories is the drawing of the "soubassement" for the pavilions of the Louvre (DR1974:0002:021:032 R/V). Most of the drawings focus on the proportions of the orders, their disposition within the portico in terms of intercolumnar spacing and number of columns, and the proper moulding and ornamentation particular to each order. This album also contains four etchings of similar subject matter by Gaitte, Stévigny, Piranesi, and an unknown early 19th century etcher.
People:
Date:
drawings executed between 1818-1832, prints executed 1776 ?-1832
drawings executed between 1818-1832, prints executed 1776 ?-1832
Title:
Album of mostly student drawings of the Orders
Actions:
DR1974:0002:021:001-033
Description:
- This album contains studies by Charles Rohault de Fleury of the five classical orders. The majority of the drawings are from his student years at the Ecole des Beaux-Arts (1822-1825). Others are from his student years at the Ecole Polytechnique (1820-1822), or drawings executed while he was a practicing architect (after 1825). Although the drawings are not physically organized into categories within the album, they can be divided into three groups according to their architectural sources: paradigmatic examples taken from named monuments of Greek and Roman architecture, examples taken from unnamed architectural monuments or treatises, and examples after 16th century Italian and French interpretors of the classical tradition, such as Palladio, Serlio, Vignola and Delorme. The only exception to these categories is the drawing of the "soubassement" for the pavilions of the Louvre (DR1974:0002:021:032 R/V). Most of the drawings focus on the proportions of the orders, their disposition within the portico in terms of intercolumnar spacing and number of columns, and the proper moulding and ornamentation particular to each order. This album also contains four etchings of similar subject matter by Gaitte, Stévigny, Piranesi, and an unknown early 19th century etcher.
Album of mostly student drawings of the Orders
Actions:
DR1974:0002:021:001-033
Description:
- This album contains studies by Charles Rohault de Fleury of the five classical orders. The majority of the drawings are from his student years at the Ecole des Beaux-Arts (1822-1825). Others are from his student years at the Ecole Polytechnique (1820-1822), or drawings executed while he was a practicing architect (after 1825). Although the drawings are not physically organized into categories within the album, they can be divided into three groups according to their architectural sources: paradigmatic examples taken from named monuments of Greek and Roman architecture, examples taken from unnamed architectural monuments or treatises, and examples after 16th century Italian and French interpretors of the classical tradition, such as Palladio, Serlio, Vignola and Delorme. The only exception to these categories is the drawing of the "soubassement" for the pavilions of the Louvre (DR1974:0002:021:032 R/V). Most of the drawings focus on the proportions of the orders, their disposition within the portico in terms of intercolumnar spacing and number of columns, and the proper moulding and ornamentation particular to each order. This album also contains four etchings of similar subject matter by Gaitte, Stévigny, Piranesi, and an unknown early 19th century etcher.
Form:
drawings, works of art
drawings, works of art
Date:
drawings executed between 1818-1832, prints executed 1776 ?-1832
drawings executed between 1818-1832, prints executed 1776 ?-1832
People:
Form:
drawings
drawings
Actions:
Reference number:
DR1974:0002:026:001-038
Description:
- This album contains drawings of architectural ornament - mostly highly finished - by Charles and Georges Rohault de Fleury. Although primarily from unidentified sources (DR1974:0002:026:002 - DR1974:0002:026:025, and DR1974:0002:026:038), there are a few drawings with identified sources, and twelve drawings of architectural ornament submitted by Georges to the Concours d'émulation (monthly competitions) held at the École impériale des beaux-arts, Paris. The subject matter of the drawings of architectural ornament from unidentified sources consists of capitals, friezes, festoons, moldings, cartouches, and vegetal and floral ornament. Identified subject matter includes a Composite capital and entablature from the Louvre (DR1974:0002:026:024), details from the Temple of Jupiter Stator, Rome (DR1974:0002:026:007 and DR1974:0002:026:013), and a Corinthian capital from Hôtel Soltykoff, Paris (DR1974:0002:026:038). The drawings for the Concours d'émulation by Georges are numbered "1er" to "12e" and were submitted to concours dating from 16 June 1857 to 22 October 1858 (DR1974:0002:026:026 - DR1974:0002:026:037). An unbound sheet inserted in the front of the album may be a portrait of Charles Rohault de Fleury (DR1974:0002:026:001).
DR1974:0002:026:001-038
Description:
- This album contains drawings of architectural ornament - mostly highly finished - by Charles and Georges Rohault de Fleury. Although primarily from unidentified sources (DR1974:0002:026:002 - DR1974:0002:026:025, and DR1974:0002:026:038), there are a few drawings with identified sources, and twelve drawings of architectural ornament submitted by Georges to the Concours d'émulation (monthly competitions) held at the École impériale des beaux-arts, Paris. The subject matter of the drawings of architectural ornament from unidentified sources consists of capitals, friezes, festoons, moldings, cartouches, and vegetal and floral ornament. Identified subject matter includes a Composite capital and entablature from the Louvre (DR1974:0002:026:024), details from the Temple of Jupiter Stator, Rome (DR1974:0002:026:007 and DR1974:0002:026:013), and a Corinthian capital from Hôtel Soltykoff, Paris (DR1974:0002:026:038). The drawings for the Concours d'émulation by Georges are numbered "1er" to "12e" and were submitted to concours dating from 16 June 1857 to 22 October 1858 (DR1974:0002:026:026 - DR1974:0002:026:037). An unbound sheet inserted in the front of the album may be a portrait of Charles Rohault de Fleury (DR1974:0002:026:001).
People:
Subject:
architecture, ornament, portrait, sculpture
architecture, ornament, portrait, sculpture
Date:
1854-1868
1854-1868
Title:
Album of drawings for architectural ornament and sculpture, including competition drawings submitted to the Concours d'émulation held at the École impériale des beaux-arts, Paris
Actions:
DR1974:0002:026:001-038
Description:
- This album contains drawings of architectural ornament - mostly highly finished - by Charles and Georges Rohault de Fleury. Although primarily from unidentified sources (DR1974:0002:026:002 - DR1974:0002:026:025, and DR1974:0002:026:038), there are a few drawings with identified sources, and twelve drawings of architectural ornament submitted by Georges to the Concours d'émulation (monthly competitions) held at the École impériale des beaux-arts, Paris. The subject matter of the drawings of architectural ornament from unidentified sources consists of capitals, friezes, festoons, moldings, cartouches, and vegetal and floral ornament. Identified subject matter includes a Composite capital and entablature from the Louvre (DR1974:0002:026:024), details from the Temple of Jupiter Stator, Rome (DR1974:0002:026:007 and DR1974:0002:026:013), and a Corinthian capital from Hôtel Soltykoff, Paris (DR1974:0002:026:038). The drawings for the Concours d'émulation by Georges are numbered "1er" to "12e" and were submitted to concours dating from 16 June 1857 to 22 October 1858 (DR1974:0002:026:026 - DR1974:0002:026:037). An unbound sheet inserted in the front of the album may be a portrait of Charles Rohault de Fleury (DR1974:0002:026:001).
Album of drawings for architectural ornament and sculpture, including competition drawings submitted to the Concours d'émulation held at the École impériale des beaux-arts, Paris
Actions:
DR1974:0002:026:001-038
Description:
- This album contains drawings of architectural ornament - mostly highly finished - by Charles and Georges Rohault de Fleury. Although primarily from unidentified sources (DR1974:0002:026:002 - DR1974:0002:026:025, and DR1974:0002:026:038), there are a few drawings with identified sources, and twelve drawings of architectural ornament submitted by Georges to the Concours d'émulation (monthly competitions) held at the École impériale des beaux-arts, Paris. The subject matter of the drawings of architectural ornament from unidentified sources consists of capitals, friezes, festoons, moldings, cartouches, and vegetal and floral ornament. Identified subject matter includes a Composite capital and entablature from the Louvre (DR1974:0002:026:024), details from the Temple of Jupiter Stator, Rome (DR1974:0002:026:007 and DR1974:0002:026:013), and a Corinthian capital from Hôtel Soltykoff, Paris (DR1974:0002:026:038). The drawings for the Concours d'émulation by Georges are numbered "1er" to "12e" and were submitted to concours dating from 16 June 1857 to 22 October 1858 (DR1974:0002:026:026 - DR1974:0002:026:037). An unbound sheet inserted in the front of the album may be a portrait of Charles Rohault de Fleury (DR1974:0002:026:001).
Form:
drawings
drawings
Date:
1854-1868
1854-1868
People:
Subject:
architecture, ornament, portrait, sculpture
architecture, ornament, portrait, sculpture
Title:
Yale and the City of Elms
Yale and the City of Elms
Actions:
Reference number:
PH1979:0608
Description:
This album, intended chiefly as a guide for strangers visiting the University of Yale, New Haven (Connecticut, USA), is illustrated with 34 photogravures of several buildings of the campus. The title page reads : 'Yale and "The "City of Elms" by W.E. Decrow. It is illustrated with heliotypes of all the principal college buildings, a plan of the college grounds, and a map of the city of New Haven. Boston, W.E. Decrow, 238 Washington Street, 1882'. Yale University is portrayed through it's main buildings : South, South Middle, North-Middle, North, the Athenaeum, the old chapel, Lyceum, Battell Chapel, Yale School of Fine Arts, Peabody Museum, Treasury, Reading Room, Old Laboratory, Gymnasium, Library, Student's room in Durfee, West Divinity, Mason Library, Marquand Chapel, Yale Medical School, Yale Boat House, Hamilton Park, The New Haven House and Hopkins Grammar School as well as several halls : Berzelius, Farnam, Durfee, Alumni, North Sheffield, East Divinity, Skull and Bones, Scroll and Key, Psi Upsilon, Delta Kappa Epsilon and Yale Law School City Hall.
PH1979:0608
Description:
This album, intended chiefly as a guide for strangers visiting the University of Yale, New Haven (Connecticut, USA), is illustrated with 34 photogravures of several buildings of the campus. The title page reads : 'Yale and "The "City of Elms" by W.E. Decrow. It is illustrated with heliotypes of all the principal college buildings, a plan of the college grounds, and a map of the city of New Haven. Boston, W.E. Decrow, 238 Washington Street, 1882'. Yale University is portrayed through it's main buildings : South, South Middle, North-Middle, North, the Athenaeum, the old chapel, Lyceum, Battell Chapel, Yale School of Fine Arts, Peabody Museum, Treasury, Reading Room, Old Laboratory, Gymnasium, Library, Student's room in Durfee, West Divinity, Mason Library, Marquand Chapel, Yale Medical School, Yale Boat House, Hamilton Park, The New Haven House and Hopkins Grammar School as well as several halls : Berzelius, Farnam, Durfee, Alumni, North Sheffield, East Divinity, Skull and Bones, Scroll and Key, Psi Upsilon, Delta Kappa Epsilon and Yale Law School City Hall.
People:
Subject:
architecture
architecture
Date:
1882
1882
Title:
Yale and the City of Elms
Actions:
PH1979:0608
Description:
This album, intended chiefly as a guide for strangers visiting the University of Yale, New Haven (Connecticut, USA), is illustrated with 34 photogravures of several buildings of the campus. The title page reads : 'Yale and "The "City of Elms" by W.E. Decrow. It is illustrated with heliotypes of all the principal college buildings, a plan of the college grounds, and a map of the city of New Haven. Boston, W.E. Decrow, 238 Washington Street, 1882'. Yale University is portrayed through it's main buildings : South, South Middle, North-Middle, North, the Athenaeum, the old chapel, Lyceum, Battell Chapel, Yale School of Fine Arts, Peabody Museum, Treasury, Reading Room, Old Laboratory, Gymnasium, Library, Student's room in Durfee, West Divinity, Mason Library, Marquand Chapel, Yale Medical School, Yale Boat House, Hamilton Park, The New Haven House and Hopkins Grammar School as well as several halls : Berzelius, Farnam, Durfee, Alumni, North Sheffield, East Divinity, Skull and Bones, Scroll and Key, Psi Upsilon, Delta Kappa Epsilon and Yale Law School City Hall.
Yale and the City of Elms
Actions:
PH1979:0608
Description:
This album, intended chiefly as a guide for strangers visiting the University of Yale, New Haven (Connecticut, USA), is illustrated with 34 photogravures of several buildings of the campus. The title page reads : 'Yale and "The "City of Elms" by W.E. Decrow. It is illustrated with heliotypes of all the principal college buildings, a plan of the college grounds, and a map of the city of New Haven. Boston, W.E. Decrow, 238 Washington Street, 1882'. Yale University is portrayed through it's main buildings : South, South Middle, North-Middle, North, the Athenaeum, the old chapel, Lyceum, Battell Chapel, Yale School of Fine Arts, Peabody Museum, Treasury, Reading Room, Old Laboratory, Gymnasium, Library, Student's room in Durfee, West Divinity, Mason Library, Marquand Chapel, Yale Medical School, Yale Boat House, Hamilton Park, The New Haven House and Hopkins Grammar School as well as several halls : Berzelius, Farnam, Durfee, Alumni, North Sheffield, East Divinity, Skull and Bones, Scroll and Key, Psi Upsilon, Delta Kappa Epsilon and Yale Law School City Hall.
Date:
1882
1882
People:
Subject:
architecture
architecture
Level of archival description:
Project
Project
Title:
Quinta da Bela Flor, Lisboa
Quinta da Bela Flor, Lisboa
Actions:
Reference number:
CD034.S1.1976.PR01
Description:
This project series contains one reproduction of a photograph displayed in the exhibit to document the Quinta da Bela Flor neighbourhood, in Lisbon, Portugal. The exhibit text explained that: Artur Rosa's project in the neighbourhood grew out of a shanty town, built on a difficult site, dating back to the 19th century, with reports of families living in hillside caves that today flank the entrance to a nearby highway. The process was based on voluntary work, and its ending presented a huge disappointment to the local brigade. In 1976 and 1977, Artur Rosa, also a practicing artist, produced three works that reflected on SAAL, its failure and the subsequent sense of persecution felt by many brigade leaders. The decision not to present the project but rather the artistic interventions aims at revealing the performative nature of the process, its poetic intensity and the way it related to its protagonists. In 1977 the architect presented a performance at the Fine Arts Society in Lisbon in which he closed the documentation of the project in a darkened room. The following year, he presented a structure with the documentation closed inside, and finally he used the project drawings in a collage with photographs on the occasion of the first public tap in Quinta da Bela-Flor. Those poetic artistic interventions are his form of publicly mourning the end of the SAAL process. (The SAAL Process, Housing in Portugal 1974–76) Artur Rosa worked for SAAL/Lisbon and Central South with Etelvina José, Hélio Oliveira, José Luís Teles Rebolo, José Miguel Fonseca, Luís Pereira, Manuel Coutinho Raposo, Maria Fernanda Carvalho, Maria Isabel Rodrigues Lobo, Nuno Blanco Bártolo, Nuno Martins and the residents' association Cooperativa de Habitação Económica Bela Flor, that was founded on February 13th, 1976. The project included 288 dwellings. The operation began in September 1976, with a construction date in December 1976. This project series contains a reproduction of a photograph of a model. The original photograph was produced around 1976 and was reproduced in 2015 for the exhibit.
CD034.S1.1976.PR01
Description:
This project series contains one reproduction of a photograph displayed in the exhibit to document the Quinta da Bela Flor neighbourhood, in Lisbon, Portugal. The exhibit text explained that: Artur Rosa's project in the neighbourhood grew out of a shanty town, built on a difficult site, dating back to the 19th century, with reports of families living in hillside caves that today flank the entrance to a nearby highway. The process was based on voluntary work, and its ending presented a huge disappointment to the local brigade. In 1976 and 1977, Artur Rosa, also a practicing artist, produced three works that reflected on SAAL, its failure and the subsequent sense of persecution felt by many brigade leaders. The decision not to present the project but rather the artistic interventions aims at revealing the performative nature of the process, its poetic intensity and the way it related to its protagonists. In 1977 the architect presented a performance at the Fine Arts Society in Lisbon in which he closed the documentation of the project in a darkened room. The following year, he presented a structure with the documentation closed inside, and finally he used the project drawings in a collage with photographs on the occasion of the first public tap in Quinta da Bela-Flor. Those poetic artistic interventions are his form of publicly mourning the end of the SAAL process. (The SAAL Process, Housing in Portugal 1974–76) Artur Rosa worked for SAAL/Lisbon and Central South with Etelvina José, Hélio Oliveira, José Luís Teles Rebolo, José Miguel Fonseca, Luís Pereira, Manuel Coutinho Raposo, Maria Fernanda Carvalho, Maria Isabel Rodrigues Lobo, Nuno Blanco Bártolo, Nuno Martins and the residents' association Cooperativa de Habitação Económica Bela Flor, that was founded on February 13th, 1976. The project included 288 dwellings. The operation began in September 1976, with a construction date in December 1976. This project series contains a reproduction of a photograph of a model. The original photograph was produced around 1976 and was reproduced in 2015 for the exhibit.
People:
Date:
circa 1976
circa 1976
Title:
Quinta da Bela Flor, Lisboa
Actions:
CD034.S1.1976.PR01
Description:
This project series contains one reproduction of a photograph displayed in the exhibit to document the Quinta da Bela Flor neighbourhood, in Lisbon, Portugal. The exhibit text explained that: Artur Rosa's project in the neighbourhood grew out of a shanty town, built on a difficult site, dating back to the 19th century, with reports of families living in hillside caves that today flank the entrance to a nearby highway. The process was based on voluntary work, and its ending presented a huge disappointment to the local brigade. In 1976 and 1977, Artur Rosa, also a practicing artist, produced three works that reflected on SAAL, its failure and the subsequent sense of persecution felt by many brigade leaders. The decision not to present the project but rather the artistic interventions aims at revealing the performative nature of the process, its poetic intensity and the way it related to its protagonists. In 1977 the architect presented a performance at the Fine Arts Society in Lisbon in which he closed the documentation of the project in a darkened room. The following year, he presented a structure with the documentation closed inside, and finally he used the project drawings in a collage with photographs on the occasion of the first public tap in Quinta da Bela-Flor. Those poetic artistic interventions are his form of publicly mourning the end of the SAAL process. (The SAAL Process, Housing in Portugal 1974–76) Artur Rosa worked for SAAL/Lisbon and Central South with Etelvina José, Hélio Oliveira, José Luís Teles Rebolo, José Miguel Fonseca, Luís Pereira, Manuel Coutinho Raposo, Maria Fernanda Carvalho, Maria Isabel Rodrigues Lobo, Nuno Blanco Bártolo, Nuno Martins and the residents' association Cooperativa de Habitação Económica Bela Flor, that was founded on February 13th, 1976. The project included 288 dwellings. The operation began in September 1976, with a construction date in December 1976. This project series contains a reproduction of a photograph of a model. The original photograph was produced around 1976 and was reproduced in 2015 for the exhibit.
Quinta da Bela Flor, Lisboa
Actions:
CD034.S1.1976.PR01
Description:
This project series contains one reproduction of a photograph displayed in the exhibit to document the Quinta da Bela Flor neighbourhood, in Lisbon, Portugal. The exhibit text explained that: Artur Rosa's project in the neighbourhood grew out of a shanty town, built on a difficult site, dating back to the 19th century, with reports of families living in hillside caves that today flank the entrance to a nearby highway. The process was based on voluntary work, and its ending presented a huge disappointment to the local brigade. In 1976 and 1977, Artur Rosa, also a practicing artist, produced three works that reflected on SAAL, its failure and the subsequent sense of persecution felt by many brigade leaders. The decision not to present the project but rather the artistic interventions aims at revealing the performative nature of the process, its poetic intensity and the way it related to its protagonists. In 1977 the architect presented a performance at the Fine Arts Society in Lisbon in which he closed the documentation of the project in a darkened room. The following year, he presented a structure with the documentation closed inside, and finally he used the project drawings in a collage with photographs on the occasion of the first public tap in Quinta da Bela-Flor. Those poetic artistic interventions are his form of publicly mourning the end of the SAAL process. (The SAAL Process, Housing in Portugal 1974–76) Artur Rosa worked for SAAL/Lisbon and Central South with Etelvina José, Hélio Oliveira, José Luís Teles Rebolo, José Miguel Fonseca, Luís Pereira, Manuel Coutinho Raposo, Maria Fernanda Carvalho, Maria Isabel Rodrigues Lobo, Nuno Blanco Bártolo, Nuno Martins and the residents' association Cooperativa de Habitação Económica Bela Flor, that was founded on February 13th, 1976. The project included 288 dwellings. The operation began in September 1976, with a construction date in December 1976. This project series contains a reproduction of a photograph of a model. The original photograph was produced around 1976 and was reproduced in 2015 for the exhibit.
Level of archival description:
Project
Project
Date:
circa 1976
circa 1976
People:
Level of archival description:
Series
Series
Title:
Dessins et tableaux
Dessins et tableaux
Actions:
Reference number:
AP104.S1
Description:
Series I consists of sketches, drawings and paintings, mostly created by Parizeau. From the period he spent in Europe (1923-1933), there are 11 student drawings in the standard presentation format of the École des Beaux-arts de Paris, a volume of course notes, as well as unidentified drawings, sketchbooks and paintings of primarily buildings and landscapes executed in Paris and during his travels in France. Drawings relating to Parizeau's architectural career in Montreal are represented in a number of independant projects, including a small chapel beside the St. Lawrence River, a pair of two-storey cabin-cottages outside of Montreal, and several residences in the city. The documents are mostly original preliminary studies with some reproductions of working drawings. It should be noted that there are also photographs of exterior details of the Laroque Residence and the Jarry Residence in documents CO2 in Series II. Reproductions of designs for worker housing by French architect Eugène Beaudoin in 1938 perhaps give a clue to Parizeau's relatively early employment of modernist forms. A residence in Baie D'Urfé is unlikely to be connected to Parizeau because its date, ca. 1955, is a decade after his death. Parizeau's concern with furniture and interior design is represented in the Archive with many lively perspective sketches in colour, and elevation and plan studies of several kinds of rooms and types of furniture. Some preliminary drawings for interiors were grouped with the Gillow house in Ville Mont-Royal, and the Walter Downs Residence in Montreal. The artworks by Parizeau consist of paintings and drawings of landscapes, buildings, still lifes and figure studies on loose sheets and in bound sketchbooks. These works are executed in a variety of media, including pencil, coloured pencil, watercolour on paper, and oil paint on masonite panels. Studies of buildings in Brittany and Paris are the subjects in three small sketchbooks, while larger spiral-bound drawing books contain some architectural plans, elevations and details. Most of these artworks and sketches were likely created in Europe before 1933.
AP104.S1
Description:
Series I consists of sketches, drawings and paintings, mostly created by Parizeau. From the period he spent in Europe (1923-1933), there are 11 student drawings in the standard presentation format of the École des Beaux-arts de Paris, a volume of course notes, as well as unidentified drawings, sketchbooks and paintings of primarily buildings and landscapes executed in Paris and during his travels in France. Drawings relating to Parizeau's architectural career in Montreal are represented in a number of independant projects, including a small chapel beside the St. Lawrence River, a pair of two-storey cabin-cottages outside of Montreal, and several residences in the city. The documents are mostly original preliminary studies with some reproductions of working drawings. It should be noted that there are also photographs of exterior details of the Laroque Residence and the Jarry Residence in documents CO2 in Series II. Reproductions of designs for worker housing by French architect Eugène Beaudoin in 1938 perhaps give a clue to Parizeau's relatively early employment of modernist forms. A residence in Baie D'Urfé is unlikely to be connected to Parizeau because its date, ca. 1955, is a decade after his death. Parizeau's concern with furniture and interior design is represented in the Archive with many lively perspective sketches in colour, and elevation and plan studies of several kinds of rooms and types of furniture. Some preliminary drawings for interiors were grouped with the Gillow house in Ville Mont-Royal, and the Walter Downs Residence in Montreal. The artworks by Parizeau consist of paintings and drawings of landscapes, buildings, still lifes and figure studies on loose sheets and in bound sketchbooks. These works are executed in a variety of media, including pencil, coloured pencil, watercolour on paper, and oil paint on masonite panels. Studies of buildings in Brittany and Paris are the subjects in three small sketchbooks, while larger spiral-bound drawing books contain some architectural plans, elevations and details. Most of these artworks and sketches were likely created in Europe before 1933.
People:
Date:
1917-1955
1917-1955
Title:
Dessins et tableaux
Actions:
AP104.S1
Description:
Series I consists of sketches, drawings and paintings, mostly created by Parizeau. From the period he spent in Europe (1923-1933), there are 11 student drawings in the standard presentation format of the École des Beaux-arts de Paris, a volume of course notes, as well as unidentified drawings, sketchbooks and paintings of primarily buildings and landscapes executed in Paris and during his travels in France. Drawings relating to Parizeau's architectural career in Montreal are represented in a number of independant projects, including a small chapel beside the St. Lawrence River, a pair of two-storey cabin-cottages outside of Montreal, and several residences in the city. The documents are mostly original preliminary studies with some reproductions of working drawings. It should be noted that there are also photographs of exterior details of the Laroque Residence and the Jarry Residence in documents CO2 in Series II. Reproductions of designs for worker housing by French architect Eugène Beaudoin in 1938 perhaps give a clue to Parizeau's relatively early employment of modernist forms. A residence in Baie D'Urfé is unlikely to be connected to Parizeau because its date, ca. 1955, is a decade after his death. Parizeau's concern with furniture and interior design is represented in the Archive with many lively perspective sketches in colour, and elevation and plan studies of several kinds of rooms and types of furniture. Some preliminary drawings for interiors were grouped with the Gillow house in Ville Mont-Royal, and the Walter Downs Residence in Montreal. The artworks by Parizeau consist of paintings and drawings of landscapes, buildings, still lifes and figure studies on loose sheets and in bound sketchbooks. These works are executed in a variety of media, including pencil, coloured pencil, watercolour on paper, and oil paint on masonite panels. Studies of buildings in Brittany and Paris are the subjects in three small sketchbooks, while larger spiral-bound drawing books contain some architectural plans, elevations and details. Most of these artworks and sketches were likely created in Europe before 1933.
Dessins et tableaux
Actions:
AP104.S1
Description:
Series I consists of sketches, drawings and paintings, mostly created by Parizeau. From the period he spent in Europe (1923-1933), there are 11 student drawings in the standard presentation format of the École des Beaux-arts de Paris, a volume of course notes, as well as unidentified drawings, sketchbooks and paintings of primarily buildings and landscapes executed in Paris and during his travels in France. Drawings relating to Parizeau's architectural career in Montreal are represented in a number of independant projects, including a small chapel beside the St. Lawrence River, a pair of two-storey cabin-cottages outside of Montreal, and several residences in the city. The documents are mostly original preliminary studies with some reproductions of working drawings. It should be noted that there are also photographs of exterior details of the Laroque Residence and the Jarry Residence in documents CO2 in Series II. Reproductions of designs for worker housing by French architect Eugène Beaudoin in 1938 perhaps give a clue to Parizeau's relatively early employment of modernist forms. A residence in Baie D'Urfé is unlikely to be connected to Parizeau because its date, ca. 1955, is a decade after his death. Parizeau's concern with furniture and interior design is represented in the Archive with many lively perspective sketches in colour, and elevation and plan studies of several kinds of rooms and types of furniture. Some preliminary drawings for interiors were grouped with the Gillow house in Ville Mont-Royal, and the Walter Downs Residence in Montreal. The artworks by Parizeau consist of paintings and drawings of landscapes, buildings, still lifes and figure studies on loose sheets and in bound sketchbooks. These works are executed in a variety of media, including pencil, coloured pencil, watercolour on paper, and oil paint on masonite panels. Studies of buildings in Brittany and Paris are the subjects in three small sketchbooks, while larger spiral-bound drawing books contain some architectural plans, elevations and details. Most of these artworks and sketches were likely created in Europe before 1933.
Level of archival description:
Série 1
Série 1
Date:
1917-1955
1917-1955
People:
Level of archival description:
Series
Series
Title:
OCEAN reference files
OCEAN reference files
Actions:
Reference number:
AP194.S2
Description:
Series consist of records associated with different projects devised by OCEAN and OCEAN North prior to 1999 and retained as reference material by Johan Bettum, who did not collaborate on every project. Records occasionally include some photographs, but for the most part are images from work done with CAD software. These include plans, diagrams, renderings and views (sections, perspectives) of buildings, landscapes, exhibition scenography, and exhibited items. The amount and type of materials varies largely between projects. Files were transferred to CCA on a CD and their timestamps suggests that materials were copied for reference purpose in the first few months of 1998. The CD cover bears the date of June 3rd 1999. Projects date from 1994 to 1998. Projects included in the reference files are: Barbican, London (OCEAN Helsinki): likely an exhibition design. Museum, Buenos Aires (OCEAN U.K., 1997): a building design for a competition. Finnish Embassy, Canberra (OCEAN Oslo & Helsinki, 1996): an international architectural competition entry. Helsinki Nightclub (OCEAN Helsinki): a building design. Jeil’s Hospital, Seoul (OCEAN U.K., 1996): a building design. Jyväskylä Music and Arts Center (OCEAN Oslo & Helsinki, 1997): an international architectural competition entry. See also Series 1 for more records on this project. Lasipalatsi Media Square (OCEAN U.K.): a landscape design. Synthetic Landscape I-II, Oslo (OCEAN Oslo, 1995-1996): a landscape design. See also Series 1 for more records on this research project. Surfscape, Helsinki (OCEAN Helsinki, 1997): sculpture for an exhibition. Töölö Football Stadium, Hels. (OCEAN Oslo & Helsinki, 1997): an international architectural competition entry. See also Series 1 for more records on this project. Urban Surfaces, Oslo (OCEAN, 1997-1998): photographs of an exhibition. Source: Ateljié Sotamaa. “Portfolio.” Accessed November 2017, http://portfolio.sotamaa.net/ OCEAN design Research Association, “Exhibitions.” Accessed November 2017, http://www.ocean-designresearch.net/index.php/exhibitions-mainmenu-120/list-of-exhibitions FRAC, “Catalog, OCEAN.” Accessed November 2017, http://www.archilab.org/public/2000/catalog/ocean/oceanen.htm OCEAN CN Consultancy Network, “Projects.” Accessed November 2017, http://ocean-cn.org/projects/
AP194.S2
Description:
Series consist of records associated with different projects devised by OCEAN and OCEAN North prior to 1999 and retained as reference material by Johan Bettum, who did not collaborate on every project. Records occasionally include some photographs, but for the most part are images from work done with CAD software. These include plans, diagrams, renderings and views (sections, perspectives) of buildings, landscapes, exhibition scenography, and exhibited items. The amount and type of materials varies largely between projects. Files were transferred to CCA on a CD and their timestamps suggests that materials were copied for reference purpose in the first few months of 1998. The CD cover bears the date of June 3rd 1999. Projects date from 1994 to 1998. Projects included in the reference files are: Barbican, London (OCEAN Helsinki): likely an exhibition design. Museum, Buenos Aires (OCEAN U.K., 1997): a building design for a competition. Finnish Embassy, Canberra (OCEAN Oslo & Helsinki, 1996): an international architectural competition entry. Helsinki Nightclub (OCEAN Helsinki): a building design. Jeil’s Hospital, Seoul (OCEAN U.K., 1996): a building design. Jyväskylä Music and Arts Center (OCEAN Oslo & Helsinki, 1997): an international architectural competition entry. See also Series 1 for more records on this project. Lasipalatsi Media Square (OCEAN U.K.): a landscape design. Synthetic Landscape I-II, Oslo (OCEAN Oslo, 1995-1996): a landscape design. See also Series 1 for more records on this research project. Surfscape, Helsinki (OCEAN Helsinki, 1997): sculpture for an exhibition. Töölö Football Stadium, Hels. (OCEAN Oslo & Helsinki, 1997): an international architectural competition entry. See also Series 1 for more records on this project. Urban Surfaces, Oslo (OCEAN, 1997-1998): photographs of an exhibition. Source: Ateljié Sotamaa. “Portfolio.” Accessed November 2017, http://portfolio.sotamaa.net/ OCEAN design Research Association, “Exhibitions.” Accessed November 2017, http://www.ocean-designresearch.net/index.php/exhibitions-mainmenu-120/list-of-exhibitions FRAC, “Catalog, OCEAN.” Accessed November 2017, http://www.archilab.org/public/2000/catalog/ocean/oceanen.htm OCEAN CN Consultancy Network, “Projects.” Accessed November 2017, http://ocean-cn.org/projects/
People:
Date:
1998
1998
Title:
OCEAN reference files
Actions:
AP194.S2
Description:
Series consist of records associated with different projects devised by OCEAN and OCEAN North prior to 1999 and retained as reference material by Johan Bettum, who did not collaborate on every project. Records occasionally include some photographs, but for the most part are images from work done with CAD software. These include plans, diagrams, renderings and views (sections, perspectives) of buildings, landscapes, exhibition scenography, and exhibited items. The amount and type of materials varies largely between projects. Files were transferred to CCA on a CD and their timestamps suggests that materials were copied for reference purpose in the first few months of 1998. The CD cover bears the date of June 3rd 1999. Projects date from 1994 to 1998. Projects included in the reference files are: Barbican, London (OCEAN Helsinki): likely an exhibition design. Museum, Buenos Aires (OCEAN U.K., 1997): a building design for a competition. Finnish Embassy, Canberra (OCEAN Oslo & Helsinki, 1996): an international architectural competition entry. Helsinki Nightclub (OCEAN Helsinki): a building design. Jeil’s Hospital, Seoul (OCEAN U.K., 1996): a building design. Jyväskylä Music and Arts Center (OCEAN Oslo & Helsinki, 1997): an international architectural competition entry. See also Series 1 for more records on this project. Lasipalatsi Media Square (OCEAN U.K.): a landscape design. Synthetic Landscape I-II, Oslo (OCEAN Oslo, 1995-1996): a landscape design. See also Series 1 for more records on this research project. Surfscape, Helsinki (OCEAN Helsinki, 1997): sculpture for an exhibition. Töölö Football Stadium, Hels. (OCEAN Oslo & Helsinki, 1997): an international architectural competition entry. See also Series 1 for more records on this project. Urban Surfaces, Oslo (OCEAN, 1997-1998): photographs of an exhibition. Source: Ateljié Sotamaa. “Portfolio.” Accessed November 2017, http://portfolio.sotamaa.net/ OCEAN design Research Association, “Exhibitions.” Accessed November 2017, http://www.ocean-designresearch.net/index.php/exhibitions-mainmenu-120/list-of-exhibitions FRAC, “Catalog, OCEAN.” Accessed November 2017, http://www.archilab.org/public/2000/catalog/ocean/oceanen.htm OCEAN CN Consultancy Network, “Projects.” Accessed November 2017, http://ocean-cn.org/projects/
OCEAN reference files
Actions:
AP194.S2
Description:
Series consist of records associated with different projects devised by OCEAN and OCEAN North prior to 1999 and retained as reference material by Johan Bettum, who did not collaborate on every project. Records occasionally include some photographs, but for the most part are images from work done with CAD software. These include plans, diagrams, renderings and views (sections, perspectives) of buildings, landscapes, exhibition scenography, and exhibited items. The amount and type of materials varies largely between projects. Files were transferred to CCA on a CD and their timestamps suggests that materials were copied for reference purpose in the first few months of 1998. The CD cover bears the date of June 3rd 1999. Projects date from 1994 to 1998. Projects included in the reference files are: Barbican, London (OCEAN Helsinki): likely an exhibition design. Museum, Buenos Aires (OCEAN U.K., 1997): a building design for a competition. Finnish Embassy, Canberra (OCEAN Oslo & Helsinki, 1996): an international architectural competition entry. Helsinki Nightclub (OCEAN Helsinki): a building design. Jeil’s Hospital, Seoul (OCEAN U.K., 1996): a building design. Jyväskylä Music and Arts Center (OCEAN Oslo & Helsinki, 1997): an international architectural competition entry. See also Series 1 for more records on this project. Lasipalatsi Media Square (OCEAN U.K.): a landscape design. Synthetic Landscape I-II, Oslo (OCEAN Oslo, 1995-1996): a landscape design. See also Series 1 for more records on this research project. Surfscape, Helsinki (OCEAN Helsinki, 1997): sculpture for an exhibition. Töölö Football Stadium, Hels. (OCEAN Oslo & Helsinki, 1997): an international architectural competition entry. See also Series 1 for more records on this project. Urban Surfaces, Oslo (OCEAN, 1997-1998): photographs of an exhibition. Source: Ateljié Sotamaa. “Portfolio.” Accessed November 2017, http://portfolio.sotamaa.net/ OCEAN design Research Association, “Exhibitions.” Accessed November 2017, http://www.ocean-designresearch.net/index.php/exhibitions-mainmenu-120/list-of-exhibitions FRAC, “Catalog, OCEAN.” Accessed November 2017, http://www.archilab.org/public/2000/catalog/ocean/oceanen.htm OCEAN CN Consultancy Network, “Projects.” Accessed November 2017, http://ocean-cn.org/projects/
Level of archival description:
Series
Series
Date:
1998
1998
People:
Form:
drawings
drawings
Actions:
Reference number:
DR1974:0002:016:001-070
Description:
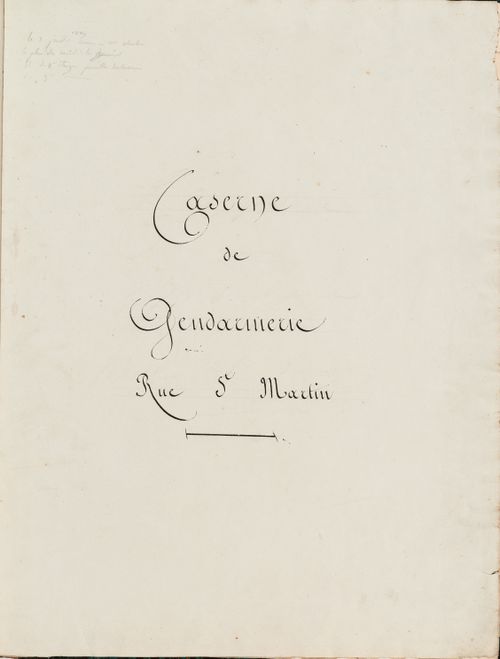
- This album contains mostly highly finished drawings - plans, elevations, and sections - for three gendarmerie barracks in Paris by Hubert Rohault de Fleury: rue du Faubourg-Saint-Martin (1829-1830 ?), rue des Minimes (1823-1825 ?), and rue Mouffetard (1821-1824). Rohault de Fleury's alterations to the Faubourg-Saint-Martin barracks were probably limited to the "2e" and "3e étages" and the sewer system (DR1974:0002:016:001 - DR1974:0002:016:006). It has not been determined whether these alterations were for the initial conversion of the Hôtel des arts into barracks, or for subsequent alterations to the barracks. The drawings for the Minimes barracks are more comprehensive and relate to work on the disposition of the interiors, the enclosing wall, and the entrance gateway (DR1974:0002:016:007 - DR1974:0002:016:022 and DR1974:0002:016:024 - DR1974:0002:016:027). The Mouffetard barracks is the largest and best known of the projects in the album (DR1974:0002:016:023, DR1974:0002:016:028 - DR1974:0002:016:070). It is comprehensively documented and includes: a bidding document for the barracks, plans of the existing Couvent des Augustines de Notre-Dame-de-la-Miséricorde situated on the site, early projects for the barracks of 1821, and the 1824 project which apparently conforms to the barracks as executed. The façades of the Caserne de la Gendarmerie royale, rue Mouffetard, are in the pared-down classical style typical of Hubert's utilitarian structures.
DR1974:0002:016:001-070
Description:
- This album contains mostly highly finished drawings - plans, elevations, and sections - for three gendarmerie barracks in Paris by Hubert Rohault de Fleury: rue du Faubourg-Saint-Martin (1829-1830 ?), rue des Minimes (1823-1825 ?), and rue Mouffetard (1821-1824). Rohault de Fleury's alterations to the Faubourg-Saint-Martin barracks were probably limited to the "2e" and "3e étages" and the sewer system (DR1974:0002:016:001 - DR1974:0002:016:006). It has not been determined whether these alterations were for the initial conversion of the Hôtel des arts into barracks, or for subsequent alterations to the barracks. The drawings for the Minimes barracks are more comprehensive and relate to work on the disposition of the interiors, the enclosing wall, and the entrance gateway (DR1974:0002:016:007 - DR1974:0002:016:022 and DR1974:0002:016:024 - DR1974:0002:016:027). The Mouffetard barracks is the largest and best known of the projects in the album (DR1974:0002:016:023, DR1974:0002:016:028 - DR1974:0002:016:070). It is comprehensively documented and includes: a bidding document for the barracks, plans of the existing Couvent des Augustines de Notre-Dame-de-la-Miséricorde situated on the site, early projects for the barracks of 1821, and the 1824 project which apparently conforms to the barracks as executed. The façades of the Caserne de la Gendarmerie royale, rue Mouffetard, are in the pared-down classical style typical of Hubert's utilitarian structures.
People:
Subject:
architecture
architecture
Date:
drawings executed 1817-1830, manuscript written 1817-1821
drawings executed 1817-1830, manuscript written 1817-1821
Title:
Album of drawings for three gendarmerie barracks: rue du Faubourg-Saint-Martin, rue des Minimes, and rue Mouffetard, Paris
Actions:
DR1974:0002:016:001-070
Description:
- This album contains mostly highly finished drawings - plans, elevations, and sections - for three gendarmerie barracks in Paris by Hubert Rohault de Fleury: rue du Faubourg-Saint-Martin (1829-1830 ?), rue des Minimes (1823-1825 ?), and rue Mouffetard (1821-1824). Rohault de Fleury's alterations to the Faubourg-Saint-Martin barracks were probably limited to the "2e" and "3e étages" and the sewer system (DR1974:0002:016:001 - DR1974:0002:016:006). It has not been determined whether these alterations were for the initial conversion of the Hôtel des arts into barracks, or for subsequent alterations to the barracks. The drawings for the Minimes barracks are more comprehensive and relate to work on the disposition of the interiors, the enclosing wall, and the entrance gateway (DR1974:0002:016:007 - DR1974:0002:016:022 and DR1974:0002:016:024 - DR1974:0002:016:027). The Mouffetard barracks is the largest and best known of the projects in the album (DR1974:0002:016:023, DR1974:0002:016:028 - DR1974:0002:016:070). It is comprehensively documented and includes: a bidding document for the barracks, plans of the existing Couvent des Augustines de Notre-Dame-de-la-Miséricorde situated on the site, early projects for the barracks of 1821, and the 1824 project which apparently conforms to the barracks as executed. The façades of the Caserne de la Gendarmerie royale, rue Mouffetard, are in the pared-down classical style typical of Hubert's utilitarian structures.
Album of drawings for three gendarmerie barracks: rue du Faubourg-Saint-Martin, rue des Minimes, and rue Mouffetard, Paris
Actions:
DR1974:0002:016:001-070
Description:
- This album contains mostly highly finished drawings - plans, elevations, and sections - for three gendarmerie barracks in Paris by Hubert Rohault de Fleury: rue du Faubourg-Saint-Martin (1829-1830 ?), rue des Minimes (1823-1825 ?), and rue Mouffetard (1821-1824). Rohault de Fleury's alterations to the Faubourg-Saint-Martin barracks were probably limited to the "2e" and "3e étages" and the sewer system (DR1974:0002:016:001 - DR1974:0002:016:006). It has not been determined whether these alterations were for the initial conversion of the Hôtel des arts into barracks, or for subsequent alterations to the barracks. The drawings for the Minimes barracks are more comprehensive and relate to work on the disposition of the interiors, the enclosing wall, and the entrance gateway (DR1974:0002:016:007 - DR1974:0002:016:022 and DR1974:0002:016:024 - DR1974:0002:016:027). The Mouffetard barracks is the largest and best known of the projects in the album (DR1974:0002:016:023, DR1974:0002:016:028 - DR1974:0002:016:070). It is comprehensively documented and includes: a bidding document for the barracks, plans of the existing Couvent des Augustines de Notre-Dame-de-la-Miséricorde situated on the site, early projects for the barracks of 1821, and the 1824 project which apparently conforms to the barracks as executed. The façades of the Caserne de la Gendarmerie royale, rue Mouffetard, are in the pared-down classical style typical of Hubert's utilitarian structures.
Form:
drawings
drawings
Date:
drawings executed 1817-1830, manuscript written 1817-1821
drawings executed 1817-1830, manuscript written 1817-1821
People:
Subject:
architecture
architecture
Form:
archives
Level of archival description:
Fonds
archives
Level of archival description:
Fonds
Title:
Guy Desbarats fonds
Guy Desbarats fonds
Reference number:
AP109
Synopsis:
The Fonds Guy Desbarats documents most aspects of Desbarats professional career as a teacher, critic and architect as well as personal materials relating to his time as a university student and after. The majority of the documents in the fonds consist of drawings, photographs and textual records relating to 81 architectural projects. Many commissions from the early 1950s are represented, including schools and residences designed for Abra, Balharrie & Shore in Ottawa, and various projects produced in association with Raymond Affleck. Additionally, projects by the firm Affleck, Desbarats, Dimakopoulos, Lebensold & Sise (later known as Arcop) are represented.
AP109
Synopsis:
The Fonds Guy Desbarats documents most aspects of Desbarats professional career as a teacher, critic and architect as well as personal materials relating to his time as a university student and after. The majority of the documents in the fonds consist of drawings, photographs and textual records relating to 81 architectural projects. Many commissions from the early 1950s are represented, including schools and residences designed for Abra, Balharrie & Shore in Ottawa, and various projects produced in association with Raymond Affleck. Additionally, projects by the firm Affleck, Desbarats, Dimakopoulos, Lebensold & Sise (later known as Arcop) are represented.
People:
Date:
1947 - 1998
1947 - 1998
Title:
Guy Desbarats fonds
Actions:
AP109
Synopsis:
The Fonds Guy Desbarats documents most aspects of Desbarats professional career as a teacher, critic and architect as well as personal materials relating to his time as a university student and after. The majority of the documents in the fonds consist of drawings, photographs and textual records relating to 81 architectural projects. Many commissions from the early 1950s are represented, including schools and residences designed for Abra, Balharrie & Shore in Ottawa, and various projects produced in association with Raymond Affleck. Additionally, projects by the firm Affleck, Desbarats, Dimakopoulos, Lebensold & Sise (later known as Arcop) are represented.
Guy Desbarats fonds
Actions:
AP109
Synopsis:
The Fonds Guy Desbarats documents most aspects of Desbarats professional career as a teacher, critic and architect as well as personal materials relating to his time as a university student and after. The majority of the documents in the fonds consist of drawings, photographs and textual records relating to 81 architectural projects. Many commissions from the early 1950s are represented, including schools and residences designed for Abra, Balharrie & Shore in Ottawa, and various projects produced in association with Raymond Affleck. Additionally, projects by the firm Affleck, Desbarats, Dimakopoulos, Lebensold & Sise (later known as Arcop) are represented.
Form:
archives
Level of archival description:
Fonds
archives
Level of archival description:
Fonds
Date:
1947 - 1998
1947 - 1998
People:
Form:
archives
Level of archival description:
Fonds
archives
Level of archival description:
Fonds
Title:
Jean Ouellet fonds
Jean Ouellet fonds
Actions:
Reference number:
AP129
Synopsis:
Le fonds Jean Ouellet contient des esquisses, des dessins de présentation et d'exécution, des photographies de maquettes, d'édifices construits ou en construction, des portraits et des panneaux de présentation, ainsi que des rapports, des études de faisabilité, des programmes et de la correspondance se rapportant à 14 projets d'architecture et d'urbanisme, réalisés ou proposés principalement à Montréal, mais aussi à Québec. Le fonds comprend 693 documents photographiques (approx.), 3 mètres linéaires de documents textuels (approx. 217 pièces), 91 dessins, 59 reprographies, 33 documents graphiques et 7 publications. Les documents ont été principalement créés entre les années 1960 à 2000 avec une forte proportion provenant des années 70.
AP129
Synopsis:
Le fonds Jean Ouellet contient des esquisses, des dessins de présentation et d'exécution, des photographies de maquettes, d'édifices construits ou en construction, des portraits et des panneaux de présentation, ainsi que des rapports, des études de faisabilité, des programmes et de la correspondance se rapportant à 14 projets d'architecture et d'urbanisme, réalisés ou proposés principalement à Montréal, mais aussi à Québec. Le fonds comprend 693 documents photographiques (approx.), 3 mètres linéaires de documents textuels (approx. 217 pièces), 91 dessins, 59 reprographies, 33 documents graphiques et 7 publications. Les documents ont été principalement créés entre les années 1960 à 2000 avec une forte proportion provenant des années 70.
People:
Date:
1944-2002
1944-2002
Title:
Jean Ouellet fonds
Actions:
AP129
Synopsis:
Le fonds Jean Ouellet contient des esquisses, des dessins de présentation et d'exécution, des photographies de maquettes, d'édifices construits ou en construction, des portraits et des panneaux de présentation, ainsi que des rapports, des études de faisabilité, des programmes et de la correspondance se rapportant à 14 projets d'architecture et d'urbanisme, réalisés ou proposés principalement à Montréal, mais aussi à Québec. Le fonds comprend 693 documents photographiques (approx.), 3 mètres linéaires de documents textuels (approx. 217 pièces), 91 dessins, 59 reprographies, 33 documents graphiques et 7 publications. Les documents ont été principalement créés entre les années 1960 à 2000 avec une forte proportion provenant des années 70.
Jean Ouellet fonds
Actions:
AP129
Synopsis:
Le fonds Jean Ouellet contient des esquisses, des dessins de présentation et d'exécution, des photographies de maquettes, d'édifices construits ou en construction, des portraits et des panneaux de présentation, ainsi que des rapports, des études de faisabilité, des programmes et de la correspondance se rapportant à 14 projets d'architecture et d'urbanisme, réalisés ou proposés principalement à Montréal, mais aussi à Québec. Le fonds comprend 693 documents photographiques (approx.), 3 mètres linéaires de documents textuels (approx. 217 pièces), 91 dessins, 59 reprographies, 33 documents graphiques et 7 publications. Les documents ont été principalement créés entre les années 1960 à 2000 avec une forte proportion provenant des années 70.
Form:
archives
Level of archival description:
Fonds
archives
Level of archival description:
Fonds
Date:
1944-2002
1944-2002
People:


