


18182 Results
Form:
drawings
drawings
Actions:
Reference number:
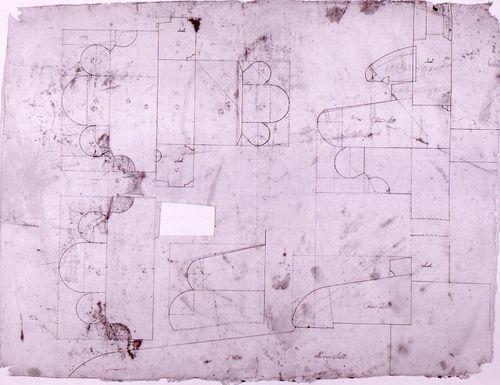
AR1996:1001:093
AR1996:1001:093
People:
Subject:
architecture
architecture
Date:
1823-1829
1823-1829
Form:
drawings
drawings
Date:
1823-1829
1823-1829
People:
Subject:
architecture
architecture
Form:
photographs
photographs
Actions:
Reference number:
PH2008:0004:018
PH2008:0004:018
People:
Date:
28 September 2007
28 September 2007
Title:
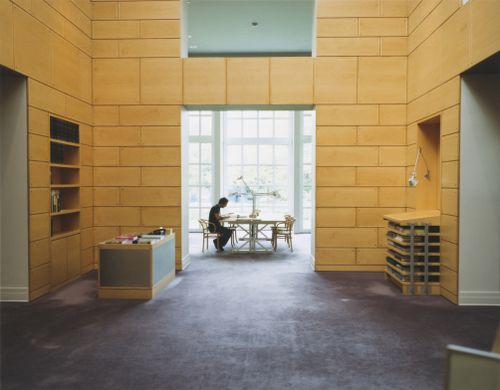
Partial view of the Library reading room, Canadian Centre for Architecture, Montréal
Actions:
PH2008:0004:018
Partial view of the Library reading room, Canadian Centre for Architecture, Montréal
Actions:
PH2008:0004:018
Form:
photographs
photographs
Date:
28 September 2007
28 September 2007
People:
Form:
photographs
photographs
Actions:
Reference number:
PH2008:0004:023
PH2008:0004:023
People:
Date:
28 September 2007
28 September 2007
Title:
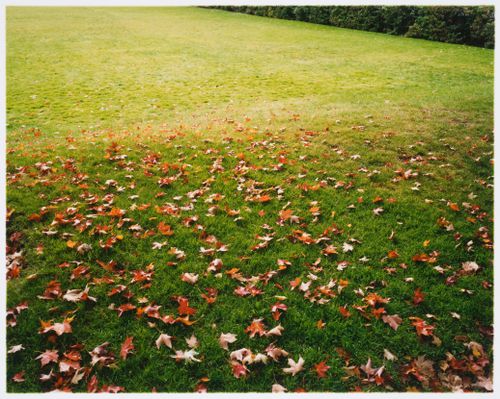
Partial view of the lawn, Baile Park, Canadian Centre for Architecture, Montréal
Actions:
PH2008:0004:023
Partial view of the lawn, Baile Park, Canadian Centre for Architecture, Montréal
Actions:
PH2008:0004:023
Form:
photographs
photographs
Date:
28 September 2007
28 September 2007
People:
Form:
drawings
drawings
Actions:
Reference number:
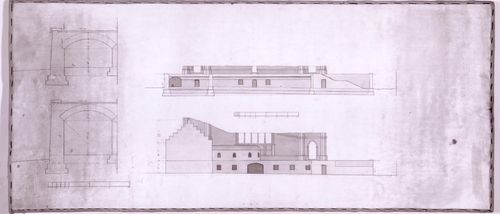
AR1996:1001:128
AR1996:1001:128
People:
Subject:
architecture
architecture
Date:
1823-1829
1823-1829
Form:
drawings
drawings
Date:
1823-1829
1823-1829
People:
Subject:
architecture
architecture
Form:
photographs
photographs
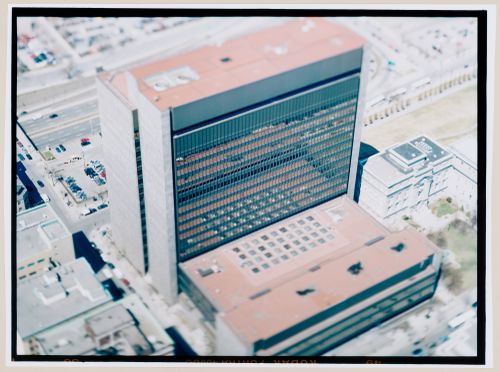
Actions:
Reference number:
PH2004:0016
PH2004:0016
People:
Subject:
architecture
architecture
Date:
2004
2004
Form:
photographs
photographs
Date:
2004
2004
People:
Subject:
architecture
architecture
Form:
photographs
photographs
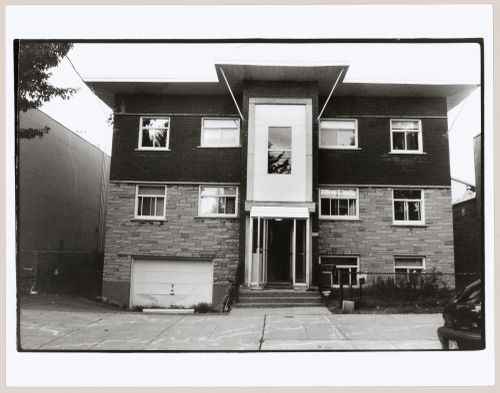
Reference number:
PH2003:0005
PH2003:0005
People:
Subject:
architecture
architecture
Date:
1998
1998
Form:
photographs
photographs
Date:
1998
1998
People:
Subject:
architecture
architecture
Form:
drawings
drawings
Actions:
Reference number:
ARCH33528
Description:
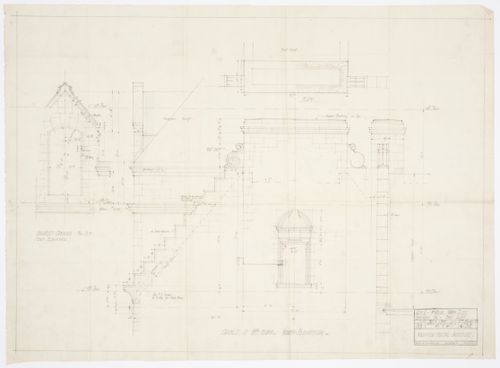
Drawing 6.135 Gable -- 8th Floor, north elevation; Dormer -- 9th Floor, east elevation Date 9 August 1933 Checked by R.G.H.
ARCH33528
Description:
Drawing 6.135 Gable -- 8th Floor, north elevation; Dormer -- 9th Floor, east elevation Date 9 August 1933 Checked by R.G.H.
People:
Date:
1933
1933
Title:
Montréal Neurological Institute, Montréal, Québec: detail drawing for eighth floor gable on north elevation and ninth floor dormer on east elevation
Actions:
ARCH33528
Description:
Drawing 6.135 Gable -- 8th Floor, north elevation; Dormer -- 9th Floor, east elevation Date 9 August 1933 Checked by R.G.H.
Montréal Neurological Institute, Montréal, Québec: detail drawing for eighth floor gable on north elevation and ninth floor dormer on east elevation
Actions:
ARCH33528
Description:
Drawing 6.135 Gable -- 8th Floor, north elevation; Dormer -- 9th Floor, east elevation Date 9 August 1933 Checked by R.G.H.
Form:
drawings
drawings
Date:
1933
1933
People:
Form:
photographs
Quantity:
3 photograph(s)
photographs
Quantity:
3 photograph(s)
Actions:
Reference number:
ARCH267134
Description:
This group consists of three copies of a photograph of perspective drawings for the Expo 67 Stadium, in Montréal, Québec
ARCH267134
Description:
This group consists of three copies of a photograph of perspective drawings for the Expo 67 Stadium, in Montréal, Québec
People:
Title:
photograph of perspective drawings for the Expo 67 Stadium, in Montréal, Québec
Actions:
ARCH267134
Description:
This group consists of three copies of a photograph of perspective drawings for the Expo 67 Stadium, in Montréal, Québec
photograph of perspective drawings for the Expo 67 Stadium, in Montréal, Québec
Actions:
ARCH267134
Description:
This group consists of three copies of a photograph of perspective drawings for the Expo 67 Stadium, in Montréal, Québec
Form:
photographs
Quantity:
3 photograph(s)
photographs
Quantity:
3 photograph(s)
People:
Actions:
Reference number:
PH1988:0454
PH1988:0454
People:
Date:
1989
1989
Title:
Interior view of the Library Court, Canadian Centre for Architecture, Montréal, Québec
Actions:
PH1988:0454
Interior view of the Library Court, Canadian Centre for Architecture, Montréal, Québec
Actions:
PH1988:0454
Date:
1989
1989
People:
Form:
drawings
drawings
Actions:
Reference number:
AR1996:1001:291
AR1996:1001:291
People:
Subject:
architecture
architecture
Date:
before 1929
before 1929
Form:
drawings
drawings
Date:
before 1929
before 1929
People:
Subject:
architecture
architecture


