


119455 Results
Form:
drawings
drawings
Actions:
Reference number:
AP018.S1.1977.PR08.048
Description:
These drawings originally included a note that read "Progress set of architectural drawings as returned by B of M, dated June 29, 1978 with comments from O&S and Surridge."
AP018.S1.1977.PR08.048
Description:
These drawings originally included a note that read "Progress set of architectural drawings as returned by B of M, dated June 29, 1978 with comments from O&S and Surridge."
People:
Date:
1978
1978
Title:
Progress set of architectural drawings for client, Bank of Montreal Computer Complex Two, Scarborough, Ontario
Actions:
AP018.S1.1977.PR08.048
Description:
These drawings originally included a note that read "Progress set of architectural drawings as returned by B of M, dated June 29, 1978 with comments from O&S and Surridge."
Progress set of architectural drawings for client, Bank of Montreal Computer Complex Two, Scarborough, Ontario
Actions:
AP018.S1.1977.PR08.048
Description:
These drawings originally included a note that read "Progress set of architectural drawings as returned by B of M, dated June 29, 1978 with comments from O&S and Surridge."
Form:
drawings
drawings
Date:
1978
1978
People:
Form:
textual records
textual records
Actions:
Reference number:
ARCH273624
Description:
Award of Merit for excellence of design, from the Greater Vancouver Chapter of the Architectural Institute of British Columbia. Awarded to Erickson/Massey Architects for the Faculty Club U.B.C., Additions and Alterations.
ARCH273624
Description:
Award of Merit for excellence of design, from the Greater Vancouver Chapter of the Architectural Institute of British Columbia. Awarded to Erickson/Massey Architects for the Faculty Club U.B.C., Additions and Alterations.
People:
Date:
December 1968
December 1968
Title:
Award of Merit for excellence of design, from the Greater Vancouver Chapter of the Architectural Institute of British Columbia
Actions:
ARCH273624
Description:
Award of Merit for excellence of design, from the Greater Vancouver Chapter of the Architectural Institute of British Columbia. Awarded to Erickson/Massey Architects for the Faculty Club U.B.C., Additions and Alterations.
Award of Merit for excellence of design, from the Greater Vancouver Chapter of the Architectural Institute of British Columbia
Actions:
ARCH273624
Description:
Award of Merit for excellence of design, from the Greater Vancouver Chapter of the Architectural Institute of British Columbia. Awarded to Erickson/Massey Architects for the Faculty Club U.B.C., Additions and Alterations.
Form:
textual records
textual records
Date:
December 1968
December 1968
People:
Form:
textual records
textual records
Actions:
Reference number:
ARCH276609
Description:
5 files and bound documents. Includes projects by other architectural firms, the Governor General's Awards in Visual and Media Arts (2003), Annual Report from the Minister of Finance, Bank of Canada (1974) and request for proposals, City of Reno Civic Center (1999).
ARCH276609
Description:
5 files and bound documents. Includes projects by other architectural firms, the Governor General's Awards in Visual and Media Arts (2003), Annual Report from the Minister of Finance, Bank of Canada (1974) and request for proposals, City of Reno Civic Center (1999).
People:
Date:
ca. 1974-2003
ca. 1974-2003
Title:
Various reports from architectural or financial institutions and associations and project by other architects used as reference
Actions:
ARCH276609
Description:
5 files and bound documents. Includes projects by other architectural firms, the Governor General's Awards in Visual and Media Arts (2003), Annual Report from the Minister of Finance, Bank of Canada (1974) and request for proposals, City of Reno Civic Center (1999).
Various reports from architectural or financial institutions and associations and project by other architects used as reference
Actions:
ARCH276609
Description:
5 files and bound documents. Includes projects by other architectural firms, the Governor General's Awards in Visual and Media Arts (2003), Annual Report from the Minister of Finance, Bank of Canada (1974) and request for proposals, City of Reno Civic Center (1999).
Form:
textual records
textual records
Date:
ca. 1974-2003
ca. 1974-2003
People:
Form:
textual records
textual records
Actions:
Reference number:
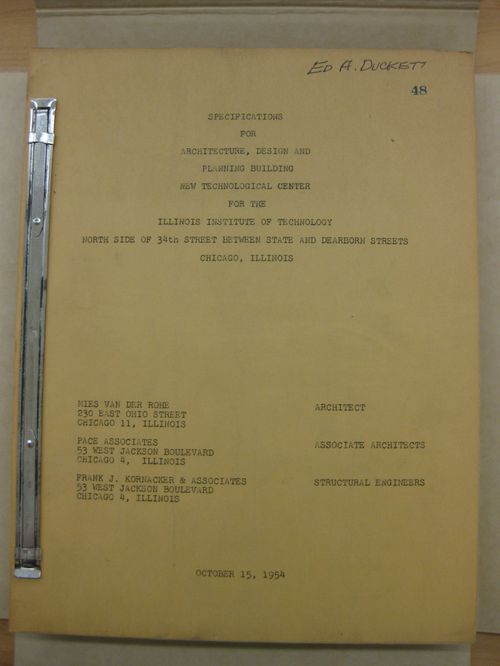
DR1994:0013:030
DR1994:0013:030
People:
Date:
15 October 1954
15 October 1954
Form:
textual records
textual records
Date:
15 October 1954
15 October 1954
People:
Form:
textual records
textual records

Actions:
Reference number:
ARCH285526
ARCH285526
People:
Date:
1962
1962
Form:
textual records
textual records
Date:
1962
1962
People:
Form:
works of art
works of art
Actions:
Reference number:
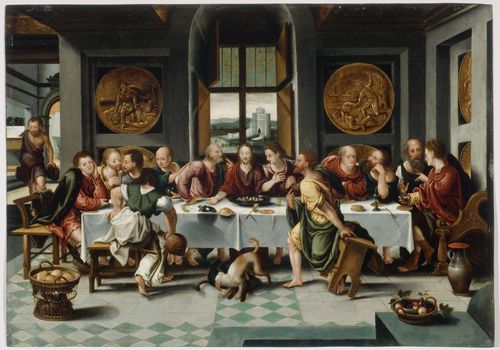
DR1992:0003 R/V
DR1992:0003 R/V
People:
Subject:
architecture, painting
architecture, painting
Date:
engraved 1558, painted after 1601
engraved 1558, painted after 1601
Form:
works of art
works of art
Date:
engraved 1558, painted after 1601
engraved 1558, painted after 1601
People:
Subject:
architecture, painting
architecture, painting
Form:
works of art
works of art

Title:
Profiles of six architectural orders: Tuscan, Doric, Ionic, Corinthian, Composite, and Pae[s]tum
Profiles of six architectural orders: Tuscan, Doric, Ionic, Corinthian, Composite, and Pae[s]tum
Actions:
Reference number:
DR1974:0002:021:001
DR1974:0002:021:001
People:
Subject:
architecture
architecture
Date:
1818-1832
1818-1832
Title:
Profiles of six architectural orders: Tuscan, Doric, Ionic, Corinthian, Composite, and Pae[s]tum
Actions:
DR1974:0002:021:001
Profiles of six architectural orders: Tuscan, Doric, Ionic, Corinthian, Composite, and Pae[s]tum
Actions:
DR1974:0002:021:001
Form:
works of art
works of art
Date:
1818-1832
1818-1832
People:
Subject:
architecture
architecture
Form:
photographs
photographs

Actions:
Reference number:
PH1984:0625
PH1984:0625
People:
Date:
ca. 1870 ?
ca. 1870 ?
Title:
Architectural and garden study showing carved fountain and pool against wall, with urns at top, Italy
Actions:
PH1984:0625
Architectural and garden study showing carved fountain and pool against wall, with urns at top, Italy
Actions:
PH1984:0625
Form:
photographs
photographs
Date:
ca. 1870 ?
ca. 1870 ?
People:
Form:
photographs
photographs
Actions:
Reference number:
PH1980:0122:001-021
PH1980:0122:001-021
People:
Date:
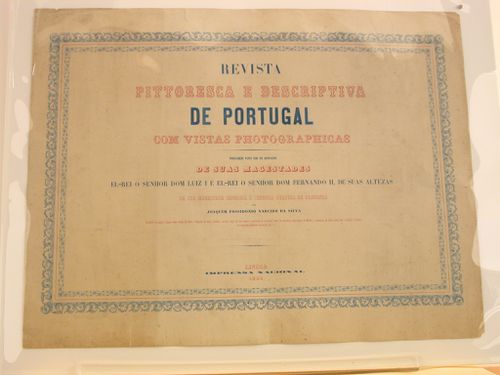
published 1862
published 1862
Title:
Architectural views of buildings and over views in various cities, with printed columns of text on pages, Portugal
Actions:
PH1980:0122:001-021
Architectural views of buildings and over views in various cities, with printed columns of text on pages, Portugal
Actions:
PH1980:0122:001-021
Form:
photographs
photographs
Date:
published 1862
published 1862
People:
Form:
photographs
photographs
Title:
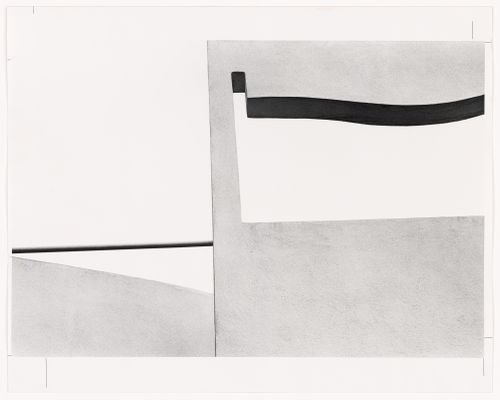
New Jersey, Princeton: Benacerraf House Addition, abstract architectural view of walks with cut-outs
New Jersey, Princeton: Benacerraf House Addition, abstract architectural view of walks with cut-outs
Actions:
Reference number:
PH1981:0610
PH1981:0610
People:
Date:
1979
1979
Title:
New Jersey, Princeton: Benacerraf House Addition, abstract architectural view of walks with cut-outs
Actions:
PH1981:0610
New Jersey, Princeton: Benacerraf House Addition, abstract architectural view of walks with cut-outs
Actions:
PH1981:0610
Form:
photographs
photographs
Date:
1979
1979
People:


