


119460 Results
Form:
drawings
drawings
Actions:
Reference number:
AP018.S1.1977.PR08.048
Description:
These drawings originally included a note that read "Progress set of architectural drawings as returned by B of M, dated June 29, 1978 with comments from O&S and Surridge."
AP018.S1.1977.PR08.048
Description:
These drawings originally included a note that read "Progress set of architectural drawings as returned by B of M, dated June 29, 1978 with comments from O&S and Surridge."
People:
Date:
1978
1978
Title:
Progress set of architectural drawings for client, Bank of Montreal Computer Complex Two, Scarborough, Ontario
Actions:
AP018.S1.1977.PR08.048
Description:
These drawings originally included a note that read "Progress set of architectural drawings as returned by B of M, dated June 29, 1978 with comments from O&S and Surridge."
Progress set of architectural drawings for client, Bank of Montreal Computer Complex Two, Scarborough, Ontario
Actions:
AP018.S1.1977.PR08.048
Description:
These drawings originally included a note that read "Progress set of architectural drawings as returned by B of M, dated June 29, 1978 with comments from O&S and Surridge."
Form:
drawings
drawings
Date:
1978
1978
People:
Form:
textual records
textual records
Actions:
Reference number:
ARCH273624
Description:
Award of Merit for excellence of design, from the Greater Vancouver Chapter of the Architectural Institute of British Columbia. Awarded to Erickson/Massey Architects for the Faculty Club U.B.C., Additions and Alterations.
ARCH273624
Description:
Award of Merit for excellence of design, from the Greater Vancouver Chapter of the Architectural Institute of British Columbia. Awarded to Erickson/Massey Architects for the Faculty Club U.B.C., Additions and Alterations.
People:
Date:
December 1968
December 1968
Title:
Award of Merit for excellence of design, from the Greater Vancouver Chapter of the Architectural Institute of British Columbia
Actions:
ARCH273624
Description:
Award of Merit for excellence of design, from the Greater Vancouver Chapter of the Architectural Institute of British Columbia. Awarded to Erickson/Massey Architects for the Faculty Club U.B.C., Additions and Alterations.
Award of Merit for excellence of design, from the Greater Vancouver Chapter of the Architectural Institute of British Columbia
Actions:
ARCH273624
Description:
Award of Merit for excellence of design, from the Greater Vancouver Chapter of the Architectural Institute of British Columbia. Awarded to Erickson/Massey Architects for the Faculty Club U.B.C., Additions and Alterations.
Form:
textual records
textual records
Date:
December 1968
December 1968
People:
Form:
textual records
textual records
Actions:
Reference number:
ARCH276609
Description:
5 files and bound documents. Includes projects by other architectural firms, the Governor General's Awards in Visual and Media Arts (2003), Annual Report from the Minister of Finance, Bank of Canada (1974) and request for proposals, City of Reno Civic Center (1999).
ARCH276609
Description:
5 files and bound documents. Includes projects by other architectural firms, the Governor General's Awards in Visual and Media Arts (2003), Annual Report from the Minister of Finance, Bank of Canada (1974) and request for proposals, City of Reno Civic Center (1999).
People:
Date:
ca. 1974-2003
ca. 1974-2003
Title:
Various reports from architectural or financial institutions and associations and project by other architects used as reference
Actions:
ARCH276609
Description:
5 files and bound documents. Includes projects by other architectural firms, the Governor General's Awards in Visual and Media Arts (2003), Annual Report from the Minister of Finance, Bank of Canada (1974) and request for proposals, City of Reno Civic Center (1999).
Various reports from architectural or financial institutions and associations and project by other architects used as reference
Actions:
ARCH276609
Description:
5 files and bound documents. Includes projects by other architectural firms, the Governor General's Awards in Visual and Media Arts (2003), Annual Report from the Minister of Finance, Bank of Canada (1974) and request for proposals, City of Reno Civic Center (1999).
Form:
textual records
textual records
Date:
ca. 1974-2003
ca. 1974-2003
People:
Form:
textual records
textual records
Actions:
Reference number:
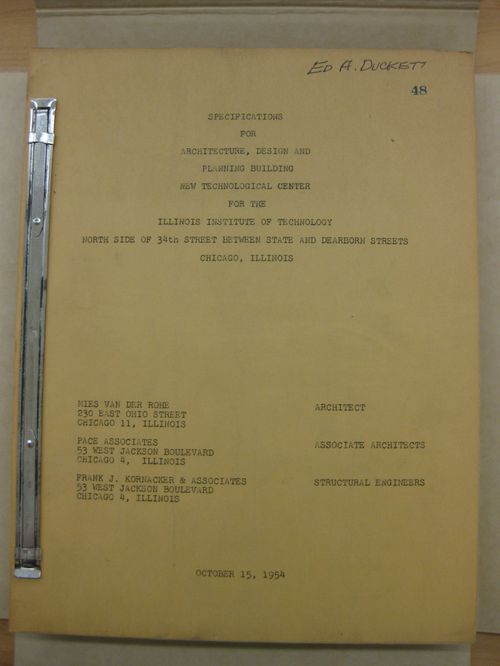
DR1994:0013:030
DR1994:0013:030
People:
Date:
15 October 1954
15 October 1954
Form:
textual records
textual records
Date:
15 October 1954
15 October 1954
People:
Form:
textual records
textual records

Actions:
Reference number:
ARCH285526
ARCH285526
People:
Date:
1962
1962
Form:
textual records
textual records
Date:
1962
1962
People:
Form:
photographs
photographs

Actions:
Reference number:
PH2019:0003:010
PH2019:0003:010
People:
Date:
2018
2018
Title:
Archetypes: Architectural mock-up for the Harvard University Science and Engineering Complex, Allston, United States
Actions:
PH2019:0003:010
Archetypes: Architectural mock-up for the Harvard University Science and Engineering Complex, Allston, United States
Actions:
PH2019:0003:010
Form:
photographs
photographs
Date:
2018
2018
People:
Form:
photographs
photographs

Actions:
Reference number:
PH2019:0003:011
PH2019:0003:011
People:
Date:
2018
2018
Title:
Archetypes: Architectural mock-up for the Harvard University Science and Engineering Complex, Allston, United States
Actions:
PH2019:0003:011
Archetypes: Architectural mock-up for the Harvard University Science and Engineering Complex, Allston, United States
Actions:
PH2019:0003:011
Form:
photographs
photographs
Date:
2018
2018
People:
Form:
photographs
photographs

Actions:
Reference number:
PH2019:0003:018
PH2019:0003:018
People:
Date:
2018
2018
Title:
Archetypes: Architectural mock-up for the Bloomberg Center at Cornell Tech, Long Island, United States
Actions:
PH2019:0003:018
Archetypes: Architectural mock-up for the Bloomberg Center at Cornell Tech, Long Island, United States
Actions:
PH2019:0003:018
Form:
photographs
photographs
Date:
2018
2018
People:
Form:
photographs
photographs

Actions:
Reference number:
PH2019:0003:023
PH2019:0003:023
People:
Date:
2018
2018
Title:
Archetypes: Architectural mock-up for the Harvard University District Energy Facility, Allston, United States
Actions:
PH2019:0003:023
Archetypes: Architectural mock-up for the Harvard University District Energy Facility, Allston, United States
Actions:
PH2019:0003:023
Form:
photographs
photographs
Date:
2018
2018
People:
Form:
photographs
photographs

Actions:
Reference number:
PH2019:0003:024
PH2019:0003:024
People:
Date:
2018
2018
Title:
Archetypes: Architectural mock-up for the Harvard University District Energy Facility, Allston, United States
Actions:
PH2019:0003:024
Archetypes: Architectural mock-up for the Harvard University District Energy Facility, Allston, United States
Actions:
PH2019:0003:024
Form:
photographs
photographs
Date:
2018
2018
People:


