


97 Results
Form:
photographs
photographs
Actions:
Reference number:
PH1984:0004
Description:
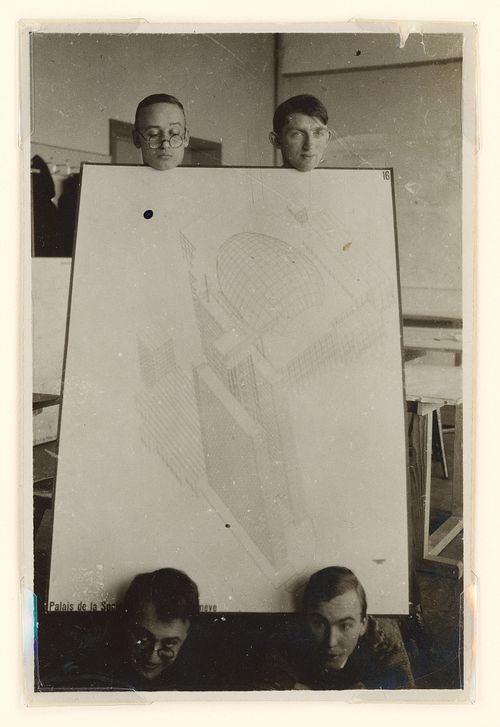
- The competition drawing by Hannes Meyer and Hans Wittwer for the League of Nations Building in Geneva (DR1984:0705) is similar to the competition drawing shown in photograph PH1984:0004. Both objects show axonometric representations for the building. The photograph lacks the toboggan-like element within the tower and the illegible inscription at the lower right is apparently different from the illegible inscription at the lower right of the drawing.
PH1984:0004
Description:
- The competition drawing by Hannes Meyer and Hans Wittwer for the League of Nations Building in Geneva (DR1984:0705) is similar to the competition drawing shown in photograph PH1984:0004. Both objects show axonometric representations for the building. The photograph lacks the toboggan-like element within the tower and the illegible inscription at the lower right is apparently different from the illegible inscription at the lower right of the drawing.
People:
Subject:
architecture, interior design, portrait
architecture, interior design, portrait
Date:
between 1927 and 1929
between 1927 and 1929
Title:
Portrait of Hannes Meyer, Aryeh Sharon and unidentified students at the Bauhaus in Dessau, Germany, holding a competition drawing by Hannes Meyer and Hans Wittwer for the League of Nations Building in Geneva, Switzerland
Actions:
PH1984:0004
Description:
- The competition drawing by Hannes Meyer and Hans Wittwer for the League of Nations Building in Geneva (DR1984:0705) is similar to the competition drawing shown in photograph PH1984:0004. Both objects show axonometric representations for the building. The photograph lacks the toboggan-like element within the tower and the illegible inscription at the lower right is apparently different from the illegible inscription at the lower right of the drawing.
Portrait of Hannes Meyer, Aryeh Sharon and unidentified students at the Bauhaus in Dessau, Germany, holding a competition drawing by Hannes Meyer and Hans Wittwer for the League of Nations Building in Geneva, Switzerland
Actions:
PH1984:0004
Description:
- The competition drawing by Hannes Meyer and Hans Wittwer for the League of Nations Building in Geneva (DR1984:0705) is similar to the competition drawing shown in photograph PH1984:0004. Both objects show axonometric representations for the building. The photograph lacks the toboggan-like element within the tower and the illegible inscription at the lower right is apparently different from the illegible inscription at the lower right of the drawing.
Form:
photographs
photographs
Date:
between 1927 and 1929
between 1927 and 1929
People:
Subject:
architecture, interior design, portrait
architecture, interior design, portrait
Form:
textual records
textual records
Actions:
Reference number:
DR1995:0188:744
Description:
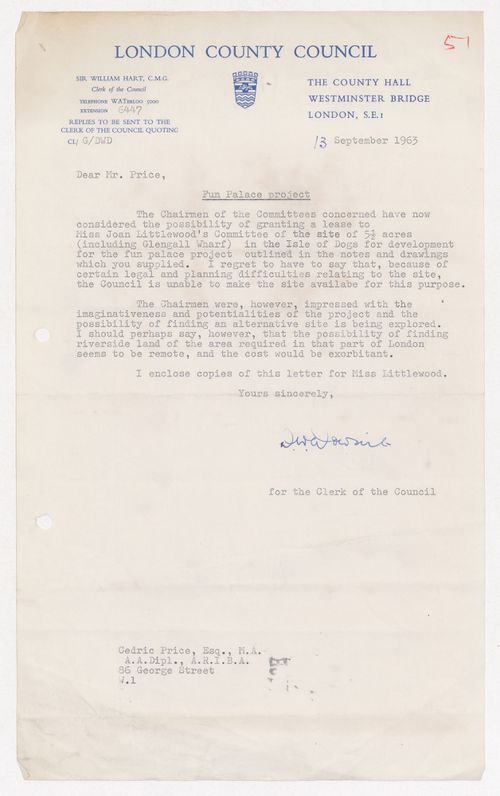
The letter's signatory is illegible, but it is noted that the letter is signed on behalf of the Clerk of the Council. The letter contains information on the Council's decision regarding 54 acres (including Glengall Wharf) in the Isle of Dogs development proposed site for the Fun Palace Project.
DR1995:0188:744
Description:
The letter's signatory is illegible, but it is noted that the letter is signed on behalf of the Clerk of the Council. The letter contains information on the Council's decision regarding 54 acres (including Glengall Wharf) in the Isle of Dogs development proposed site for the Fun Palace Project.
People:
Date:
13 September 1963
13 September 1963
Title:
Letter from the London County Council to Cedric Price regarding the Fun Palace Project
Actions:
DR1995:0188:744
Description:
The letter's signatory is illegible, but it is noted that the letter is signed on behalf of the Clerk of the Council. The letter contains information on the Council's decision regarding 54 acres (including Glengall Wharf) in the Isle of Dogs development proposed site for the Fun Palace Project.
Letter from the London County Council to Cedric Price regarding the Fun Palace Project
Actions:
DR1995:0188:744
Description:
The letter's signatory is illegible, but it is noted that the letter is signed on behalf of the Clerk of the Council. The letter contains information on the Council's decision regarding 54 acres (including Glengall Wharf) in the Isle of Dogs development proposed site for the Fun Palace Project.
Form:
textual records
textual records
Date:
13 September 1963
13 September 1963
People:
Form:
drawings
drawings
Actions:
Reference number:
ARCH278143
Description:
File's title (1/3): Lousanne File's title (2/3): Jardin Lausanne, Teresa Gali. File's title (3/3): Internal [illegible] Service Center, Philadelphia [...]. This title might not be related to the EPFL learning center. Further investigation is required.
ARCH278143
Description:
File's title (1/3): Lousanne File's title (2/3): Jardin Lausanne, Teresa Gali. File's title (3/3): Internal [illegible] Service Center, Philadelphia [...]. This title might not be related to the EPFL learning center. Further investigation is required.
People:
Date:
ca. 2004
ca. 2004
Title:
Sketches, EPFL learning center, Lausanne, Switzerland
Actions:
ARCH278143
Description:
File's title (1/3): Lousanne File's title (2/3): Jardin Lausanne, Teresa Gali. File's title (3/3): Internal [illegible] Service Center, Philadelphia [...]. This title might not be related to the EPFL learning center. Further investigation is required.
Sketches, EPFL learning center, Lausanne, Switzerland
Actions:
ARCH278143
Description:
File's title (1/3): Lousanne File's title (2/3): Jardin Lausanne, Teresa Gali. File's title (3/3): Internal [illegible] Service Center, Philadelphia [...]. This title might not be related to the EPFL learning center. Further investigation is required.
Form:
drawings
drawings
Date:
ca. 2004
ca. 2004
People:
Form:
photographs
photographs
Reference number:
PH1981:0401.01:001-030
Description:
Album showing several views of bridges, viaducts and contruction sites in France. Photographs are titled as follows: .01 G. Eiffel & Cie. Ingénieurs constructeurs à Levallois-Perret près Paris. Appareils à bascule pour le lançage des grands ponts. Système G. Eiffel & Cie. .02 Pont Maria-Pia sur le Douro à Porto.Compagnie Royale des Chemins de Fer Portugais projeté et exécuté par G. Eiffel & Cie .03 Exposition universelle de 1867. Réduction de dessins et photographies exposés dans la section des Travaux Publics [...] Médaille d'Or [14 reproductions of bridges, viaducs, the 'grande nef de l'Exposition et ses annexes' and elevation of one of the pavilions of the Halles Centrales of Bucharest] .04 Pont sous les voies de la Cie de l'Ouest à la rencontre du Boulevart [sic] extérieur et du Chemin de fer de Ceinture .05 Viaduc de La Creuse au Busseau d'Ahun .06 Viaduc de La Creuse au Busseau d'Ahun .07 Pont sous la Place de L'Europe à la sortie de la Gare St. Lazare à Paris .08 Ligne de Chalon à Dôle. Pont sur le Doubs, à une voie .09 Ligne d'Avignon à Salon. Pont sur la Durance, à deux voies .10 Genève .11 not titled .12 not titled .13 Chantier de montage .14 not titled .15 Viaduc de la Sagne de 5 arches de 20 mètres d'ouverture .16 Viaduc de Vignols de 10 arches de 20 mètres d'ouverture, côté amont .17 Viaduc de Vignols de 10 arches de 20 mètres d'ouverture, côté aval .18 Viaduc du Sarget de 5 arches de 20 mêtres d'ouverture .19 Viaduc de Pompadour. Mise au levage d'un Cintre d'après le système Varinot .20 Viaduc de Pompadour de 8 arches de 25 mêtres d'ouverture et 57 mêtres d'élévation. Vue du côté amont .21 Viaduc de Pompadour de 8 arches de 25 mêtres d'ouverture et 57 mêtres d'élévation. Vue du côté aval .22 Pont sur la Seine [? illegible] .23 Pont sur la Leze [? illegible] .24 Pont [?illegible] .25 Viaduc [?illegible] .26 Pont [?illegible] .27 Pont [?illegible] .28 Pont [?illegible] .29 not titled .30 not titled .31 Panorama on two pages: Chemin de fer de Condom à Port- Ste.-Marie. Pont sur la Garonne à Port- Ste.-Marie
PH1981:0401.01:001-030
Description:
Album showing several views of bridges, viaducts and contruction sites in France. Photographs are titled as follows: .01 G. Eiffel & Cie. Ingénieurs constructeurs à Levallois-Perret près Paris. Appareils à bascule pour le lançage des grands ponts. Système G. Eiffel & Cie. .02 Pont Maria-Pia sur le Douro à Porto.Compagnie Royale des Chemins de Fer Portugais projeté et exécuté par G. Eiffel & Cie .03 Exposition universelle de 1867. Réduction de dessins et photographies exposés dans la section des Travaux Publics [...] Médaille d'Or [14 reproductions of bridges, viaducs, the 'grande nef de l'Exposition et ses annexes' and elevation of one of the pavilions of the Halles Centrales of Bucharest] .04 Pont sous les voies de la Cie de l'Ouest à la rencontre du Boulevart [sic] extérieur et du Chemin de fer de Ceinture .05 Viaduc de La Creuse au Busseau d'Ahun .06 Viaduc de La Creuse au Busseau d'Ahun .07 Pont sous la Place de L'Europe à la sortie de la Gare St. Lazare à Paris .08 Ligne de Chalon à Dôle. Pont sur le Doubs, à une voie .09 Ligne d'Avignon à Salon. Pont sur la Durance, à deux voies .10 Genève .11 not titled .12 not titled .13 Chantier de montage .14 not titled .15 Viaduc de la Sagne de 5 arches de 20 mètres d'ouverture .16 Viaduc de Vignols de 10 arches de 20 mètres d'ouverture, côté amont .17 Viaduc de Vignols de 10 arches de 20 mètres d'ouverture, côté aval .18 Viaduc du Sarget de 5 arches de 20 mêtres d'ouverture .19 Viaduc de Pompadour. Mise au levage d'un Cintre d'après le système Varinot .20 Viaduc de Pompadour de 8 arches de 25 mêtres d'ouverture et 57 mêtres d'élévation. Vue du côté amont .21 Viaduc de Pompadour de 8 arches de 25 mêtres d'ouverture et 57 mêtres d'élévation. Vue du côté aval .22 Pont sur la Seine [? illegible] .23 Pont sur la Leze [? illegible] .24 Pont [?illegible] .25 Viaduc [?illegible] .26 Pont [?illegible] .27 Pont [?illegible] .28 Pont [?illegible] .29 not titled .30 not titled .31 Panorama on two pages: Chemin de fer de Condom à Port- Ste.-Marie. Pont sur la Garonne à Port- Ste.-Marie
People:
Subject:
engineering
engineering
Date:
ca. 1864-1877
ca. 1864-1877
Title:
Album showing views of bridges, viaducts and building sites in France
Actions:
PH1981:0401.01:001-030
Description:
Album showing several views of bridges, viaducts and contruction sites in France. Photographs are titled as follows: .01 G. Eiffel & Cie. Ingénieurs constructeurs à Levallois-Perret près Paris. Appareils à bascule pour le lançage des grands ponts. Système G. Eiffel & Cie. .02 Pont Maria-Pia sur le Douro à Porto.Compagnie Royale des Chemins de Fer Portugais projeté et exécuté par G. Eiffel & Cie .03 Exposition universelle de 1867. Réduction de dessins et photographies exposés dans la section des Travaux Publics [...] Médaille d'Or [14 reproductions of bridges, viaducs, the 'grande nef de l'Exposition et ses annexes' and elevation of one of the pavilions of the Halles Centrales of Bucharest] .04 Pont sous les voies de la Cie de l'Ouest à la rencontre du Boulevart [sic] extérieur et du Chemin de fer de Ceinture .05 Viaduc de La Creuse au Busseau d'Ahun .06 Viaduc de La Creuse au Busseau d'Ahun .07 Pont sous la Place de L'Europe à la sortie de la Gare St. Lazare à Paris .08 Ligne de Chalon à Dôle. Pont sur le Doubs, à une voie .09 Ligne d'Avignon à Salon. Pont sur la Durance, à deux voies .10 Genève .11 not titled .12 not titled .13 Chantier de montage .14 not titled .15 Viaduc de la Sagne de 5 arches de 20 mètres d'ouverture .16 Viaduc de Vignols de 10 arches de 20 mètres d'ouverture, côté amont .17 Viaduc de Vignols de 10 arches de 20 mètres d'ouverture, côté aval .18 Viaduc du Sarget de 5 arches de 20 mêtres d'ouverture .19 Viaduc de Pompadour. Mise au levage d'un Cintre d'après le système Varinot .20 Viaduc de Pompadour de 8 arches de 25 mêtres d'ouverture et 57 mêtres d'élévation. Vue du côté amont .21 Viaduc de Pompadour de 8 arches de 25 mêtres d'ouverture et 57 mêtres d'élévation. Vue du côté aval .22 Pont sur la Seine [? illegible] .23 Pont sur la Leze [? illegible] .24 Pont [?illegible] .25 Viaduc [?illegible] .26 Pont [?illegible] .27 Pont [?illegible] .28 Pont [?illegible] .29 not titled .30 not titled .31 Panorama on two pages: Chemin de fer de Condom à Port- Ste.-Marie. Pont sur la Garonne à Port- Ste.-Marie
Album showing views of bridges, viaducts and building sites in France
Actions:
PH1981:0401.01:001-030
Description:
Album showing several views of bridges, viaducts and contruction sites in France. Photographs are titled as follows: .01 G. Eiffel & Cie. Ingénieurs constructeurs à Levallois-Perret près Paris. Appareils à bascule pour le lançage des grands ponts. Système G. Eiffel & Cie. .02 Pont Maria-Pia sur le Douro à Porto.Compagnie Royale des Chemins de Fer Portugais projeté et exécuté par G. Eiffel & Cie .03 Exposition universelle de 1867. Réduction de dessins et photographies exposés dans la section des Travaux Publics [...] Médaille d'Or [14 reproductions of bridges, viaducs, the 'grande nef de l'Exposition et ses annexes' and elevation of one of the pavilions of the Halles Centrales of Bucharest] .04 Pont sous les voies de la Cie de l'Ouest à la rencontre du Boulevart [sic] extérieur et du Chemin de fer de Ceinture .05 Viaduc de La Creuse au Busseau d'Ahun .06 Viaduc de La Creuse au Busseau d'Ahun .07 Pont sous la Place de L'Europe à la sortie de la Gare St. Lazare à Paris .08 Ligne de Chalon à Dôle. Pont sur le Doubs, à une voie .09 Ligne d'Avignon à Salon. Pont sur la Durance, à deux voies .10 Genève .11 not titled .12 not titled .13 Chantier de montage .14 not titled .15 Viaduc de la Sagne de 5 arches de 20 mètres d'ouverture .16 Viaduc de Vignols de 10 arches de 20 mètres d'ouverture, côté amont .17 Viaduc de Vignols de 10 arches de 20 mètres d'ouverture, côté aval .18 Viaduc du Sarget de 5 arches de 20 mêtres d'ouverture .19 Viaduc de Pompadour. Mise au levage d'un Cintre d'après le système Varinot .20 Viaduc de Pompadour de 8 arches de 25 mêtres d'ouverture et 57 mêtres d'élévation. Vue du côté amont .21 Viaduc de Pompadour de 8 arches de 25 mêtres d'ouverture et 57 mêtres d'élévation. Vue du côté aval .22 Pont sur la Seine [? illegible] .23 Pont sur la Leze [? illegible] .24 Pont [?illegible] .25 Viaduc [?illegible] .26 Pont [?illegible] .27 Pont [?illegible] .28 Pont [?illegible] .29 not titled .30 not titled .31 Panorama on two pages: Chemin de fer de Condom à Port- Ste.-Marie. Pont sur la Garonne à Port- Ste.-Marie
Form:
photographs
photographs
Date:
ca. 1864-1877
ca. 1864-1877
People:
Subject:
engineering
engineering
Form:
born digital, photographs
born digital, photographs
Actions:
Reference number:
ARCH277704
Description:
CD's title: - New Museum NY (AP164.S1.2003.D1), fotos maqueta, Federico 91/4136839 (3 copies?); - Maqueta Torres en Vitoria (AP164.S1.2002.D2), maqueta [illegible] (MoMA); - Maqueta Sociópolis (AP164.S1.2003.D2); - Fotos maqueta: 188 Logroño (AP164.S1.2004.D10); - Maqueta Pista de patinaje, Hoca?da.
ARCH277704
Description:
CD's title: - New Museum NY (AP164.S1.2003.D1), fotos maqueta, Federico 91/4136839 (3 copies?); - Maqueta Torres en Vitoria (AP164.S1.2002.D2), maqueta [illegible] (MoMA); - Maqueta Sociópolis (AP164.S1.2003.D2); - Fotos maqueta: 188 Logroño (AP164.S1.2004.D10); - Maqueta Pista de patinaje, Hoca?da.
People:
Date:
between 2002 and 2005
between 2002 and 2005
Title:
CDs and CD-Rs of photographs by Federico of models by Abalos & Herreros
Actions:
ARCH277704
Description:
CD's title: - New Museum NY (AP164.S1.2003.D1), fotos maqueta, Federico 91/4136839 (3 copies?); - Maqueta Torres en Vitoria (AP164.S1.2002.D2), maqueta [illegible] (MoMA); - Maqueta Sociópolis (AP164.S1.2003.D2); - Fotos maqueta: 188 Logroño (AP164.S1.2004.D10); - Maqueta Pista de patinaje, Hoca?da.
CDs and CD-Rs of photographs by Federico of models by Abalos & Herreros
Actions:
ARCH277704
Description:
CD's title: - New Museum NY (AP164.S1.2003.D1), fotos maqueta, Federico 91/4136839 (3 copies?); - Maqueta Torres en Vitoria (AP164.S1.2002.D2), maqueta [illegible] (MoMA); - Maqueta Sociópolis (AP164.S1.2003.D2); - Fotos maqueta: 188 Logroño (AP164.S1.2004.D10); - Maqueta Pista de patinaje, Hoca?da.
Form:
born digital, photographs
born digital, photographs
Date:
between 2002 and 2005
between 2002 and 2005
People:
Form:
drawings, textual records
drawings, textual records
Actions:
Reference number:
ARCH278476
Description:
File's title: A&H 2001/2002 2.1. Educativo A. [illegible] VIC / UIC 2001-2. List of courses, conferences, talks and/or seminars: - 5° Curso PFC (Universitat Internacional de Catalunya); - Madrid Verde (E.T.S. Arquitectura Madrid); - Congreso de Galería y revistas experimentales de arquitectura - [...] Contains as well presentation drawings possibly by a student.
ARCH278476
Description:
File's title: A&H 2001/2002 2.1. Educativo A. [illegible] VIC / UIC 2001-2. List of courses, conferences, talks and/or seminars: - 5° Curso PFC (Universitat Internacional de Catalunya); - Madrid Verde (E.T.S. Arquitectura Madrid); - Congreso de Galería y revistas experimentales de arquitectura - [...] Contains as well presentation drawings possibly by a student.
People:
Date:
2001-2002, 2004
2001-2002, 2004
Title:
Reference materials, clippings, correspondence, presentation drawings, etc. regarding courses and conferences by Abalos & Herreros at the Escuela Técnica Superior de Arquitectura de Madrid and the Universitat Internacional de Catalunya
Actions:
ARCH278476
Description:
File's title: A&H 2001/2002 2.1. Educativo A. [illegible] VIC / UIC 2001-2. List of courses, conferences, talks and/or seminars: - 5° Curso PFC (Universitat Internacional de Catalunya); - Madrid Verde (E.T.S. Arquitectura Madrid); - Congreso de Galería y revistas experimentales de arquitectura - [...] Contains as well presentation drawings possibly by a student.
Reference materials, clippings, correspondence, presentation drawings, etc. regarding courses and conferences by Abalos & Herreros at the Escuela Técnica Superior de Arquitectura de Madrid and the Universitat Internacional de Catalunya
Actions:
ARCH278476
Description:
File's title: A&H 2001/2002 2.1. Educativo A. [illegible] VIC / UIC 2001-2. List of courses, conferences, talks and/or seminars: - 5° Curso PFC (Universitat Internacional de Catalunya); - Madrid Verde (E.T.S. Arquitectura Madrid); - Congreso de Galería y revistas experimentales de arquitectura - [...] Contains as well presentation drawings possibly by a student.
Form:
drawings, textual records
drawings, textual records
Date:
2001-2002, 2004
2001-2002, 2004
People:
Form:
drawings
drawings
Actions:
Reference number:
DR1994:0011:001 R/V
Description:
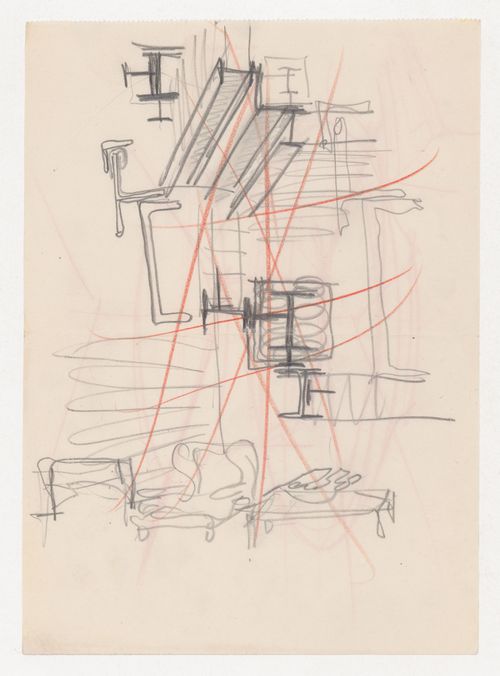
- Group DR1994:0011:001 R/V - DR1994:0011:030 includes three sketches (DR1994:0011:001 R/V - DR1994:0011:002 R/V and DR1994:0011:030), 24 pages of notes (DR1994:0011:003 - DR1994:0011:026), two sketchbooks (DR1994:0011:027:001-035 and DR1994:0011:028:001-008 R/V), and the envelope in which these materials were housed at acquisition (DR1994:0011:029). The sketches are for various subjects including I-beams (DR1994:0011:001 R/V), a column-to-beam connection and an unidentified building (DR1994:0011:002 R/V), and a sketch plan of Mies' 1928-1929 design for the Friedrichstrasse office building in Berlin (DR1994:0011:030). Notes DR1994:0011:003 - DR1994:0011:024 are written in German and are generally illegible. Many changes have been made to the notes, and some sheets appear to have been reordered or struck out. Some of the notes may be about urban planning. The number in the upper left corner of sheets DR1994:0011:010, DR1994:0011:012-016 and DR1994:0011:020-021 may indicate the order of the topics dealt with in the notes. Notes DR1994:0011:025 are illegible. Notes DR1994:0011:026 are written in English, and may be notes of a lecture. The notes in sketchbook DR1994:0011:027:001-035 are written in German, are generally illegible, and are usually written in point form or sometimes as lists. Chicago is mentioned on several of the sheets. There is a shift in the clarity of the handwriting halfway through the sketchbook and some of the notes in the latter half may relate to Mies' readings of philosophy. Some of the notes in sketchbook DR1994:0028:001-008 R/V are written in German and some in English. The first and second pages of the sketchbook describe measurements for addresses on the campus of IIT, as well as for the Power Plant. The last three pages of the sketchbook discuss the architectural education programm at IIT and an exhibition of student work.
DR1994:0011:001 R/V
Description:
- Group DR1994:0011:001 R/V - DR1994:0011:030 includes three sketches (DR1994:0011:001 R/V - DR1994:0011:002 R/V and DR1994:0011:030), 24 pages of notes (DR1994:0011:003 - DR1994:0011:026), two sketchbooks (DR1994:0011:027:001-035 and DR1994:0011:028:001-008 R/V), and the envelope in which these materials were housed at acquisition (DR1994:0011:029). The sketches are for various subjects including I-beams (DR1994:0011:001 R/V), a column-to-beam connection and an unidentified building (DR1994:0011:002 R/V), and a sketch plan of Mies' 1928-1929 design for the Friedrichstrasse office building in Berlin (DR1994:0011:030). Notes DR1994:0011:003 - DR1994:0011:024 are written in German and are generally illegible. Many changes have been made to the notes, and some sheets appear to have been reordered or struck out. Some of the notes may be about urban planning. The number in the upper left corner of sheets DR1994:0011:010, DR1994:0011:012-016 and DR1994:0011:020-021 may indicate the order of the topics dealt with in the notes. Notes DR1994:0011:025 are illegible. Notes DR1994:0011:026 are written in English, and may be notes of a lecture. The notes in sketchbook DR1994:0011:027:001-035 are written in German, are generally illegible, and are usually written in point form or sometimes as lists. Chicago is mentioned on several of the sheets. There is a shift in the clarity of the handwriting halfway through the sketchbook and some of the notes in the latter half may relate to Mies' readings of philosophy. Some of the notes in sketchbook DR1994:0028:001-008 R/V are written in German and some in English. The first and second pages of the sketchbook describe measurements for addresses on the campus of IIT, as well as for the Power Plant. The last three pages of the sketchbook discuss the architectural education programm at IIT and an exhibition of student work.
People:
Subject:
architecture
architecture
Date:
1944-1965
1944-1965
Title:
Sketch of a teacup; verso: Study sketches for I-beams and sketch of a chair and table
Actions:
DR1994:0011:001 R/V
Description:
- Group DR1994:0011:001 R/V - DR1994:0011:030 includes three sketches (DR1994:0011:001 R/V - DR1994:0011:002 R/V and DR1994:0011:030), 24 pages of notes (DR1994:0011:003 - DR1994:0011:026), two sketchbooks (DR1994:0011:027:001-035 and DR1994:0011:028:001-008 R/V), and the envelope in which these materials were housed at acquisition (DR1994:0011:029). The sketches are for various subjects including I-beams (DR1994:0011:001 R/V), a column-to-beam connection and an unidentified building (DR1994:0011:002 R/V), and a sketch plan of Mies' 1928-1929 design for the Friedrichstrasse office building in Berlin (DR1994:0011:030). Notes DR1994:0011:003 - DR1994:0011:024 are written in German and are generally illegible. Many changes have been made to the notes, and some sheets appear to have been reordered or struck out. Some of the notes may be about urban planning. The number in the upper left corner of sheets DR1994:0011:010, DR1994:0011:012-016 and DR1994:0011:020-021 may indicate the order of the topics dealt with in the notes. Notes DR1994:0011:025 are illegible. Notes DR1994:0011:026 are written in English, and may be notes of a lecture. The notes in sketchbook DR1994:0011:027:001-035 are written in German, are generally illegible, and are usually written in point form or sometimes as lists. Chicago is mentioned on several of the sheets. There is a shift in the clarity of the handwriting halfway through the sketchbook and some of the notes in the latter half may relate to Mies' readings of philosophy. Some of the notes in sketchbook DR1994:0028:001-008 R/V are written in German and some in English. The first and second pages of the sketchbook describe measurements for addresses on the campus of IIT, as well as for the Power Plant. The last three pages of the sketchbook discuss the architectural education programm at IIT and an exhibition of student work.
Sketch of a teacup; verso: Study sketches for I-beams and sketch of a chair and table
Actions:
DR1994:0011:001 R/V
Description:
- Group DR1994:0011:001 R/V - DR1994:0011:030 includes three sketches (DR1994:0011:001 R/V - DR1994:0011:002 R/V and DR1994:0011:030), 24 pages of notes (DR1994:0011:003 - DR1994:0011:026), two sketchbooks (DR1994:0011:027:001-035 and DR1994:0011:028:001-008 R/V), and the envelope in which these materials were housed at acquisition (DR1994:0011:029). The sketches are for various subjects including I-beams (DR1994:0011:001 R/V), a column-to-beam connection and an unidentified building (DR1994:0011:002 R/V), and a sketch plan of Mies' 1928-1929 design for the Friedrichstrasse office building in Berlin (DR1994:0011:030). Notes DR1994:0011:003 - DR1994:0011:024 are written in German and are generally illegible. Many changes have been made to the notes, and some sheets appear to have been reordered or struck out. Some of the notes may be about urban planning. The number in the upper left corner of sheets DR1994:0011:010, DR1994:0011:012-016 and DR1994:0011:020-021 may indicate the order of the topics dealt with in the notes. Notes DR1994:0011:025 are illegible. Notes DR1994:0011:026 are written in English, and may be notes of a lecture. The notes in sketchbook DR1994:0011:027:001-035 are written in German, are generally illegible, and are usually written in point form or sometimes as lists. Chicago is mentioned on several of the sheets. There is a shift in the clarity of the handwriting halfway through the sketchbook and some of the notes in the latter half may relate to Mies' readings of philosophy. Some of the notes in sketchbook DR1994:0028:001-008 R/V are written in German and some in English. The first and second pages of the sketchbook describe measurements for addresses on the campus of IIT, as well as for the Power Plant. The last three pages of the sketchbook discuss the architectural education programm at IIT and an exhibition of student work.
Form:
drawings
drawings
Date:
1944-1965
1944-1965
People:
Subject:
architecture
architecture
Form:
drawings
drawings
Actions:
Reference number:
DR1994:0011:002 R/V
Description:
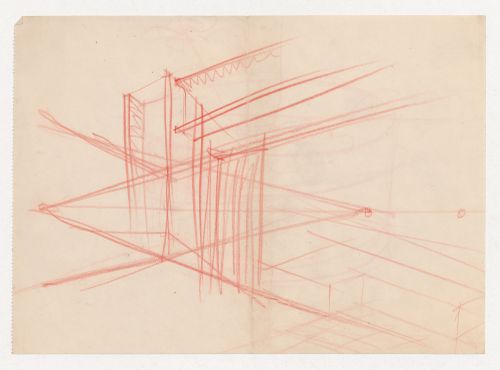
- Group DR1994:0011:001 R/V - DR1994:0011:030 includes three sketches (DR1994:0011:001 R/V - DR1994:0011:002 R/V and DR1994:0011:030), 24 pages of notes (DR1994:0011:003 - DR1994:0011:026), two sketchbooks (DR1994:0011:027:001-035 and DR1994:0011:028:001-008 R/V), and the envelope in which these materials were housed at acquisition (DR1994:0011:029). The sketches are for various subjects including I-beams (DR1994:0011:001 R/V), a column-to-beam connection and an unidentified building (DR1994:0011:002 R/V), and a sketch plan of Mies' 1928-1929 design for the Friedrichstrasse office building in Berlin (DR1994:0011:030). Notes DR1994:0011:003 - DR1994:0011:024 are written in German and are generally illegible. Many changes have been made to the notes, and some sheets appear to have been reordered or struck out. Some of the notes may be about urban planning. The number in the upper left corner of sheets DR1994:0011:010, DR1994:0011:012-016 and DR1994:0011:020-021 may indicate the order of the topics dealt with in the notes. Notes DR1994:0011:025 are illegible. Notes DR1994:0011:026 are written in English, and may be notes of a lecture. The notes in sketchbook DR1994:0011:027:001-035 are written in German, are generally illegible, and are usually written in point form or sometimes as lists. Chicago is mentioned on several of the sheets. There is a shift in the clarity of the handwriting halfway through the sketchbook and some of the notes in the latter half may relate to Mies' readings of philosophy. Some of the notes in sketchbook DR1994:0028:001-008 R/V are written in German and some in English. The first and second pages of the sketchbook describe measurements for addresses on the campus of IIT, as well as for the Power Plant. The last three pages of the sketchbook discuss the architectural education programm at IIT and an exhibition of student work.
DR1994:0011:002 R/V
Description:
- Group DR1994:0011:001 R/V - DR1994:0011:030 includes three sketches (DR1994:0011:001 R/V - DR1994:0011:002 R/V and DR1994:0011:030), 24 pages of notes (DR1994:0011:003 - DR1994:0011:026), two sketchbooks (DR1994:0011:027:001-035 and DR1994:0011:028:001-008 R/V), and the envelope in which these materials were housed at acquisition (DR1994:0011:029). The sketches are for various subjects including I-beams (DR1994:0011:001 R/V), a column-to-beam connection and an unidentified building (DR1994:0011:002 R/V), and a sketch plan of Mies' 1928-1929 design for the Friedrichstrasse office building in Berlin (DR1994:0011:030). Notes DR1994:0011:003 - DR1994:0011:024 are written in German and are generally illegible. Many changes have been made to the notes, and some sheets appear to have been reordered or struck out. Some of the notes may be about urban planning. The number in the upper left corner of sheets DR1994:0011:010, DR1994:0011:012-016 and DR1994:0011:020-021 may indicate the order of the topics dealt with in the notes. Notes DR1994:0011:025 are illegible. Notes DR1994:0011:026 are written in English, and may be notes of a lecture. The notes in sketchbook DR1994:0011:027:001-035 are written in German, are generally illegible, and are usually written in point form or sometimes as lists. Chicago is mentioned on several of the sheets. There is a shift in the clarity of the handwriting halfway through the sketchbook and some of the notes in the latter half may relate to Mies' readings of philosophy. Some of the notes in sketchbook DR1994:0028:001-008 R/V are written in German and some in English. The first and second pages of the sketchbook describe measurements for addresses on the campus of IIT, as well as for the Power Plant. The last three pages of the sketchbook discuss the architectural education programm at IIT and an exhibition of student work.
People:
Subject:
architecture
architecture
Date:
1944-1965
1944-1965
Title:
Sketch of a container with a plant; verso: Perspective sketch, possibly for a column to beam connection, and axonometric sketch for an unidentified building
Actions:
DR1994:0011:002 R/V
Description:
- Group DR1994:0011:001 R/V - DR1994:0011:030 includes three sketches (DR1994:0011:001 R/V - DR1994:0011:002 R/V and DR1994:0011:030), 24 pages of notes (DR1994:0011:003 - DR1994:0011:026), two sketchbooks (DR1994:0011:027:001-035 and DR1994:0011:028:001-008 R/V), and the envelope in which these materials were housed at acquisition (DR1994:0011:029). The sketches are for various subjects including I-beams (DR1994:0011:001 R/V), a column-to-beam connection and an unidentified building (DR1994:0011:002 R/V), and a sketch plan of Mies' 1928-1929 design for the Friedrichstrasse office building in Berlin (DR1994:0011:030). Notes DR1994:0011:003 - DR1994:0011:024 are written in German and are generally illegible. Many changes have been made to the notes, and some sheets appear to have been reordered or struck out. Some of the notes may be about urban planning. The number in the upper left corner of sheets DR1994:0011:010, DR1994:0011:012-016 and DR1994:0011:020-021 may indicate the order of the topics dealt with in the notes. Notes DR1994:0011:025 are illegible. Notes DR1994:0011:026 are written in English, and may be notes of a lecture. The notes in sketchbook DR1994:0011:027:001-035 are written in German, are generally illegible, and are usually written in point form or sometimes as lists. Chicago is mentioned on several of the sheets. There is a shift in the clarity of the handwriting halfway through the sketchbook and some of the notes in the latter half may relate to Mies' readings of philosophy. Some of the notes in sketchbook DR1994:0028:001-008 R/V are written in German and some in English. The first and second pages of the sketchbook describe measurements for addresses on the campus of IIT, as well as for the Power Plant. The last three pages of the sketchbook discuss the architectural education programm at IIT and an exhibition of student work.
Sketch of a container with a plant; verso: Perspective sketch, possibly for a column to beam connection, and axonometric sketch for an unidentified building
Actions:
DR1994:0011:002 R/V
Description:
- Group DR1994:0011:001 R/V - DR1994:0011:030 includes three sketches (DR1994:0011:001 R/V - DR1994:0011:002 R/V and DR1994:0011:030), 24 pages of notes (DR1994:0011:003 - DR1994:0011:026), two sketchbooks (DR1994:0011:027:001-035 and DR1994:0011:028:001-008 R/V), and the envelope in which these materials were housed at acquisition (DR1994:0011:029). The sketches are for various subjects including I-beams (DR1994:0011:001 R/V), a column-to-beam connection and an unidentified building (DR1994:0011:002 R/V), and a sketch plan of Mies' 1928-1929 design for the Friedrichstrasse office building in Berlin (DR1994:0011:030). Notes DR1994:0011:003 - DR1994:0011:024 are written in German and are generally illegible. Many changes have been made to the notes, and some sheets appear to have been reordered or struck out. Some of the notes may be about urban planning. The number in the upper left corner of sheets DR1994:0011:010, DR1994:0011:012-016 and DR1994:0011:020-021 may indicate the order of the topics dealt with in the notes. Notes DR1994:0011:025 are illegible. Notes DR1994:0011:026 are written in English, and may be notes of a lecture. The notes in sketchbook DR1994:0011:027:001-035 are written in German, are generally illegible, and are usually written in point form or sometimes as lists. Chicago is mentioned on several of the sheets. There is a shift in the clarity of the handwriting halfway through the sketchbook and some of the notes in the latter half may relate to Mies' readings of philosophy. Some of the notes in sketchbook DR1994:0028:001-008 R/V are written in German and some in English. The first and second pages of the sketchbook describe measurements for addresses on the campus of IIT, as well as for the Power Plant. The last three pages of the sketchbook discuss the architectural education programm at IIT and an exhibition of student work.
Form:
drawings
drawings
Date:
1944-1965
1944-1965
People:
Subject:
architecture
architecture
Form:
textual records
textual records
Actions:
Reference number:
DR1994:0011:003
Description:
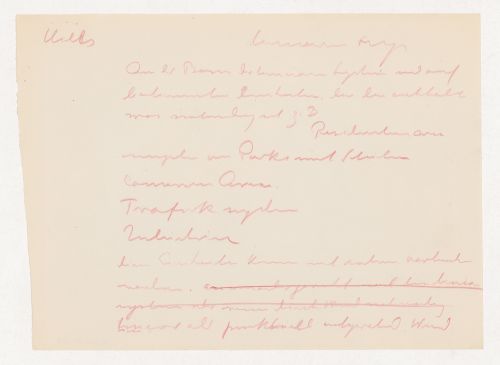
- Group DR1994:0011:001 R/V - DR1994:0011:030 includes three sketches (DR1994:0011:001 R/V - DR1994:0011:002 R/V and DR1994:0011:030), 24 pages of notes (DR1994:0011:003 - DR1994:0011:026), two sketchbooks (DR1994:0011:027:001-035 and DR1994:0011:028:001-008 R/V), and the envelope in which these materials were housed at acquisition (DR1994:0011:029). The sketches are for various subjects including I-beams (DR1994:0011:001 R/V), a column-to-beam connection and an unidentified building (DR1994:0011:002 R/V), and a sketch plan of Mies' 1928-1929 design for the Friedrichstrasse office building in Berlin (DR1994:0011:030). Notes DR1994:0011:003 - DR1994:0011:024 are written in German and are generally illegible. Many changes have been made to the notes, and some sheets appear to have been reordered or struck out. Some of the notes may be about urban planning. The number in the upper left corner of sheets DR1994:0011:010, DR1994:0011:012-016 and DR1994:0011:020-021 may indicate the order of the topics dealt with in the notes. Notes DR1994:0011:025 are illegible. Notes DR1994:0011:026 are written in English, and may be notes of a lecture. The notes in sketchbook DR1994:0011:027:001-035 are written in German, are generally illegible, and are usually written in point form or sometimes as lists. Chicago is mentioned on several of the sheets. There is a shift in the clarity of the handwriting halfway through the sketchbook and some of the notes in the latter half may relate to Mies' readings of philosophy. Some of the notes in sketchbook DR1994:0028:001-008 R/V are written in German and some in English. The first and second pages of the sketchbook describe measurements for addresses on the campus of IIT, as well as for the Power Plant. The last three pages of the sketchbook discuss the architectural education programme at IIT and an exhibition of student work.
DR1994:0011:003
Description:
- Group DR1994:0011:001 R/V - DR1994:0011:030 includes three sketches (DR1994:0011:001 R/V - DR1994:0011:002 R/V and DR1994:0011:030), 24 pages of notes (DR1994:0011:003 - DR1994:0011:026), two sketchbooks (DR1994:0011:027:001-035 and DR1994:0011:028:001-008 R/V), and the envelope in which these materials were housed at acquisition (DR1994:0011:029). The sketches are for various subjects including I-beams (DR1994:0011:001 R/V), a column-to-beam connection and an unidentified building (DR1994:0011:002 R/V), and a sketch plan of Mies' 1928-1929 design for the Friedrichstrasse office building in Berlin (DR1994:0011:030). Notes DR1994:0011:003 - DR1994:0011:024 are written in German and are generally illegible. Many changes have been made to the notes, and some sheets appear to have been reordered or struck out. Some of the notes may be about urban planning. The number in the upper left corner of sheets DR1994:0011:010, DR1994:0011:012-016 and DR1994:0011:020-021 may indicate the order of the topics dealt with in the notes. Notes DR1994:0011:025 are illegible. Notes DR1994:0011:026 are written in English, and may be notes of a lecture. The notes in sketchbook DR1994:0011:027:001-035 are written in German, are generally illegible, and are usually written in point form or sometimes as lists. Chicago is mentioned on several of the sheets. There is a shift in the clarity of the handwriting halfway through the sketchbook and some of the notes in the latter half may relate to Mies' readings of philosophy. Some of the notes in sketchbook DR1994:0028:001-008 R/V are written in German and some in English. The first and second pages of the sketchbook describe measurements for addresses on the campus of IIT, as well as for the Power Plant. The last three pages of the sketchbook discuss the architectural education programme at IIT and an exhibition of student work.
People:
Subject:
architecture
architecture
Date:
1955
1955
Title:
Notes, probably for a lecture
Actions:
DR1994:0011:003
Description:
- Group DR1994:0011:001 R/V - DR1994:0011:030 includes three sketches (DR1994:0011:001 R/V - DR1994:0011:002 R/V and DR1994:0011:030), 24 pages of notes (DR1994:0011:003 - DR1994:0011:026), two sketchbooks (DR1994:0011:027:001-035 and DR1994:0011:028:001-008 R/V), and the envelope in which these materials were housed at acquisition (DR1994:0011:029). The sketches are for various subjects including I-beams (DR1994:0011:001 R/V), a column-to-beam connection and an unidentified building (DR1994:0011:002 R/V), and a sketch plan of Mies' 1928-1929 design for the Friedrichstrasse office building in Berlin (DR1994:0011:030). Notes DR1994:0011:003 - DR1994:0011:024 are written in German and are generally illegible. Many changes have been made to the notes, and some sheets appear to have been reordered or struck out. Some of the notes may be about urban planning. The number in the upper left corner of sheets DR1994:0011:010, DR1994:0011:012-016 and DR1994:0011:020-021 may indicate the order of the topics dealt with in the notes. Notes DR1994:0011:025 are illegible. Notes DR1994:0011:026 are written in English, and may be notes of a lecture. The notes in sketchbook DR1994:0011:027:001-035 are written in German, are generally illegible, and are usually written in point form or sometimes as lists. Chicago is mentioned on several of the sheets. There is a shift in the clarity of the handwriting halfway through the sketchbook and some of the notes in the latter half may relate to Mies' readings of philosophy. Some of the notes in sketchbook DR1994:0028:001-008 R/V are written in German and some in English. The first and second pages of the sketchbook describe measurements for addresses on the campus of IIT, as well as for the Power Plant. The last three pages of the sketchbook discuss the architectural education programme at IIT and an exhibition of student work.
Notes, probably for a lecture
Actions:
DR1994:0011:003
Description:
- Group DR1994:0011:001 R/V - DR1994:0011:030 includes three sketches (DR1994:0011:001 R/V - DR1994:0011:002 R/V and DR1994:0011:030), 24 pages of notes (DR1994:0011:003 - DR1994:0011:026), two sketchbooks (DR1994:0011:027:001-035 and DR1994:0011:028:001-008 R/V), and the envelope in which these materials were housed at acquisition (DR1994:0011:029). The sketches are for various subjects including I-beams (DR1994:0011:001 R/V), a column-to-beam connection and an unidentified building (DR1994:0011:002 R/V), and a sketch plan of Mies' 1928-1929 design for the Friedrichstrasse office building in Berlin (DR1994:0011:030). Notes DR1994:0011:003 - DR1994:0011:024 are written in German and are generally illegible. Many changes have been made to the notes, and some sheets appear to have been reordered or struck out. Some of the notes may be about urban planning. The number in the upper left corner of sheets DR1994:0011:010, DR1994:0011:012-016 and DR1994:0011:020-021 may indicate the order of the topics dealt with in the notes. Notes DR1994:0011:025 are illegible. Notes DR1994:0011:026 are written in English, and may be notes of a lecture. The notes in sketchbook DR1994:0011:027:001-035 are written in German, are generally illegible, and are usually written in point form or sometimes as lists. Chicago is mentioned on several of the sheets. There is a shift in the clarity of the handwriting halfway through the sketchbook and some of the notes in the latter half may relate to Mies' readings of philosophy. Some of the notes in sketchbook DR1994:0028:001-008 R/V are written in German and some in English. The first and second pages of the sketchbook describe measurements for addresses on the campus of IIT, as well as for the Power Plant. The last three pages of the sketchbook discuss the architectural education programme at IIT and an exhibition of student work.
Form:
textual records
textual records
Date:
1955
1955
People:
Subject:
architecture
architecture
Form:
textual records
textual records
Actions:
Reference number:
DR1994:0011:004
Description:
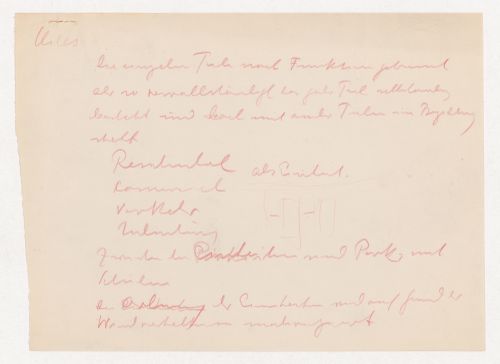
- Group DR1994:0011:001 R/V - DR1994:0011:030 includes three sketches (DR1994:0011:001 R/V - DR1994:0011:002 R/V and DR1994:0011:030), 24 pages of notes (DR1994:0011:003 - DR1994:0011:026), two sketchbooks (DR1994:0011:027:001-035 and DR1994:0011:028:001-008 R/V), and the envelope in which these materials were housed at acquisition (DR1994:0011:029). The sketches are for various subjects including I-beams (DR1994:0011:001 R/V), a column-to-beam connection and an unidentified building (DR1994:0011:002 R/V), and a sketch plan of Mies' 1928-1929 design for the Friedrichstrasse office building in Berlin (DR1994:0011:030). Notes DR1994:0011:003 - DR1994:0011:024 are written in German and are generally illegible. Many changes have been made to the notes, and some sheets appear to have been reordered or struck out. Some of the notes may be about urban planning. The number in the upper left corner of sheets DR1994:0011:010, DR1994:0011:012-016 and DR1994:0011:020-021 may indicate the order of the topics dealt with in the notes. Notes DR1994:0011:025 are illegible. Notes DR1994:0011:026 are written in English, and may be notes of a lecture. The notes in sketchbook DR1994:0011:027:001-035 are written in German, are generally illegible, and are usually written in point form or sometimes as lists. Chicago is mentioned on several of the sheets. There is a shift in the clarity of the handwriting halfway through the sketchbook and some of the notes in the latter half may relate to Mies' readings of philosophy. Some of the notes in sketchbook DR1994:0028:001-008 R/V are written in German and some in English. The first and second pages of the sketchbook describe measurements for addresses on the campus of IIT, as well as for the Power Plant. The last three pages of the sketchbook discuss the architectural education programme at IIT and an exhibition of student work.
DR1994:0011:004
Description:
- Group DR1994:0011:001 R/V - DR1994:0011:030 includes three sketches (DR1994:0011:001 R/V - DR1994:0011:002 R/V and DR1994:0011:030), 24 pages of notes (DR1994:0011:003 - DR1994:0011:026), two sketchbooks (DR1994:0011:027:001-035 and DR1994:0011:028:001-008 R/V), and the envelope in which these materials were housed at acquisition (DR1994:0011:029). The sketches are for various subjects including I-beams (DR1994:0011:001 R/V), a column-to-beam connection and an unidentified building (DR1994:0011:002 R/V), and a sketch plan of Mies' 1928-1929 design for the Friedrichstrasse office building in Berlin (DR1994:0011:030). Notes DR1994:0011:003 - DR1994:0011:024 are written in German and are generally illegible. Many changes have been made to the notes, and some sheets appear to have been reordered or struck out. Some of the notes may be about urban planning. The number in the upper left corner of sheets DR1994:0011:010, DR1994:0011:012-016 and DR1994:0011:020-021 may indicate the order of the topics dealt with in the notes. Notes DR1994:0011:025 are illegible. Notes DR1994:0011:026 are written in English, and may be notes of a lecture. The notes in sketchbook DR1994:0011:027:001-035 are written in German, are generally illegible, and are usually written in point form or sometimes as lists. Chicago is mentioned on several of the sheets. There is a shift in the clarity of the handwriting halfway through the sketchbook and some of the notes in the latter half may relate to Mies' readings of philosophy. Some of the notes in sketchbook DR1994:0028:001-008 R/V are written in German and some in English. The first and second pages of the sketchbook describe measurements for addresses on the campus of IIT, as well as for the Power Plant. The last three pages of the sketchbook discuss the architectural education programme at IIT and an exhibition of student work.
People:
Subject:
architecture
architecture
Date:
1955
1955
Title:
Notes, probably for a lecture
Actions:
DR1994:0011:004
Description:
- Group DR1994:0011:001 R/V - DR1994:0011:030 includes three sketches (DR1994:0011:001 R/V - DR1994:0011:002 R/V and DR1994:0011:030), 24 pages of notes (DR1994:0011:003 - DR1994:0011:026), two sketchbooks (DR1994:0011:027:001-035 and DR1994:0011:028:001-008 R/V), and the envelope in which these materials were housed at acquisition (DR1994:0011:029). The sketches are for various subjects including I-beams (DR1994:0011:001 R/V), a column-to-beam connection and an unidentified building (DR1994:0011:002 R/V), and a sketch plan of Mies' 1928-1929 design for the Friedrichstrasse office building in Berlin (DR1994:0011:030). Notes DR1994:0011:003 - DR1994:0011:024 are written in German and are generally illegible. Many changes have been made to the notes, and some sheets appear to have been reordered or struck out. Some of the notes may be about urban planning. The number in the upper left corner of sheets DR1994:0011:010, DR1994:0011:012-016 and DR1994:0011:020-021 may indicate the order of the topics dealt with in the notes. Notes DR1994:0011:025 are illegible. Notes DR1994:0011:026 are written in English, and may be notes of a lecture. The notes in sketchbook DR1994:0011:027:001-035 are written in German, are generally illegible, and are usually written in point form or sometimes as lists. Chicago is mentioned on several of the sheets. There is a shift in the clarity of the handwriting halfway through the sketchbook and some of the notes in the latter half may relate to Mies' readings of philosophy. Some of the notes in sketchbook DR1994:0028:001-008 R/V are written in German and some in English. The first and second pages of the sketchbook describe measurements for addresses on the campus of IIT, as well as for the Power Plant. The last three pages of the sketchbook discuss the architectural education programme at IIT and an exhibition of student work.
Notes, probably for a lecture
Actions:
DR1994:0011:004
Description:
- Group DR1994:0011:001 R/V - DR1994:0011:030 includes three sketches (DR1994:0011:001 R/V - DR1994:0011:002 R/V and DR1994:0011:030), 24 pages of notes (DR1994:0011:003 - DR1994:0011:026), two sketchbooks (DR1994:0011:027:001-035 and DR1994:0011:028:001-008 R/V), and the envelope in which these materials were housed at acquisition (DR1994:0011:029). The sketches are for various subjects including I-beams (DR1994:0011:001 R/V), a column-to-beam connection and an unidentified building (DR1994:0011:002 R/V), and a sketch plan of Mies' 1928-1929 design for the Friedrichstrasse office building in Berlin (DR1994:0011:030). Notes DR1994:0011:003 - DR1994:0011:024 are written in German and are generally illegible. Many changes have been made to the notes, and some sheets appear to have been reordered or struck out. Some of the notes may be about urban planning. The number in the upper left corner of sheets DR1994:0011:010, DR1994:0011:012-016 and DR1994:0011:020-021 may indicate the order of the topics dealt with in the notes. Notes DR1994:0011:025 are illegible. Notes DR1994:0011:026 are written in English, and may be notes of a lecture. The notes in sketchbook DR1994:0011:027:001-035 are written in German, are generally illegible, and are usually written in point form or sometimes as lists. Chicago is mentioned on several of the sheets. There is a shift in the clarity of the handwriting halfway through the sketchbook and some of the notes in the latter half may relate to Mies' readings of philosophy. Some of the notes in sketchbook DR1994:0028:001-008 R/V are written in German and some in English. The first and second pages of the sketchbook describe measurements for addresses on the campus of IIT, as well as for the Power Plant. The last three pages of the sketchbook discuss the architectural education programme at IIT and an exhibition of student work.
Form:
textual records
textual records
Date:
1955
1955
People:
Subject:
architecture
architecture


