


4666 Results
Form:
drawings, photographs
drawings, photographs
Actions:
Reference number:
ARCH172497
Description:
Photographies du site, d'installations et d'œuvres graphiques de Jacques Rousseau, dessins (plans, rendus) sur divers supports (films, acétates, papier, bristol), catalogue de l'exposition "Architecture du Musée", 1984
ARCH172497
Description:
Photographies du site, d'installations et d'œuvres graphiques de Jacques Rousseau, dessins (plans, rendus) sur divers supports (films, acétates, papier, bristol), catalogue de l'exposition "Architecture du Musée", 1984
People:
Title:
Photographies du site, d'installations et d'œuvres graphiques de Jacques Rousseau, dessins
Actions:
ARCH172497
Description:
Photographies du site, d'installations et d'œuvres graphiques de Jacques Rousseau, dessins (plans, rendus) sur divers supports (films, acétates, papier, bristol), catalogue de l'exposition "Architecture du Musée", 1984
Photographies du site, d'installations et d'œuvres graphiques de Jacques Rousseau, dessins
Actions:
ARCH172497
Description:
Photographies du site, d'installations et d'œuvres graphiques de Jacques Rousseau, dessins (plans, rendus) sur divers supports (films, acétates, papier, bristol), catalogue de l'exposition "Architecture du Musée", 1984
Form:
drawings, photographs
drawings, photographs
People:
Level of archival description:
Series
Series
Reference number:
AP156.S3
Description:
La série documente les projets d'architectures en Europe et en Inde de Pierre Jeanneret et autres architectes entre la fin des années 1930 et la moitié des années 1970s. La série inclute des projets comme le Centre d'apprentissage de Béziers, en France, ainsi que plusieurs des projets d'architecture ou d'urbanisme réalisés pour la nouvelle ville de Chandigarh et Talwara, en Inde, avec Le Corbusier. Le matériel dans la série a été produit entre 1932 et 1975. La série contient des dessins et des reprographies de dessins conceptuel, de dessin de développement du design, de dessins d'exécution et de dessins de présentation. La série contient aussi quelques documents textuels et des photographies reliées à certains des projets. Series documents the architectural projects in Europe and India of Pierre Jeanneret and other architects between the end of the 1930s to the middle of the 1970s. The series includes projects like the Centre d'apprentissage de Béziers, in France, and also many projects of architectural and urban planning completed for the new city of Chandigarh and Talwara, in India, with Le Corbusier. The material in the series was produced between 1932 and 1975. The series contains drawings and reprograhic copies of conceptual drawings, design developement drawings, working drawings and presentation drawings. The series contains also some textual records and photographs related to some of the projects.
AP156.S3
Description:
La série documente les projets d'architectures en Europe et en Inde de Pierre Jeanneret et autres architectes entre la fin des années 1930 et la moitié des années 1970s. La série inclute des projets comme le Centre d'apprentissage de Béziers, en France, ainsi que plusieurs des projets d'architecture ou d'urbanisme réalisés pour la nouvelle ville de Chandigarh et Talwara, en Inde, avec Le Corbusier. Le matériel dans la série a été produit entre 1932 et 1975. La série contient des dessins et des reprographies de dessins conceptuel, de dessin de développement du design, de dessins d'exécution et de dessins de présentation. La série contient aussi quelques documents textuels et des photographies reliées à certains des projets. Series documents the architectural projects in Europe and India of Pierre Jeanneret and other architects between the end of the 1930s to the middle of the 1970s. The series includes projects like the Centre d'apprentissage de Béziers, in France, and also many projects of architectural and urban planning completed for the new city of Chandigarh and Talwara, in India, with Le Corbusier. The material in the series was produced between 1932 and 1975. The series contains drawings and reprograhic copies of conceptual drawings, design developement drawings, working drawings and presentation drawings. The series contains also some textual records and photographs related to some of the projects.
People:
Date:
1932-1975
1932-1975
Title:
Projets d'architecture = Architectural projects
Actions:
AP156.S3
Description:
La série documente les projets d'architectures en Europe et en Inde de Pierre Jeanneret et autres architectes entre la fin des années 1930 et la moitié des années 1970s. La série inclute des projets comme le Centre d'apprentissage de Béziers, en France, ainsi que plusieurs des projets d'architecture ou d'urbanisme réalisés pour la nouvelle ville de Chandigarh et Talwara, en Inde, avec Le Corbusier. Le matériel dans la série a été produit entre 1932 et 1975. La série contient des dessins et des reprographies de dessins conceptuel, de dessin de développement du design, de dessins d'exécution et de dessins de présentation. La série contient aussi quelques documents textuels et des photographies reliées à certains des projets. Series documents the architectural projects in Europe and India of Pierre Jeanneret and other architects between the end of the 1930s to the middle of the 1970s. The series includes projects like the Centre d'apprentissage de Béziers, in France, and also many projects of architectural and urban planning completed for the new city of Chandigarh and Talwara, in India, with Le Corbusier. The material in the series was produced between 1932 and 1975. The series contains drawings and reprograhic copies of conceptual drawings, design developement drawings, working drawings and presentation drawings. The series contains also some textual records and photographs related to some of the projects.
Projets d'architecture = Architectural projects
Actions:
AP156.S3
Description:
La série documente les projets d'architectures en Europe et en Inde de Pierre Jeanneret et autres architectes entre la fin des années 1930 et la moitié des années 1970s. La série inclute des projets comme le Centre d'apprentissage de Béziers, en France, ainsi que plusieurs des projets d'architecture ou d'urbanisme réalisés pour la nouvelle ville de Chandigarh et Talwara, en Inde, avec Le Corbusier. Le matériel dans la série a été produit entre 1932 et 1975. La série contient des dessins et des reprographies de dessins conceptuel, de dessin de développement du design, de dessins d'exécution et de dessins de présentation. La série contient aussi quelques documents textuels et des photographies reliées à certains des projets. Series documents the architectural projects in Europe and India of Pierre Jeanneret and other architects between the end of the 1930s to the middle of the 1970s. The series includes projects like the Centre d'apprentissage de Béziers, in France, and also many projects of architectural and urban planning completed for the new city of Chandigarh and Talwara, in India, with Le Corbusier. The material in the series was produced between 1932 and 1975. The series contains drawings and reprograhic copies of conceptual drawings, design developement drawings, working drawings and presentation drawings. The series contains also some textual records and photographs related to some of the projects.
Level of archival description:
Série 3
Série 3
Date:
1932-1975
1932-1975
People:
Form:
events
events
Actions:
Description:
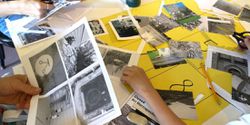
We invite kids to get out of the house and into the museum for a day of free activities at the CCA: workshops, animated activities and an interactive gallery tour will be on the agenda.
We invite kids to get out of the house and into the museum for a day of free activities at the CCA: workshops, animated activities and an interactive gallery tour will be on the agenda.
Title:
Click, Cut, Paste
Actions:
Description:
We invite kids to get out of the house and into the museum for a day of free activities at the CCA: workshops, animated activities and an interactive gallery tour will be on the agenda.
Click, Cut, Paste
Actions:
Description:
We invite kids to get out of the house and into the museum for a day of free activities at the CCA: workshops, animated activities and an interactive gallery tour will be on the agenda.
Form:
events
events
Date:
13 December 2023
9am to 3:30pm
13 December 2023
9am to 3:30pm
Level of archival description:
Sub-series
Sub-series
Actions:
Reference number:
AP156.S6.SS3.D3
Description:
Le dossier documente certains dessins faits par Pierre Jeanneret dans le cadre de ses projets architecturaux. Le matériel dans ce dossier a été produit entre les années 1930 et le début des années 1960. Le dossier contient des diapositives. File documents some of the drawings by Pierre Jeanneret for his architectural projects. The material in this file was produced between the 1930s and the beginning of the 1960s. The file contains slides.
AP156.S6.SS3.D3
Description:
Le dossier documente certains dessins faits par Pierre Jeanneret dans le cadre de ses projets architecturaux. Le matériel dans ce dossier a été produit entre les années 1930 et le début des années 1960. Le dossier contient des diapositives. File documents some of the drawings by Pierre Jeanneret for his architectural projects. The material in this file was produced between the 1930s and the beginning of the 1960s. The file contains slides.
People:
Date:
1930-1965
1930-1965
Title:
Photographies de dessins et d'oeuvres de Pierre Jeanneret = Photographs of drawings and work of art by Pierre Jeanneret
Actions:
AP156.S6.SS3.D3
Description:
Le dossier documente certains dessins faits par Pierre Jeanneret dans le cadre de ses projets architecturaux. Le matériel dans ce dossier a été produit entre les années 1930 et le début des années 1960. Le dossier contient des diapositives. File documents some of the drawings by Pierre Jeanneret for his architectural projects. The material in this file was produced between the 1930s and the beginning of the 1960s. The file contains slides.
Photographies de dessins et d'oeuvres de Pierre Jeanneret = Photographs of drawings and work of art by Pierre Jeanneret
Actions:
AP156.S6.SS3.D3
Description:
Le dossier documente certains dessins faits par Pierre Jeanneret dans le cadre de ses projets architecturaux. Le matériel dans ce dossier a été produit entre les années 1930 et le début des années 1960. Le dossier contient des diapositives. File documents some of the drawings by Pierre Jeanneret for his architectural projects. The material in this file was produced between the 1930s and the beginning of the 1960s. The file contains slides.
Level of archival description:
Dossier 3
Dossier 3
Date:
1930-1965
1930-1965
People:
Level of archival description:
Sub-series
Sub-series
Reference number:
AP156.S4.SS2
Description:
Le sous-série documente certains des projets de Pierre Jeanneret en Europe dont le Centre d'apprentissage de Béziers, deux projets de maison non identifiés et des meubles. Le matériel dans cette sous-série a été produit entre 1940 et 1949. Le dossier contient des photographies et des négatifs, dont des négatifs sur verre. Sub-series documents some of Pierre Jeanneret's projects in Europe, including the Centre d'apprentissage de Béziers, two projects for unidentified houses and some furnitures. The material in this sub-series was produced between 1940 and 1949. The file contains photographs and negatives, including some glass negatives.
AP156.S4.SS2
Description:
Le sous-série documente certains des projets de Pierre Jeanneret en Europe dont le Centre d'apprentissage de Béziers, deux projets de maison non identifiés et des meubles. Le matériel dans cette sous-série a été produit entre 1940 et 1949. Le dossier contient des photographies et des négatifs, dont des négatifs sur verre. Sub-series documents some of Pierre Jeanneret's projects in Europe, including the Centre d'apprentissage de Béziers, two projects for unidentified houses and some furnitures. The material in this sub-series was produced between 1940 and 1949. The file contains photographs and negatives, including some glass negatives.
People:
Date:
1940-1949
1940-1949
Title:
Projets d'architecture, Europe = Architectural projects, Europe
Actions:
AP156.S4.SS2
Description:
Le sous-série documente certains des projets de Pierre Jeanneret en Europe dont le Centre d'apprentissage de Béziers, deux projets de maison non identifiés et des meubles. Le matériel dans cette sous-série a été produit entre 1940 et 1949. Le dossier contient des photographies et des négatifs, dont des négatifs sur verre. Sub-series documents some of Pierre Jeanneret's projects in Europe, including the Centre d'apprentissage de Béziers, two projects for unidentified houses and some furnitures. The material in this sub-series was produced between 1940 and 1949. The file contains photographs and negatives, including some glass negatives.
Projets d'architecture, Europe = Architectural projects, Europe
Actions:
AP156.S4.SS2
Description:
Le sous-série documente certains des projets de Pierre Jeanneret en Europe dont le Centre d'apprentissage de Béziers, deux projets de maison non identifiés et des meubles. Le matériel dans cette sous-série a été produit entre 1940 et 1949. Le dossier contient des photographies et des négatifs, dont des négatifs sur verre. Sub-series documents some of Pierre Jeanneret's projects in Europe, including the Centre d'apprentissage de Béziers, two projects for unidentified houses and some furnitures. The material in this sub-series was produced between 1940 and 1949. The file contains photographs and negatives, including some glass negatives.
Level of archival description:
Sous-série 2
Sous-série 2
Date:
1940-1949
1940-1949
People:
Form:
textual records, photographs
textual records, photographs
Title:
Documents relatifs au comité de rédaction du journal du Royal Architectural Institute of Canada
Documents relatifs au comité de rédaction du journal du Royal Architectural Institute of Canada
Actions:
Reference number:
ARCH184131
Description:
Documents relatifs au comité de rédaction du journal du Royal Architectural Institute of Canada (1944): 2 procès verbaux (2 feuilles chaque), 1 liste des membres du comité de rédaction, la 2ième feuille d'une lettre, résumé comparatif des pages du journal pour les premiers 6 mois de 1942, 1943 et 1944 avec état financier (2 feuilles), coupure de presse, 2 cartes d'abonnements. 3 photographies n/b de maisons avec texte en manuscrit au verso: [1] "Residence of M. Marc Jarry, 8 Glencoe Av. Detail of the staircase window and the terrasse over the garage. Marcel Parizeau, architect"; [2] "Residence M. & Mde Paul Laroque, 7 Ainslie, Marcel Parizeau, architect. Master bedroom window"; [3] "Residence M. & Mde Paul Laroque, dining-room window, rear elevation, 7 Ainslie [St.]. Marcel Parizeau, architect". Les 2 photographies de la maison Laroque portent un timbre de l'Associated Screen News Limited.
ARCH184131
Description:
Documents relatifs au comité de rédaction du journal du Royal Architectural Institute of Canada (1944): 2 procès verbaux (2 feuilles chaque), 1 liste des membres du comité de rédaction, la 2ième feuille d'une lettre, résumé comparatif des pages du journal pour les premiers 6 mois de 1942, 1943 et 1944 avec état financier (2 feuilles), coupure de presse, 2 cartes d'abonnements. 3 photographies n/b de maisons avec texte en manuscrit au verso: [1] "Residence of M. Marc Jarry, 8 Glencoe Av. Detail of the staircase window and the terrasse over the garage. Marcel Parizeau, architect"; [2] "Residence M. & Mde Paul Laroque, 7 Ainslie, Marcel Parizeau, architect. Master bedroom window"; [3] "Residence M. & Mde Paul Laroque, dining-room window, rear elevation, 7 Ainslie [St.]. Marcel Parizeau, architect". Les 2 photographies de la maison Laroque portent un timbre de l'Associated Screen News Limited.
People:
Title:
Documents relatifs au comité de rédaction du journal du Royal Architectural Institute of Canada
Actions:
ARCH184131
Description:
Documents relatifs au comité de rédaction du journal du Royal Architectural Institute of Canada (1944): 2 procès verbaux (2 feuilles chaque), 1 liste des membres du comité de rédaction, la 2ième feuille d'une lettre, résumé comparatif des pages du journal pour les premiers 6 mois de 1942, 1943 et 1944 avec état financier (2 feuilles), coupure de presse, 2 cartes d'abonnements. 3 photographies n/b de maisons avec texte en manuscrit au verso: [1] "Residence of M. Marc Jarry, 8 Glencoe Av. Detail of the staircase window and the terrasse over the garage. Marcel Parizeau, architect"; [2] "Residence M. & Mde Paul Laroque, 7 Ainslie, Marcel Parizeau, architect. Master bedroom window"; [3] "Residence M. & Mde Paul Laroque, dining-room window, rear elevation, 7 Ainslie [St.]. Marcel Parizeau, architect". Les 2 photographies de la maison Laroque portent un timbre de l'Associated Screen News Limited.
Documents relatifs au comité de rédaction du journal du Royal Architectural Institute of Canada
Actions:
ARCH184131
Description:
Documents relatifs au comité de rédaction du journal du Royal Architectural Institute of Canada (1944): 2 procès verbaux (2 feuilles chaque), 1 liste des membres du comité de rédaction, la 2ième feuille d'une lettre, résumé comparatif des pages du journal pour les premiers 6 mois de 1942, 1943 et 1944 avec état financier (2 feuilles), coupure de presse, 2 cartes d'abonnements. 3 photographies n/b de maisons avec texte en manuscrit au verso: [1] "Residence of M. Marc Jarry, 8 Glencoe Av. Detail of the staircase window and the terrasse over the garage. Marcel Parizeau, architect"; [2] "Residence M. & Mde Paul Laroque, 7 Ainslie, Marcel Parizeau, architect. Master bedroom window"; [3] "Residence M. & Mde Paul Laroque, dining-room window, rear elevation, 7 Ainslie [St.]. Marcel Parizeau, architect". Les 2 photographies de la maison Laroque portent un timbre de l'Associated Screen News Limited.
Form:
textual records, photographs
textual records, photographs
People:
Form:
events
events
Actions:
Description:
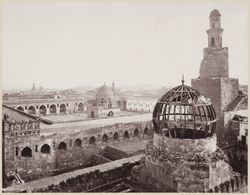
Topic: Late 19th-century photography of Arab cities: perception and reception of Islamic architectural and urban features Presentation: Hidden perceptions of the “Islamic” city in early photography
Topic: Late 19th-century photography of Arab cities: perception and reception of Islamic architectural and urban features Presentation: Hidden perceptions of the “Islamic” city in early photography
Date:
4 July 2013
4 July 2013
Title:
Visiting Scholar Seminar: Jorge Manuel Simão Alvez Correia
Actions:
Description:
Topic: Late 19th-century photography of Arab cities: perception and reception of Islamic architectural and urban features Presentation: Hidden perceptions of the “Islamic” city in early photography
Visiting Scholar Seminar: Jorge Manuel Simão Alvez Correia
Actions:
Description:
Topic: Late 19th-century photography of Arab cities: perception and reception of Islamic architectural and urban features Presentation: Hidden perceptions of the “Islamic” city in early photography
Form:
events
events
Date:
4 July 2013
4 July 2013
Form:
archives
Level of archival description:
Fonds
archives
Level of archival description:
Fonds
Title:
Aditya Prakash fonds
Aditya Prakash fonds
Reference number:
AP206
Synopsis:
The Aditya Prakash fonds documents the professional practice of modernist Indian architect Aditya Prakash from his studies in London in 1947 to his death in 2008. His seminal work as a junior architect on the Chandigarh Capitol Project in the 1950s is recorded along with documentation from his solo career after 1960, including approximately 82 architectural projects. His professional work as an artist, photographer, writer, academic and theatre enthusiast are also well documented through drawings, photographic materials and textual records.
AP206
Synopsis:
The Aditya Prakash fonds documents the professional practice of modernist Indian architect Aditya Prakash from his studies in London in 1947 to his death in 2008. His seminal work as a junior architect on the Chandigarh Capitol Project in the 1950s is recorded along with documentation from his solo career after 1960, including approximately 82 architectural projects. His professional work as an artist, photographer, writer, academic and theatre enthusiast are also well documented through drawings, photographic materials and textual records.
People:
Date:
1947-2008
1947-2008
Title:
Aditya Prakash fonds
Actions:
AP206
Synopsis:
The Aditya Prakash fonds documents the professional practice of modernist Indian architect Aditya Prakash from his studies in London in 1947 to his death in 2008. His seminal work as a junior architect on the Chandigarh Capitol Project in the 1950s is recorded along with documentation from his solo career after 1960, including approximately 82 architectural projects. His professional work as an artist, photographer, writer, academic and theatre enthusiast are also well documented through drawings, photographic materials and textual records.
Aditya Prakash fonds
Actions:
AP206
Synopsis:
The Aditya Prakash fonds documents the professional practice of modernist Indian architect Aditya Prakash from his studies in London in 1947 to his death in 2008. His seminal work as a junior architect on the Chandigarh Capitol Project in the 1950s is recorded along with documentation from his solo career after 1960, including approximately 82 architectural projects. His professional work as an artist, photographer, writer, academic and theatre enthusiast are also well documented through drawings, photographic materials and textual records.
Form:
archives
Level of archival description:
Fonds
archives
Level of archival description:
Fonds
Date:
1947-2008
1947-2008
People:
Form:
events
events
Title:
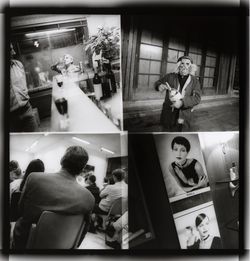
Talking Pictures, a Circuit
Talking Pictures, a Circuit
Actions:
Description:
In an nine-part circuit of installations and interventions travelling throughout the spaces of the CCA, Francesca Ammon, Davide Deriu, Reto Geiser, Sara Goldsmith, Catalina Mejía Moreno, Bas Princen, Mika Savela, and Peter Sealy invite us to reflect on photography’s critical and creative relationship with architecture. With funding from The Andrew W. Mellon Foundation,(...)
In an nine-part circuit of installations and interventions travelling throughout the spaces of the CCA, Francesca Ammon, Davide Deriu, Reto Geiser, Sara Goldsmith, Catalina Mejía Moreno, Bas Princen, Mika Savela, and Peter Sealy invite us to reflect on photography’s critical and creative relationship with architecture. With funding from The Andrew W. Mellon Foundation,(...)
Keyword(s):
Andrew W. Mellon Foundation, photography, photographs, Francesca Ammon, Davide Deriu, Reto Geiser, Sara Goldsmith, Catalina Mejía Moreno, Bas Princen, Mika Savela, Peter Sealy
Andrew W. Mellon Foundation, photography, photographs, Francesca Ammon, Davide Deriu, Reto Geiser, Sara Goldsmith, Catalina Mejía Moreno, Bas Princen, Mika Savela, Peter Sealy
Date:
14 October 2017, 4pm
14 October 2017, 4pm
Title:
Talking Pictures, a Circuit
Actions:
Description:
In an nine-part circuit of installations and interventions travelling throughout the spaces of the CCA, Francesca Ammon, Davide Deriu, Reto Geiser, Sara Goldsmith, Catalina Mejía Moreno, Bas Princen, Mika Savela, and Peter Sealy invite us to reflect on photography’s critical and creative relationship with architecture. With funding from The Andrew W. Mellon Foundation,(...)
Talking Pictures, a Circuit
Actions:
Description:
In an nine-part circuit of installations and interventions travelling throughout the spaces of the CCA, Francesca Ammon, Davide Deriu, Reto Geiser, Sara Goldsmith, Catalina Mejía Moreno, Bas Princen, Mika Savela, and Peter Sealy invite us to reflect on photography’s critical and creative relationship with architecture. With funding from The Andrew W. Mellon Foundation,(...)
Form:
events
events
Date:
14 October 2017
4pm
14 October 2017
4pm
Form:
photographs
photographs
Reference number:
PH1980:1219:014
Description:
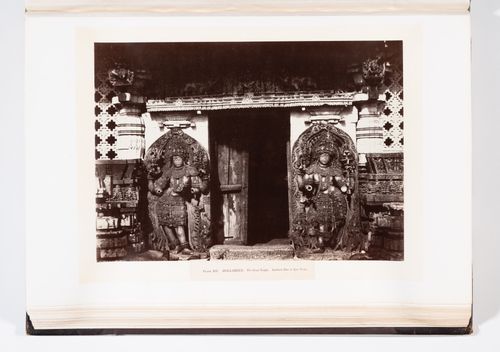
- This photograph is from book PH1980:1219:001-100, 'Architecture in Dharwar and Mysore', which has been disassembled for the CCA exhibition 'Traces of India: Photography, Architecture, and the Politics of Representation/Empreintes de l'Inde: Photographie, architecture et politiques de la représentation'.
PH1980:1219:014
Description:
- This photograph is from book PH1980:1219:001-100, 'Architecture in Dharwar and Mysore', which has been disassembled for the CCA exhibition 'Traces of India: Photography, Architecture, and the Politics of Representation/Empreintes de l'Inde: Photographie, architecture et politiques de la représentation'.
People:
Subject:
architecture, sculpture
architecture, sculpture
Date:
between 1854 and 1858
between 1854 and 1858
Title:
Partial view an entrance, Hoysalesvara Temple, Halebid, India
Actions:
PH1980:1219:014
Description:
- This photograph is from book PH1980:1219:001-100, 'Architecture in Dharwar and Mysore', which has been disassembled for the CCA exhibition 'Traces of India: Photography, Architecture, and the Politics of Representation/Empreintes de l'Inde: Photographie, architecture et politiques de la représentation'.
Partial view an entrance, Hoysalesvara Temple, Halebid, India
Actions:
PH1980:1219:014
Description:
- This photograph is from book PH1980:1219:001-100, 'Architecture in Dharwar and Mysore', which has been disassembled for the CCA exhibition 'Traces of India: Photography, Architecture, and the Politics of Representation/Empreintes de l'Inde: Photographie, architecture et politiques de la représentation'.
Form:
photographs
photographs
Date:
between 1854 and 1858
between 1854 and 1858
People:
Subject:
architecture, sculpture
architecture, sculpture


