


119238 Results
Form:
textual records
textual records
Actions:
Reference number:
AP018.S1.1976.PR23.036
AP018.S1.1976.PR23.036
People:
Date:
1974-1975
1974-1975
Title:
Project instructions and specifications from client, National Gallery of Canada, Limited Architectural Competition, Ottawa, Ontario
Actions:
AP018.S1.1976.PR23.036
Project instructions and specifications from client, National Gallery of Canada, Limited Architectural Competition, Ottawa, Ontario
Actions:
AP018.S1.1976.PR23.036
Form:
textual records
textual records
Date:
1974-1975
1974-1975
People:
Form:
drawings
drawings
Actions:
Reference number:
AP018.S1.1976.PR23.038
AP018.S1.1976.PR23.038
People:
Date:
circa 1976
circa 1976
Title:
Presentation board of Ottawa River elevation, National Gallery of Canada, Limited Architectural Competition, Ottawa, Ontario
Actions:
AP018.S1.1976.PR23.038
Presentation board of Ottawa River elevation, National Gallery of Canada, Limited Architectural Competition, Ottawa, Ontario
Actions:
AP018.S1.1976.PR23.038
Form:
drawings
drawings
Date:
circa 1976
circa 1976
People:
Form:
drawings
drawings
Actions:
Reference number:
AP018.S1.1976.PR23.040
AP018.S1.1976.PR23.040
People:
Date:
circa 1976
circa 1976
Title:
Presentation board of plan at elevation 222, National Gallery of Canada, Limited Architectural Competition, Ottawa, Ontario
Actions:
AP018.S1.1976.PR23.040
Presentation board of plan at elevation 222, National Gallery of Canada, Limited Architectural Competition, Ottawa, Ontario
Actions:
AP018.S1.1976.PR23.040
Form:
drawings
drawings
Date:
circa 1976
circa 1976
People:
Form:
drawings
drawings
Actions:
Reference number:
DR2012:0012:070:005
Description:
File containing printouts of architectural drawings and site plans for l'Oeuvre d'art publique à la place de l'assemblée nationale.
DR2012:0012:070:005
Description:
File containing printouts of architectural drawings and site plans for l'Oeuvre d'art publique à la place de l'assemblée nationale.
People:
Date:
2000
2000
Title:
Prinouts of architectural drawings and site plans, Art installation at the Assemblée Nationale du Québec, Québec City, Québec
Actions:
DR2012:0012:070:005
Description:
File containing printouts of architectural drawings and site plans for l'Oeuvre d'art publique à la place de l'assemblée nationale.
Prinouts of architectural drawings and site plans, Art installation at the Assemblée Nationale du Québec, Québec City, Québec
Actions:
DR2012:0012:070:005
Description:
File containing printouts of architectural drawings and site plans for l'Oeuvre d'art publique à la place de l'assemblée nationale.
Form:
drawings
drawings
Date:
2000
2000
People:
Level of archival description:
Project
Project
Actions:
Reference number:
AP114.S1.SS1.D22
Description:
At the request of the firm's president, Phyllis Lambert, Ridgway Ltd. began preliminary design work in 1981 on the Canadian Centre for Architecture, an institution devoted to the study of architecture. Ultimately, the Ridgway proposal for the CCA was not retained. The project, completed in 1989, was designed by Peter Rose with Phyllis Lambert, consulting architect, and Erol Argun, associate architect.
AP114.S1.SS1.D22
Description:
At the request of the firm's president, Phyllis Lambert, Ridgway Ltd. began preliminary design work in 1981 on the Canadian Centre for Architecture, an institution devoted to the study of architecture. Ultimately, the Ridgway proposal for the CCA was not retained. The project, completed in 1989, was designed by Peter Rose with Phyllis Lambert, consulting architect, and Erol Argun, associate architect.
People:
Date:
circa 1981
circa 1981
Title:
Canadian Centre for Architecture
Actions:
AP114.S1.SS1.D22
Description:
At the request of the firm's president, Phyllis Lambert, Ridgway Ltd. began preliminary design work in 1981 on the Canadian Centre for Architecture, an institution devoted to the study of architecture. Ultimately, the Ridgway proposal for the CCA was not retained. The project, completed in 1989, was designed by Peter Rose with Phyllis Lambert, consulting architect, and Erol Argun, associate architect.
Canadian Centre for Architecture
Actions:
AP114.S1.SS1.D22
Description:
At the request of the firm's president, Phyllis Lambert, Ridgway Ltd. began preliminary design work in 1981 on the Canadian Centre for Architecture, an institution devoted to the study of architecture. Ultimately, the Ridgway proposal for the CCA was not retained. The project, completed in 1989, was designed by Peter Rose with Phyllis Lambert, consulting architect, and Erol Argun, associate architect.
Level of archival description:
File 22
File 22
Date:
circa 1981
circa 1981
People:
Form:
textual records
textual records
Actions:
Reference number:
DR2012:0012:102:001
Description:
File containing documents in English, including notes, reference materials, detail drawings of architectural landmarks from Melvin Charney's travels through Turkey. Original folder inscribed in graphite: MC TURKEY NOTES 1961
DR2012:0012:102:001
Description:
File containing documents in English, including notes, reference materials, detail drawings of architectural landmarks from Melvin Charney's travels through Turkey. Original folder inscribed in graphite: MC TURKEY NOTES 1961
People:
Date:
1958-1961, 2001
1958-1961, 2001
Title:
Notes, reference materials, detail drawings of architectural landmarks from travels in Turkey related to article "A journal of Istanbul"
Actions:
DR2012:0012:102:001
Description:
File containing documents in English, including notes, reference materials, detail drawings of architectural landmarks from Melvin Charney's travels through Turkey. Original folder inscribed in graphite: MC TURKEY NOTES 1961
Notes, reference materials, detail drawings of architectural landmarks from travels in Turkey related to article "A journal of Istanbul"
Actions:
DR2012:0012:102:001
Description:
File containing documents in English, including notes, reference materials, detail drawings of architectural landmarks from Melvin Charney's travels through Turkey. Original folder inscribed in graphite: MC TURKEY NOTES 1961
Form:
textual records
textual records
Date:
1958-1961, 2001
1958-1961, 2001
People:
Form:
drawings
drawings

Actions:
Reference number:
DR1974:0002:032:057:001-007
DR1974:0002:032:057:001-007
People:
Subject:
architecture
architecture
Date:
after 1828
after 1828
Form:
drawings
drawings
Date:
after 1828
after 1828
People:
Subject:
architecture
architecture
Form:
drawings, textual records
drawings, textual records
Actions:
Reference number:
DR1994:0011:028:001-008
Description:
- Group DR1994:0011:001 R/V - DR1994:0011:030 includes three sketches (DR1994:0011:001 R/V - DR1994:0011:002 R/V and DR1994:0011:030), 24 pages of notes (DR1994:0011:003 - DR1994:0011:026), two sketchbooks (DR1994:0011:027:001-035 and DR1994:0011:028:001-008 R/V), and the envelope in which these materials were housed at acquisition (DR1994:0011:029). The sketches are for various subjects including I-beams (DR1994:0011:001 R/V), a column-to-beam connection and an unidentified building (DR1994:0011:002 R/V), and a sketch plan of Mies' 1928-1929 design for the Friedrichstrasse office building in Berlin (DR1994:0011:030). Notes DR1994:0011:003 - DR1994:0011:024 are written in German and are generally illegible. Many changes have been made to the notes, and some sheets appear to have been reordered or struck out. Some of the notes may be about urban planning. The number in the upper left corner of sheets DR1994:0011:010, DR1994:0011:012-016 and DR1994:0011:020-021 may indicate the order of the topics dealt with in the notes. Notes DR1994:0011:025 are illegible. Notes DR1994:0011:026 are written in English, and may be notes of a lecture. The notes in sketchbook DR1994:0011:027:001-035 are written in German, are generally illegible, and are usually written in point form or sometimes as lists. Chicago is mentioned on several of the sheets. There is a shift in the clarity of the handwriting halfway through the sketchbook and some of the notes in the latter half may relate to Mies' readings of philosophy. Some of the notes in sketchbook DR1994:0028:001-008 are written in German and some in English. The first and second pages of the sketchbook describe measurements for addresses on the campus of IIT, as well as for the Power Plant. The last three pages of the sketchbook discuss the architectural education programm at IIT and an exhibition of student work.
DR1994:0011:028:001-008
Description:
- Group DR1994:0011:001 R/V - DR1994:0011:030 includes three sketches (DR1994:0011:001 R/V - DR1994:0011:002 R/V and DR1994:0011:030), 24 pages of notes (DR1994:0011:003 - DR1994:0011:026), two sketchbooks (DR1994:0011:027:001-035 and DR1994:0011:028:001-008 R/V), and the envelope in which these materials were housed at acquisition (DR1994:0011:029). The sketches are for various subjects including I-beams (DR1994:0011:001 R/V), a column-to-beam connection and an unidentified building (DR1994:0011:002 R/V), and a sketch plan of Mies' 1928-1929 design for the Friedrichstrasse office building in Berlin (DR1994:0011:030). Notes DR1994:0011:003 - DR1994:0011:024 are written in German and are generally illegible. Many changes have been made to the notes, and some sheets appear to have been reordered or struck out. Some of the notes may be about urban planning. The number in the upper left corner of sheets DR1994:0011:010, DR1994:0011:012-016 and DR1994:0011:020-021 may indicate the order of the topics dealt with in the notes. Notes DR1994:0011:025 are illegible. Notes DR1994:0011:026 are written in English, and may be notes of a lecture. The notes in sketchbook DR1994:0011:027:001-035 are written in German, are generally illegible, and are usually written in point form or sometimes as lists. Chicago is mentioned on several of the sheets. There is a shift in the clarity of the handwriting halfway through the sketchbook and some of the notes in the latter half may relate to Mies' readings of philosophy. Some of the notes in sketchbook DR1994:0028:001-008 are written in German and some in English. The first and second pages of the sketchbook describe measurements for addresses on the campus of IIT, as well as for the Power Plant. The last three pages of the sketchbook discuss the architectural education programm at IIT and an exhibition of student work.
People:
Subject:
architecture, urban planning
architecture, urban planning
Date:
1955
1955
Title:
Sketchbook with notes and sketches for buildings at Illinois Institute of Technology and notes about the architectural program at Illinois Institute of Technology
Actions:
DR1994:0011:028:001-008
Description:
- Group DR1994:0011:001 R/V - DR1994:0011:030 includes three sketches (DR1994:0011:001 R/V - DR1994:0011:002 R/V and DR1994:0011:030), 24 pages of notes (DR1994:0011:003 - DR1994:0011:026), two sketchbooks (DR1994:0011:027:001-035 and DR1994:0011:028:001-008 R/V), and the envelope in which these materials were housed at acquisition (DR1994:0011:029). The sketches are for various subjects including I-beams (DR1994:0011:001 R/V), a column-to-beam connection and an unidentified building (DR1994:0011:002 R/V), and a sketch plan of Mies' 1928-1929 design for the Friedrichstrasse office building in Berlin (DR1994:0011:030). Notes DR1994:0011:003 - DR1994:0011:024 are written in German and are generally illegible. Many changes have been made to the notes, and some sheets appear to have been reordered or struck out. Some of the notes may be about urban planning. The number in the upper left corner of sheets DR1994:0011:010, DR1994:0011:012-016 and DR1994:0011:020-021 may indicate the order of the topics dealt with in the notes. Notes DR1994:0011:025 are illegible. Notes DR1994:0011:026 are written in English, and may be notes of a lecture. The notes in sketchbook DR1994:0011:027:001-035 are written in German, are generally illegible, and are usually written in point form or sometimes as lists. Chicago is mentioned on several of the sheets. There is a shift in the clarity of the handwriting halfway through the sketchbook and some of the notes in the latter half may relate to Mies' readings of philosophy. Some of the notes in sketchbook DR1994:0028:001-008 are written in German and some in English. The first and second pages of the sketchbook describe measurements for addresses on the campus of IIT, as well as for the Power Plant. The last three pages of the sketchbook discuss the architectural education programm at IIT and an exhibition of student work.
Sketchbook with notes and sketches for buildings at Illinois Institute of Technology and notes about the architectural program at Illinois Institute of Technology
Actions:
DR1994:0011:028:001-008
Description:
- Group DR1994:0011:001 R/V - DR1994:0011:030 includes three sketches (DR1994:0011:001 R/V - DR1994:0011:002 R/V and DR1994:0011:030), 24 pages of notes (DR1994:0011:003 - DR1994:0011:026), two sketchbooks (DR1994:0011:027:001-035 and DR1994:0011:028:001-008 R/V), and the envelope in which these materials were housed at acquisition (DR1994:0011:029). The sketches are for various subjects including I-beams (DR1994:0011:001 R/V), a column-to-beam connection and an unidentified building (DR1994:0011:002 R/V), and a sketch plan of Mies' 1928-1929 design for the Friedrichstrasse office building in Berlin (DR1994:0011:030). Notes DR1994:0011:003 - DR1994:0011:024 are written in German and are generally illegible. Many changes have been made to the notes, and some sheets appear to have been reordered or struck out. Some of the notes may be about urban planning. The number in the upper left corner of sheets DR1994:0011:010, DR1994:0011:012-016 and DR1994:0011:020-021 may indicate the order of the topics dealt with in the notes. Notes DR1994:0011:025 are illegible. Notes DR1994:0011:026 are written in English, and may be notes of a lecture. The notes in sketchbook DR1994:0011:027:001-035 are written in German, are generally illegible, and are usually written in point form or sometimes as lists. Chicago is mentioned on several of the sheets. There is a shift in the clarity of the handwriting halfway through the sketchbook and some of the notes in the latter half may relate to Mies' readings of philosophy. Some of the notes in sketchbook DR1994:0028:001-008 are written in German and some in English. The first and second pages of the sketchbook describe measurements for addresses on the campus of IIT, as well as for the Power Plant. The last three pages of the sketchbook discuss the architectural education programm at IIT and an exhibition of student work.
Form:
drawings, textual records
drawings, textual records
Date:
1955
1955
People:
Subject:
architecture, urban planning
architecture, urban planning
Form:
photographs
photographs
Actions:
Reference number:
PH2019:0003:037
PH2019:0003:037
People:
Date:
2018
2018
Title:
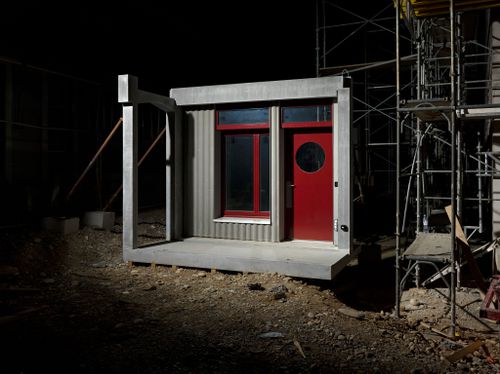
Archetypes: Architectural mock-up for a residential housing development ar Erlenmatt Ost 10+11, Basel, Switzerland
Actions:
PH2019:0003:037
Archetypes: Architectural mock-up for a residential housing development ar Erlenmatt Ost 10+11, Basel, Switzerland
Actions:
PH2019:0003:037
Form:
photographs
photographs
Date:
2018
2018
People:
Form:
photographs
photographs
Actions:
Reference number:
PH2019:0003:058
PH2019:0003:058
People:
Date:
2018
2018
Title:
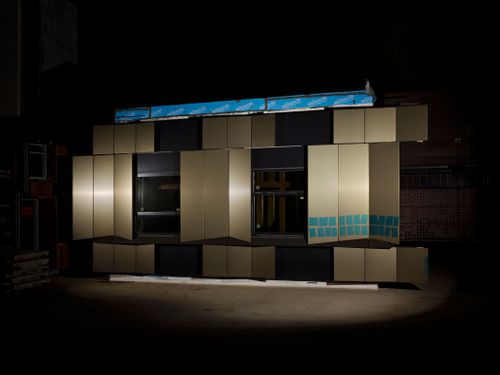
Archetypes: Architectural mock-up for Kendall Square at MIT – Site 4, Long Island, New York, United States
Actions:
PH2019:0003:058
Archetypes: Architectural mock-up for Kendall Square at MIT – Site 4, Long Island, New York, United States
Actions:
PH2019:0003:058
Form:
photographs
photographs
Date:
2018
2018
People:


