


4184 Results
Form:
photographs
photographs
Actions:
Reference number:
ARCH256503
Description:
"Over rough flooring and to increasingly uncomfortable sound and lighting the visitor to the Christian Pavilion enters the negative zone where he becomes vividly conscious of hatred, family quarrels, starvation, hunger and war, resulting from man's attempt to conduct his life without God. / Dans la seconde zone, l'espace architectural, les images et les sons ont été conçus de manière à créer un[e] impression de malaise et un sentiment d'inquiétude. Les murs convergent, le plafond s'abaisse, des images illustrant les querrelles [sic], l'oppression, la famine, la haine et la guerre, exposeront les conséquences tragiques du comportement négatif de l'homme lorsqu'il s'éloigne de l'Evangile de Jésus-Christ."--Description.
ARCH256503
Description:
"Over rough flooring and to increasingly uncomfortable sound and lighting the visitor to the Christian Pavilion enters the negative zone where he becomes vividly conscious of hatred, family quarrels, starvation, hunger and war, resulting from man's attempt to conduct his life without God. / Dans la seconde zone, l'espace architectural, les images et les sons ont été conçus de manière à créer un[e] impression de malaise et un sentiment d'inquiétude. Les murs convergent, le plafond s'abaisse, des images illustrant les querrelles [sic], l'oppression, la famine, la haine et la guerre, exposeront les conséquences tragiques du comportement négatif de l'homme lorsqu'il s'éloigne de l'Evangile de Jésus-Christ."--Description.
People:
Date:
1967
1967
Title:
Interior view of the Christian Pavilion?, Expo 67, Montréal, Québec
Actions:
ARCH256503
Description:
"Over rough flooring and to increasingly uncomfortable sound and lighting the visitor to the Christian Pavilion enters the negative zone where he becomes vividly conscious of hatred, family quarrels, starvation, hunger and war, resulting from man's attempt to conduct his life without God. / Dans la seconde zone, l'espace architectural, les images et les sons ont été conçus de manière à créer un[e] impression de malaise et un sentiment d'inquiétude. Les murs convergent, le plafond s'abaisse, des images illustrant les querrelles [sic], l'oppression, la famine, la haine et la guerre, exposeront les conséquences tragiques du comportement négatif de l'homme lorsqu'il s'éloigne de l'Evangile de Jésus-Christ."--Description.
Interior view of the Christian Pavilion?, Expo 67, Montréal, Québec
Actions:
ARCH256503
Description:
"Over rough flooring and to increasingly uncomfortable sound and lighting the visitor to the Christian Pavilion enters the negative zone where he becomes vividly conscious of hatred, family quarrels, starvation, hunger and war, resulting from man's attempt to conduct his life without God. / Dans la seconde zone, l'espace architectural, les images et les sons ont été conçus de manière à créer un[e] impression de malaise et un sentiment d'inquiétude. Les murs convergent, le plafond s'abaisse, des images illustrant les querrelles [sic], l'oppression, la famine, la haine et la guerre, exposeront les conséquences tragiques du comportement négatif de l'homme lorsqu'il s'éloigne de l'Evangile de Jésus-Christ."--Description.
Form:
photographs
photographs
Date:
1967
1967
People:
Form:
archives
Level of archival description:
Fonds
archives
Level of archival description:
Fonds
Title:
André Blouin fonds
André Blouin fonds
Actions:
Reference number:
AP038
Synopsis:
The André Blouin fonds, 1933-1996, documents the professional career of architect André Blouin. Materials in this fonds consist of the following: approximately 4821 drawings (including reprographic copies), 4006 photographic materials, 52 l.m. of textual records, 127 panels and 4 reels of 16 mm film.
AP038
Synopsis:
The André Blouin fonds, 1933-1996, documents the professional career of architect André Blouin. Materials in this fonds consist of the following: approximately 4821 drawings (including reprographic copies), 4006 photographic materials, 52 l.m. of textual records, 127 panels and 4 reels of 16 mm film.
People:
Date:
1933-1996
1933-1996
Title:
André Blouin fonds
Actions:
AP038
Synopsis:
The André Blouin fonds, 1933-1996, documents the professional career of architect André Blouin. Materials in this fonds consist of the following: approximately 4821 drawings (including reprographic copies), 4006 photographic materials, 52 l.m. of textual records, 127 panels and 4 reels of 16 mm film.
André Blouin fonds
Actions:
AP038
Synopsis:
The André Blouin fonds, 1933-1996, documents the professional career of architect André Blouin. Materials in this fonds consist of the following: approximately 4821 drawings (including reprographic copies), 4006 photographic materials, 52 l.m. of textual records, 127 panels and 4 reels of 16 mm film.
Form:
archives
Level of archival description:
Fonds
archives
Level of archival description:
Fonds
Date:
1933-1996
1933-1996
People:
Form:
events
events
Actions:
Description:
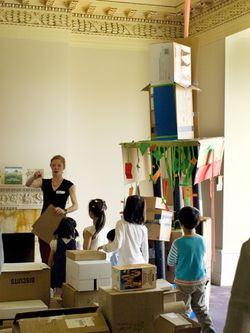
Families explore the creative potential of a recycled material by building houses and other imagined structures in cardboard. Inspired by the exhibition 1973: Sorry, Out of Gas (2007), Cardboard Houses introduces innovative ways of building that have a reduced environmental impact.
Families explore the creative potential of a recycled material by building houses and other imagined structures in cardboard. Inspired by the exhibition 1973: Sorry, Out of Gas (2007), Cardboard Houses introduces innovative ways of building that have a reduced environmental impact.
Date:
27 April 2008
27 April 2008
Title:
Cardboard Houses: Exploration of Do-It-Yourself
Actions:
Description:
Families explore the creative potential of a recycled material by building houses and other imagined structures in cardboard. Inspired by the exhibition 1973: Sorry, Out of Gas (2007), Cardboard Houses introduces innovative ways of building that have a reduced environmental impact.
Cardboard Houses: Exploration of Do-It-Yourself
Actions:
Description:
Families explore the creative potential of a recycled material by building houses and other imagined structures in cardboard. Inspired by the exhibition 1973: Sorry, Out of Gas (2007), Cardboard Houses introduces innovative ways of building that have a reduced environmental impact.
Form:
events
events
Date:
27 April 2008
27 April 2008
Form:
events
events
Title:
E pour École
E pour École
Actions:
Description:
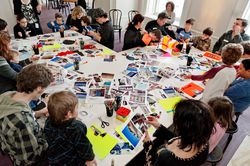
What could a school in Montréal look like? During March Break, families are invited to come and explore how the design of school spaces can create a feeling of belonging and inspire learning. Work together to build a model that translates your dreams into reality.
What could a school in Montréal look like? During March Break, families are invited to come and explore how the design of school spaces can create a feeling of belonging and inspire learning. Work together to build a model that translates your dreams into reality.
Date:
8 March 2013
8 March 2013
Title:
E pour École
Actions:
Description:
What could a school in Montréal look like? During March Break, families are invited to come and explore how the design of school spaces can create a feeling of belonging and inspire learning. Work together to build a model that translates your dreams into reality.
E pour École
Actions:
Description:
What could a school in Montréal look like? During March Break, families are invited to come and explore how the design of school spaces can create a feeling of belonging and inspire learning. Work together to build a model that translates your dreams into reality.
Form:
events
events
Date:
8 March 2013
8 March 2013
Level of archival description:
Series
Series
Title:
Professional work in Canada
Professional work in Canada
Reference number:
AP163.S2
Description:
Series documents Victor Prus's projects, including his early work when he arrived in Canada, in 1952, and his projects dating from the time that he created his own pratice in Montréal in 1954 to the mid 1990s. Material includes competition entries, built and unbuilt projects and conceptual projects. The series contains commissions from the early 1950s, such as single-family residences for individual clients or friends, housing design competitions and building design competitions, including unrealized projects. The majority of the documents in the series are related to his major projects such as the Centre commercial Rockland (1960), the Mont-Royal and Bonaventure Metro Stations (1966), the Expo'67 Stadium (1967), St. Augustine's Church and James Lyng High School (1968), the Royal Canadian Air Force Memorial (1969), Brudenell River Recreational Park (1970), the Langelier Metro Station (1971), the Grand Théâtre de Québec (1971) and the Palais des Congrès de Montréal (1983). The series also documents Victor Prus's activities as visiting professor or professor at the École d'architecture de Québec or at McGill University as well as his lectures. Promotional documents from Victor Prus and Associates are also included in the series. The series contains conceptual, design development, working and presentation drawings, presentation panels (particularly for competitions), study and presentation models and photographs. A significant amount of textual records related to most of his projects are included. The series also contains publications, such as issues of periodicals, and index cards and microfiches listing some of Prus's architectural projects.
AP163.S2
Description:
Series documents Victor Prus's projects, including his early work when he arrived in Canada, in 1952, and his projects dating from the time that he created his own pratice in Montréal in 1954 to the mid 1990s. Material includes competition entries, built and unbuilt projects and conceptual projects. The series contains commissions from the early 1950s, such as single-family residences for individual clients or friends, housing design competitions and building design competitions, including unrealized projects. The majority of the documents in the series are related to his major projects such as the Centre commercial Rockland (1960), the Mont-Royal and Bonaventure Metro Stations (1966), the Expo'67 Stadium (1967), St. Augustine's Church and James Lyng High School (1968), the Royal Canadian Air Force Memorial (1969), Brudenell River Recreational Park (1970), the Langelier Metro Station (1971), the Grand Théâtre de Québec (1971) and the Palais des Congrès de Montréal (1983). The series also documents Victor Prus's activities as visiting professor or professor at the École d'architecture de Québec or at McGill University as well as his lectures. Promotional documents from Victor Prus and Associates are also included in the series. The series contains conceptual, design development, working and presentation drawings, presentation panels (particularly for competitions), study and presentation models and photographs. A significant amount of textual records related to most of his projects are included. The series also contains publications, such as issues of periodicals, and index cards and microfiches listing some of Prus's architectural projects.
People:
Date:
1952-1993
1952-1993
Title:
Professional work in Canada
Actions:
AP163.S2
Description:
Series documents Victor Prus's projects, including his early work when he arrived in Canada, in 1952, and his projects dating from the time that he created his own pratice in Montréal in 1954 to the mid 1990s. Material includes competition entries, built and unbuilt projects and conceptual projects. The series contains commissions from the early 1950s, such as single-family residences for individual clients or friends, housing design competitions and building design competitions, including unrealized projects. The majority of the documents in the series are related to his major projects such as the Centre commercial Rockland (1960), the Mont-Royal and Bonaventure Metro Stations (1966), the Expo'67 Stadium (1967), St. Augustine's Church and James Lyng High School (1968), the Royal Canadian Air Force Memorial (1969), Brudenell River Recreational Park (1970), the Langelier Metro Station (1971), the Grand Théâtre de Québec (1971) and the Palais des Congrès de Montréal (1983). The series also documents Victor Prus's activities as visiting professor or professor at the École d'architecture de Québec or at McGill University as well as his lectures. Promotional documents from Victor Prus and Associates are also included in the series. The series contains conceptual, design development, working and presentation drawings, presentation panels (particularly for competitions), study and presentation models and photographs. A significant amount of textual records related to most of his projects are included. The series also contains publications, such as issues of periodicals, and index cards and microfiches listing some of Prus's architectural projects.
Professional work in Canada
Actions:
AP163.S2
Description:
Series documents Victor Prus's projects, including his early work when he arrived in Canada, in 1952, and his projects dating from the time that he created his own pratice in Montréal in 1954 to the mid 1990s. Material includes competition entries, built and unbuilt projects and conceptual projects. The series contains commissions from the early 1950s, such as single-family residences for individual clients or friends, housing design competitions and building design competitions, including unrealized projects. The majority of the documents in the series are related to his major projects such as the Centre commercial Rockland (1960), the Mont-Royal and Bonaventure Metro Stations (1966), the Expo'67 Stadium (1967), St. Augustine's Church and James Lyng High School (1968), the Royal Canadian Air Force Memorial (1969), Brudenell River Recreational Park (1970), the Langelier Metro Station (1971), the Grand Théâtre de Québec (1971) and the Palais des Congrès de Montréal (1983). The series also documents Victor Prus's activities as visiting professor or professor at the École d'architecture de Québec or at McGill University as well as his lectures. Promotional documents from Victor Prus and Associates are also included in the series. The series contains conceptual, design development, working and presentation drawings, presentation panels (particularly for competitions), study and presentation models and photographs. A significant amount of textual records related to most of his projects are included. The series also contains publications, such as issues of periodicals, and index cards and microfiches listing some of Prus's architectural projects.
Level of archival description:
Series 2
Series 2
Date:
1952-1993
1952-1993
People:
Form:
articles
articles
Actions:
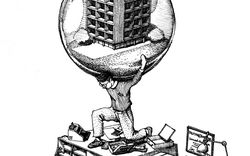
Dino Buzzi’s coming of age tale about architecture, cash caves, and modern land development
Published:
1 November 2020
1 November 2020
Title:
Natural Disasters: The birth of Homo Dolarensis
Dino Buzzi’s coming of age tale about architecture, cash caves, and modern land development
Actions:
Natural Disasters: The birth of Homo Dolarensis
Dino Buzzi’s coming of age tale about architecture, cash caves, and modern land development
Actions:
Form:
exhibitions
exhibitions
Actions:
Date:
13 November 2021 to 1 May 2022
13 November 2021 to 1 May 2022
Form:
exhibitions
exhibitions
Date:
13 November 2021 to
1 May 2022
13 November 2021 to
1 May 2022
Form:
photographs
Quantity:
4 photograph(s)
photographs
Quantity:
4 photograph(s)
Actions:
Reference number:
DR1990:0022:001-004
Description:
- Part of a larger group of prints and other works from the design development process of Le Corbusier's unexecuted Villa Chimanbhai project, acquired from the Chimanbhai family. Included are photographs of a model, cut-outs sent to the client which demonstrate changes in the dimensions of individual rooms, and letters from the office of Le Corbusier to the client. Also includes a letter dated 1989 by B.V. Doshi indicating his interest in the project. The larger group of Chimanbhai material includes a model, which is not the model in photographs DR1990:0022:001 - DR1990:0022:004, and at least three series of prints -- some with annotated changes. The works were accessioned in the groups that they were received in.
DR1990:0022:001-004
Description:
- Part of a larger group of prints and other works from the design development process of Le Corbusier's unexecuted Villa Chimanbhai project, acquired from the Chimanbhai family. Included are photographs of a model, cut-outs sent to the client which demonstrate changes in the dimensions of individual rooms, and letters from the office of Le Corbusier to the client. Also includes a letter dated 1989 by B.V. Doshi indicating his interest in the project. The larger group of Chimanbhai material includes a model, which is not the model in photographs DR1990:0022:001 - DR1990:0022:004, and at least three series of prints -- some with annotated changes. The works were accessioned in the groups that they were received in.
People:
Subject:
architecture
architecture
Date:
before 23 December 1953
before 23 December 1953
Title:
Villa Chimanbhai: Photographs of a model
Actions:
DR1990:0022:001-004
Description:
- Part of a larger group of prints and other works from the design development process of Le Corbusier's unexecuted Villa Chimanbhai project, acquired from the Chimanbhai family. Included are photographs of a model, cut-outs sent to the client which demonstrate changes in the dimensions of individual rooms, and letters from the office of Le Corbusier to the client. Also includes a letter dated 1989 by B.V. Doshi indicating his interest in the project. The larger group of Chimanbhai material includes a model, which is not the model in photographs DR1990:0022:001 - DR1990:0022:004, and at least three series of prints -- some with annotated changes. The works were accessioned in the groups that they were received in.
Villa Chimanbhai: Photographs of a model
Actions:
DR1990:0022:001-004
Description:
- Part of a larger group of prints and other works from the design development process of Le Corbusier's unexecuted Villa Chimanbhai project, acquired from the Chimanbhai family. Included are photographs of a model, cut-outs sent to the client which demonstrate changes in the dimensions of individual rooms, and letters from the office of Le Corbusier to the client. Also includes a letter dated 1989 by B.V. Doshi indicating his interest in the project. The larger group of Chimanbhai material includes a model, which is not the model in photographs DR1990:0022:001 - DR1990:0022:004, and at least three series of prints -- some with annotated changes. The works were accessioned in the groups that they were received in.
Form:
photographs
Quantity:
4 photograph(s)
photographs
Quantity:
4 photograph(s)
Date:
before 23 December 1953
before 23 December 1953
People:
Subject:
architecture
architecture
Form:
graphic materials
Quantity:
18 ephemera(s)
graphic materials
Quantity:
18 ephemera(s)
Actions:
Reference number:
DR1990:0022:005-022
Description:
- Part of a larger group of prints and other works from the design development process of Le Corbusier's unexecuted Villa Chimanbhai project, acquired from the Chimanbhai family. Included are photographs of a model, cut-outs sent to the client which demonstrate changes in the dimensions of individual rooms, and letters from the office of Le Corbusier to the client. Also includes a letter dated 1989 by B.V. Doshi indicating his interest in the project. The larger group of Chimanbhai material includes a model, which is not the model in photographs DR1990:0022:001 - DR1990:0022:004, and at least three series of prints -- some with annotated changes. The works were accessioned in the groups that they were received in.
DR1990:0022:005-022
Description:
- Part of a larger group of prints and other works from the design development process of Le Corbusier's unexecuted Villa Chimanbhai project, acquired from the Chimanbhai family. Included are photographs of a model, cut-outs sent to the client which demonstrate changes in the dimensions of individual rooms, and letters from the office of Le Corbusier to the client. Also includes a letter dated 1989 by B.V. Doshi indicating his interest in the project. The larger group of Chimanbhai material includes a model, which is not the model in photographs DR1990:0022:001 - DR1990:0022:004, and at least three series of prints -- some with annotated changes. The works were accessioned in the groups that they were received in.
People:
Subject:
architecture
architecture
Date:
before 26 April 1954
before 26 April 1954
Title:
Villa Chimanbhai: Cut-outs of floor plan showing changes in room sizes
Actions:
DR1990:0022:005-022
Description:
- Part of a larger group of prints and other works from the design development process of Le Corbusier's unexecuted Villa Chimanbhai project, acquired from the Chimanbhai family. Included are photographs of a model, cut-outs sent to the client which demonstrate changes in the dimensions of individual rooms, and letters from the office of Le Corbusier to the client. Also includes a letter dated 1989 by B.V. Doshi indicating his interest in the project. The larger group of Chimanbhai material includes a model, which is not the model in photographs DR1990:0022:001 - DR1990:0022:004, and at least three series of prints -- some with annotated changes. The works were accessioned in the groups that they were received in.
Villa Chimanbhai: Cut-outs of floor plan showing changes in room sizes
Actions:
DR1990:0022:005-022
Description:
- Part of a larger group of prints and other works from the design development process of Le Corbusier's unexecuted Villa Chimanbhai project, acquired from the Chimanbhai family. Included are photographs of a model, cut-outs sent to the client which demonstrate changes in the dimensions of individual rooms, and letters from the office of Le Corbusier to the client. Also includes a letter dated 1989 by B.V. Doshi indicating his interest in the project. The larger group of Chimanbhai material includes a model, which is not the model in photographs DR1990:0022:001 - DR1990:0022:004, and at least three series of prints -- some with annotated changes. The works were accessioned in the groups that they were received in.
Form:
graphic materials
Quantity:
18 ephemera(s)
graphic materials
Quantity:
18 ephemera(s)
Date:
before 26 April 1954
before 26 April 1954
People:
Subject:
architecture
architecture
Form:
textual records
Quantity:
4 typescript(s)
textual records
Quantity:
4 typescript(s)
Title:
Letters from Le Corbusier to Mr. Chimanbhai, and a letter from Balkrishna V. Doshi to Anand Sarabhai
Letters from Le Corbusier to Mr. Chimanbhai, and a letter from Balkrishna V. Doshi to Anand Sarabhai
Actions:
Reference number:
DR1990:0022:023-026
Description:
- Part of a larger group of prints and other works from the design development process of Le Corbusier's unexecuted Villa Chimanbhai project, acquired from the Chimanbhai family. Included are photographs of a model, cut-outs sent to the client which demonstrate changes in the dimensions of individual rooms, and letters from the office of Le Corbusier to the client. Also includes a letter dated 1989 by B.V. Doshi indicating his interest in the project. The larger group of Chimanbhai material includes a model, which is not the model in photographs DR1990:0022:001 - DR1990:0022:004, and at least three series of prints -- some with annotated changes. The works were accessioned in the groups that they were received in.
DR1990:0022:023-026
Description:
- Part of a larger group of prints and other works from the design development process of Le Corbusier's unexecuted Villa Chimanbhai project, acquired from the Chimanbhai family. Included are photographs of a model, cut-outs sent to the client which demonstrate changes in the dimensions of individual rooms, and letters from the office of Le Corbusier to the client. Also includes a letter dated 1989 by B.V. Doshi indicating his interest in the project. The larger group of Chimanbhai material includes a model, which is not the model in photographs DR1990:0022:001 - DR1990:0022:004, and at least three series of prints -- some with annotated changes. The works were accessioned in the groups that they were received in.
People:
Subject:
architecture
architecture
Date:
3 December 1953, 26 April 1954, and 10 April 1989
3 December 1953, 26 April 1954, and 10 April 1989
Title:
Letters from Le Corbusier to Mr. Chimanbhai, and a letter from Balkrishna V. Doshi to Anand Sarabhai
Actions:
DR1990:0022:023-026
Description:
- Part of a larger group of prints and other works from the design development process of Le Corbusier's unexecuted Villa Chimanbhai project, acquired from the Chimanbhai family. Included are photographs of a model, cut-outs sent to the client which demonstrate changes in the dimensions of individual rooms, and letters from the office of Le Corbusier to the client. Also includes a letter dated 1989 by B.V. Doshi indicating his interest in the project. The larger group of Chimanbhai material includes a model, which is not the model in photographs DR1990:0022:001 - DR1990:0022:004, and at least three series of prints -- some with annotated changes. The works were accessioned in the groups that they were received in.
Letters from Le Corbusier to Mr. Chimanbhai, and a letter from Balkrishna V. Doshi to Anand Sarabhai
Actions:
DR1990:0022:023-026
Description:
- Part of a larger group of prints and other works from the design development process of Le Corbusier's unexecuted Villa Chimanbhai project, acquired from the Chimanbhai family. Included are photographs of a model, cut-outs sent to the client which demonstrate changes in the dimensions of individual rooms, and letters from the office of Le Corbusier to the client. Also includes a letter dated 1989 by B.V. Doshi indicating his interest in the project. The larger group of Chimanbhai material includes a model, which is not the model in photographs DR1990:0022:001 - DR1990:0022:004, and at least three series of prints -- some with annotated changes. The works were accessioned in the groups that they were received in.
Form:
textual records
Quantity:
4 typescript(s)
textual records
Quantity:
4 typescript(s)
Date:
3 December 1953, 26 April 1954, and 10 April 1989
3 December 1953, 26 April 1954, and 10 April 1989
People:
Subject:
architecture
architecture


