


18470 Results
Form:
drawings
drawings
Title:
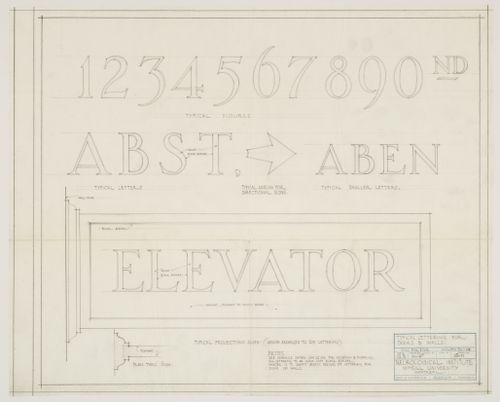
Montréal Neurological Institute, Montréal, Québec: drawing for typical lettering for doors and walls
Montréal Neurological Institute, Montréal, Québec: drawing for typical lettering for doors and walls
Actions:
Reference number:
ARCH33646
Description:
Drawing 15.11, Typical Lettering for Doors and Walls made by HMP; date Jan 30, 1934
ARCH33646
Description:
Drawing 15.11, Typical Lettering for Doors and Walls made by HMP; date Jan 30, 1934
People:
Date:
1934
1934
Title:
Montréal Neurological Institute, Montréal, Québec: drawing for typical lettering for doors and walls
Actions:
ARCH33646
Description:
Drawing 15.11, Typical Lettering for Doors and Walls made by HMP; date Jan 30, 1934
Montréal Neurological Institute, Montréal, Québec: drawing for typical lettering for doors and walls
Actions:
ARCH33646
Description:
Drawing 15.11, Typical Lettering for Doors and Walls made by HMP; date Jan 30, 1934
Form:
drawings
drawings
Date:
1934
1934
People:
Form:
photographs
photographs
Actions:
Reference number:
ARCH261680
ARCH261680
People:
Date:
1967
1967
Title:
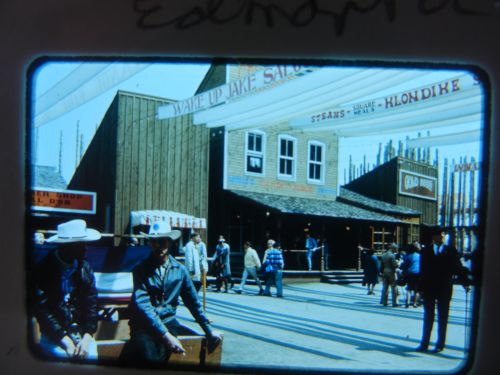
View of the Fort Edmonton-Pioneerland at La Ronde, Expo 67, Montréal, Québec
Actions:
ARCH261680
View of the Fort Edmonton-Pioneerland at La Ronde, Expo 67, Montréal, Québec
Actions:
ARCH261680
Form:
photographs
photographs
Date:
1967
1967
People:
Form:
drawings
drawings
Title:
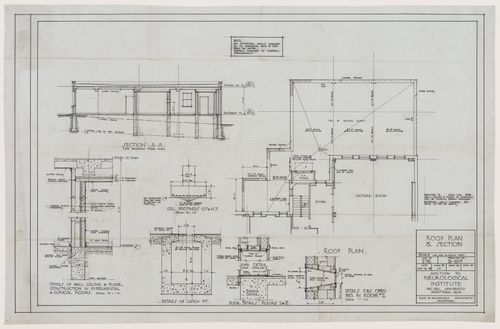
Roof plan and section for addition to Neurological Institute, McGill University, Montreal, Québec
Roof plan and section for addition to Neurological Institute, McGill University, Montreal, Québec
Actions:
Reference number:
ARCH280040
ARCH280040
People:
Date:
1938
1938
Form:
drawings
drawings
Date:
1938
1938
People:
Form:
textual records
Quantity:
14 textual record(s)
textual records
Quantity:
14 textual record(s)
Title:
Grand Théâtre de Québec 6409 / Conque d'orchestre - Division 11-a Partie G révisée / 9 avril 1969
Grand Théâtre de Québec 6409 / Conque d'orchestre - Division 11-a Partie G révisée / 9 avril 1969
Actions:
Reference number:
ARCH267761
Description:
This group consists of specifications for the orchestra shell for the Grand Théâtre de Québec in Québec City, Québec.
ARCH267761
Description:
This group consists of specifications for the orchestra shell for the Grand Théâtre de Québec in Québec City, Québec.
People:
Date:
April 9, 1969
April 9, 1969
Title:
Grand Théâtre de Québec 6409 / Conque d'orchestre - Division 11-a Partie G révisée / 9 avril 1969
Actions:
ARCH267761
Description:
This group consists of specifications for the orchestra shell for the Grand Théâtre de Québec in Québec City, Québec.
Grand Théâtre de Québec 6409 / Conque d'orchestre - Division 11-a Partie G révisée / 9 avril 1969
Actions:
ARCH267761
Description:
This group consists of specifications for the orchestra shell for the Grand Théâtre de Québec in Québec City, Québec.
Form:
textual records
Quantity:
14 textual record(s)
textual records
Quantity:
14 textual record(s)
Date:
April 9, 1969
April 9, 1969
People:
Form:
photographs
photographs
Title:
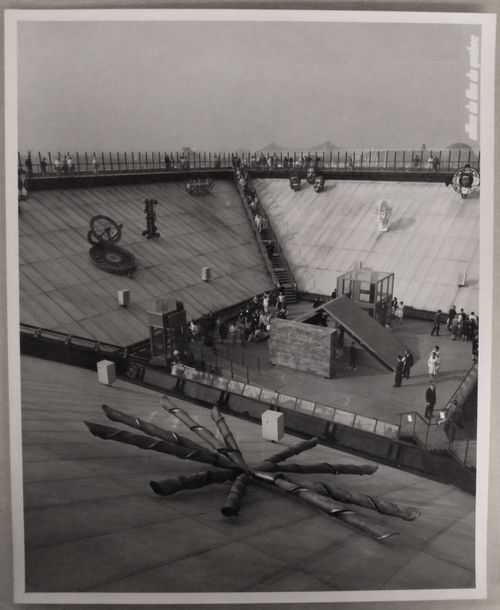
Partial view of the interior of the Katimavik at the Canada's Pavilion, Expo 67, Montréal, Québec
Partial view of the interior of the Katimavik at the Canada's Pavilion, Expo 67, Montréal, Québec
Actions:
Reference number:
ARCH256406
ARCH256406
People:
Date:
1967
1967
Form:
photographs
photographs
Date:
1967
1967
People:
Form:
photographs
photographs
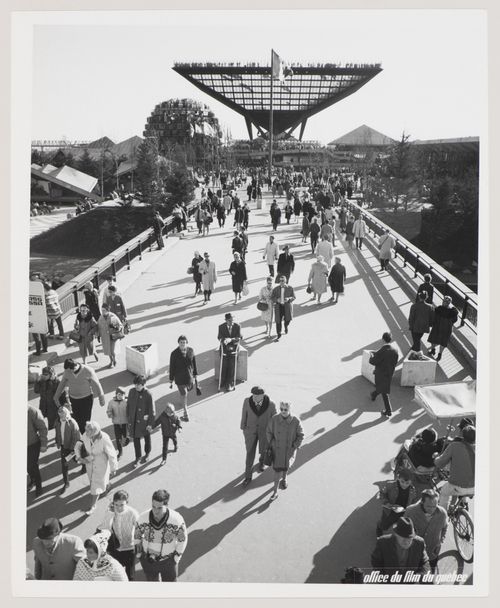
Title:
View of the walkway leading to the Katimavik of the Canada Pavilion, Expo 67, Montréal, Québec
View of the walkway leading to the Katimavik of the Canada Pavilion, Expo 67, Montréal, Québec
Actions:
Reference number:
ARCH255814
ARCH255814
People:
Date:
1967
1967
Form:
photographs
photographs
Date:
1967
1967
People:
Form:
photographs
photographs
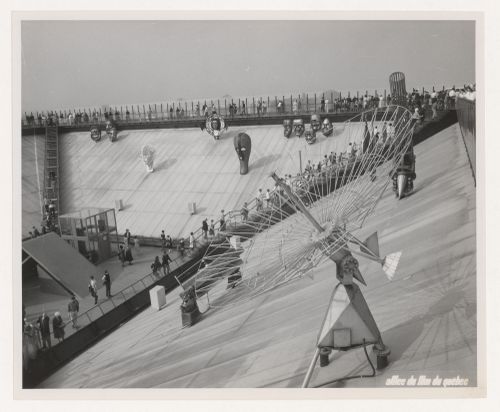
Title:
Partial view of the interior of the Katimavik at the Canada's Pavilion, Expo 67, Montréal, Québec
Partial view of the interior of the Katimavik at the Canada's Pavilion, Expo 67, Montréal, Québec
Actions:
Reference number:
ARCH256095
ARCH256095
People:
Date:
1967
1967
Form:
photographs
photographs
Date:
1967
1967
People:
Form:
photographs
photographs
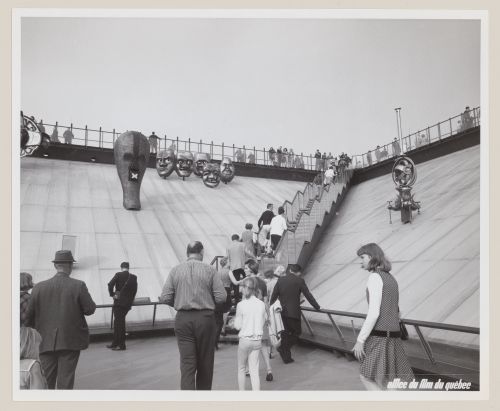
Title:
Partial view of the interior of the Katimavik at the Canada's Pavilion, Expo 67, Montréal, Québec
Partial view of the interior of the Katimavik at the Canada's Pavilion, Expo 67, Montréal, Québec
Actions:
Reference number:
ARCH256102
ARCH256102
People:
Date:
1967
1967
Form:
photographs
photographs
Date:
1967
1967
People:
Form:
textual records
textual records
Actions:
Reference number:
AP046.S1.1983.PR01.552
Description:
This box consists of Builder/Construction manager documents including deficiency lists and project records, Subcontractor & Supplier documents, and Transmittal (incoming) documents.
AP046.S1.1983.PR01.552
Description:
This box consists of Builder/Construction manager documents including deficiency lists and project records, Subcontractor & Supplier documents, and Transmittal (incoming) documents.
People:
Date:
1987-1989
1987-1989
Title:
Builder/Construction manager, Subcontractor & Supplier and Transmittals documents Canadian Centre for Architecture, Montréal, Québec
Actions:
AP046.S1.1983.PR01.552
Description:
This box consists of Builder/Construction manager documents including deficiency lists and project records, Subcontractor & Supplier documents, and Transmittal (incoming) documents.
Builder/Construction manager, Subcontractor & Supplier and Transmittals documents Canadian Centre for Architecture, Montréal, Québec
Actions:
AP046.S1.1983.PR01.552
Description:
This box consists of Builder/Construction manager documents including deficiency lists and project records, Subcontractor & Supplier documents, and Transmittal (incoming) documents.
Form:
textual records
textual records
Date:
1987-1989
1987-1989
People:
Form:
photographs
photographs
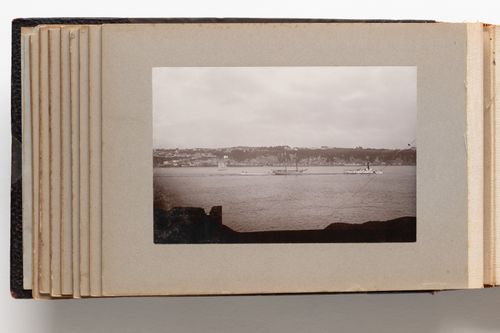
Actions:
Reference number:
PH1980:0817:014
PH1980:0817:014
People:
Date:
1889-1896
1889-1896
Title:
View of Quebec City taken from across the St. Lawrence River at Levis, Quebec, Canada
Actions:
PH1980:0817:014
View of Quebec City taken from across the St. Lawrence River at Levis, Quebec, Canada
Actions:
PH1980:0817:014
Form:
photographs
photographs
Date:
1889-1896
1889-1896
People:


